
Keller Public Library
Creating a True Community Center
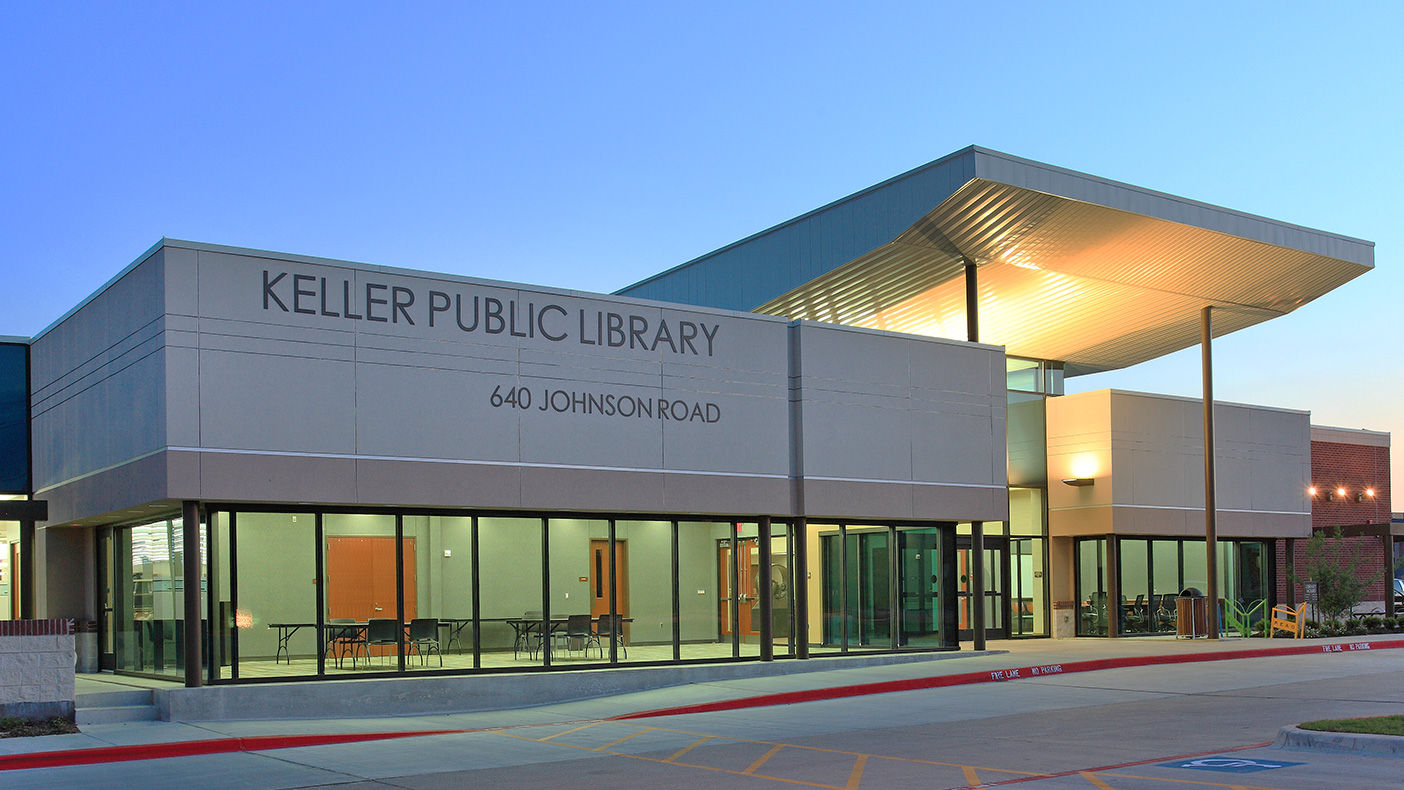
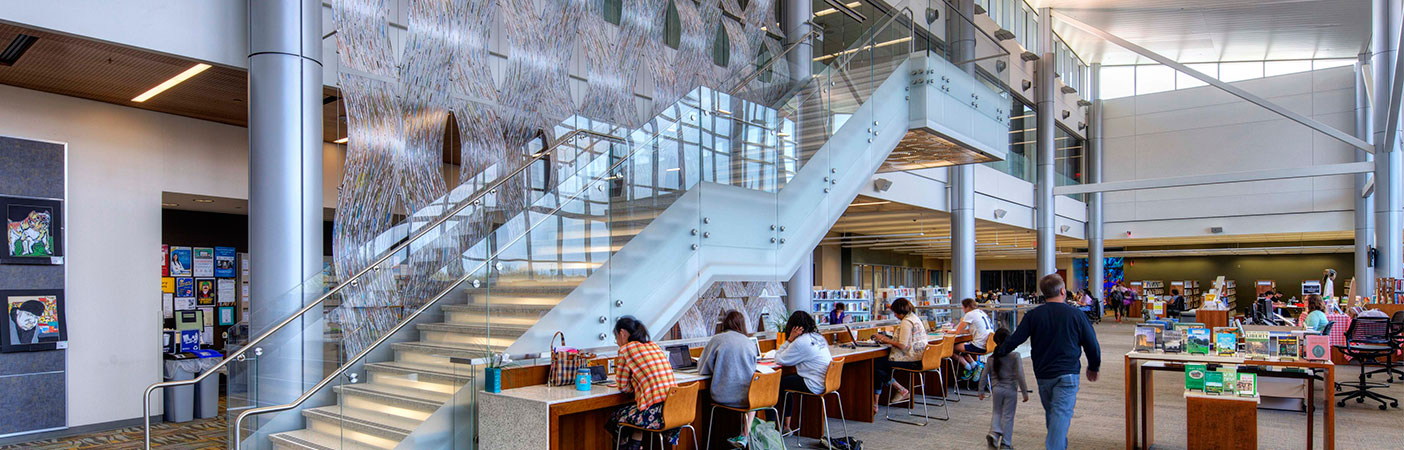
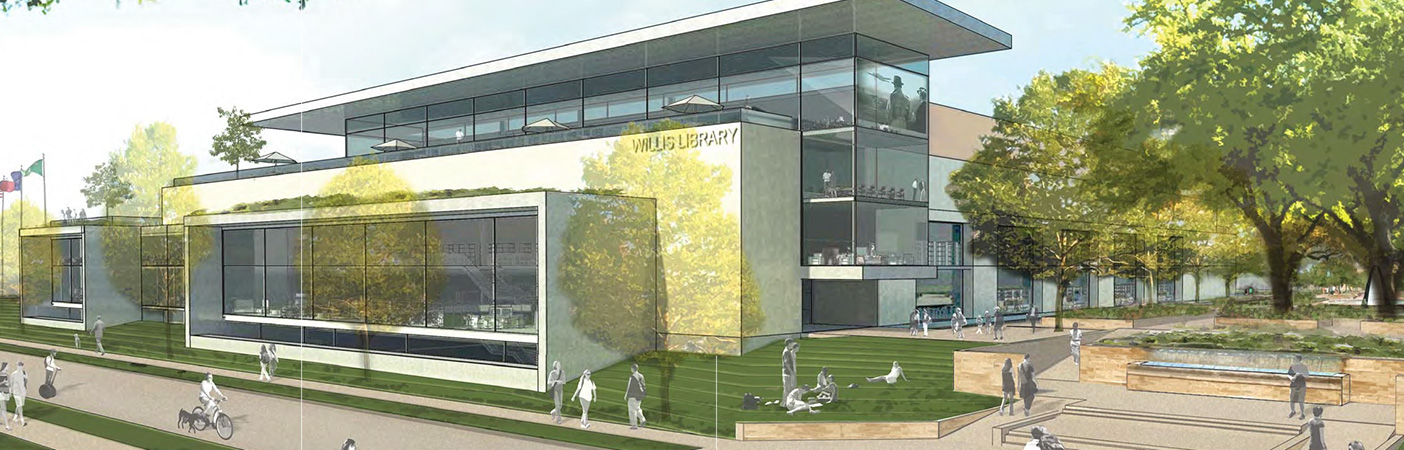
We expanded the library on three sides—north, east, and south—creating a new building footprint exposed to sunlight. The entrance’s reading garden provides a staging area for community programs.
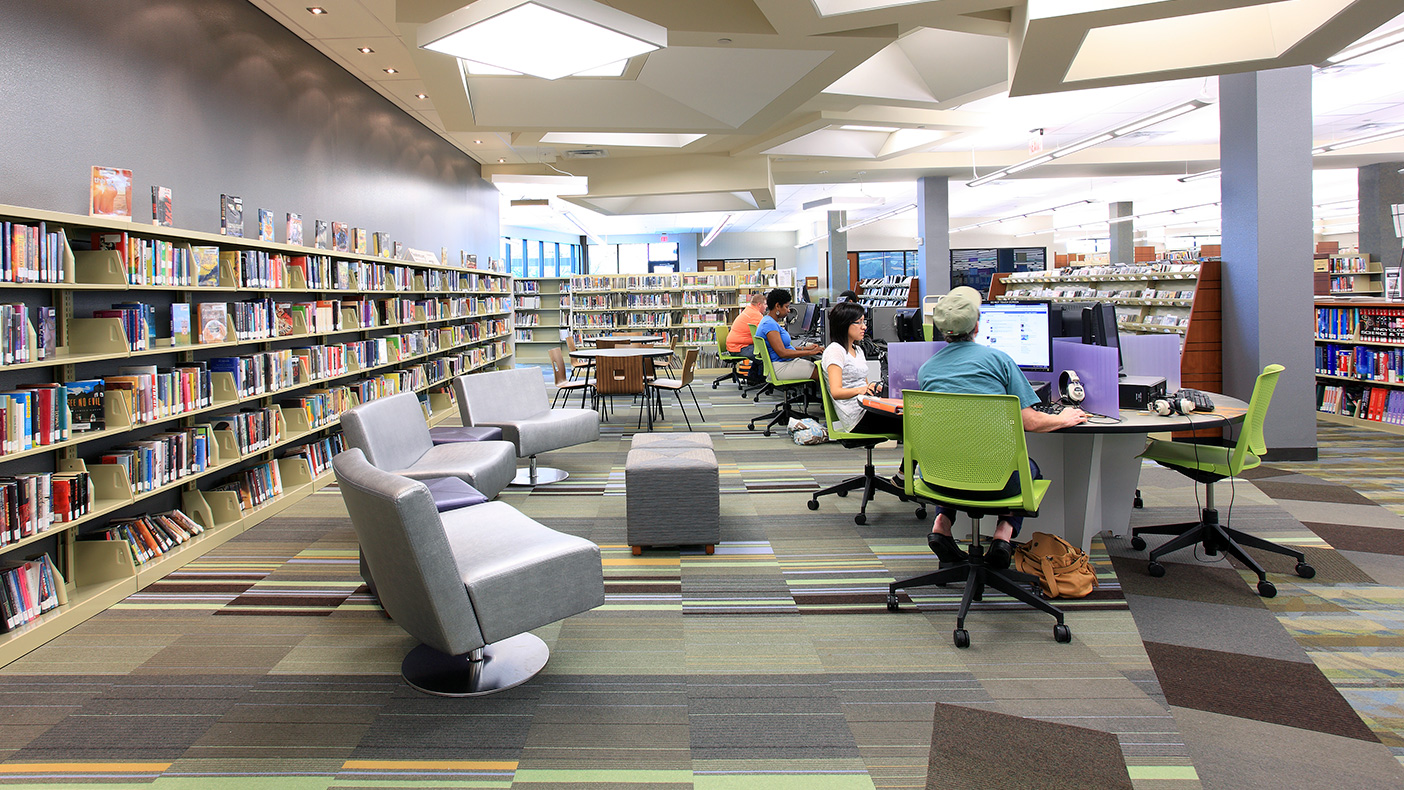
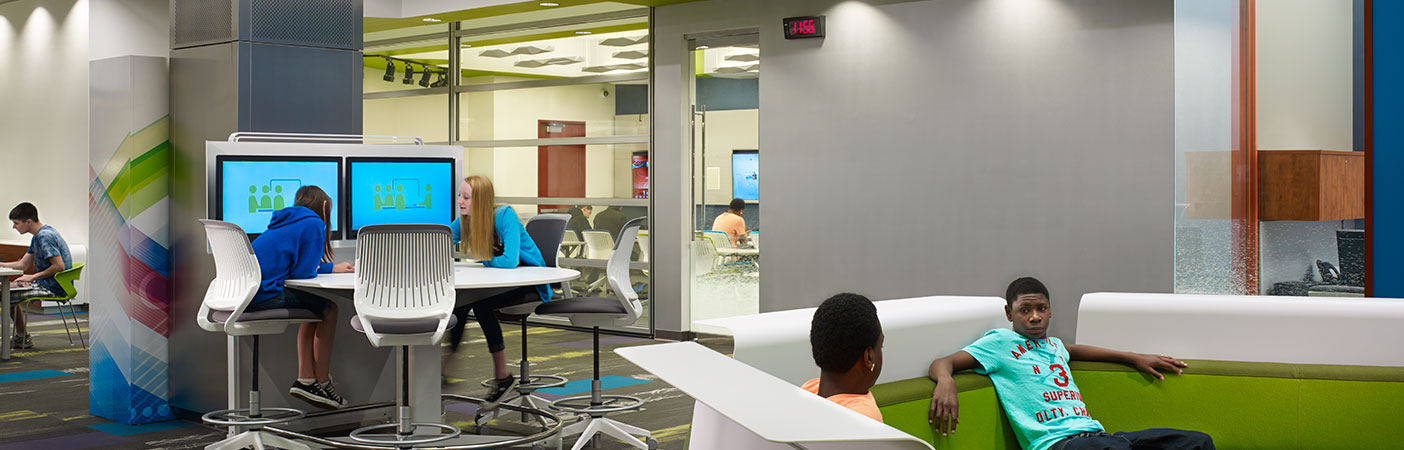
The teen area was designed with a technology focus and flexible design.
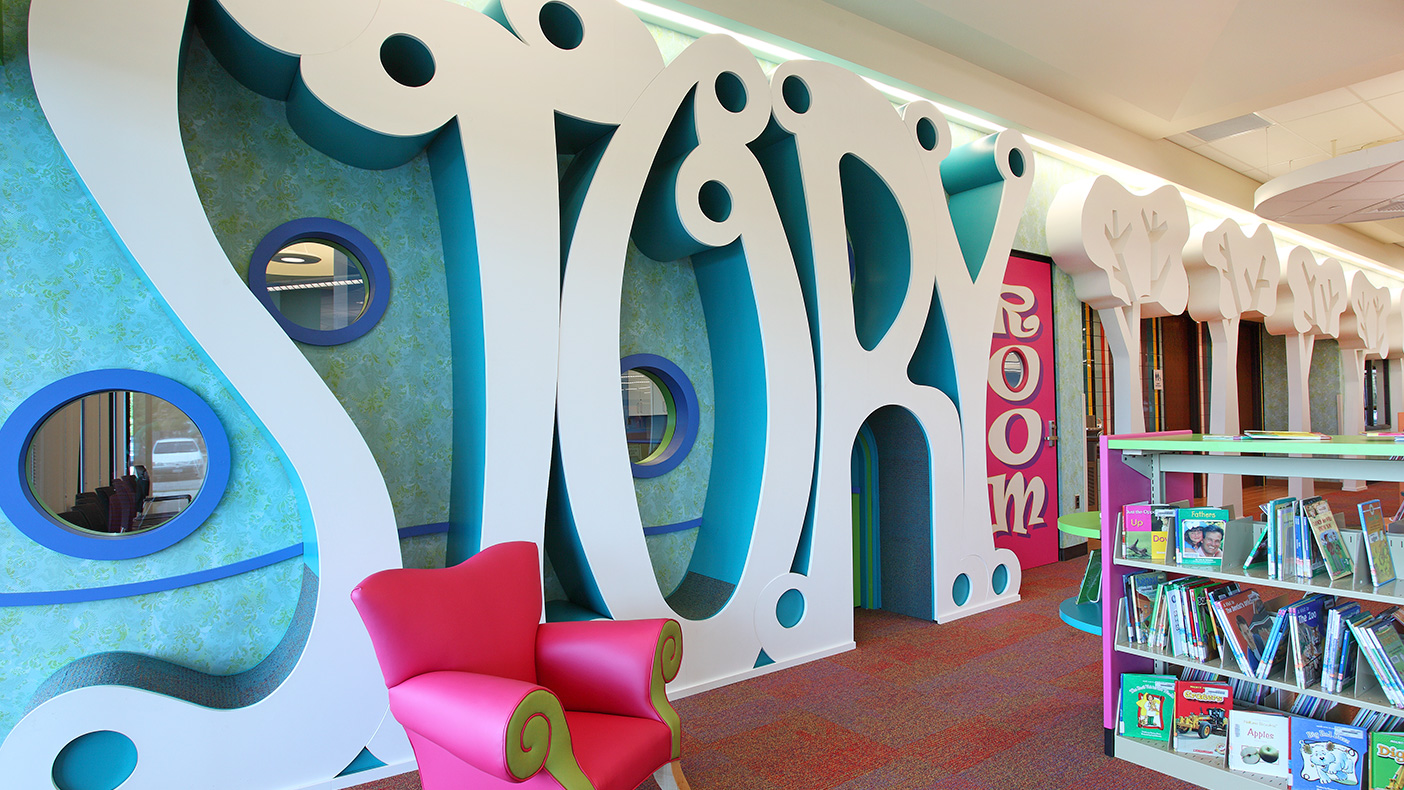
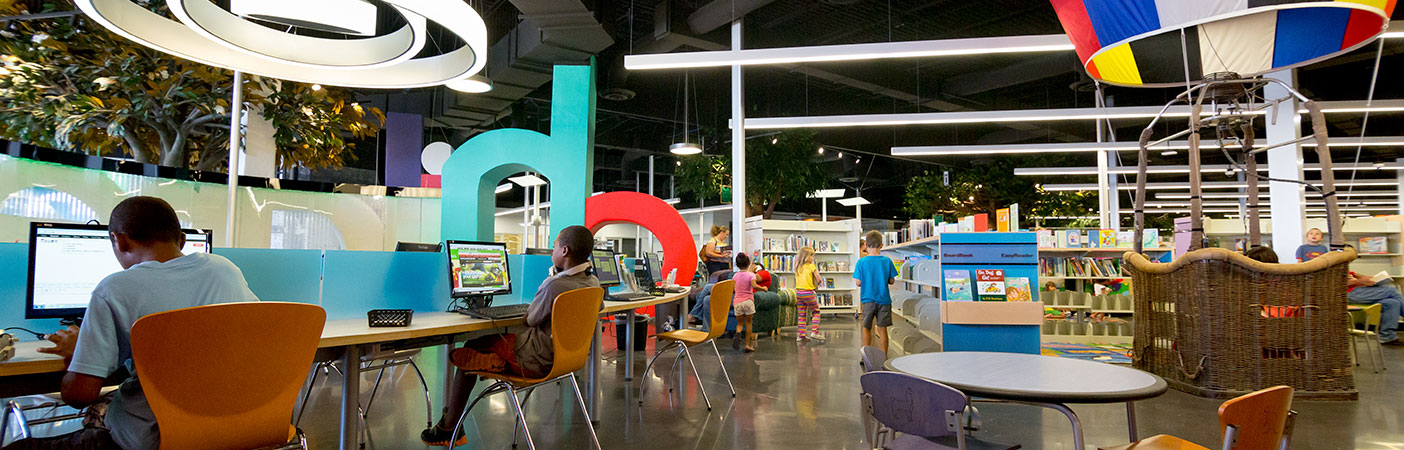
The children’s storytelling room can be identified by a row of “letter trees” that create carpeted reading nooks for all ages.
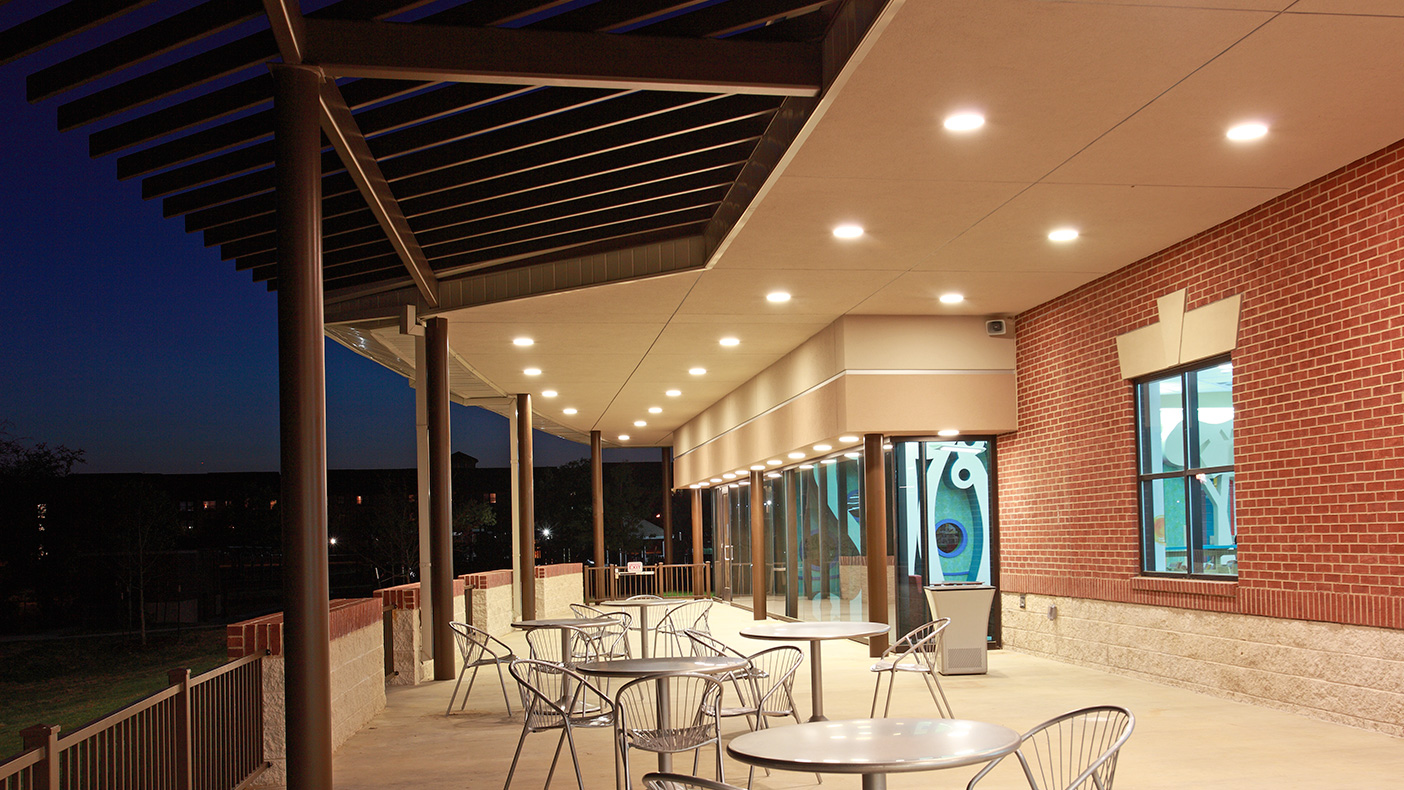
Extending over the glass boxes, overlooking the park, is a canopy to create a covered porch area—enjoyed by patrons year-round.
- Owner/Client
- City of Keller
- Location
- Keller, Texas
- Services
- Architecture
- Markets
- Community Facilities
- Square Footage
- 22,500 SF
- Cost
- $3.6 million
- Region
- Southwest
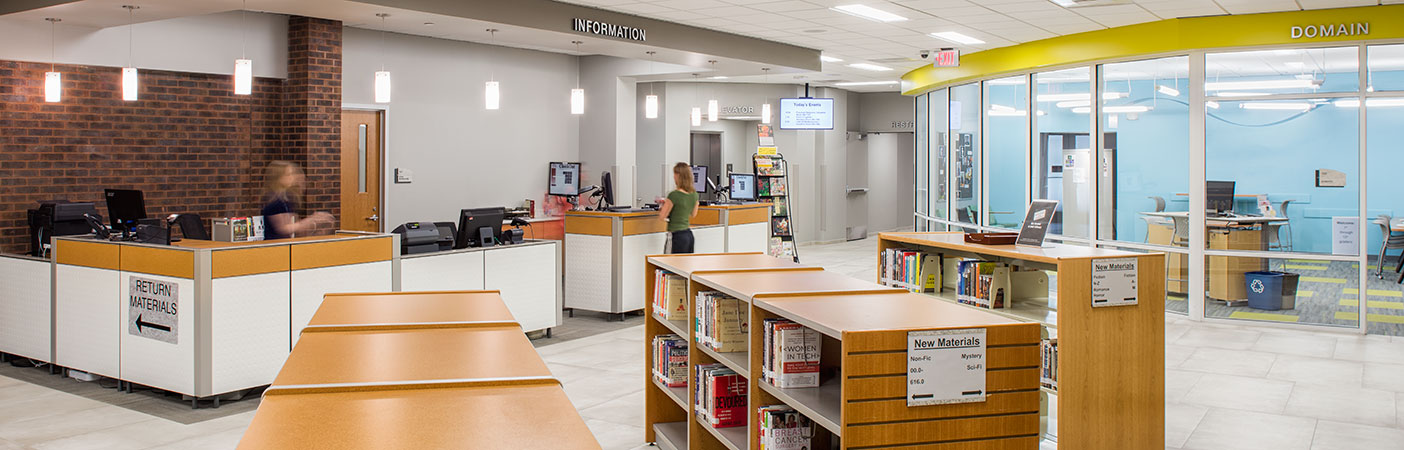
Originally constructed in 1990, our expansion of the Keller Public Library took the building from 12,500 square feet to 22,500 square feet. We used a one-desk concept for the library, which provides all patrons services from one central location. The expanded library creates a true community center with group study, quiet reading, and collaboration areas inside and outside of the library. Other new spaces include study rooms, a technology lab, a quiet study room, interior and exterior book drops for a future RFID sorting system, and staff areas.
108%
increase in square footage
Related Insights
Related Projects
- Location
- Arlington, TX
- Market
- Community Facilities
- Location
- Denton, TX
- Location
- San Antonio, TX
- Market
- Community Facilities