John Cooper School Lower Library
Supporting a School Mission Through Architectural Design
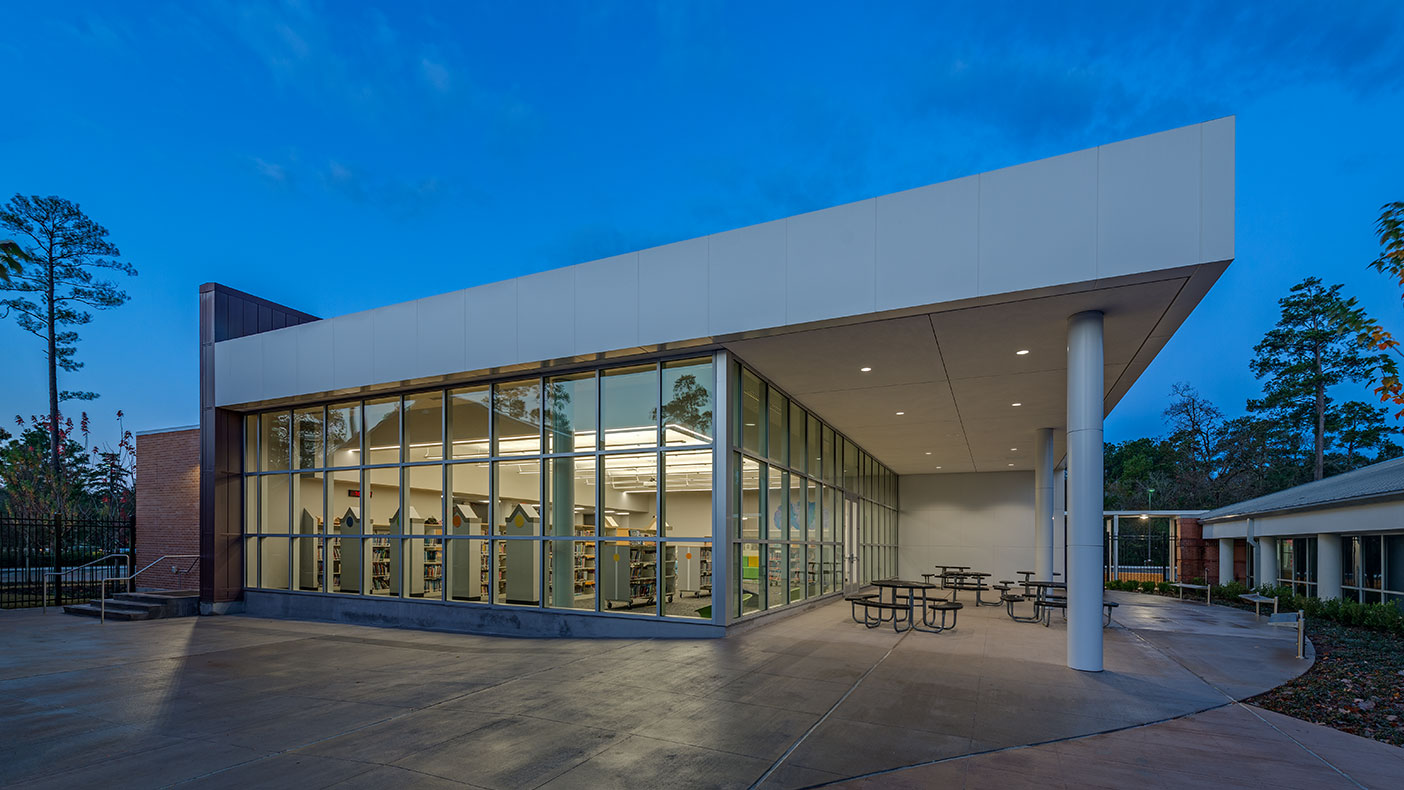
The new library features a full-height glass curtain wall system that takes advantage of natural light from the north.
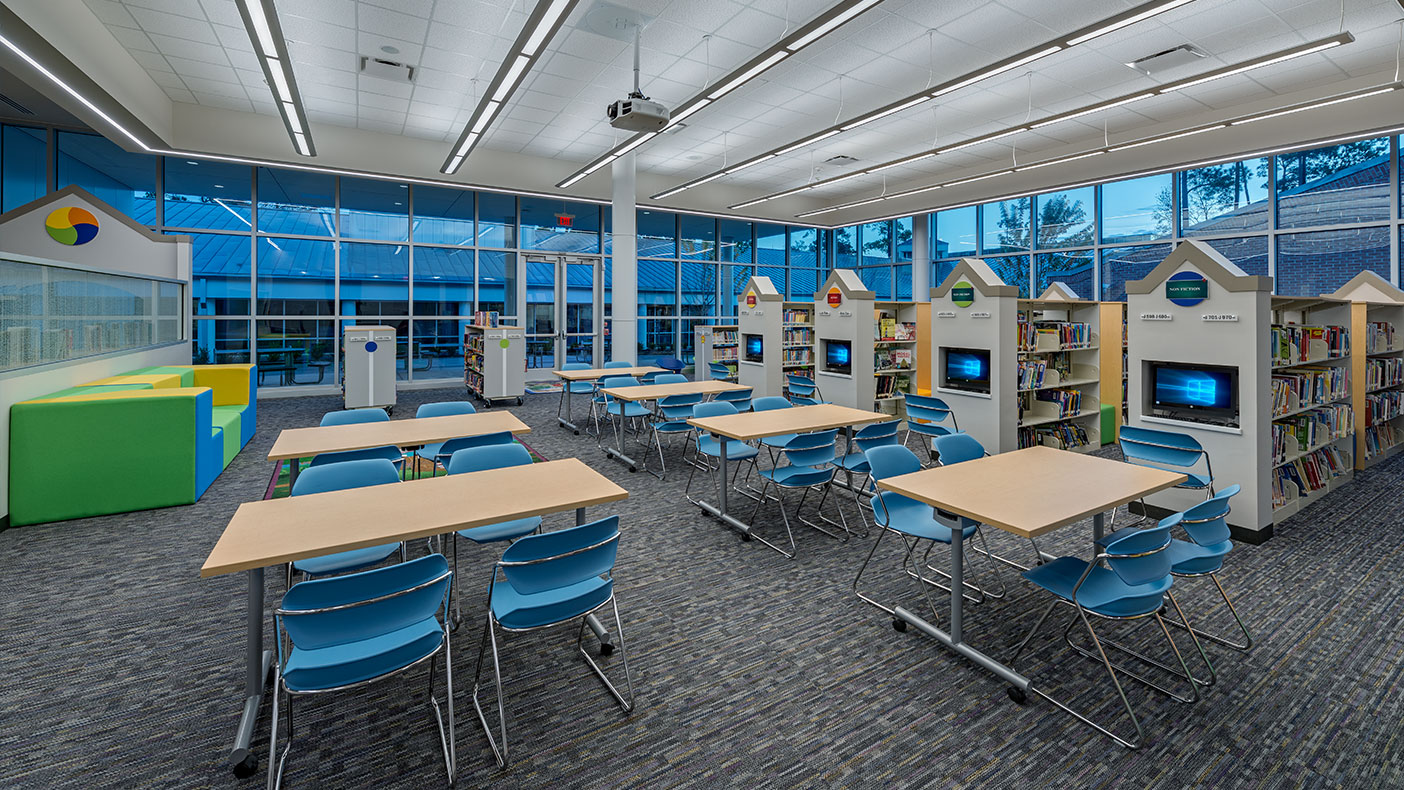
Book shelves were oriented with computers at the ends allowing the librarian to monitor computer usage and see down the aisles from the circulation desk.
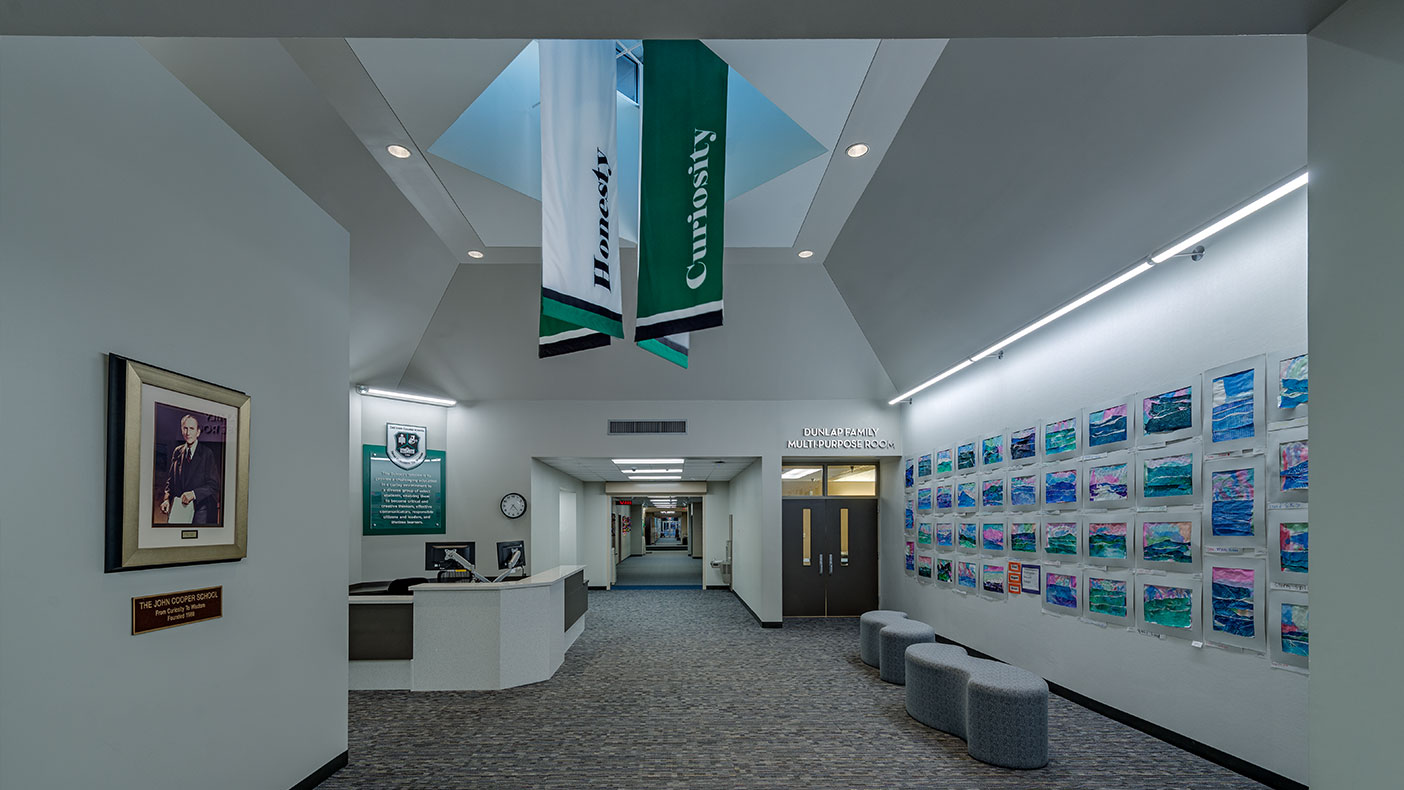
Working with John Cooper School staff, we established updated furniture and finish standards for the administration spaces.
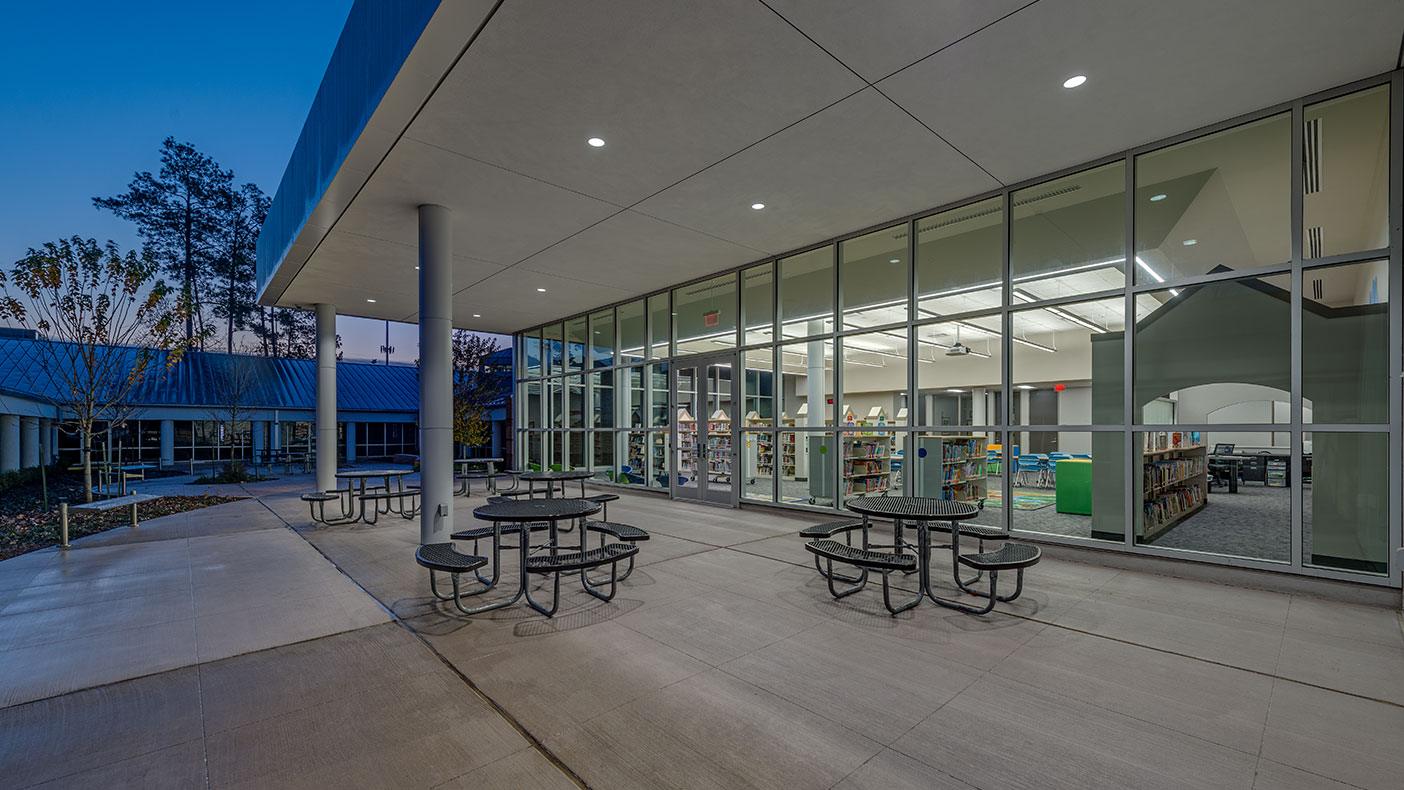
The design incorporated an outside space that is protected by the roof overhang giving the students and their teachers an outdoor space for learning.
- Client
- John Cooper School
- Location
- The Woodlands, Texas
- Services
- Architecture
- Markets
- Community FacilitiesEducation
- Square Footage
- Library: 4,250 SF; Outdoor patio: 1,225 SF; Mechanical yard: 720 SF; Renovated admin building: 4,750 SF
- Region
- Southwest
Initially conceived as a relocation project, the John Cooper School Lower Library was transformed into a new building project that would complete the perimeter of the existing courtyard, allow access to the library through the secured courtyard, and expand the school administration offices into the old library’s space.
The new library features a full-height glass curtain wall system that takes advantage of natural light from the north and incorporates an outside space that is protected by a roof overhang giving the students and teachers an outdoor space for learning. The new library is designed to promote the school’s mission of leading their students “from curiosity to wisdom” with high ceilings, access to daylight, and outdoor spaces to support learning. The book shelves were oriented with computers at the ends allowing the librarian to monitor computer usage and see down the aisles from the circulation desk. With flexibility in mind, movable furniture was incorporated to allow the space to be used for faculty meetings.
As part of the project, we also re-worked the existing courtyard to correct water ponding issues during rain events, creating a more functional outdoor area. Prior to our project, the courtyard often flooded into the adjacent classrooms causing inconveniences for students and teachers as well as creating frequent maintenance issues. The design corrected the flooding issues and created a usable area through the implementation of proper drainage systems for the rain water-load, installed landscaping, and added hardscape areas. With the flooding resolved, we incorporated seating and tables throughout, allowing for a variety of school-related activities and learning to take place outside.
Once the new library building was completed, the construction for the renovation to the administration offices was underway. Working with John Cooper School staff, we established updated furniture and finish standards for the administration spaces.
4,250
square-foot library
1,225
square-foot outdoor patio
720
square-foot mechanical yard
4,750
square-foot renovated admin building