Arlington Downtown Library and City Council Chambers
Revitalizing a Downtown Community
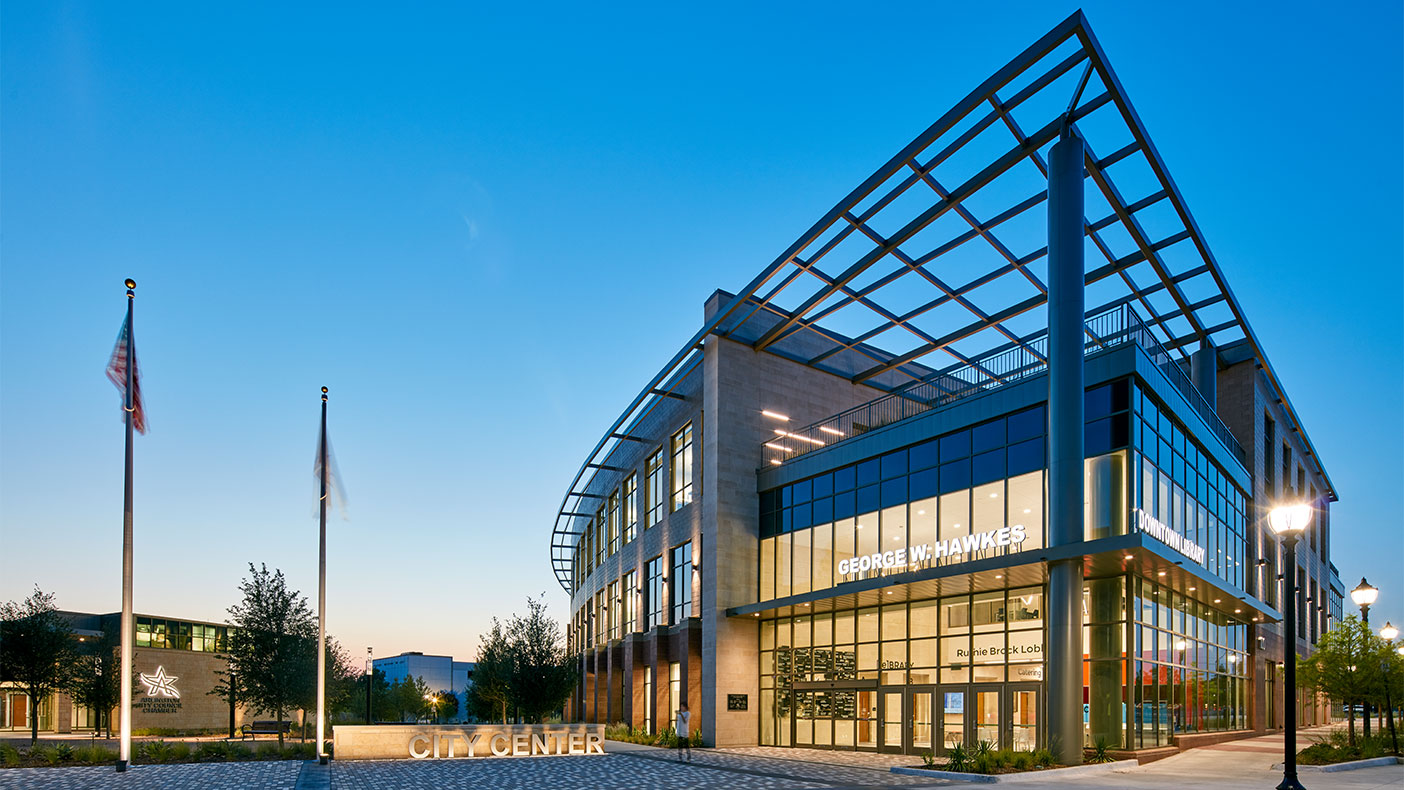
The new library anchors the community’s downtown revitalization with a welcoming presence for patrons.
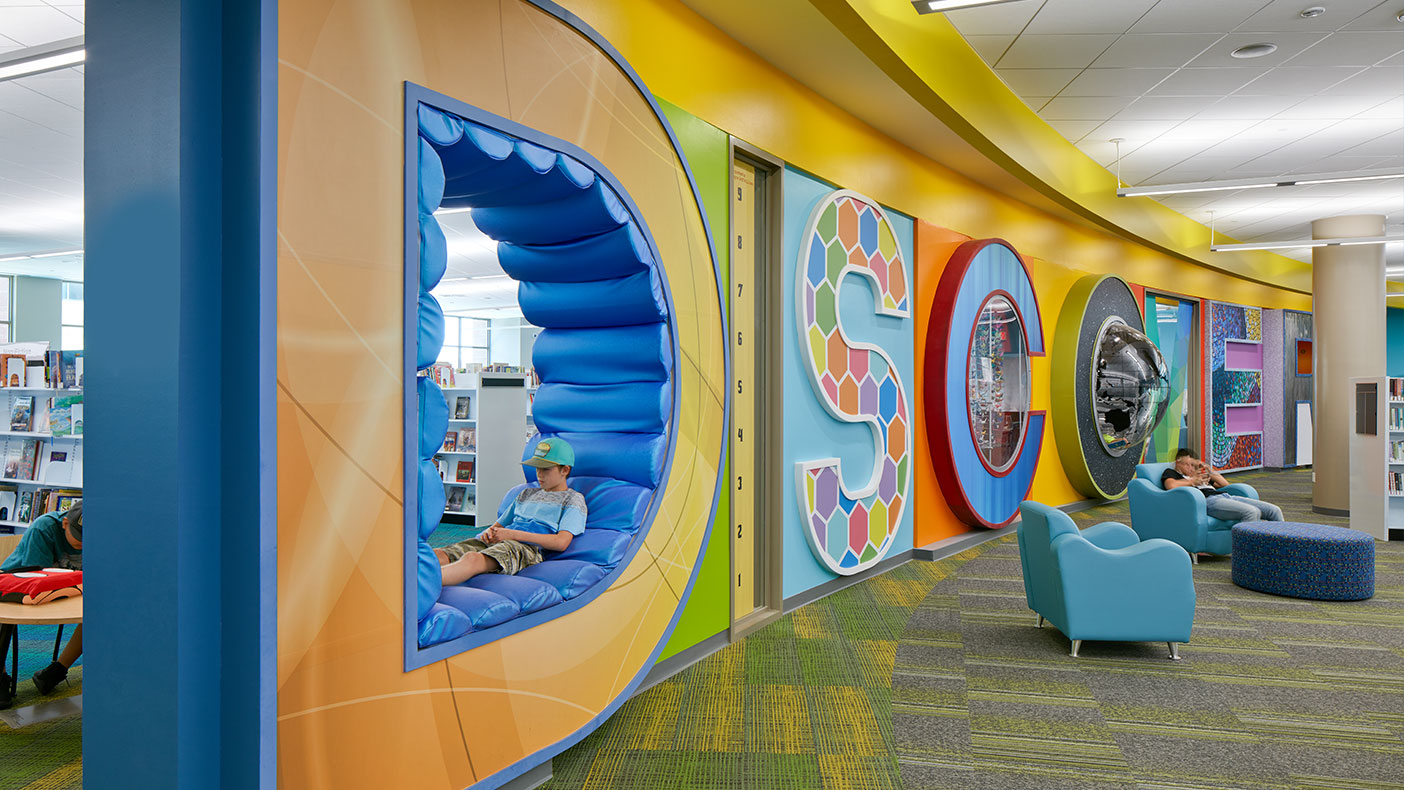
The discover engagement wall offers spaces for all learning styles bringing the thrill of reading to the next generation.
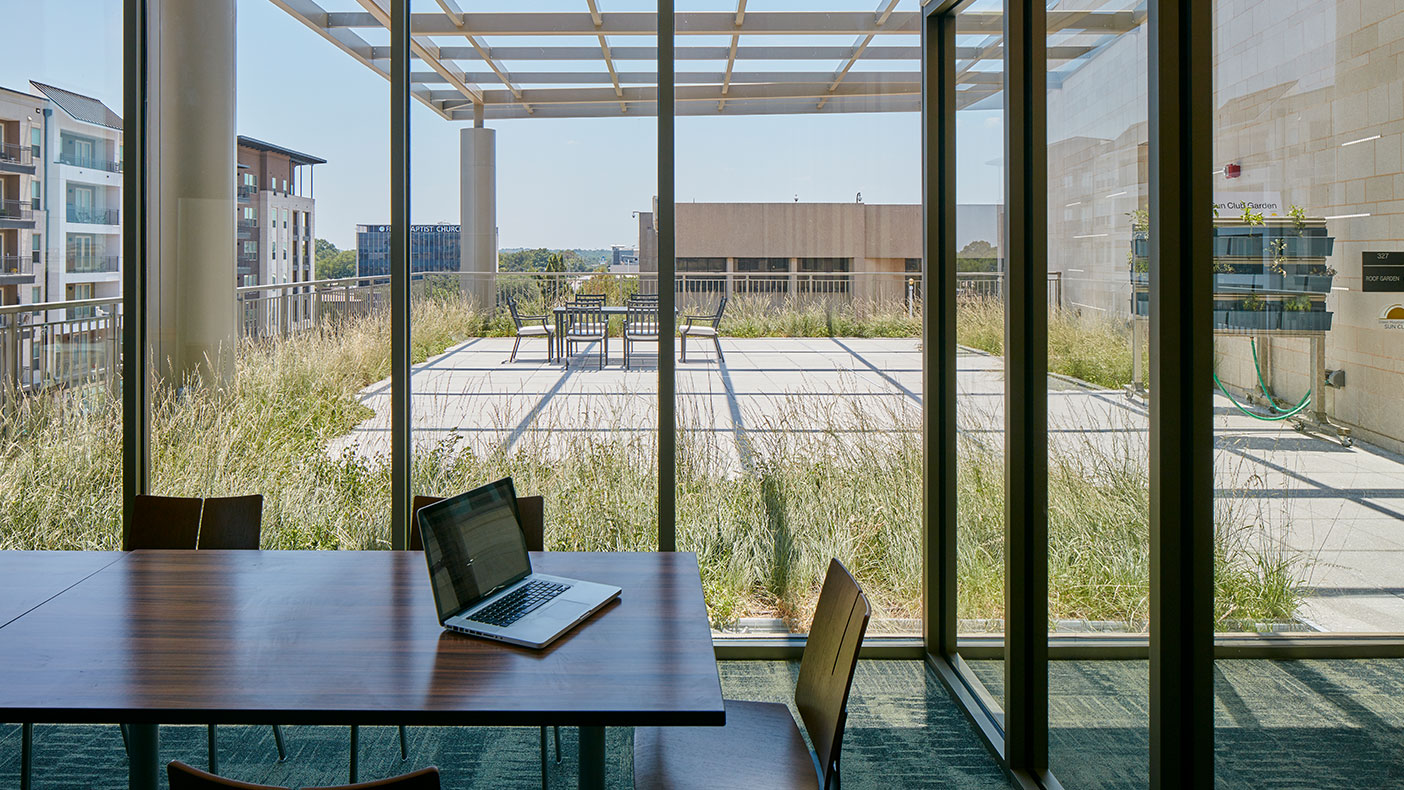
Two green roof gardens flank the second story and help the building meet its sustainable and efficiency goals.
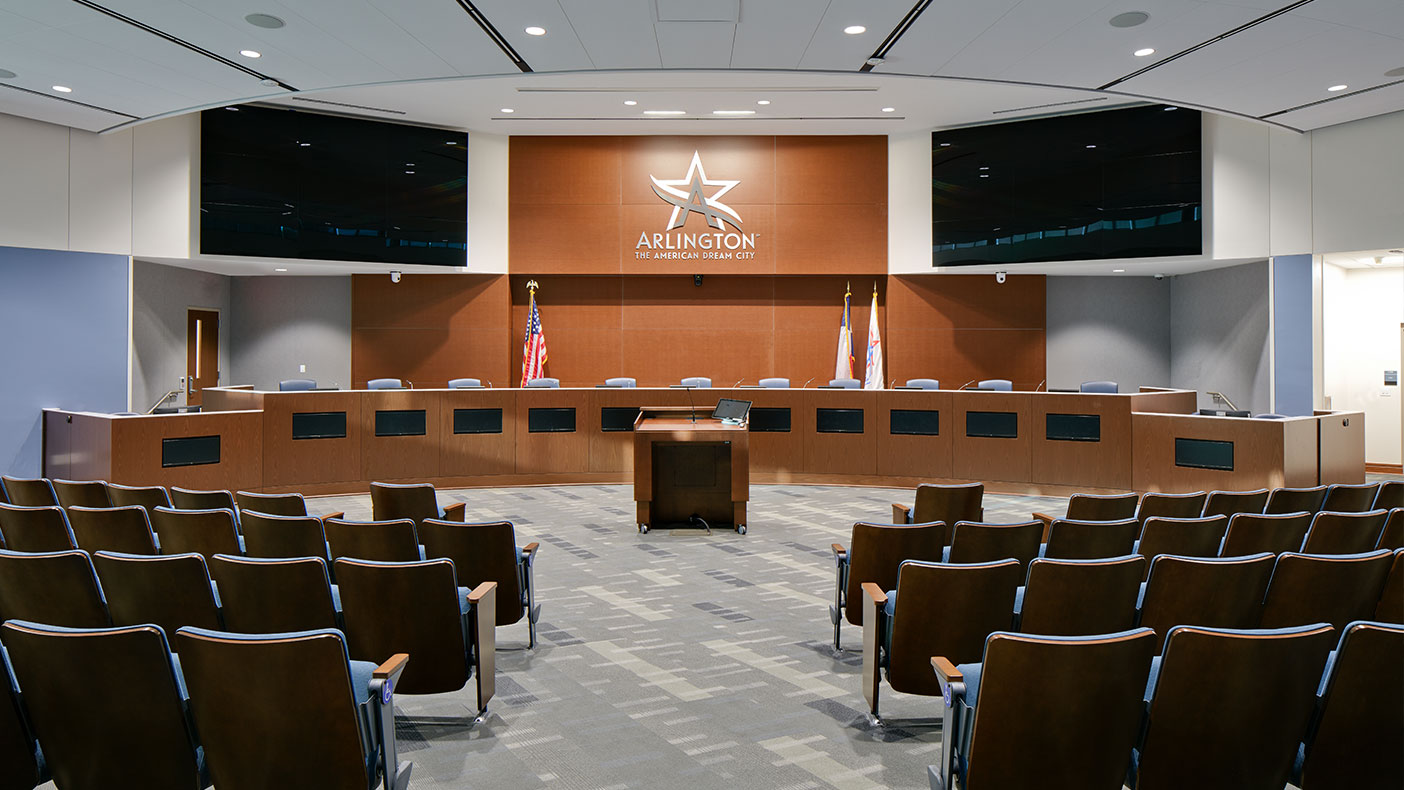
Advanced technology and security facilitate public engagement in the city council chambers addition.
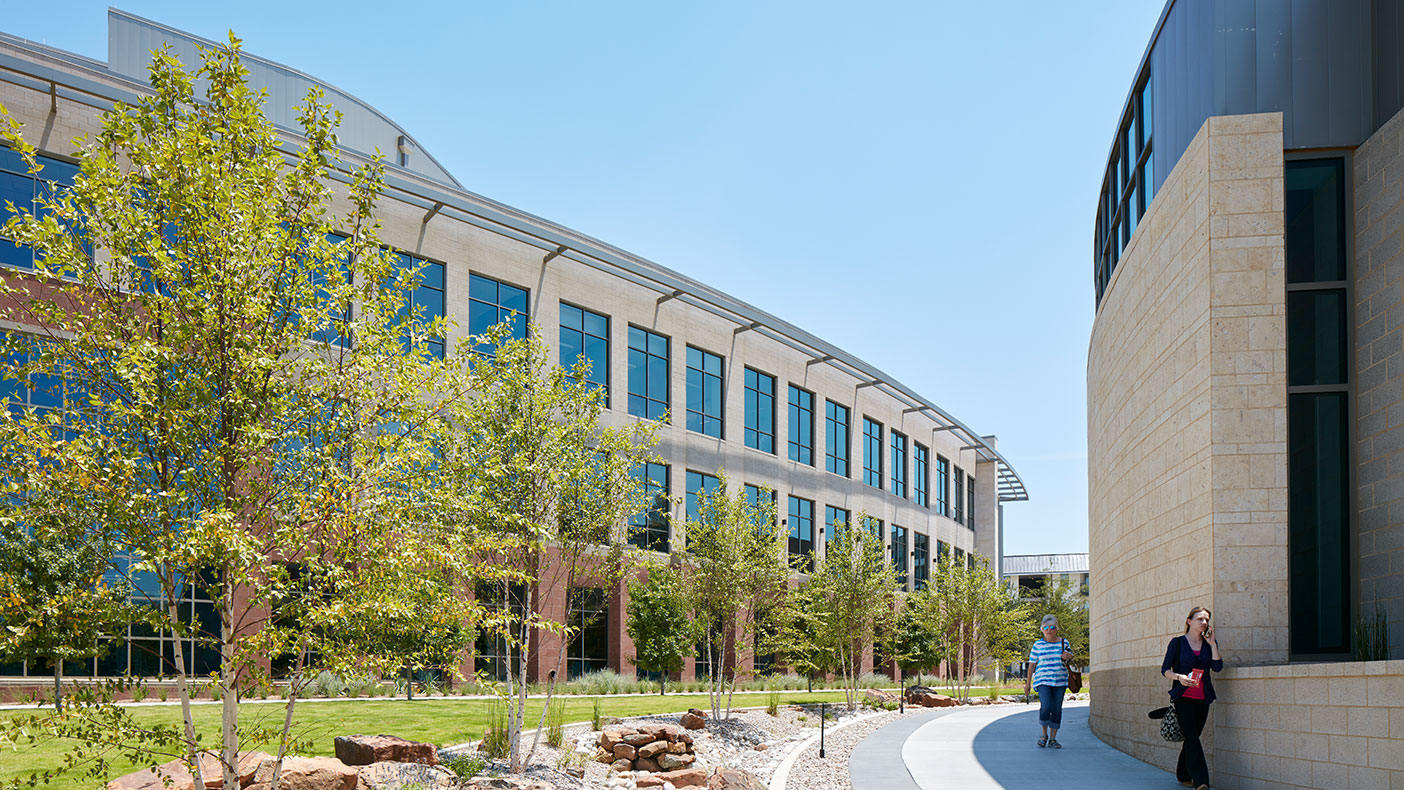
Landscaping featuring native North Texas plants and open spaces complement the building massing and draw the public in and around the city center.
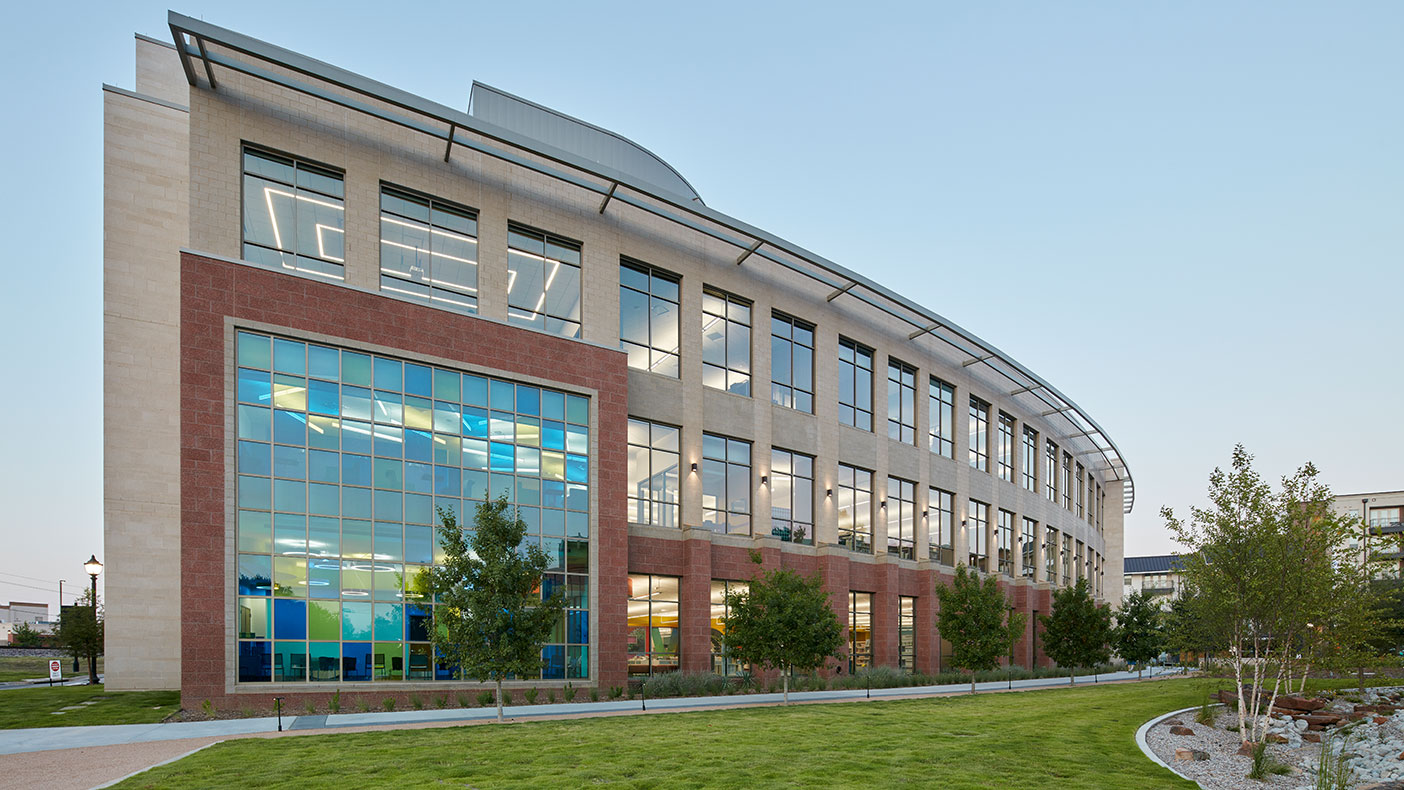
The iconic multi-colored glass feature and abundant windows offer a peek into the many offerings the library has in store.
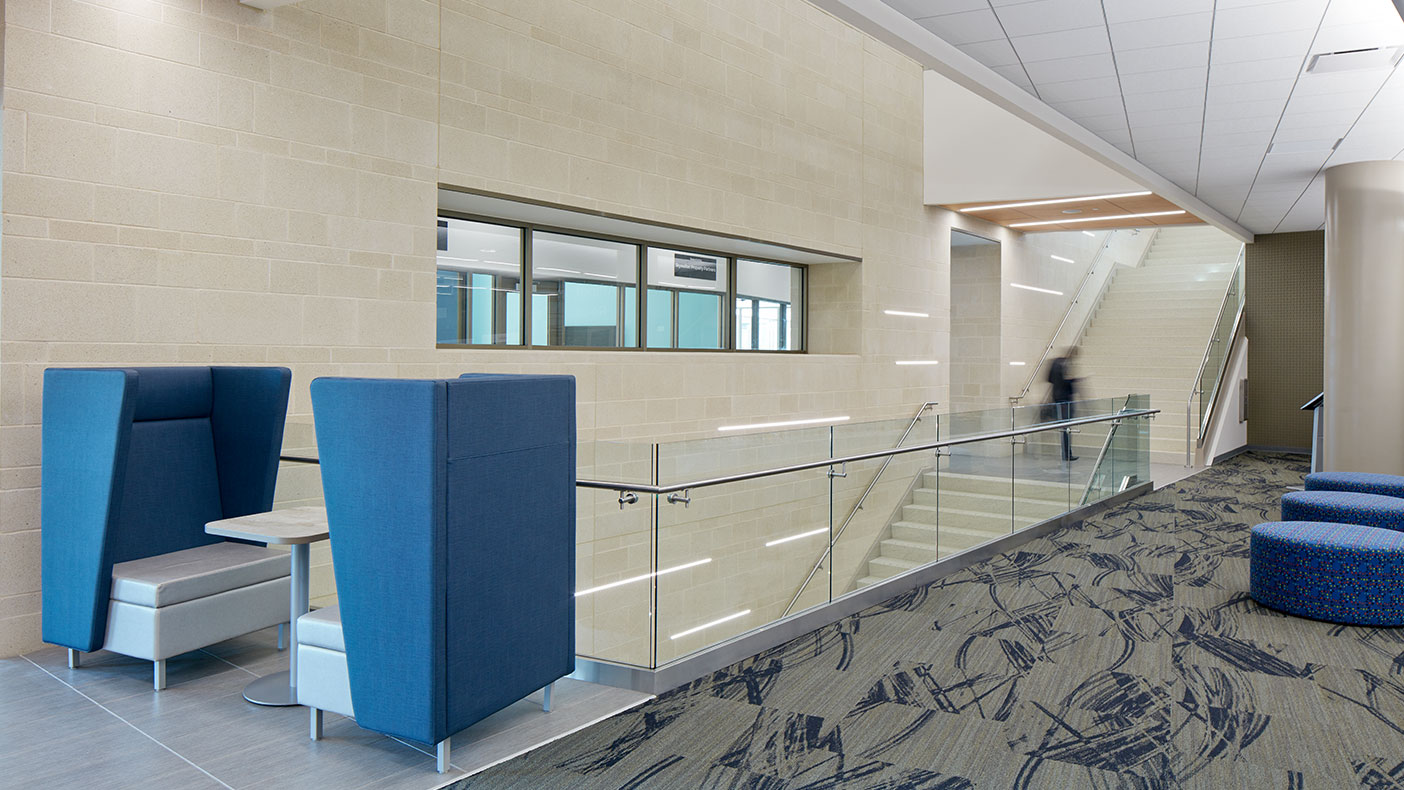
The monumental staircase promotes connectivity and transparency for all users.
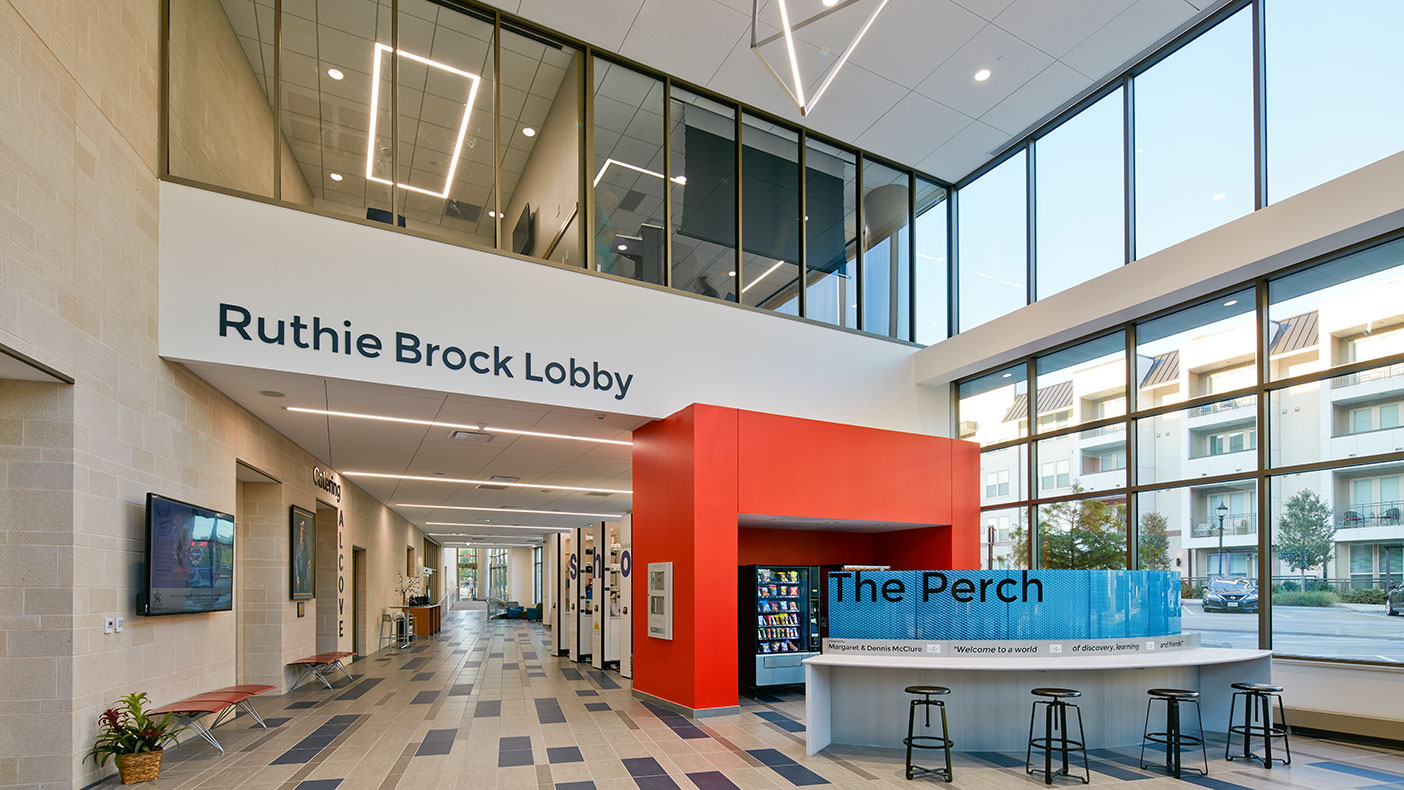
The entry lobby offers intuitive wayfinding to library and meeting spaces and quick access to highly utilized amenities.
- Client
- City of Arlington, TX
- Location
- Arlington, Texas
- Services
- ArchitectureEngineering
- Markets
- Community Facilities
- Certification
- LEED® Silver
- Square Footage
- 86,500 SF
- Cost
- $28 million
- Region
- Southwest
A new urban landmark in Arlington, Texas, is offering a suite of public spaces to meet a community’s need for connection and exploration, support adult literacy and education, and create a home base for the younger generations to discover the thrill of reading. At 80,000 square feet, the facility anchors the community’s downtown revitalization. An adjacent public plaza and new 6,500-square-foot city council chambers addition complement the library and complete the city center feel.
The three-story building accommodates users with the latest technology and offers a variety of flexible meeting spaces that can be used for classes, workshops, and other community events and gatherings. The library offers approximately 200,000 print and
audiovisual resources, with dedicated spaces for children, teens, and adult literacy. The designated teen space can be used by everyone and includes a computer lab, 3D printers, a technology help desk, and more.
A focus for our design was making the facility sustainable and efficient to meet LEED® Silver certification standards. The building features a 94KwH solar roof array, green roof gardens, locally sourced materials, drought tolerant landscaping, and
LED lighting.
We provided programming, architectural design, interior design, structural engineering, and technology consulting services.
3
levels
200,000
print and audiovisual resources
Related Insights
Related Projects


- Location
- New York, NY
- Location
- Oswego, IL
- Location
- Twentynine Palms, CA
- Location
- Sanford, FL
- Market
- Education