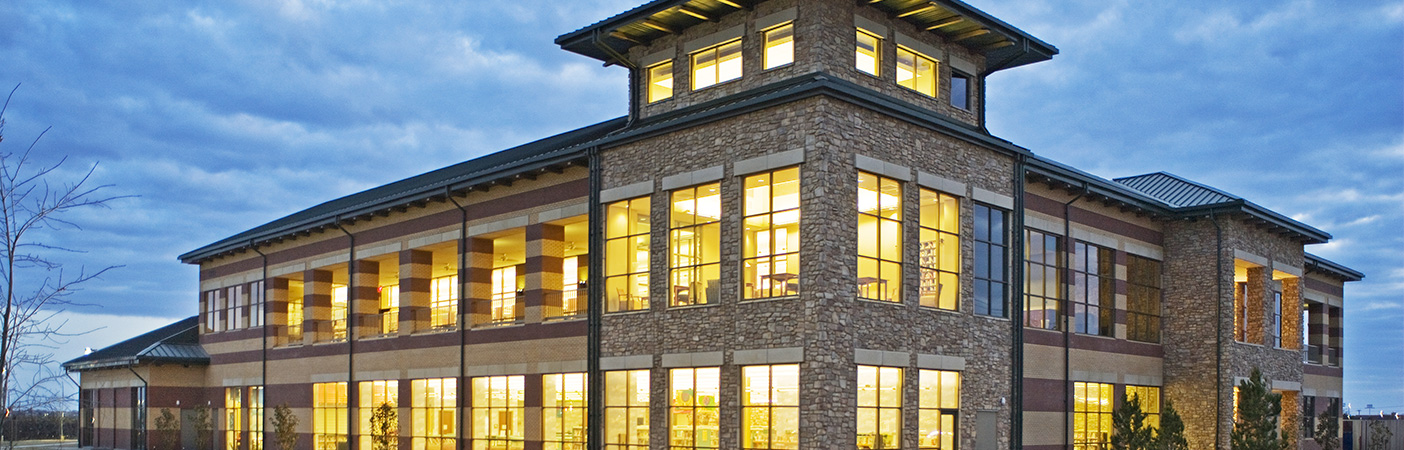
James Addison Jones Library
Combining Tradition with Contemporary Design
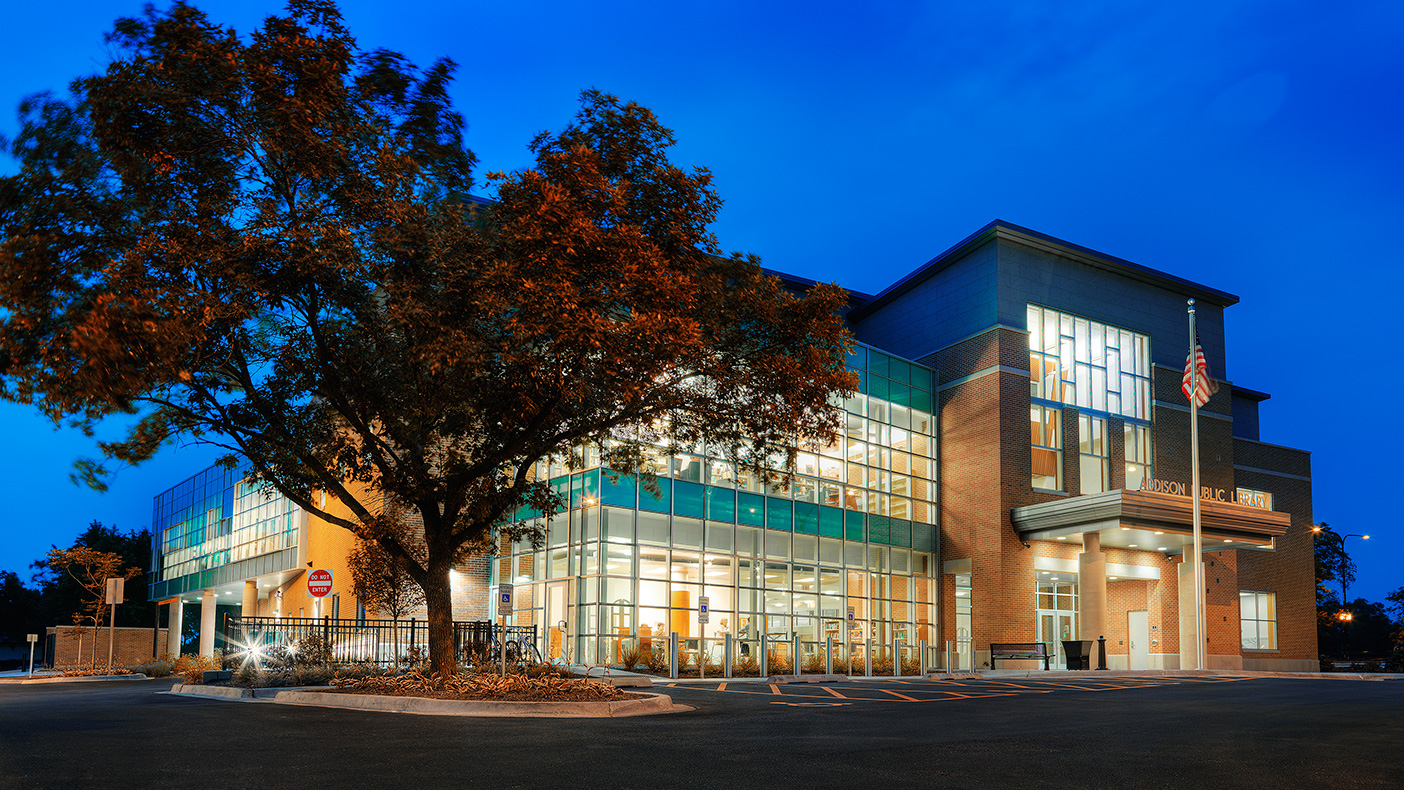
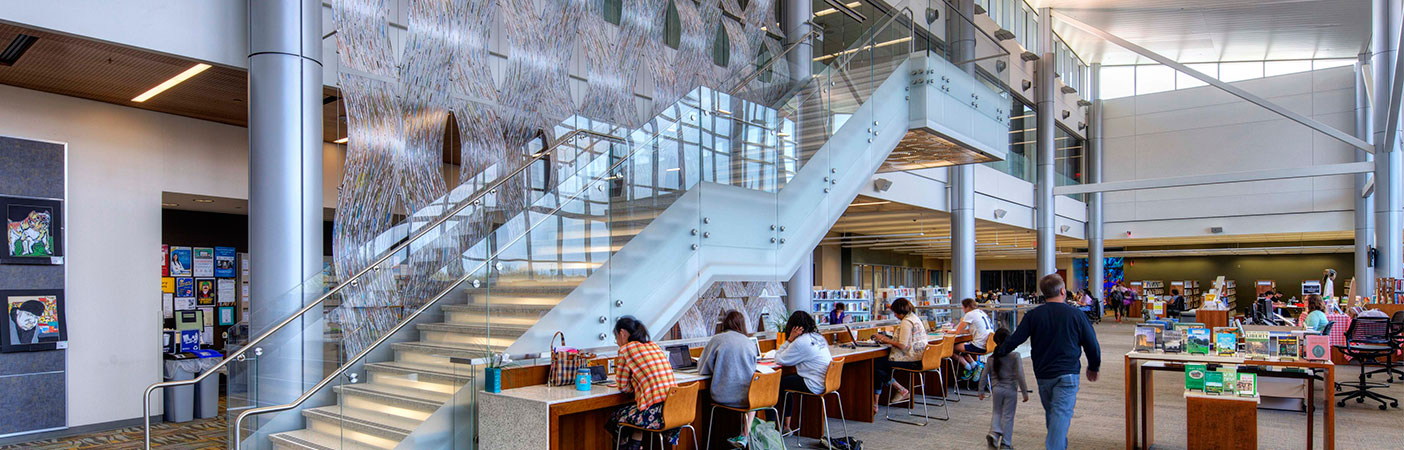
The new three-level library features a welcoming social space that doubles as a wireless Internet café as well as a large meeting room configured for use while the library is closed.
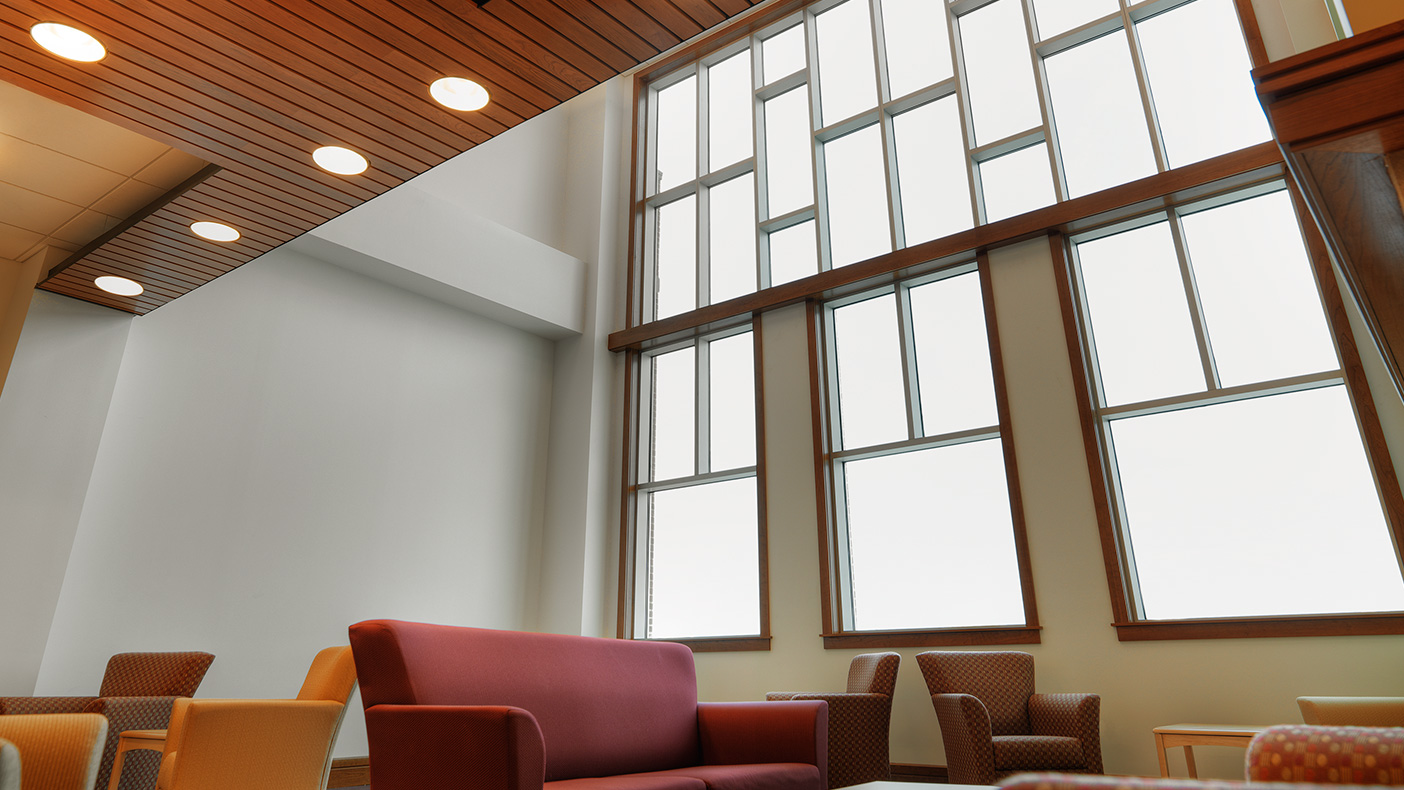
Extensive use of daylighting throughout the library creates a bright and inspiring interior space while reducing electricity consumption.
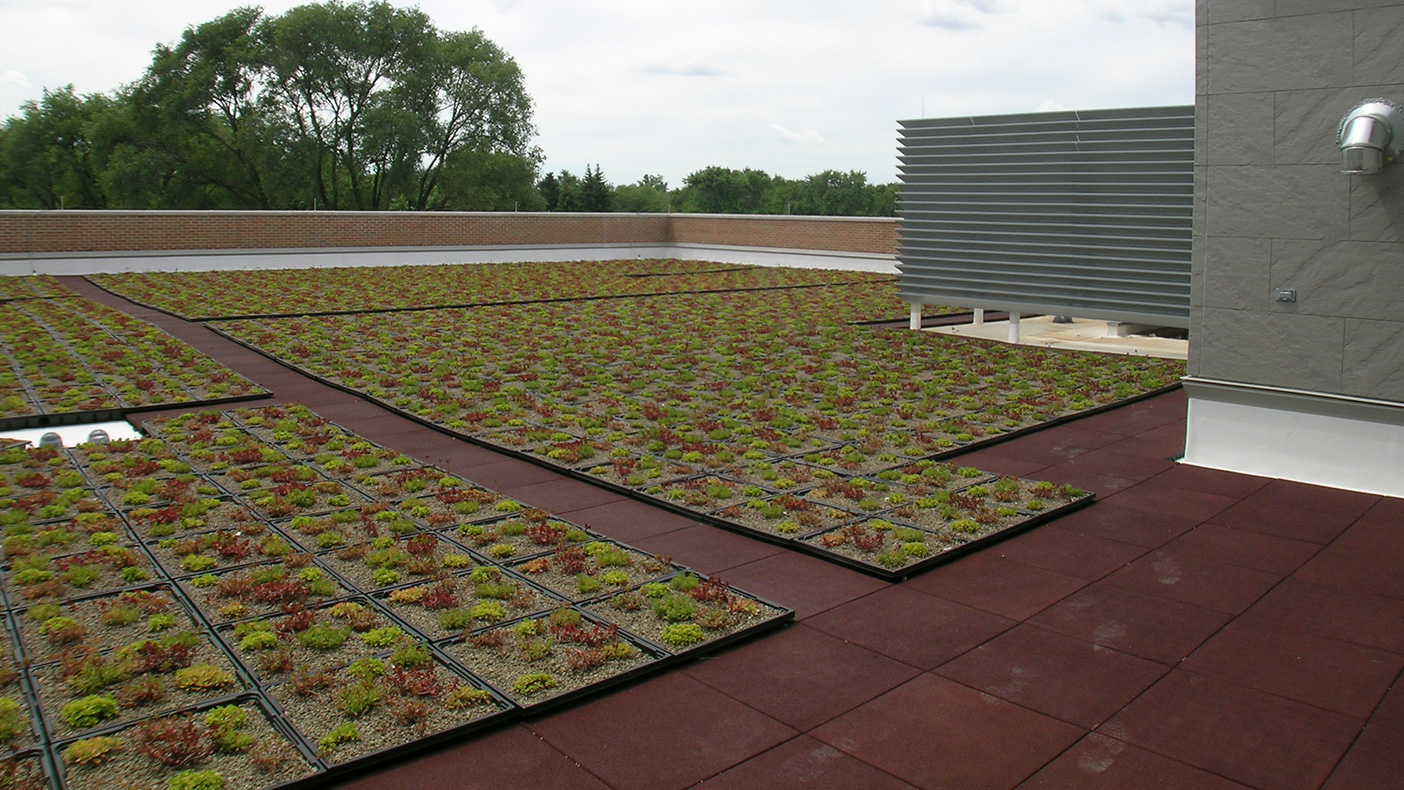
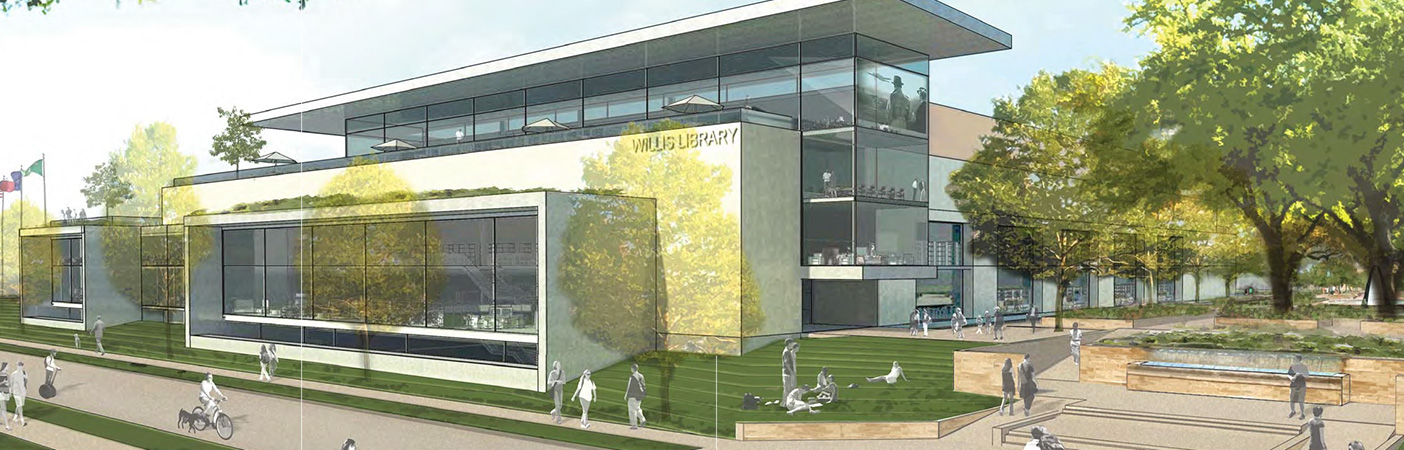
A garden roof reduces the amount of energy required for cooling and the amount of stormwater runoff.
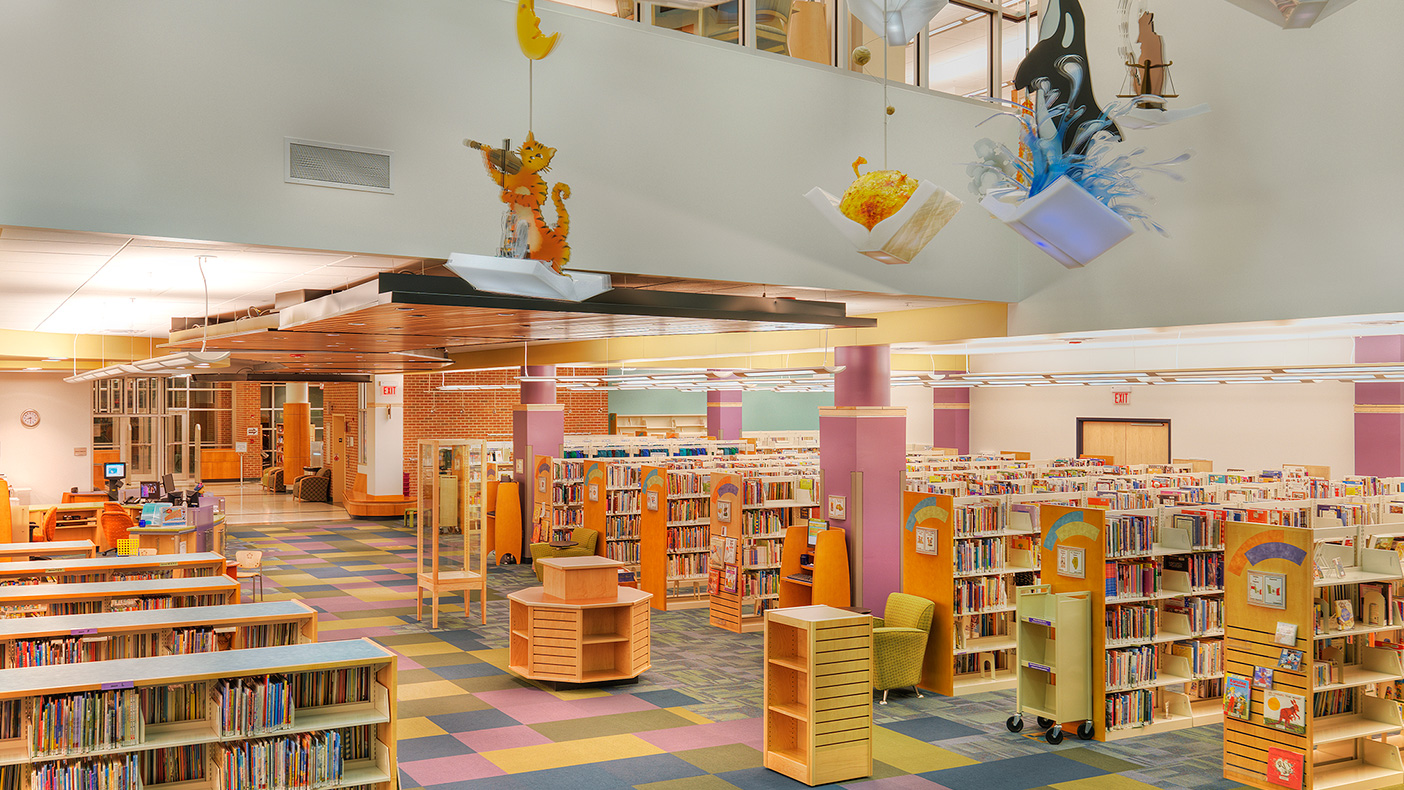
The two-story exhibition space serves as a focal point for the library’s public areas, anchoring a play and reading area on the first floor of the children’s library.
- Location
- Addison, Illinois
- Services
- Architecture
- Markets
- Community Facilities
- Certification
- Designed LEED®
- Region
- Midwest
As the cornerstone of the Village of Addison Town Center Redevelopment Plan, the new Addison Public Library features elements of a traditional library while meeting the requirements of a 21st century facility. The library reflects traditional elements of the adjacent Village Hall, yet is designed to meet LEED® certification standards. Responding to new trends in library usage, the library includes a children’s library, two-story exhibition space, and public conference facilities.
3
levels
2
story exhibition space
Related Insights
Related Projects

- Location
- Arlington, TX
- Market
- Community Facilities



- Location
- Denton, TX
- Location
- San Antonio, TX
- Market
- Community Facilities