DeKalb County Courthouse
Bringing Public Service Under One Roof
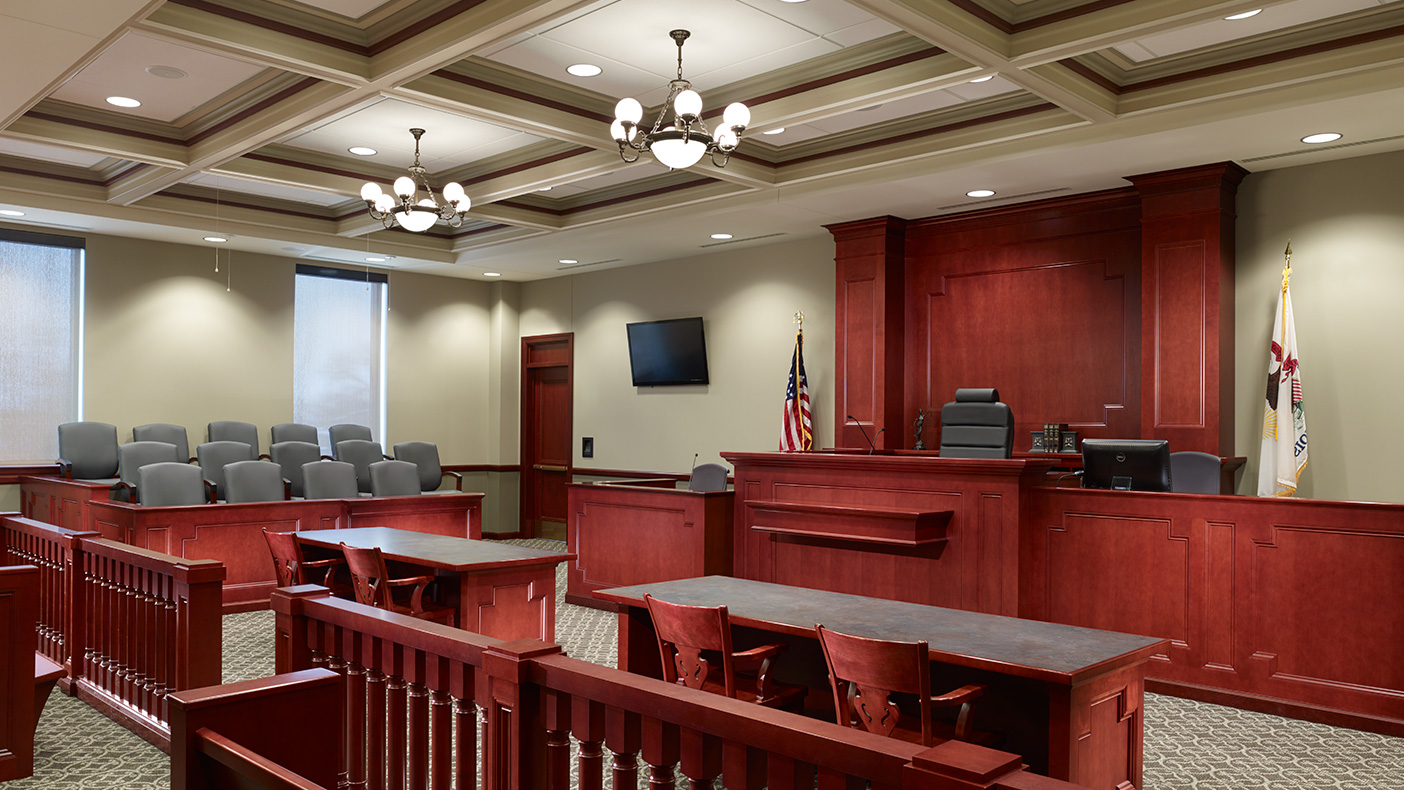
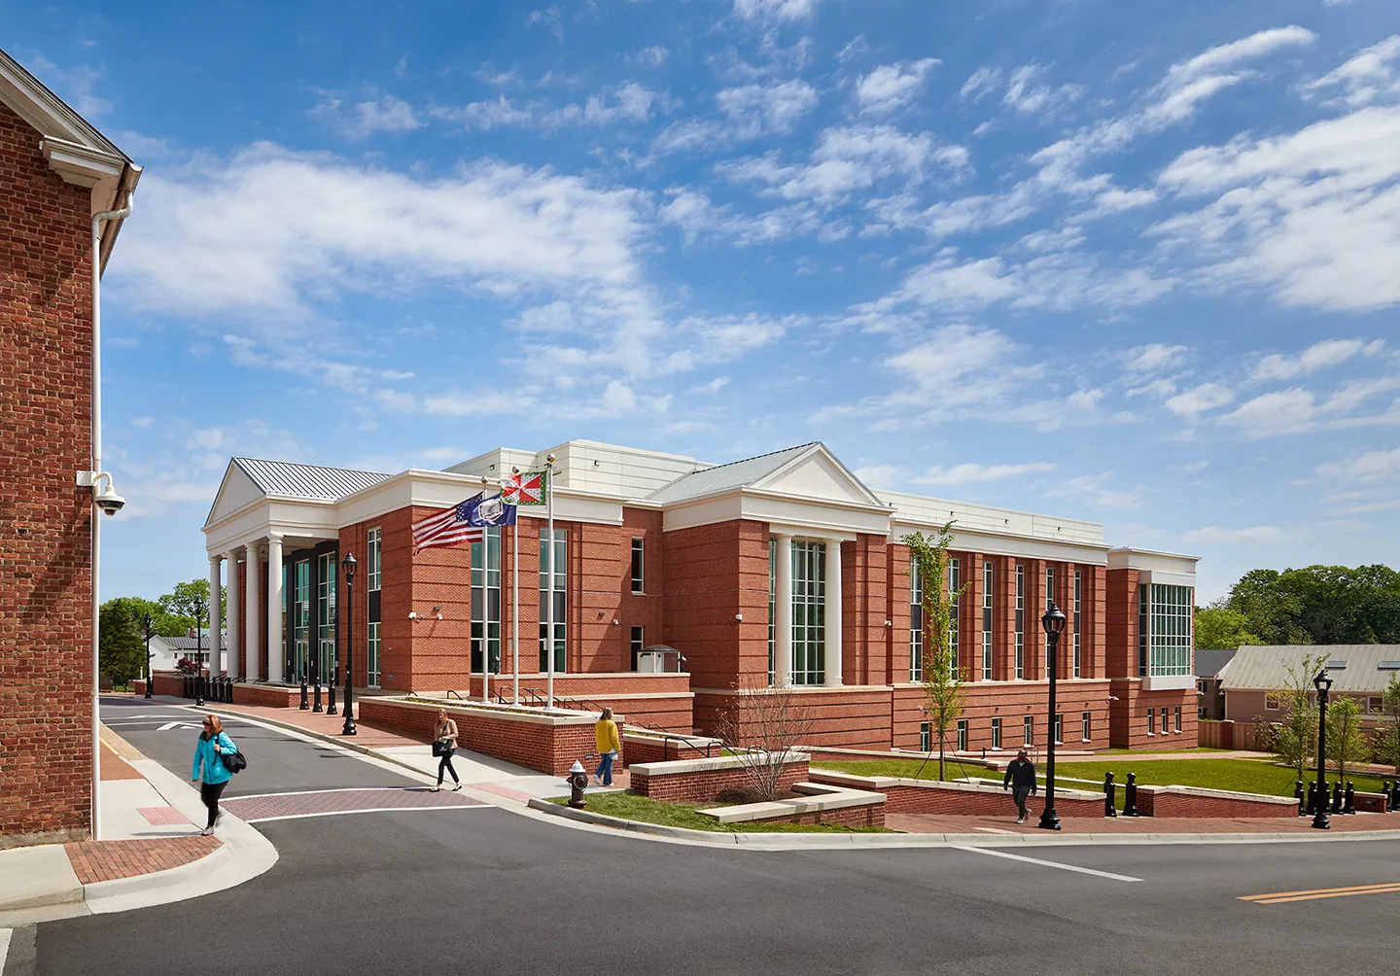
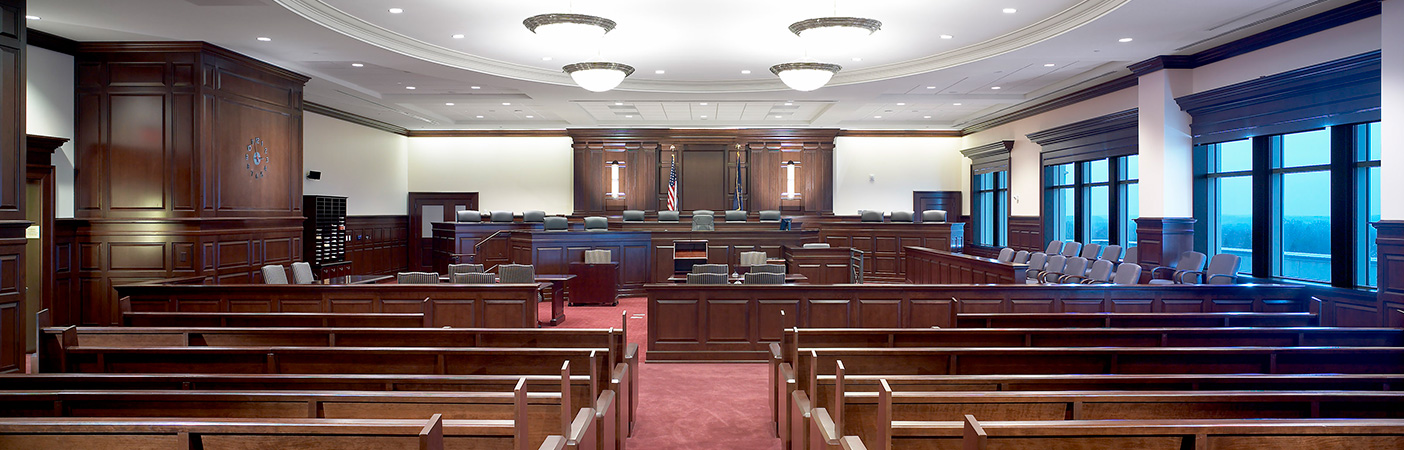
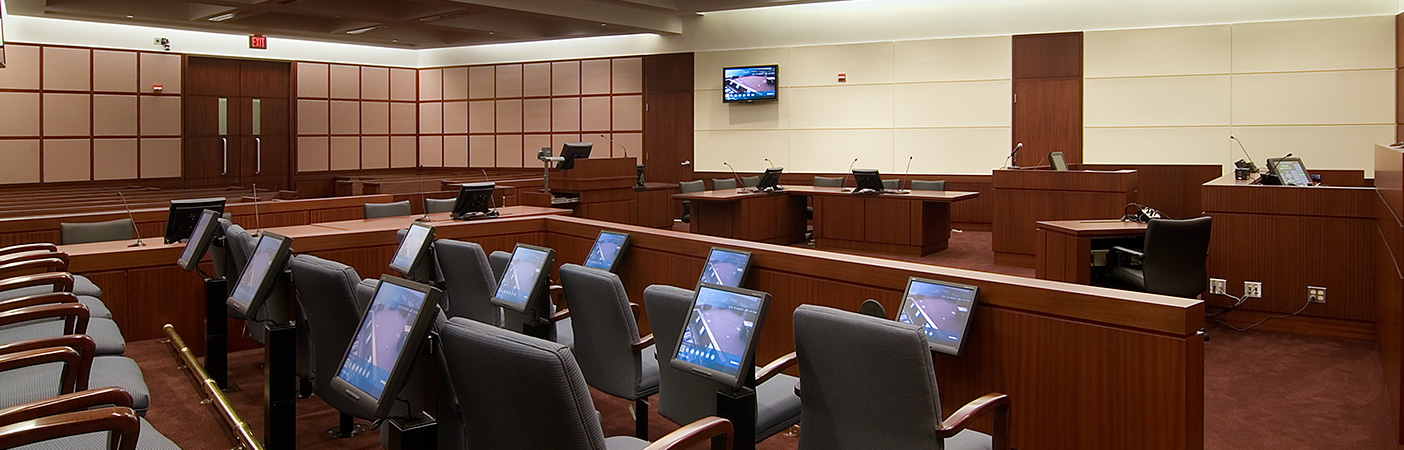
The addition includes space for five new court rooms, judge’s chambers, jury rooms, state’s attorney office suite, public defender’s office, holding cells, and a new secured entry for both staff and prisoner circulation separate from public space.
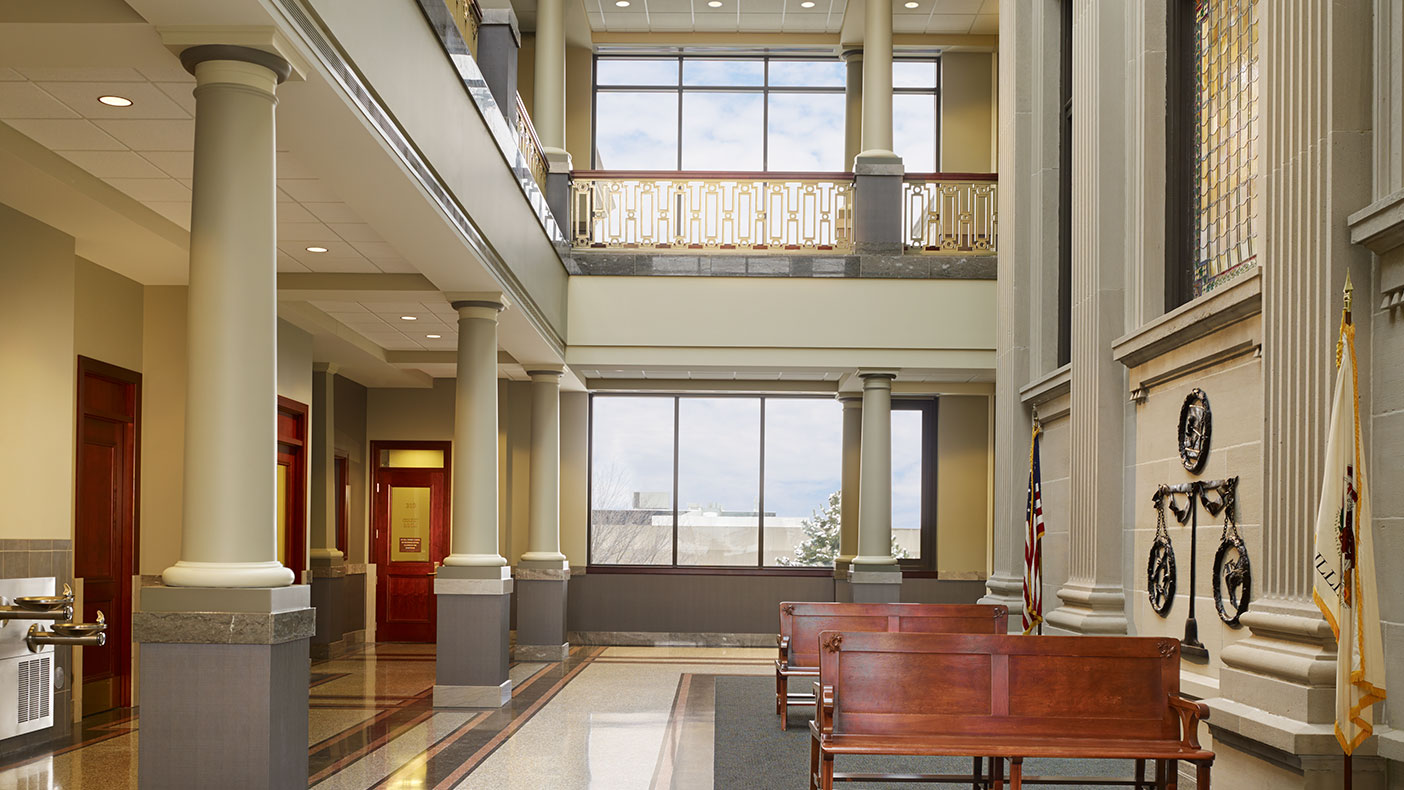
The expansion’s connection to the original 1905 building highlights the courthouse's grand facade and beautiful stained glass windows.
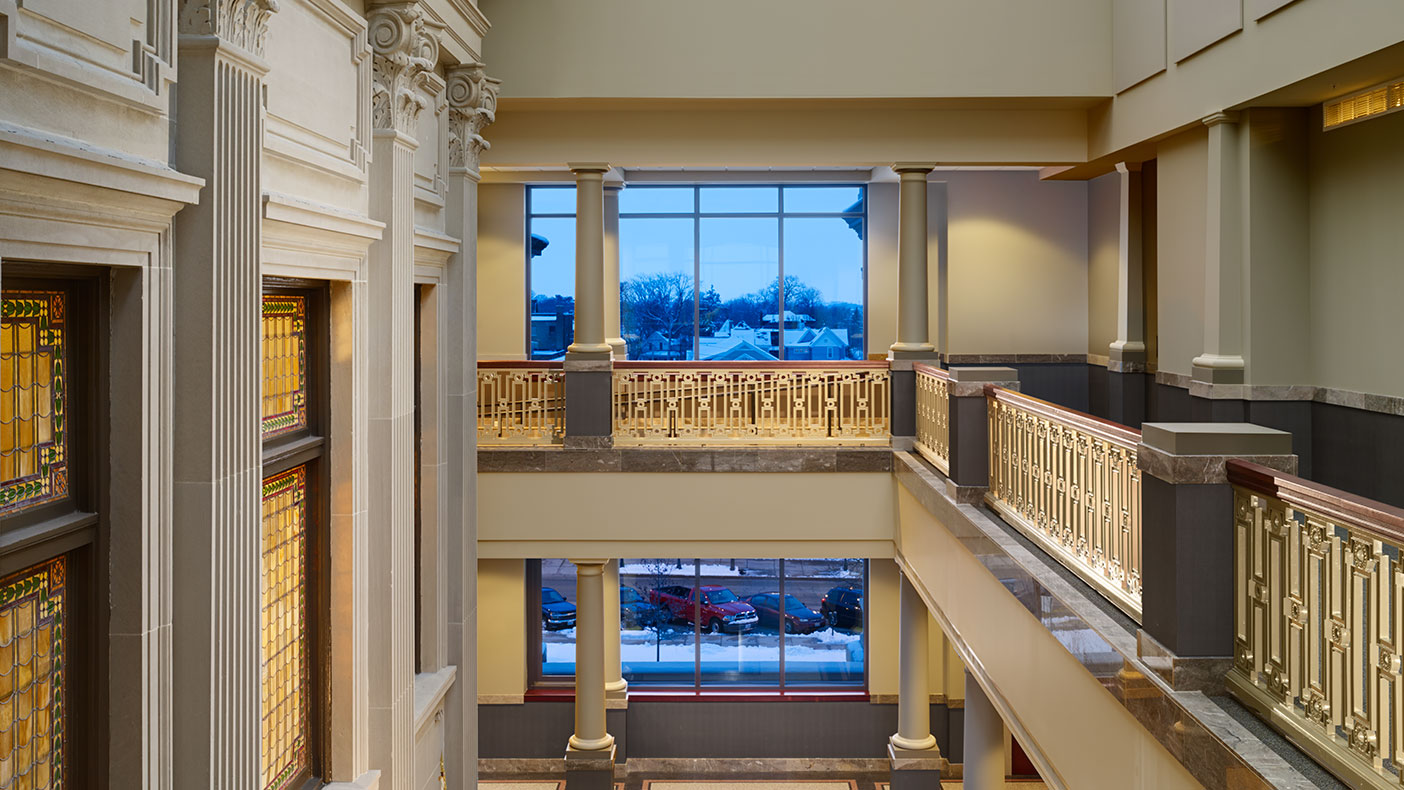
The addition provides shell space for future courtrooms along with a second floor guardrail that mimics the courthouse's original handrail design.
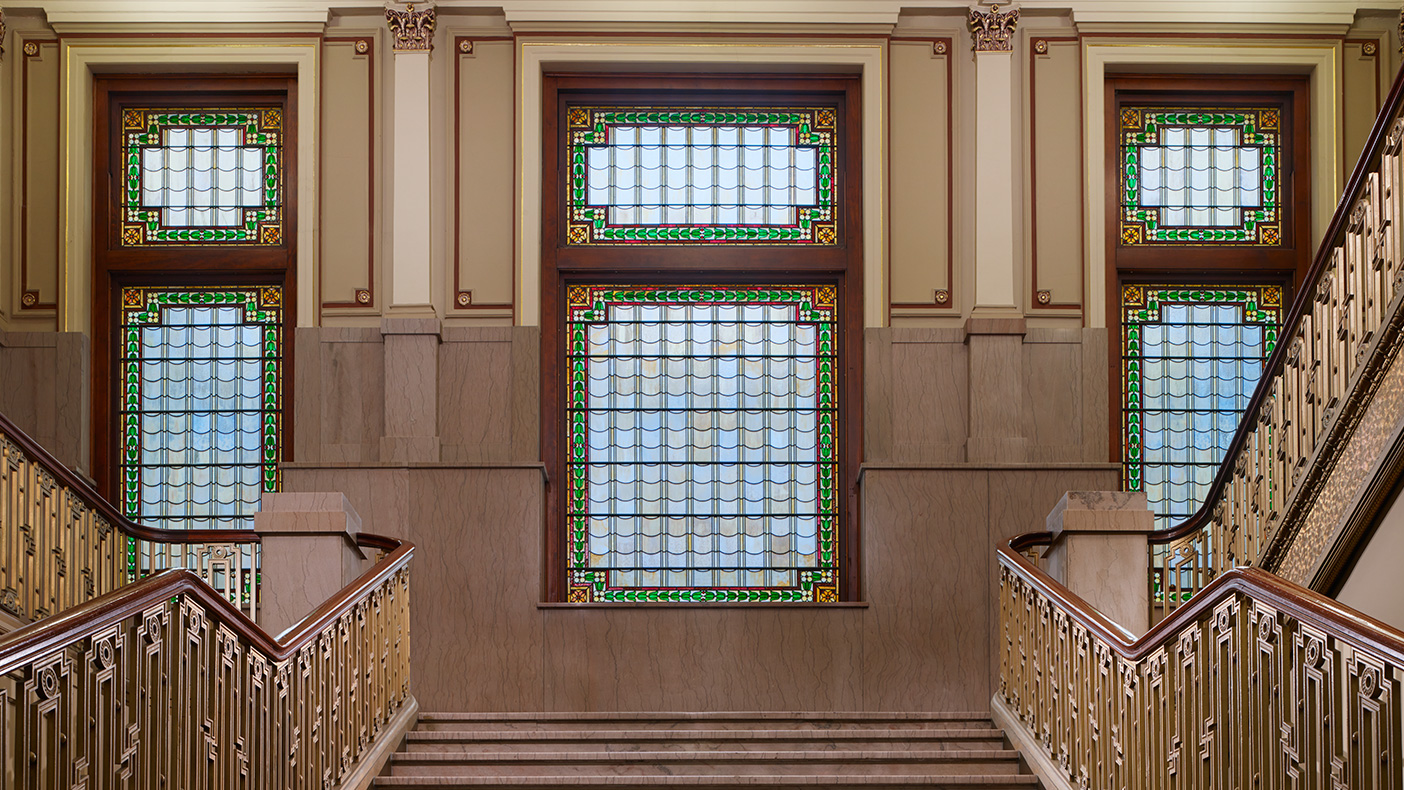
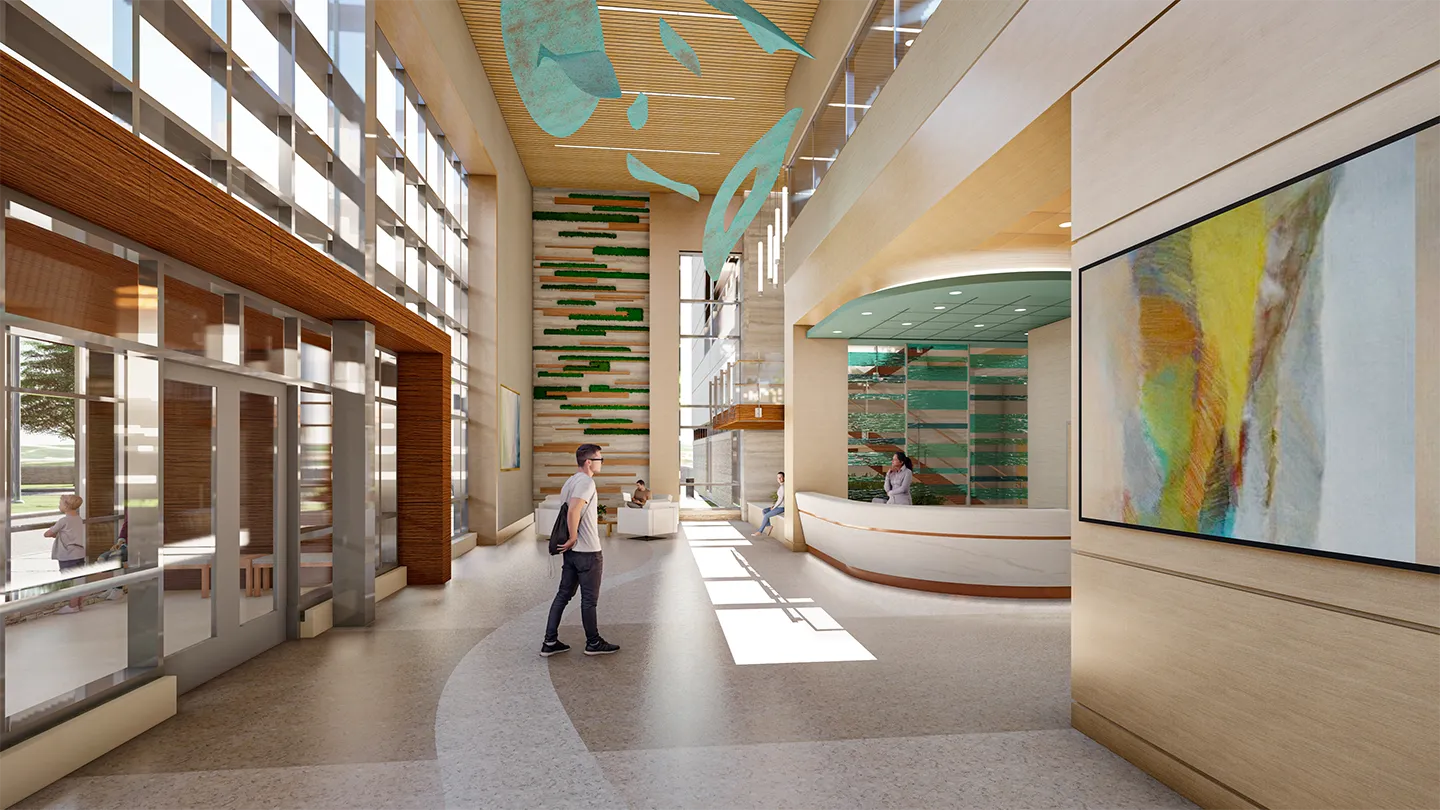
Design of the atrium allowed us to increase floor to ceiling heights, minimize covering of the existing façade, and bring in natural light to illuminate the existing stain glass windows.
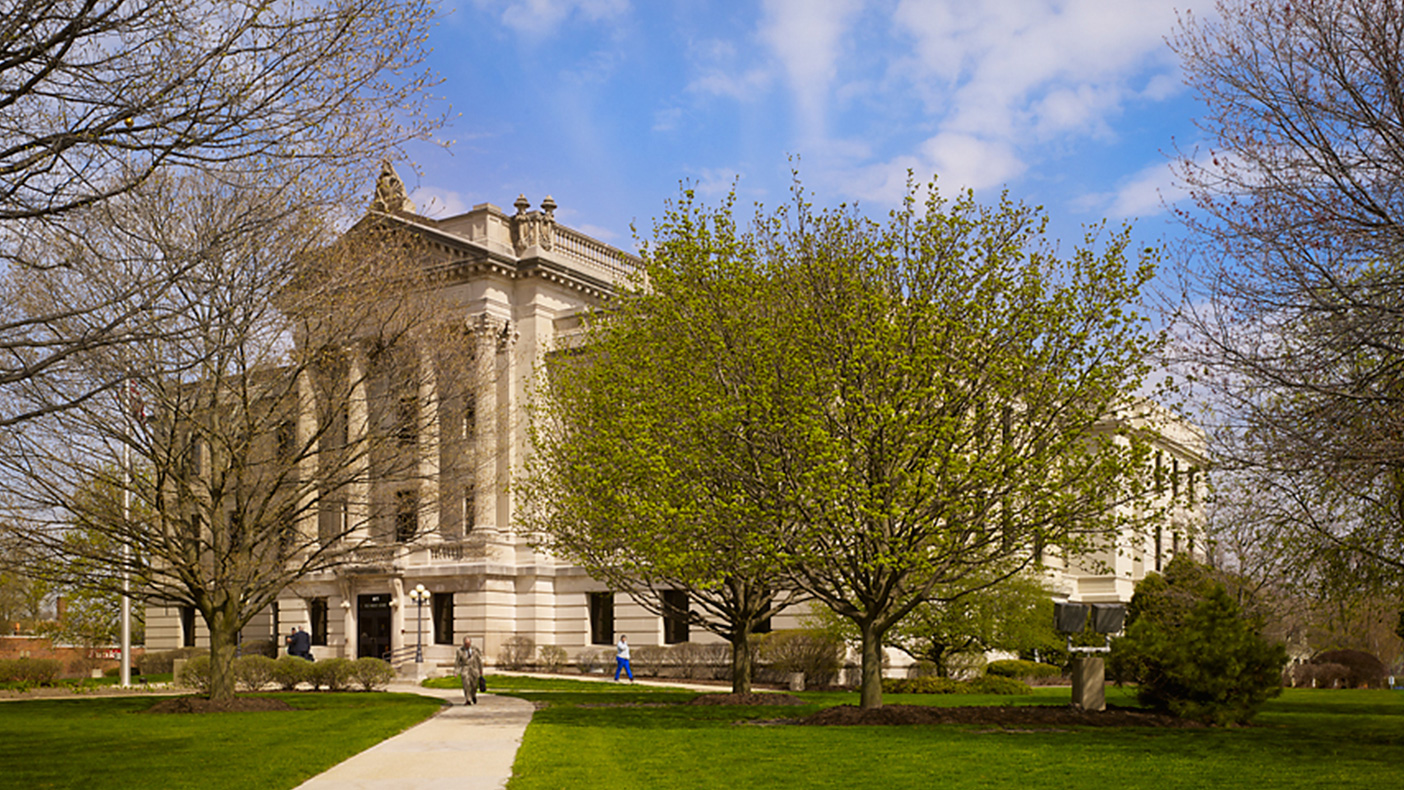
By designing the addition on the northern side of the existing building, there was minimal impact to the site, allowing it to remain as the town square, as well as allowing for the ability to expand to the east and west.
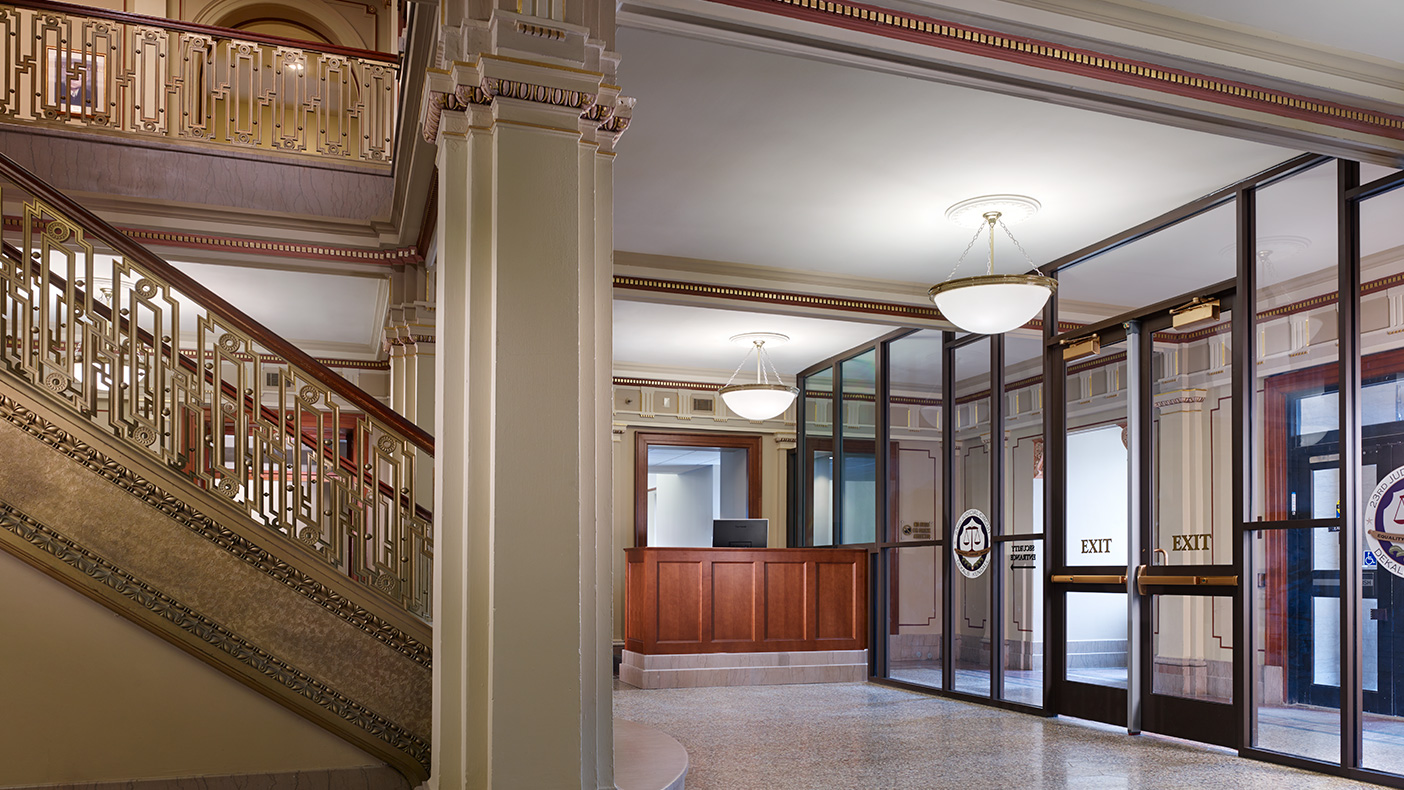
We worked closely with the City of Sycamore to achieve building code compliance by incorporating a new enclosed staircase, sprinkler and alarm systems, and provision for handicapped access.
- Client
- Illinois 16th Judicial Circuit, DeKalb County
- Owner
- DeKalb County Board
- Location
- Sycamore, Illinois
- Services
- Architecture
- Markets
- Justice
- Square Footage
- 41,000 SF - existing 36,000 SF - addition
- Cost
- $15 million
- Region
- Midwest
With inevitable growth and demands on service, the lack of space in the existing DeKalb County Courthouse caused various departments to relocate to other county buildings. In an effort to better serve the public, increase space for courtrooms, and allow the States Attorney to return to the courthouse, we designed a $15 million expansion of the existing floor plan.
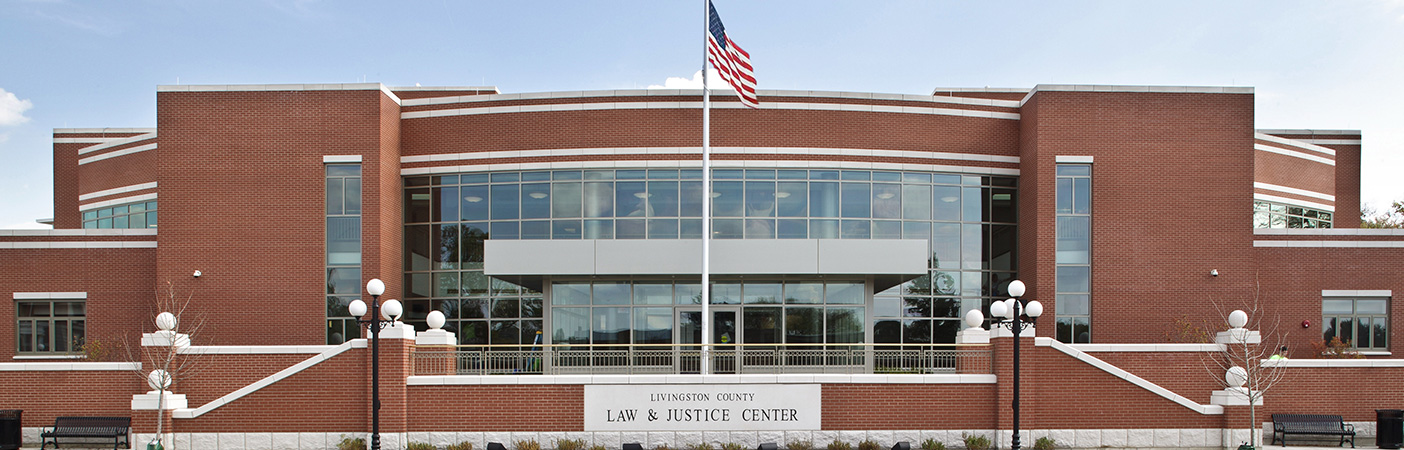
Our design included a four-story, 36,000-square-foot addition to the back of the courthouse with a new atrium served to preserve and incorporate part of the existing façade. Our design provided continuous flow from the existing building to the addition.
4
story addition