Tolleson Police & Municipal Court Center
Accommodating Functions of a Dual-Use Facility
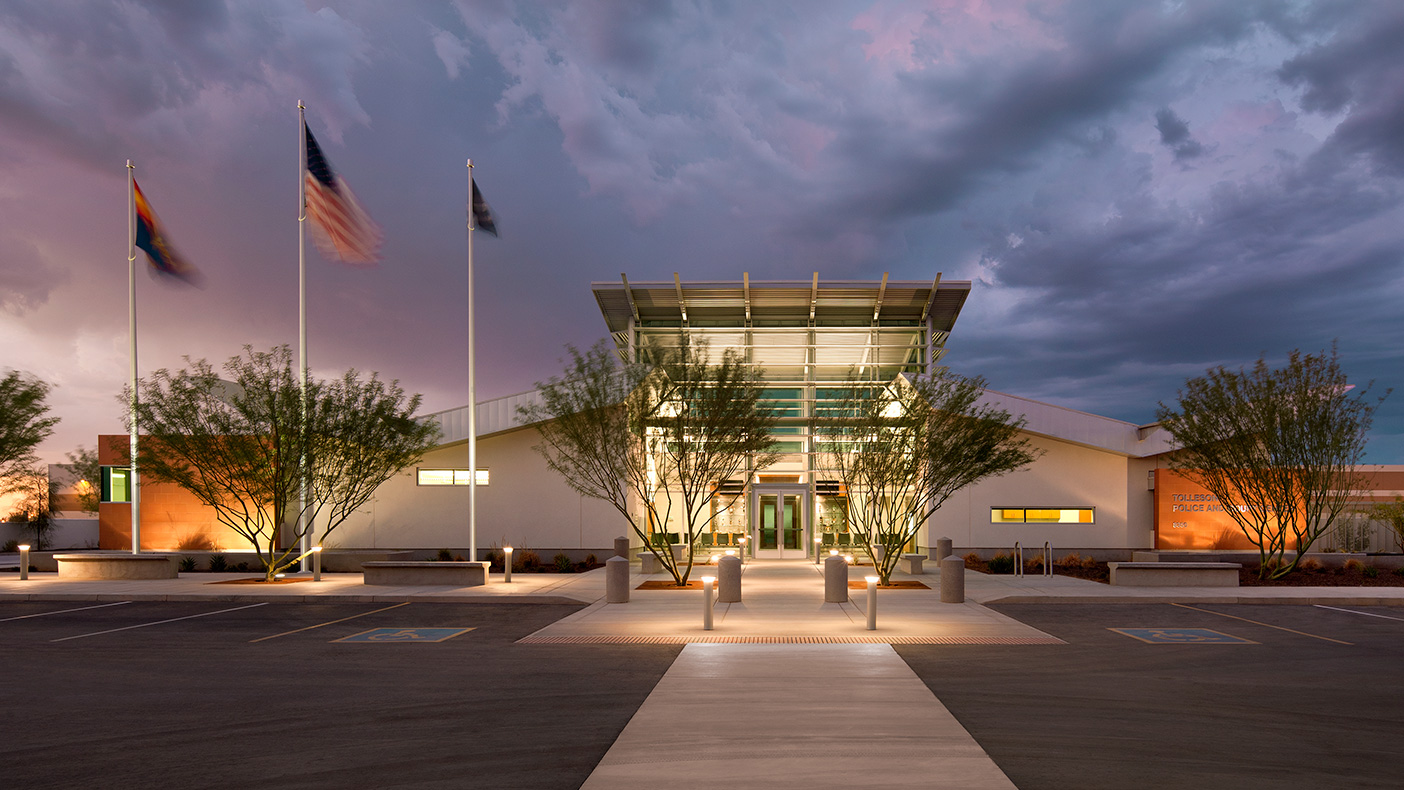
The double butterfly roof, separated by one central light-filled entrance, serves both police and municipal court departments’ entrances in this dual-use facility.

Serving as the police department’s EOC, the conference room showcases natural daylight harvesting from the corridor clerestory and includes many natural materials such as polished concrete, burnished concrete masonry unit, wood paneling, and glass.
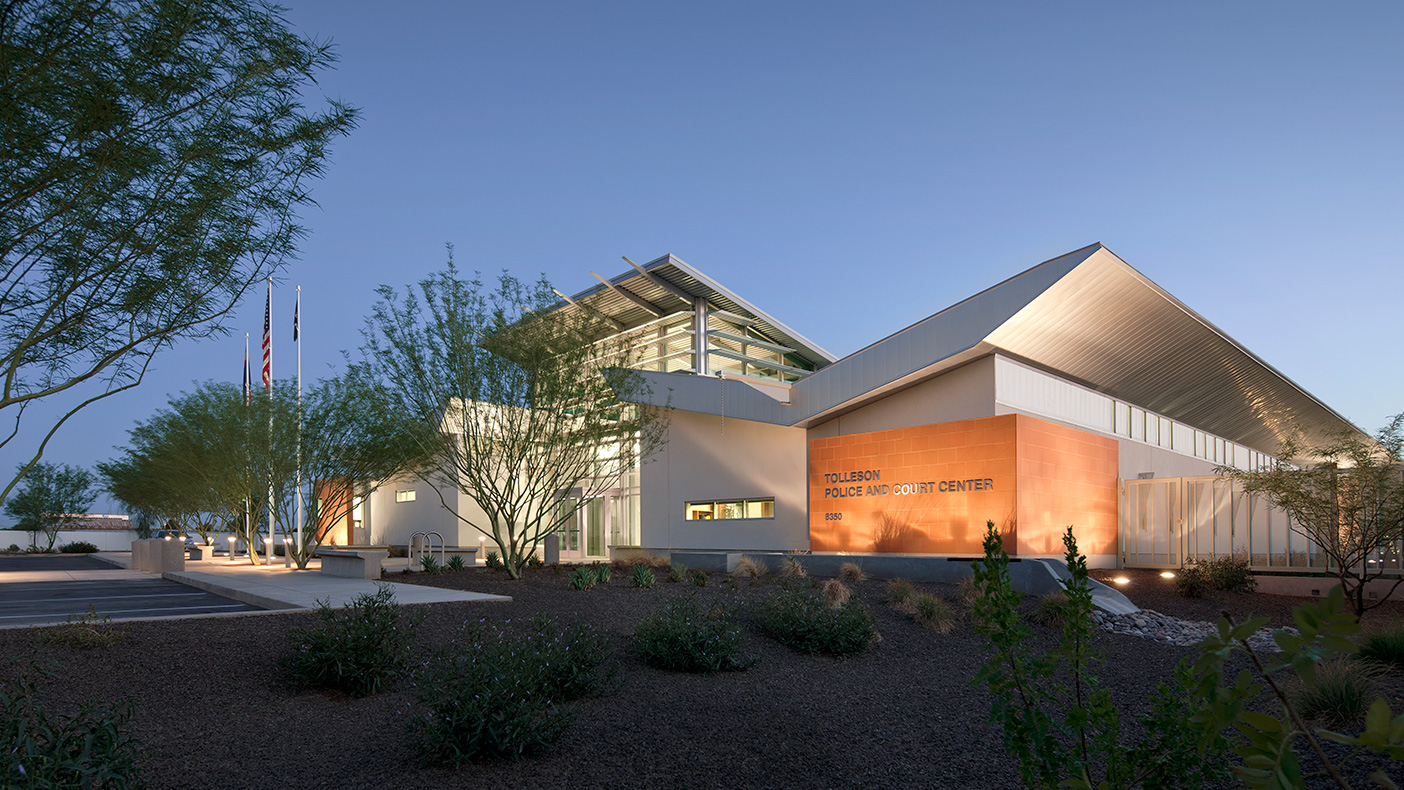
The narrow site led to a linear building design with a single route for staff vehicular access and egress.
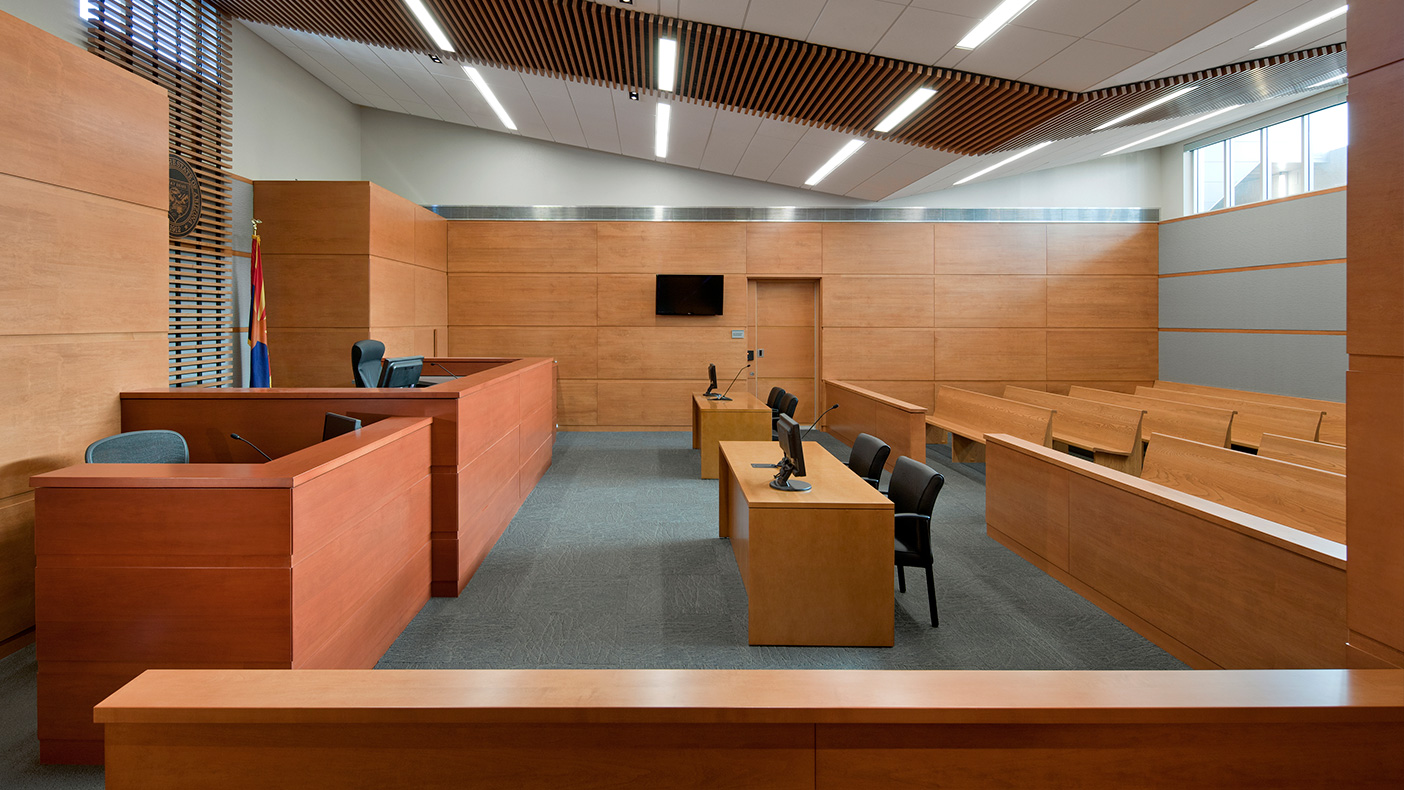
The municipal courtroom echoes the butterfly ceiling and also includes two-toned wood casework, an elevated judge's bench, jury box, court seating for 55, and custom city and state seals cast in metal.
- Location
- Tolleson, Arizona
- Services
- Architecture
- Markets
- Community FacilitiesJustice
- Certification
- LEED® Silver
- Square Footage
- 23,000 SF
- Region
- Southwest
The Tolleson Police and Municipal Court Center has become an example of sustainable leadership within this small Arizona community. Built with terracotta and stucco materials on the exterior, the interior design was organized along two main corridors to feed into the separate police and municipal courts departments.
The 23,000-square-foot facility features police operation support functions including an emergency operations center (EOC); investigation, patrol, booking, records, and evidence and property processing/storage areas; a separate juvenile processing area; and a fitness center. The municipal courts area includes records clerks, courtroom, jury deliberation, and attorney-client rooms. The new civic gateway building also offers a community room where residents can hold meetings.
LEED® Silver
CERTIFIED
Awards
-
Justice Facilities Review Selection
AIA AAJ
-
Merit in Architecture, Distinguished Building
AIA Northeast IL Chapter
-
Silver Medal Design
ALA
Related Insights
Related Projects


- Location
- Oswego, IL
- Location
- Fairfax County, VA
- Market
- Community Facilities
- Location
- Sanford, FL
- Market
- Education
- Location
- Peoria, IL