Stanley J. Roszkowski U.S. Courthouse
A Focus on Flexibility
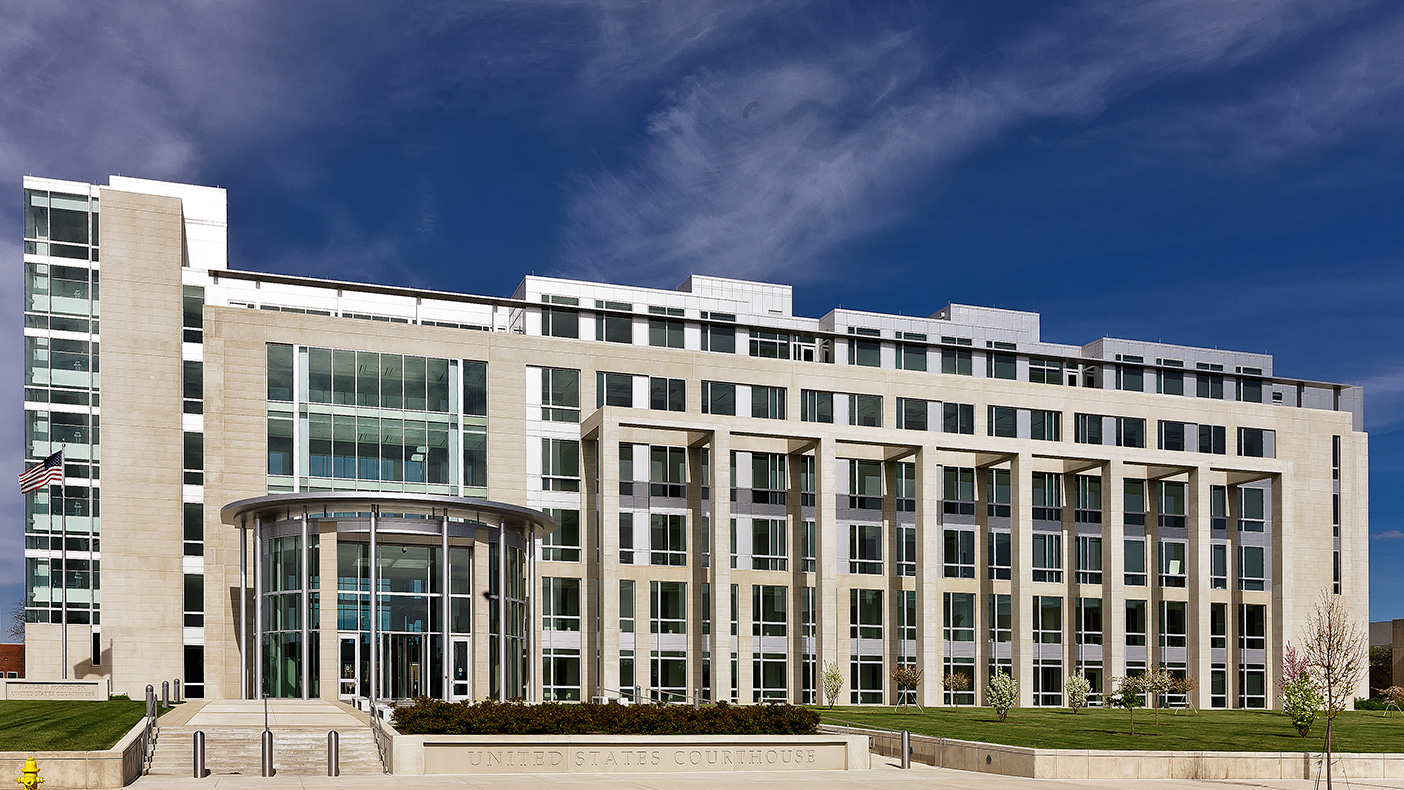
The $100-million, 197,000-SF courthouse was developed as part of the GSA's Design Excellence program and designed in collaboration with Koetter Kim & Associates.
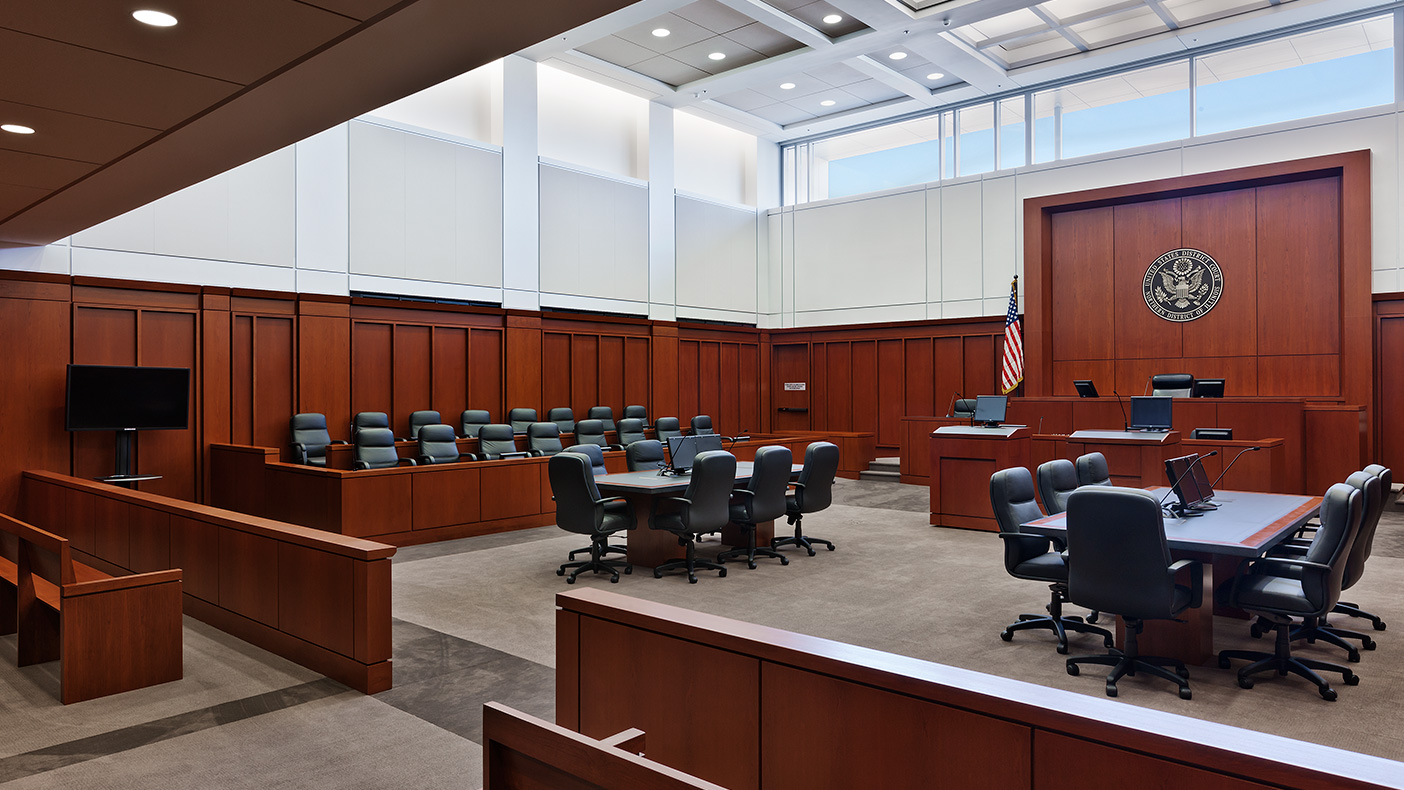
Placing the judges' chambers on a mezzanine narrowed the building cross section and allowed for more natural daylight throughout the office floors and courtrooms.
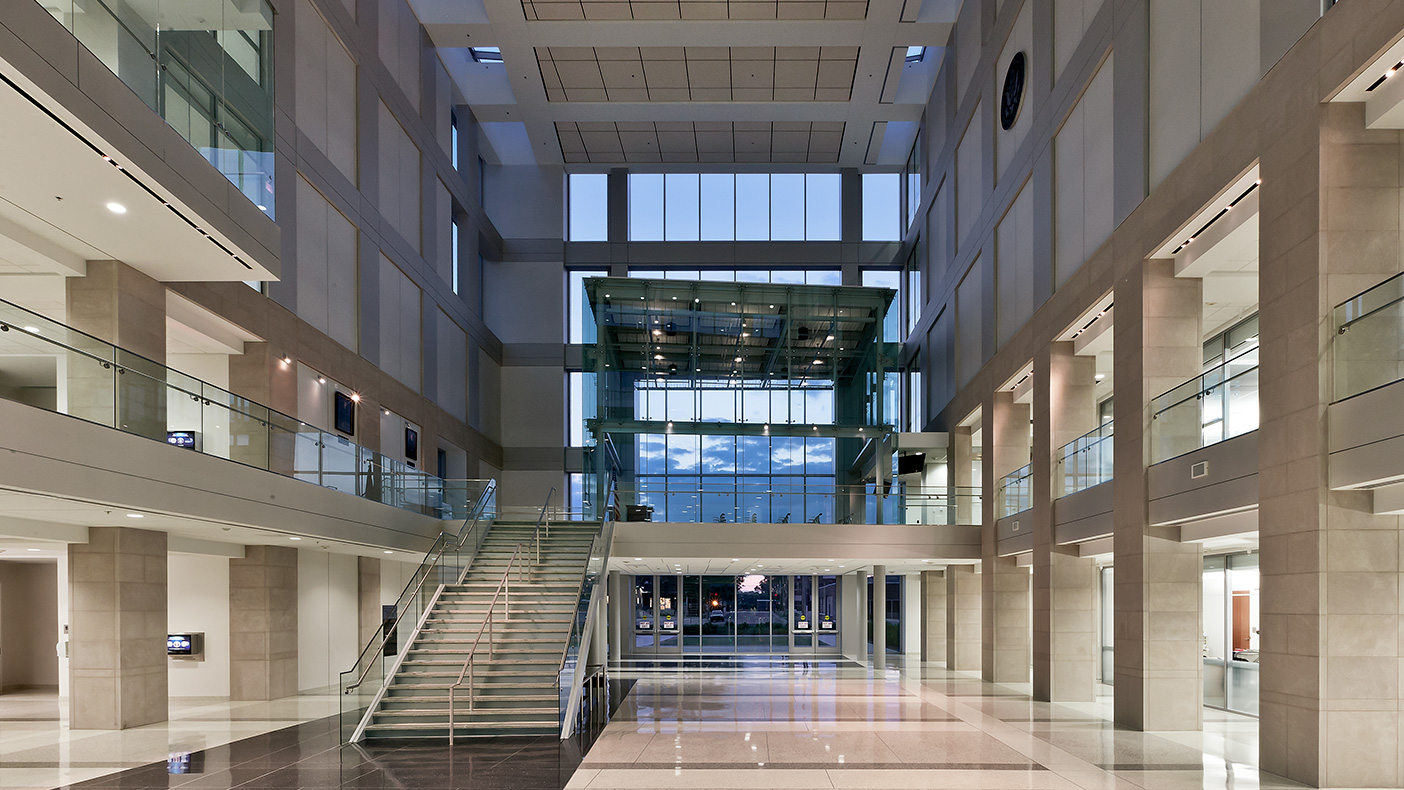
The six-story atrium helps orient visitors to the building's major public areas. The placement of the jury assembly suite at the top of the grand staircase reflects the important role of citizens in the judicial process.
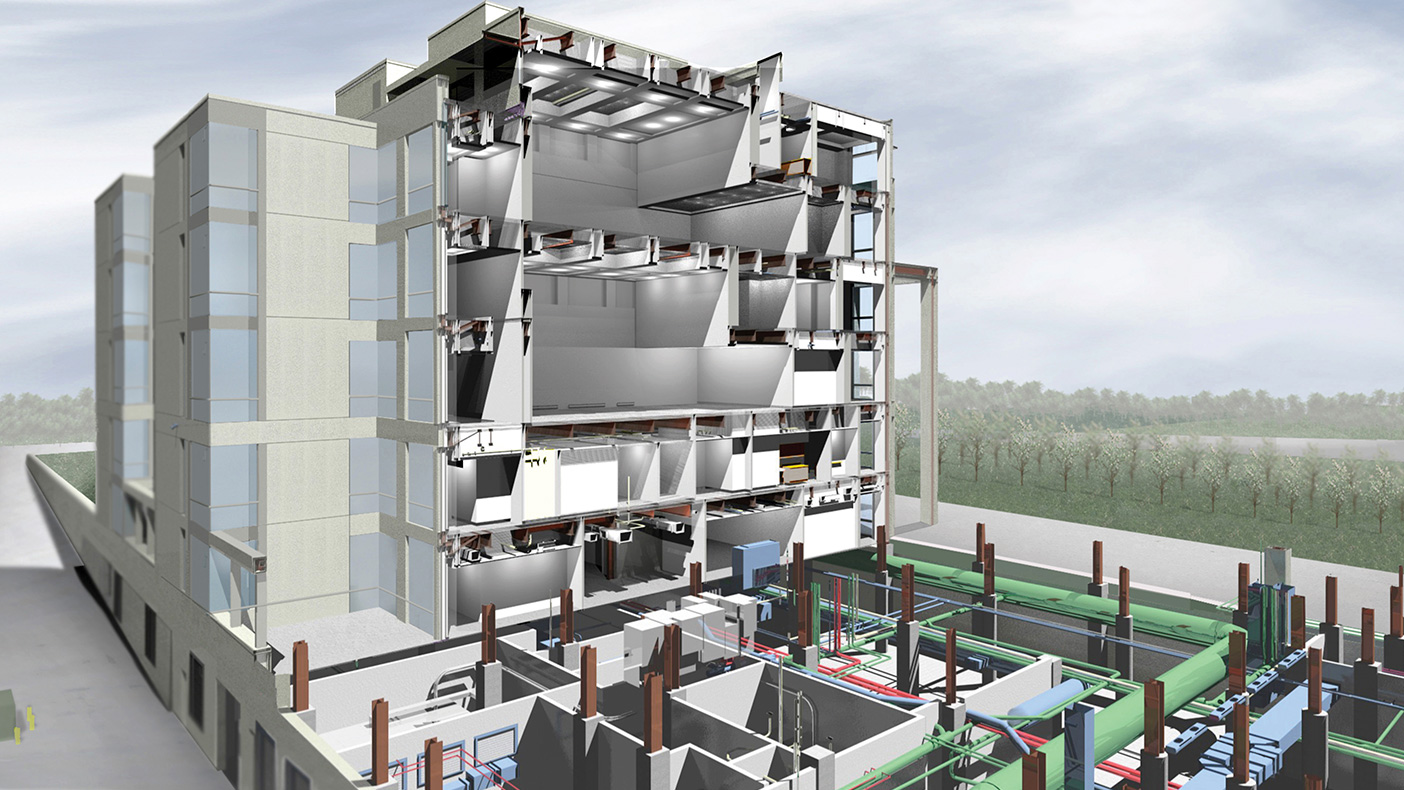
We developed a 3D proof of concept model using BIM prior to the project being bid for construction. The improved coordination helped reduce construction change orders.
- Owner/Client
- GSA
- Location
- Rockford, Illinois
- Services
- Architecture
- Markets
- Justice
- Certification
- LEED® Gold
- Square Footage
- 197,000 SF
- Cost
- $88 million
- Region
- Midwest
The new Stanley J. Roszkowski U.S. Courthouse in Rockford, Illinois, was cited and planned with an eye to the future, addressing evolving needs and the potential for future expansion. Working closely with the GSA, we developed a design that focuses on flexibility and sustainability, and features extensive daylighting throughout the interior spaces.
2-3%
of construction cost allotted to the change order, less than a third of the industry norm for standard design
Awards
-
Certificate of Merit
AIA AAJ
-
Justice Facility Review Selection
AIA AAJ
-
Finalist, BIM for Visualization and Simulation
BE Awards of Excellence