USACE Fort Bragg Courtroom Facility
A New Civic Image

In addition to the main court room, the building provides a variety of program spaces, including a judge’s chamber, jury deliberation room, staff and attorney areas, and a records room.
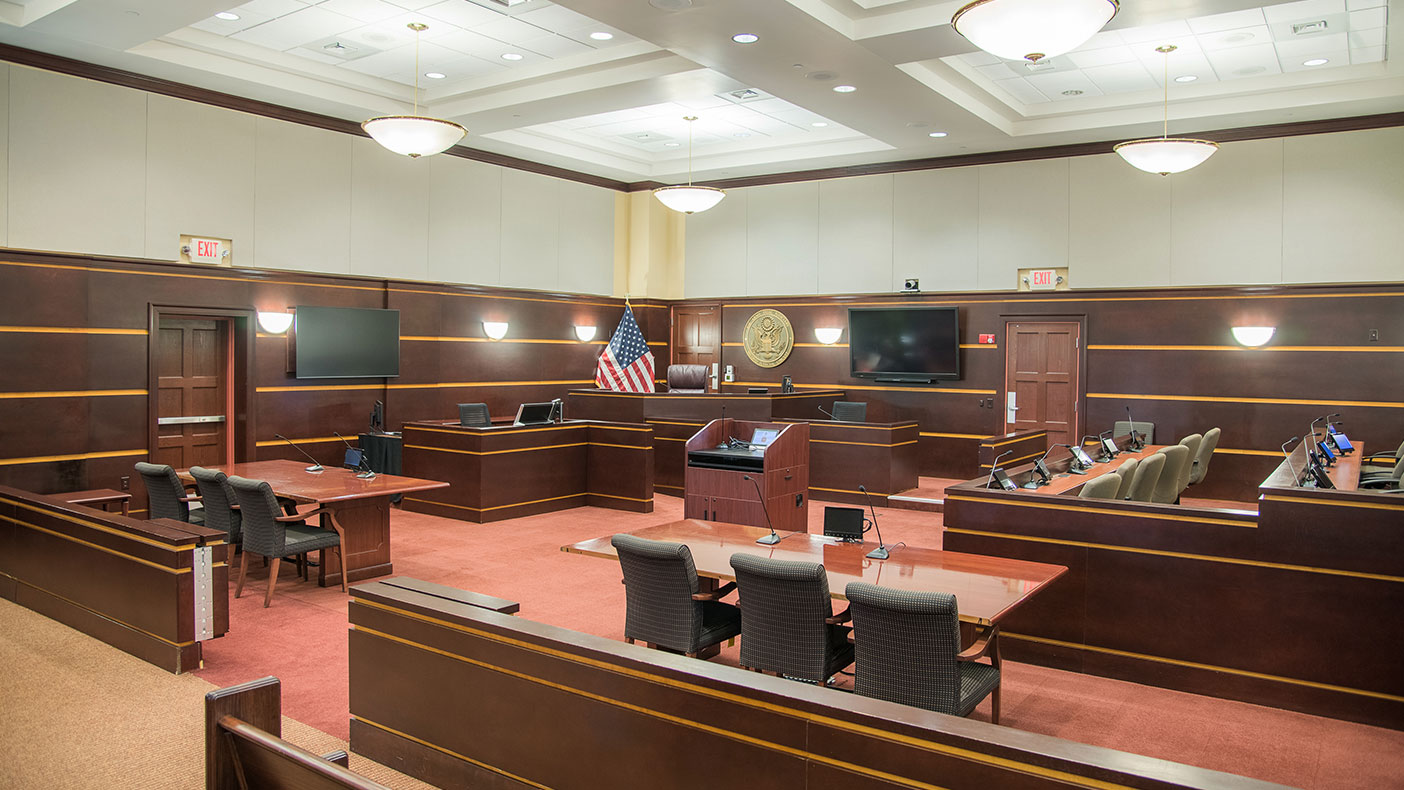
The building structure and courtroom were designed to reflect the importance and dignity of the court-martial process and other legal proceedings conducted at the North Carolina military base.
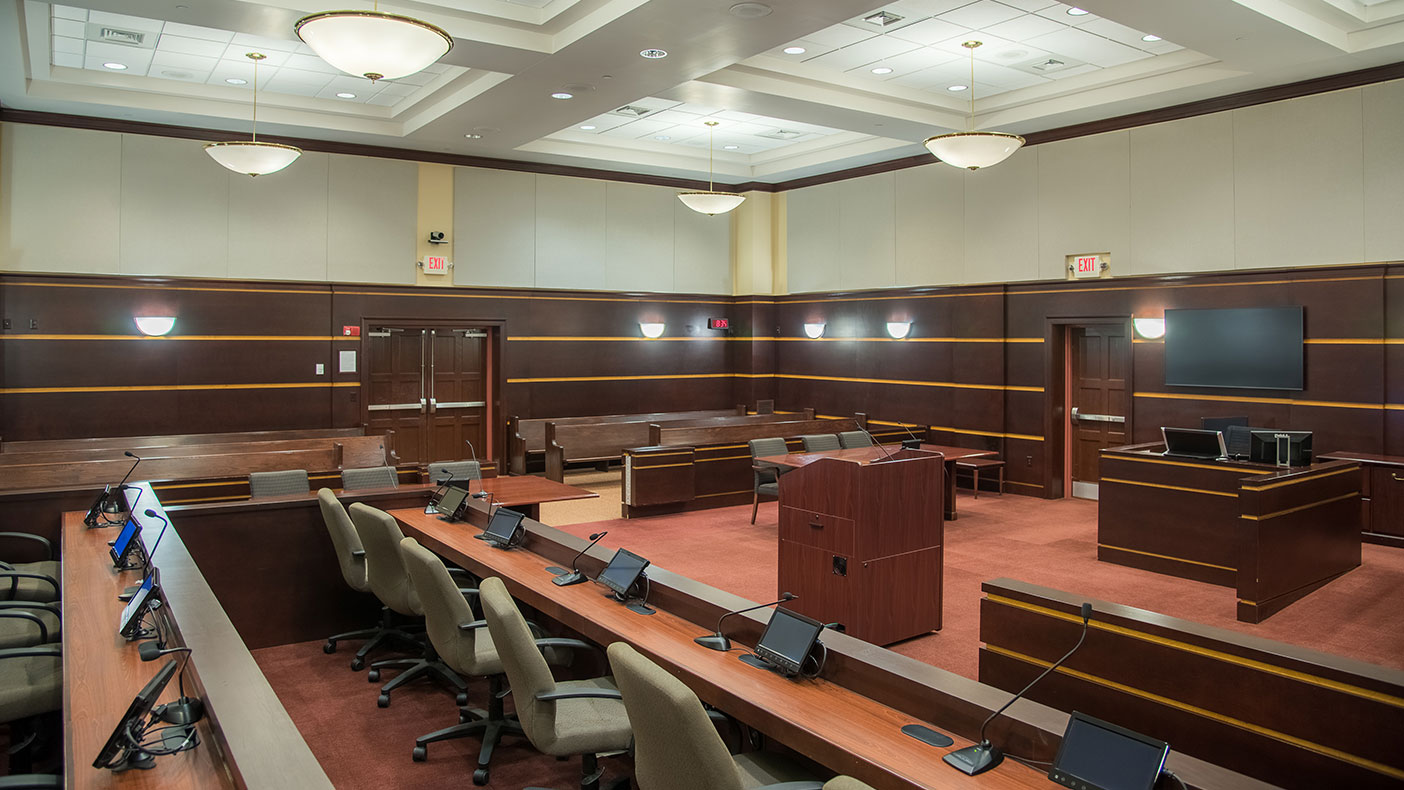
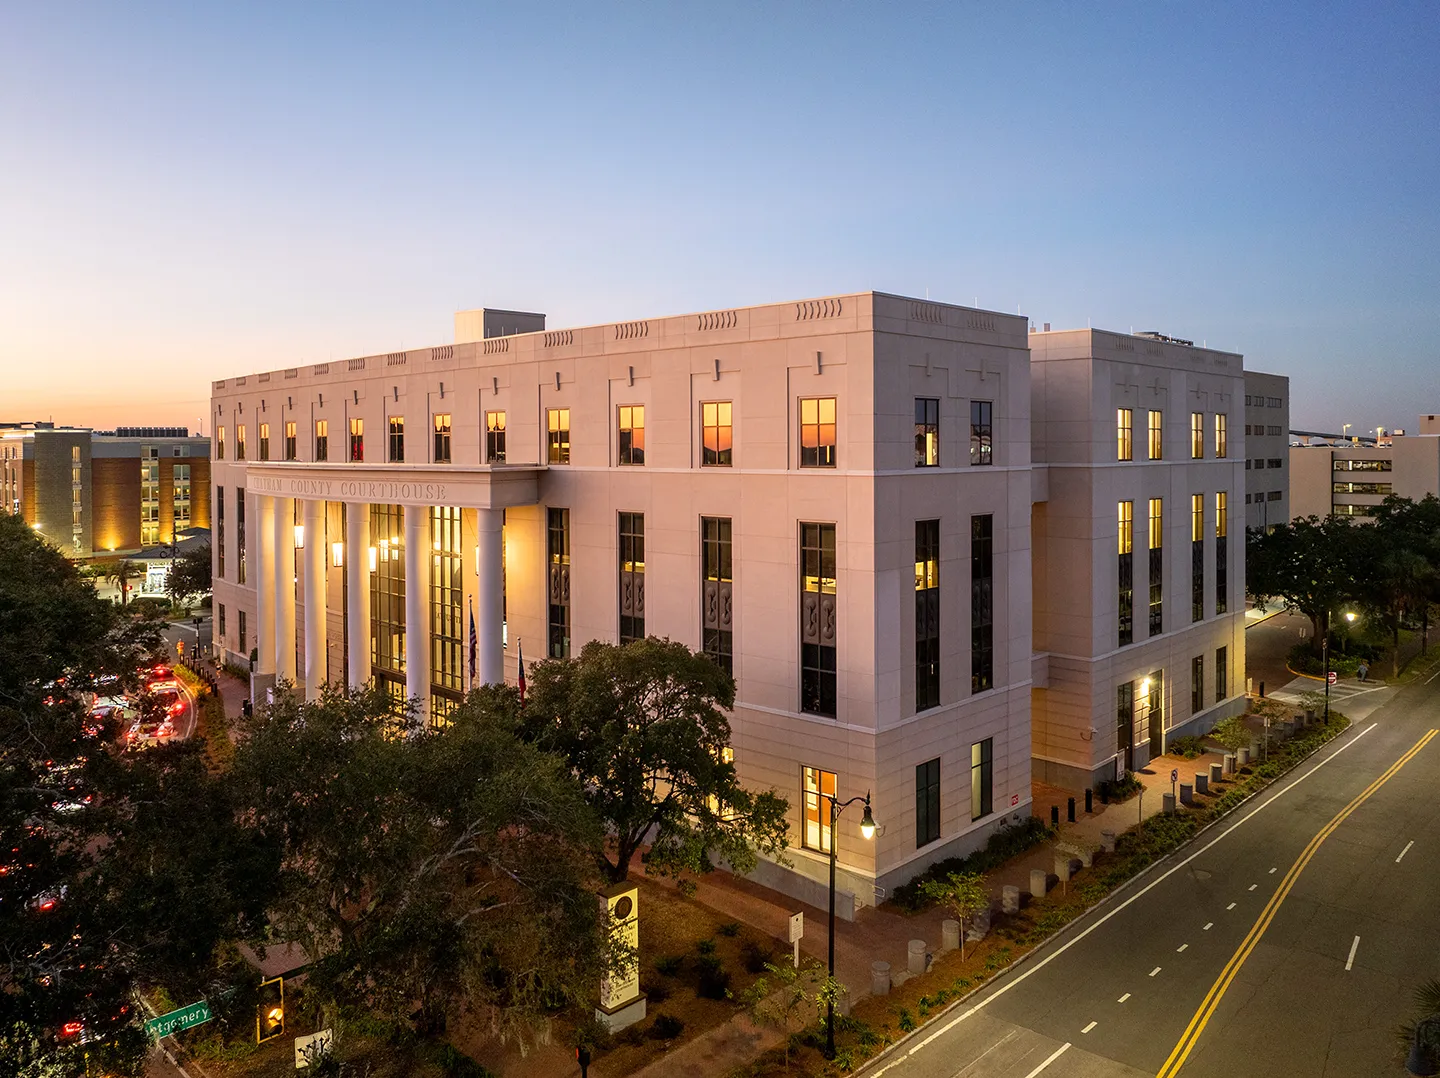
The courtroom now has a more traditional civic image compared to the previous office building where court functions were conducted.
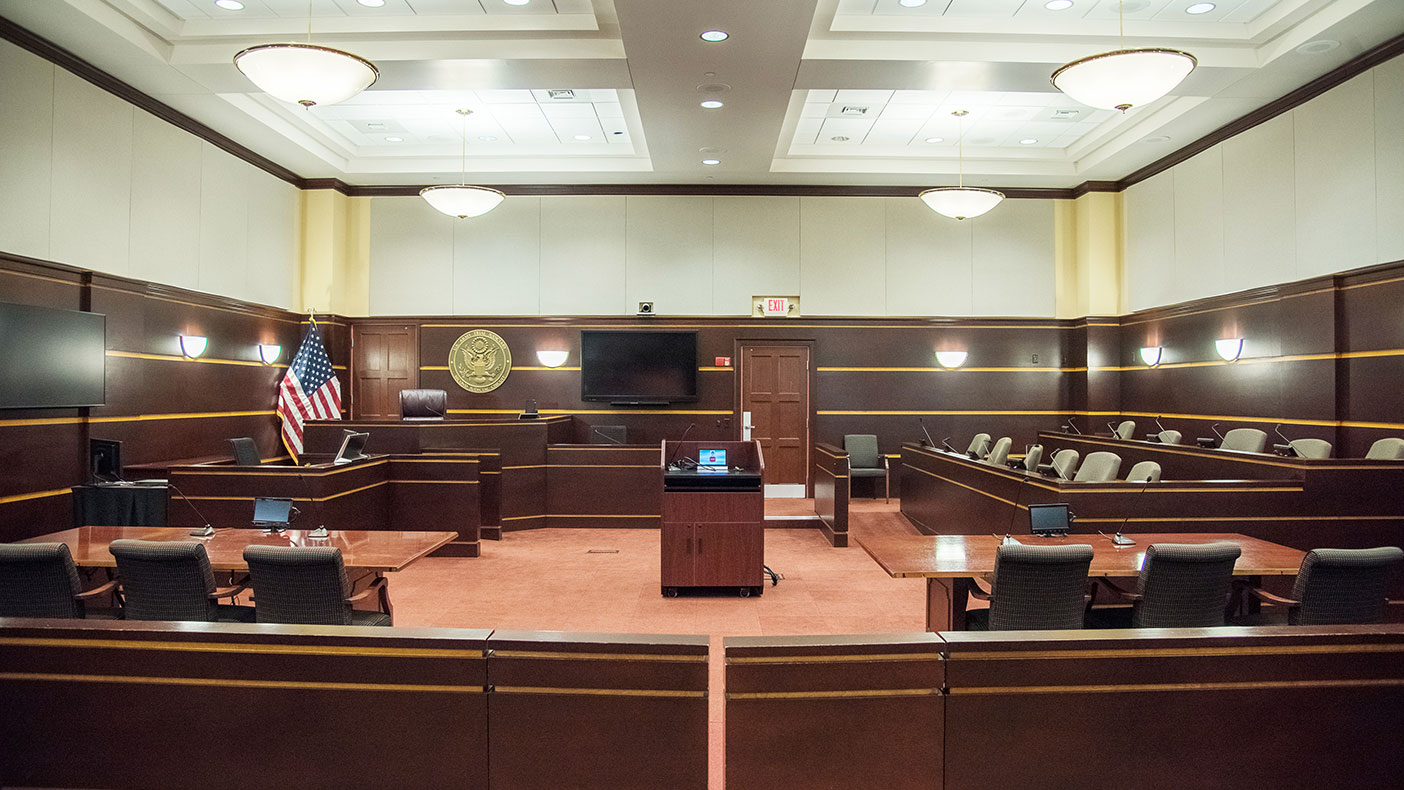
Design-build construction with Centennial Contractors expedited delivery.
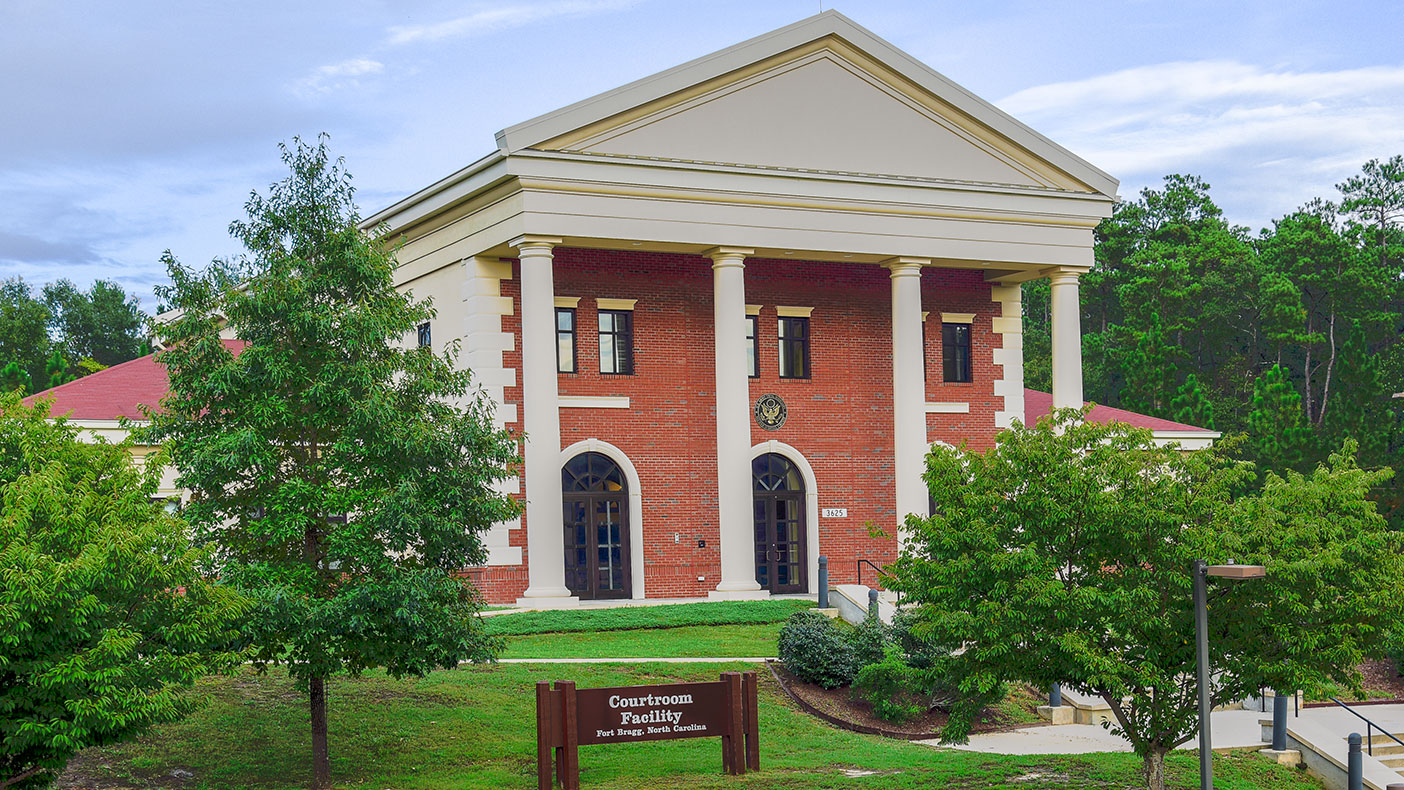
The courthouse covers 12,000 square feet.
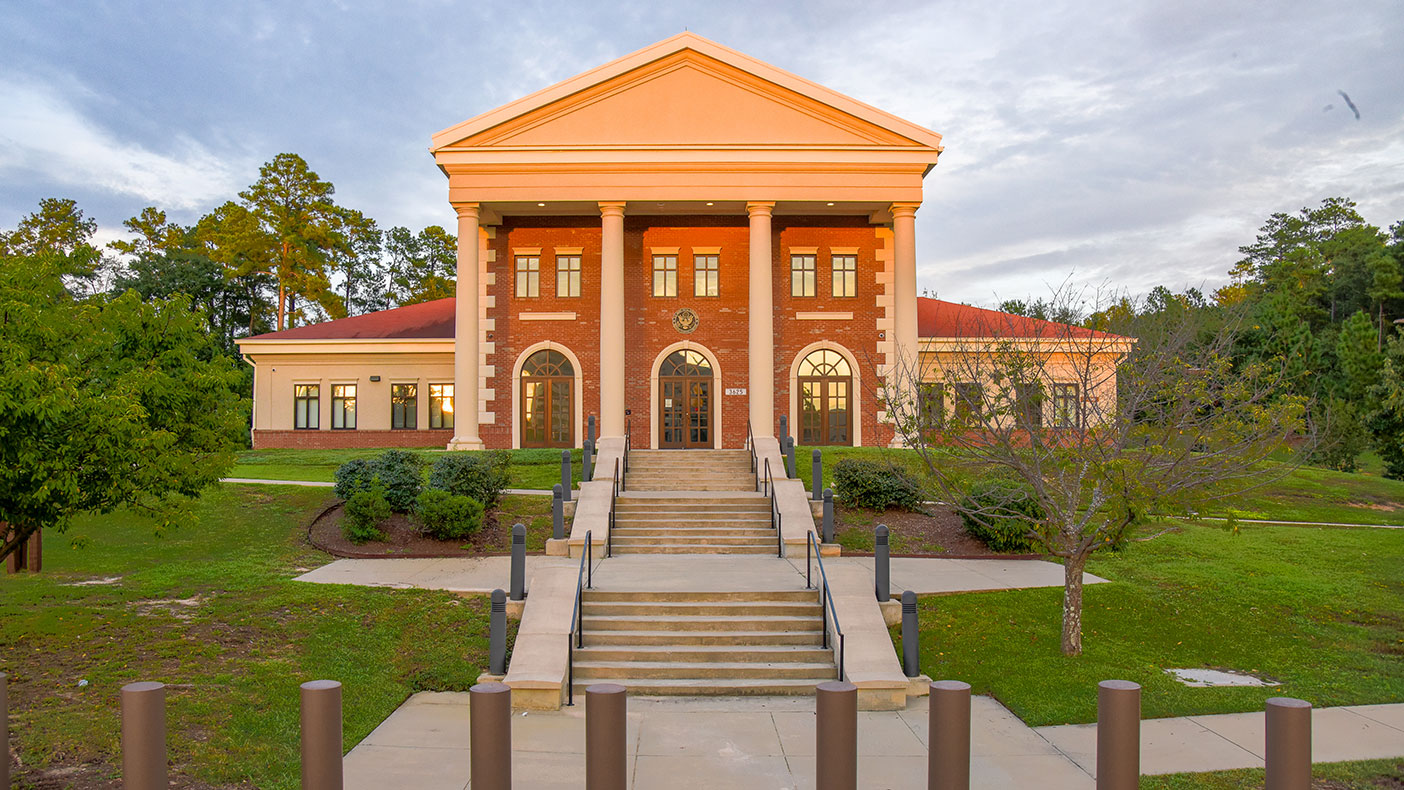
A tall pediment-capped portico serves as the main entry and provides a strong civic statement appropriate to the judicial processes at the base.
- Client
- U.S. Army Corps of Engineers
- Location
- Fort Bragg, North Carolina
- Services
- Architecture
- Square Footage
- 12,000 SF
- Completed
- 2010
- Region
- Southeast
The 12,000-square-foot Fort Bragg Courthouse was designed to reflect the importance and dignity of the court-martial process and other legal proceedings conducted at the North Carolina military base. Before construction of this stand-alone court facility, the base’s judicial functions were housed in an office building. The courtroom now has a more traditional civic image and is supported by a variety of program spaces, including a judge’s chamber, jury deliberation room, staff and attorney areas, and a records room. Design-build construction with Centennial Contractors expedited delivery.