
Romeoville Police Headquarters & Village Hall
Enhanced Services and Operations
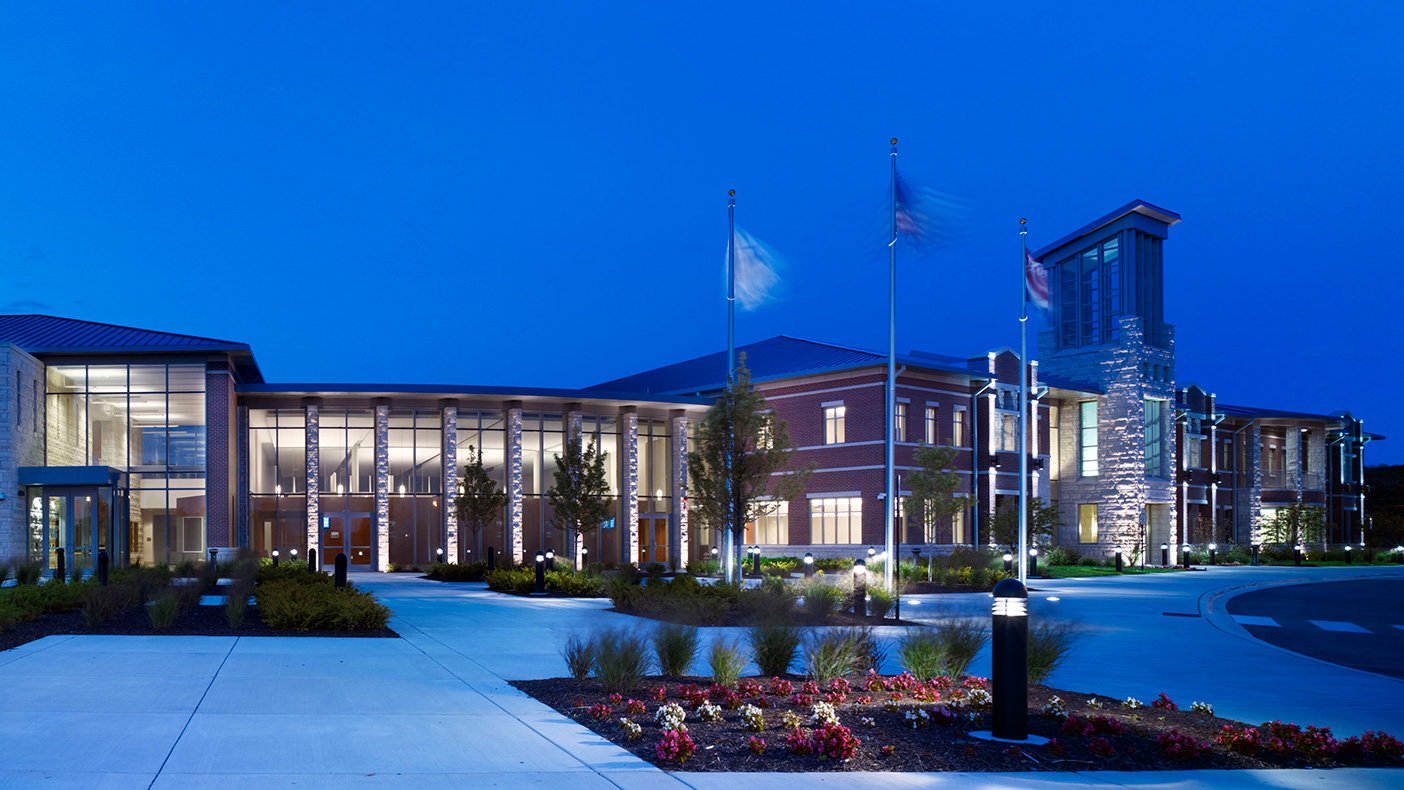
By consolidating community operations onto one municipal campus, we created a shared space allowing for efficient cross-training of staff.
Before designing the building, we completed a comprehensive needs assessment and feasibility study exploring options to house all departments and functions including the Central Fire Station and a proposed new community center.
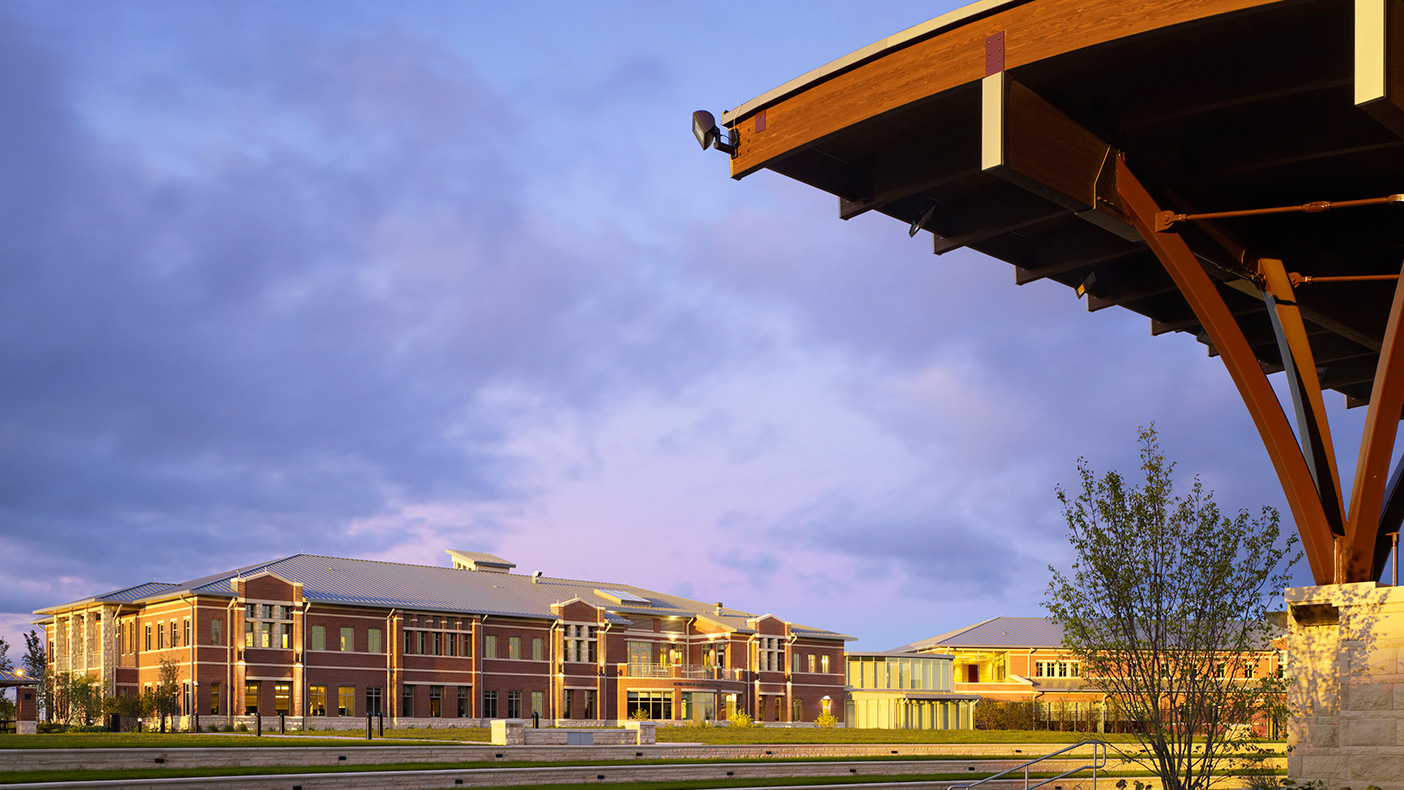
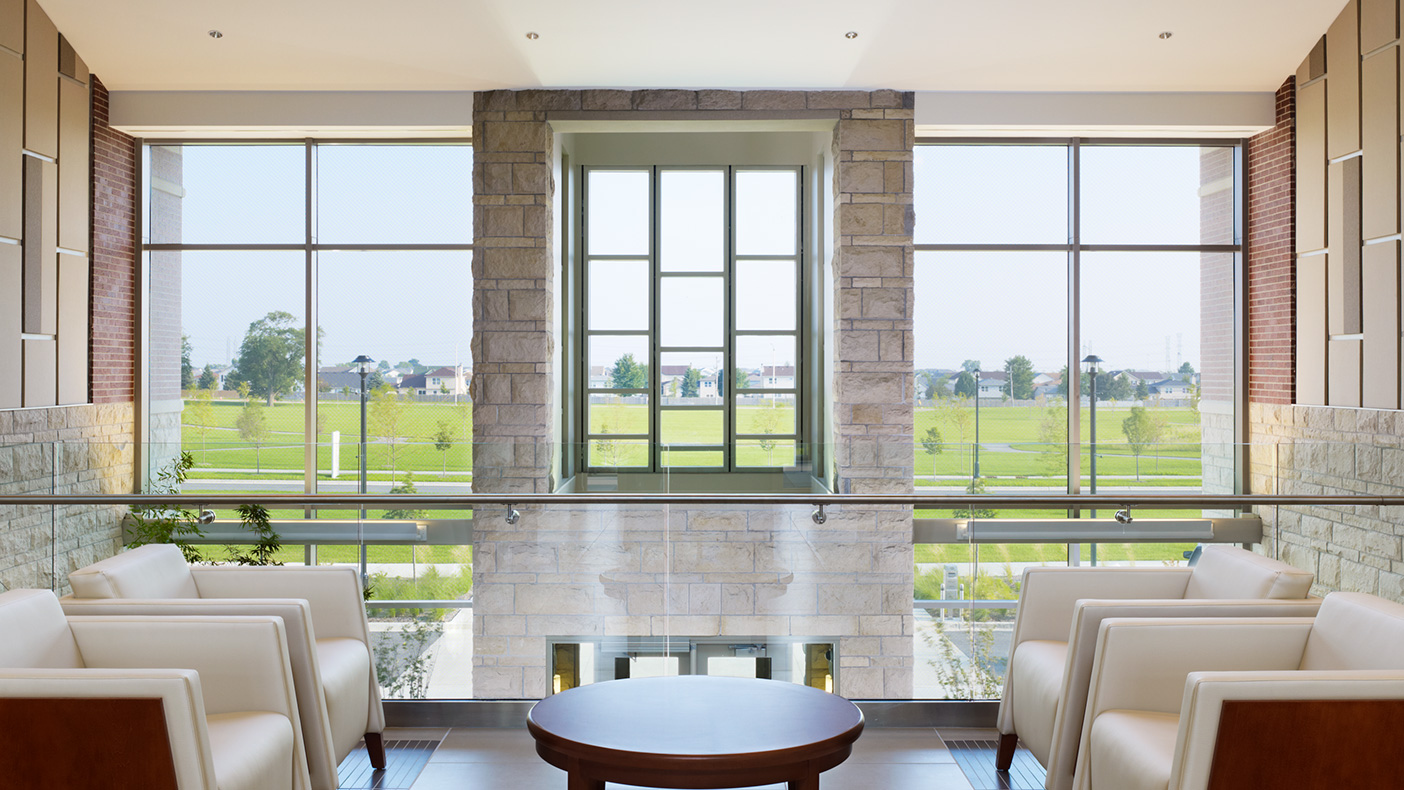
We selected the site for the municipal campus near a wooded area to capture the natural views of the forest from within the building and amphitheater. We also created a main boulevard linking the neighboring residential areas.
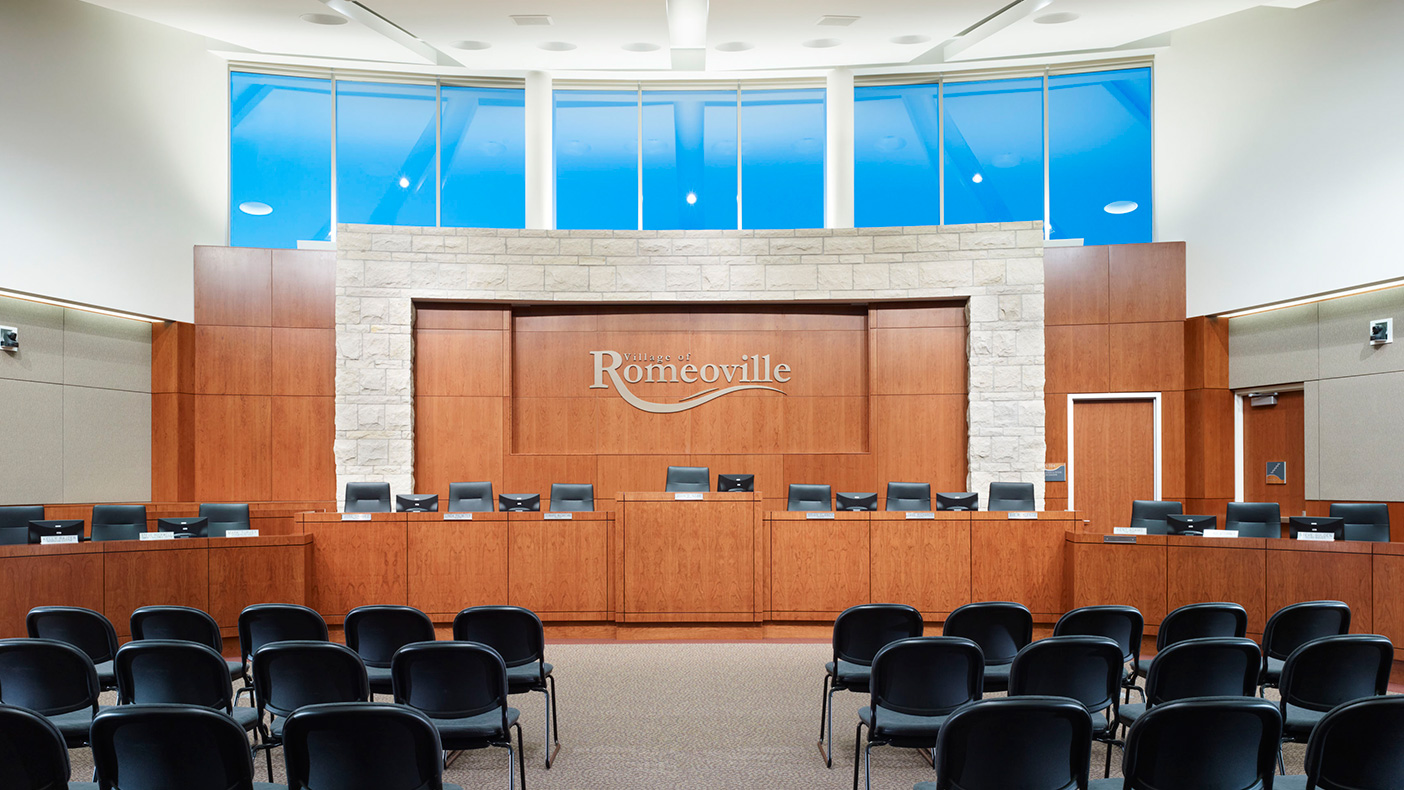
Our design of the central meeting center provides a clear separation between police and other government functions, while providing a space for the public to hold community meetings.
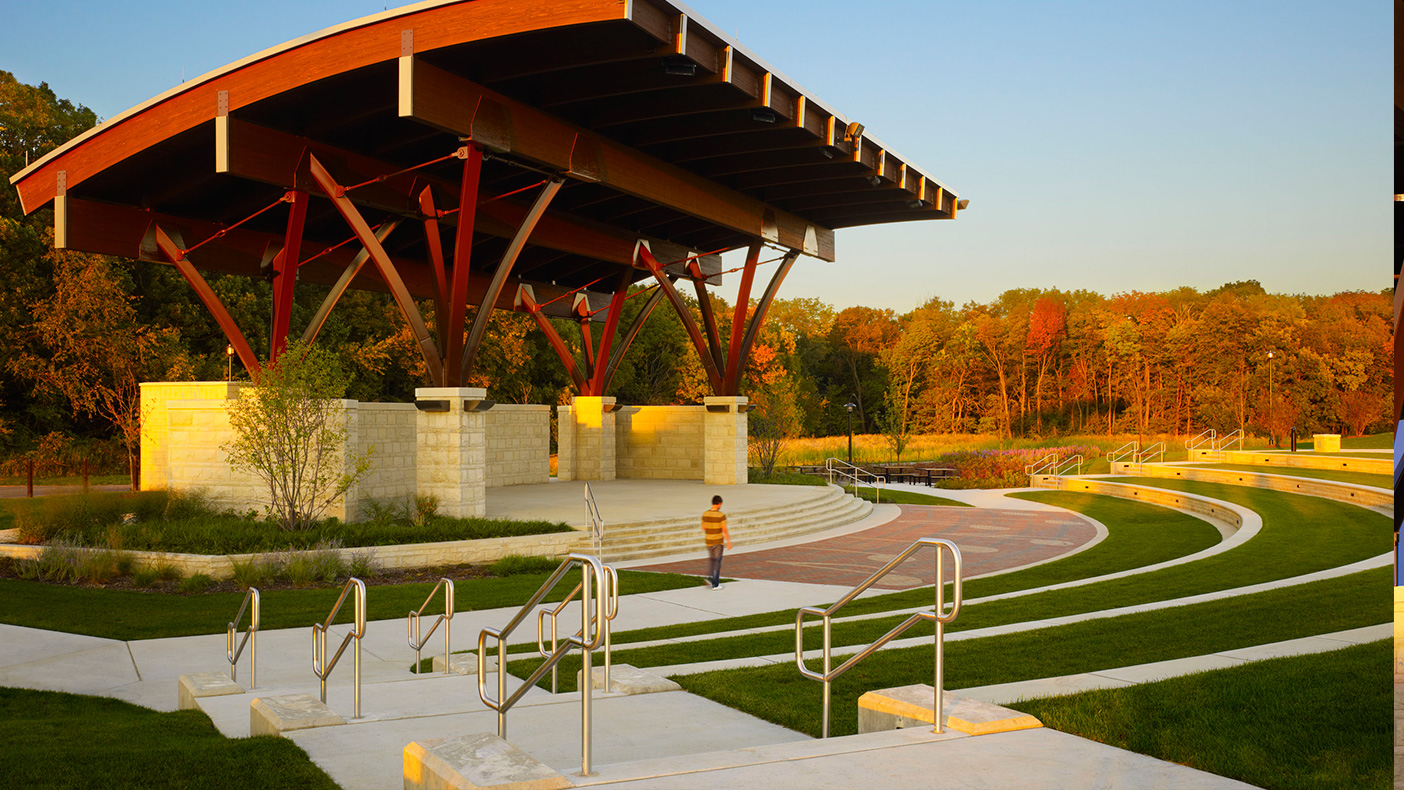
Our design of the new municipal campus included recreational amenities such as a playground, a park, trails, and an outdoor amphitheater for use by community members.
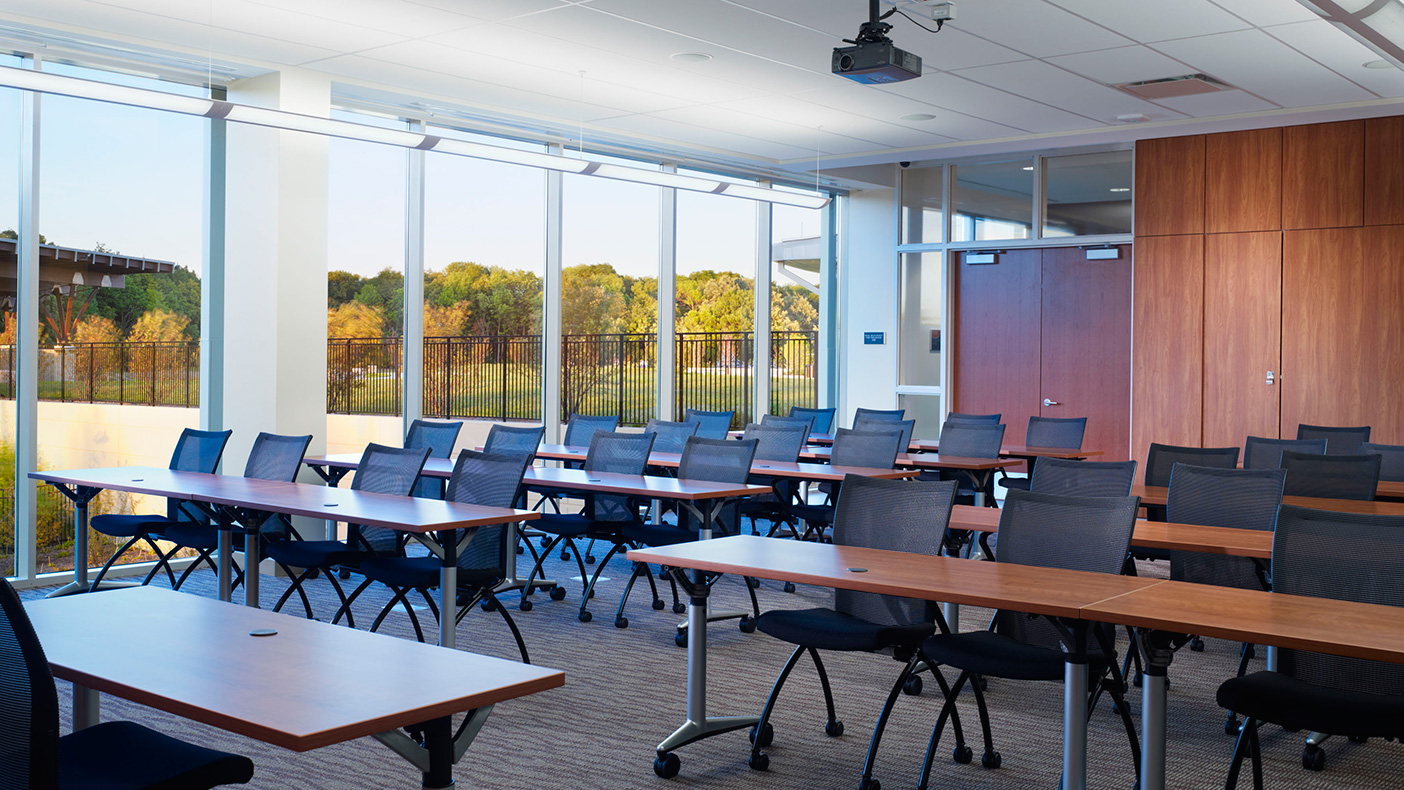
Flexible meeting spaces are available to host community activities and provide on-site training opportunities for village and police staff.
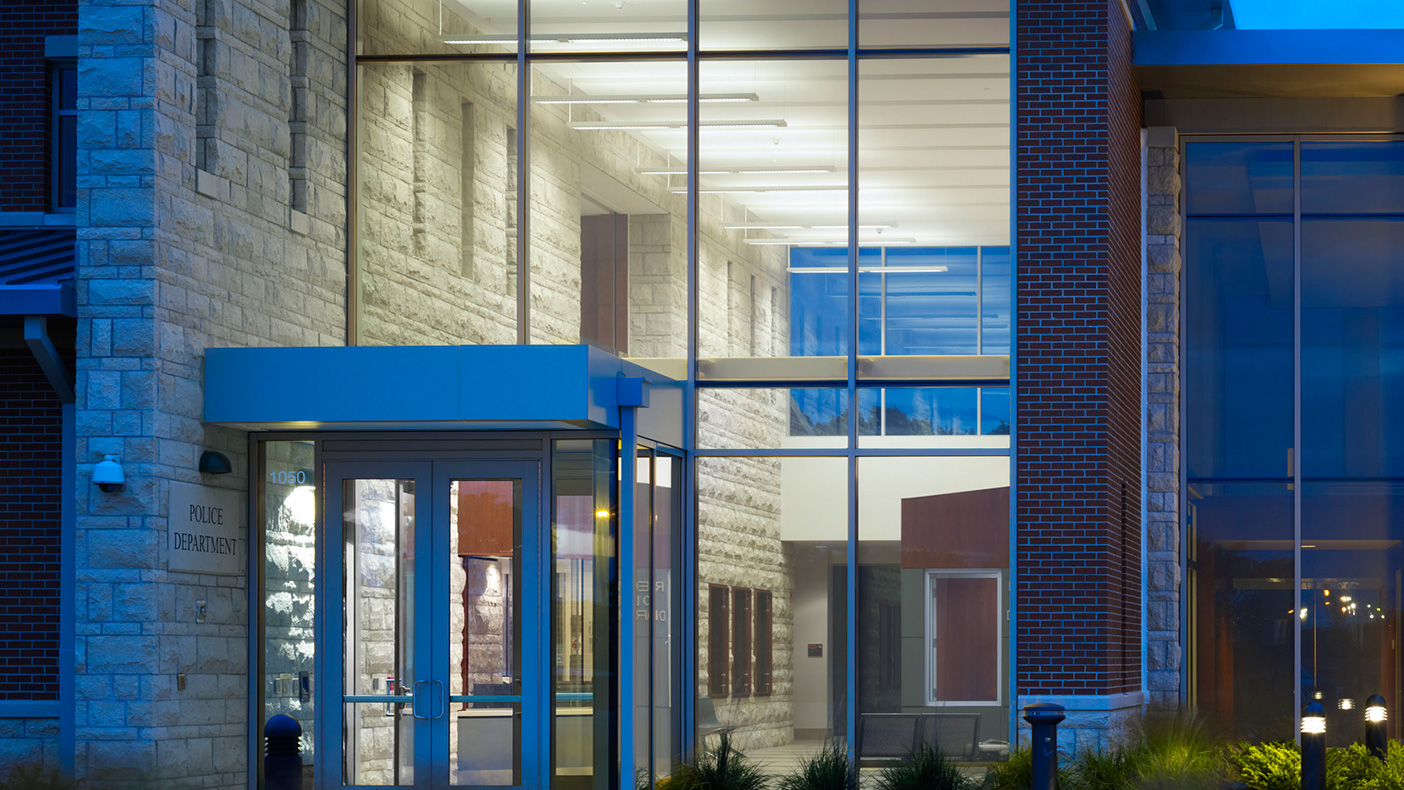
The new police facility includes a state-of-the-art firing range to prepare officers for field work, as well as a hidden parking garage and staff entrance in the back of the building.
- Client
- Village of Romeoville
- Location
- Romeoville, Illinois
- Services
- Architecture
- Markets
- Community Facilities
- Square Footage
- 118,000 SF
- Cost
- $38 million
- Region
- Midwest
The new Romeoville Police Headquarters and Village Hall in Illinois consolidates departments that had previously been located in six separate facilities. In addition to new technology in the communications center that expands the building’s capabilities to act as a county-wide 911 call center. The 118,000-square-foot facility supports increased community policing as well as many business customer service improvements. At the heart of the facility, we created a 5,000-square-foot meeting center housing a boardroom and other meeting rooms for staff and community residents. The meeting center is located between the Village Hall and police public lobbies and physically links the two sections of the building.
Set within a 45-acre civic campus, the Romeoville Police Headquarters and Village Hall provides woodland views while screening police and staff parking. An iconic 60-foot masonry tower marks the public entrance to the Village Hall and creates a new civic symbol for the community.
45
acres
Related Insights
Related Projects
- Location
- Fairfax County, VA
- Market
- Community Facilities
- Location
- Venice, FL
- Location
- Tampa, FL

- Location
- Fairfax, VA
- Location
- Bartlesville, OK
- Market
- Community Facilities
- Location
- Silver Springs, MD
- Market
- Community Facilities