Bartlesville Police and Fire Municipal Complex
Expanded Public Safety Complex Enhances Existing Cultural and Civic Presence
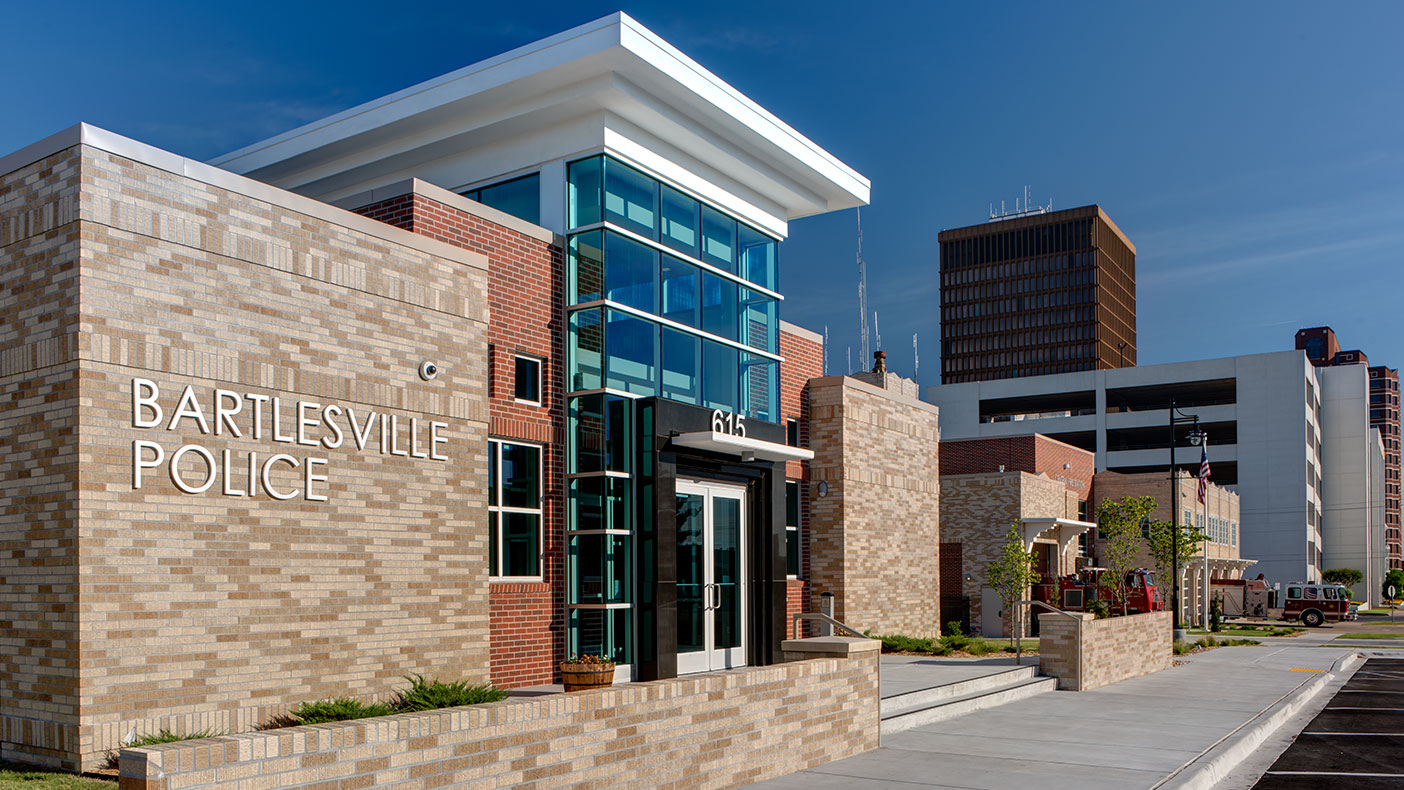
The buildings were positioned on the site to allow for future expansion when needed.
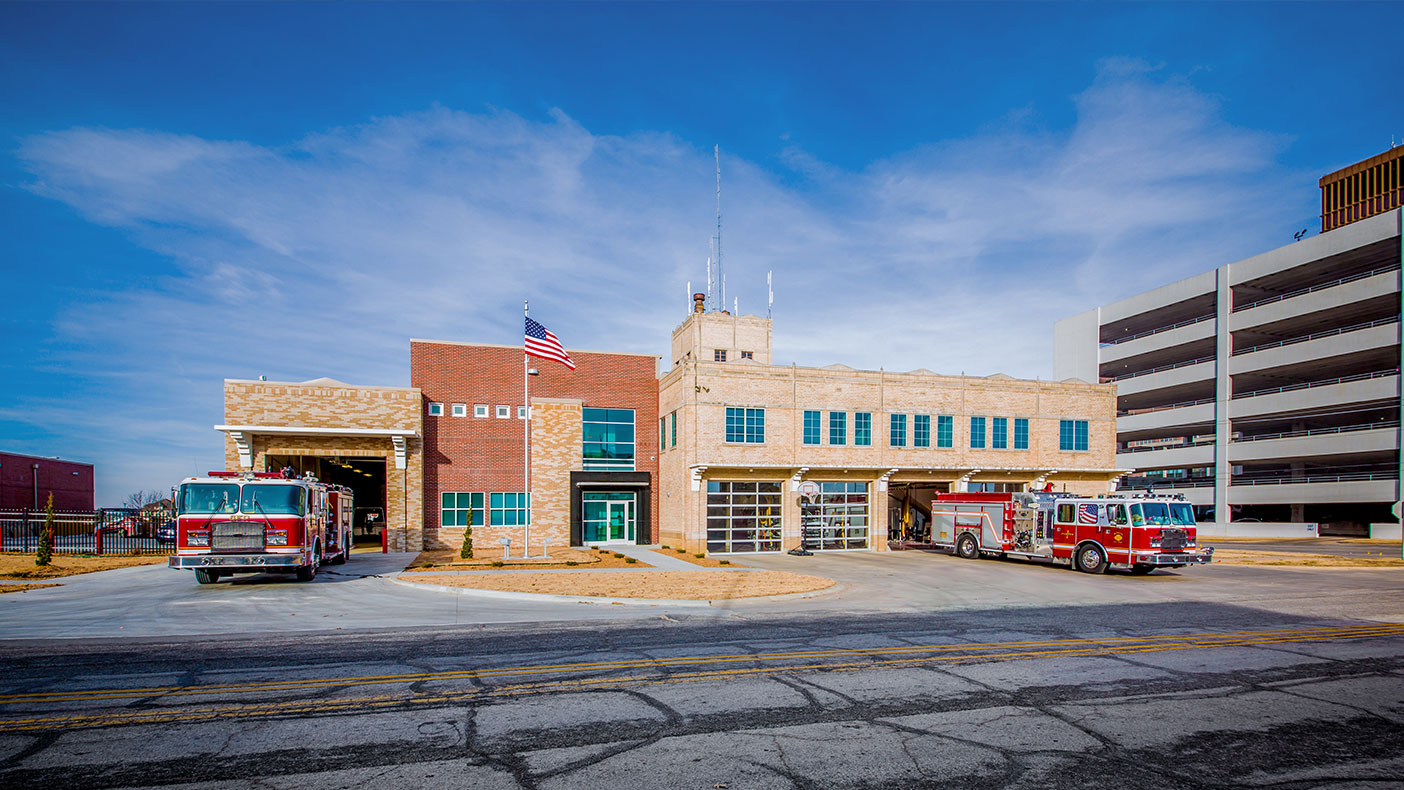
The new facility gives greater visibility to the major public safety services provided in the downtown area.
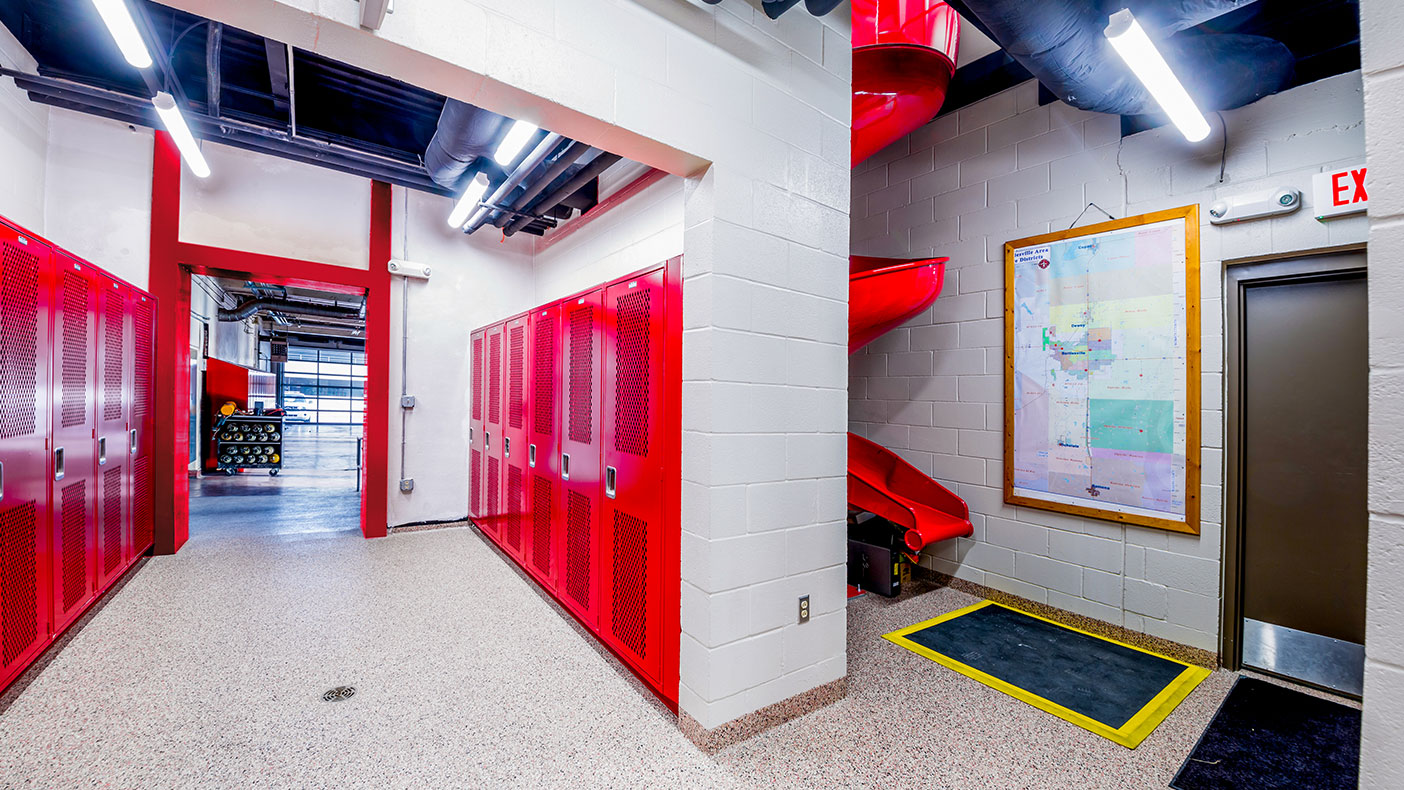
The fire station’s addition features a 90-foot drive thru apparatus bay with a new elevator, slide, and stairs.
By completing the construction in phases, the fire station was able to remain operational.
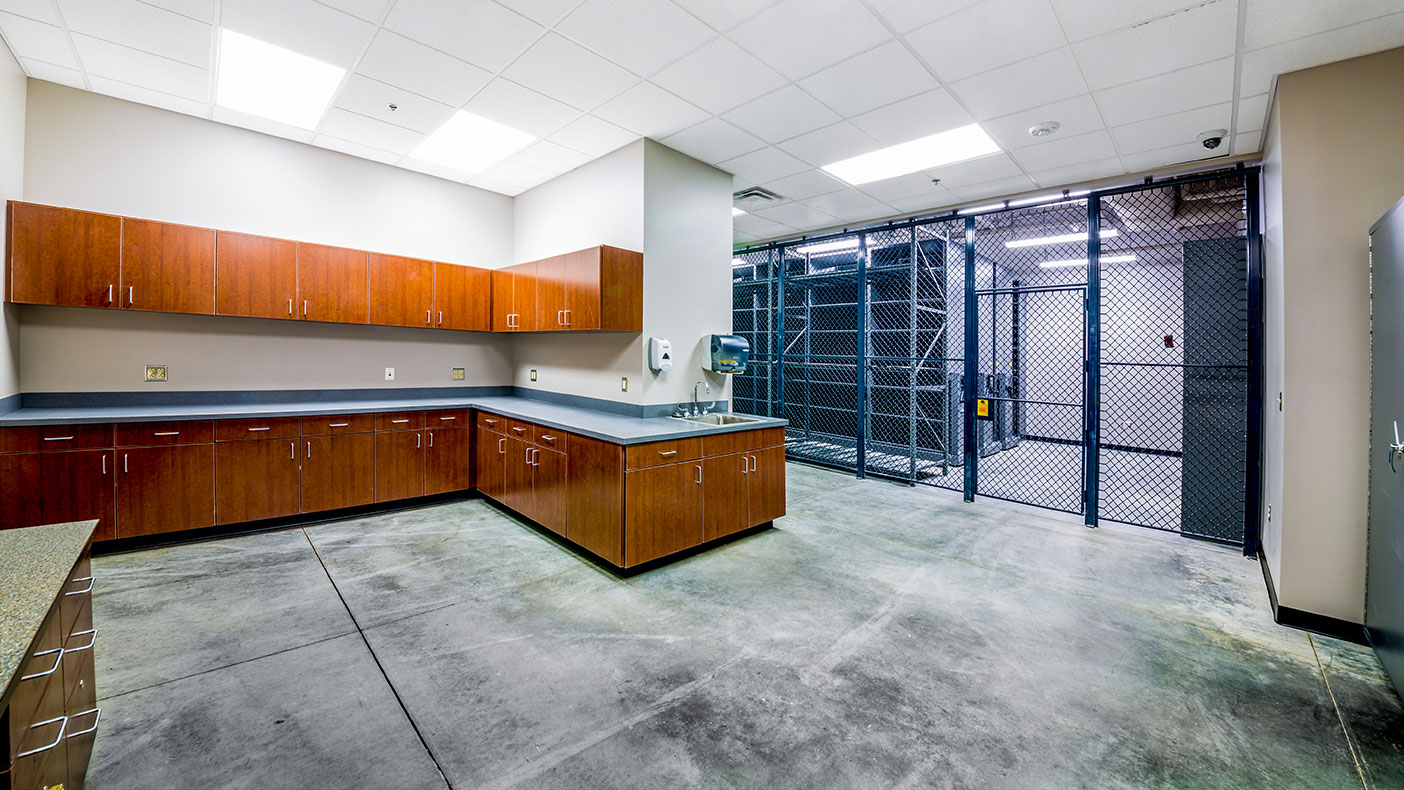
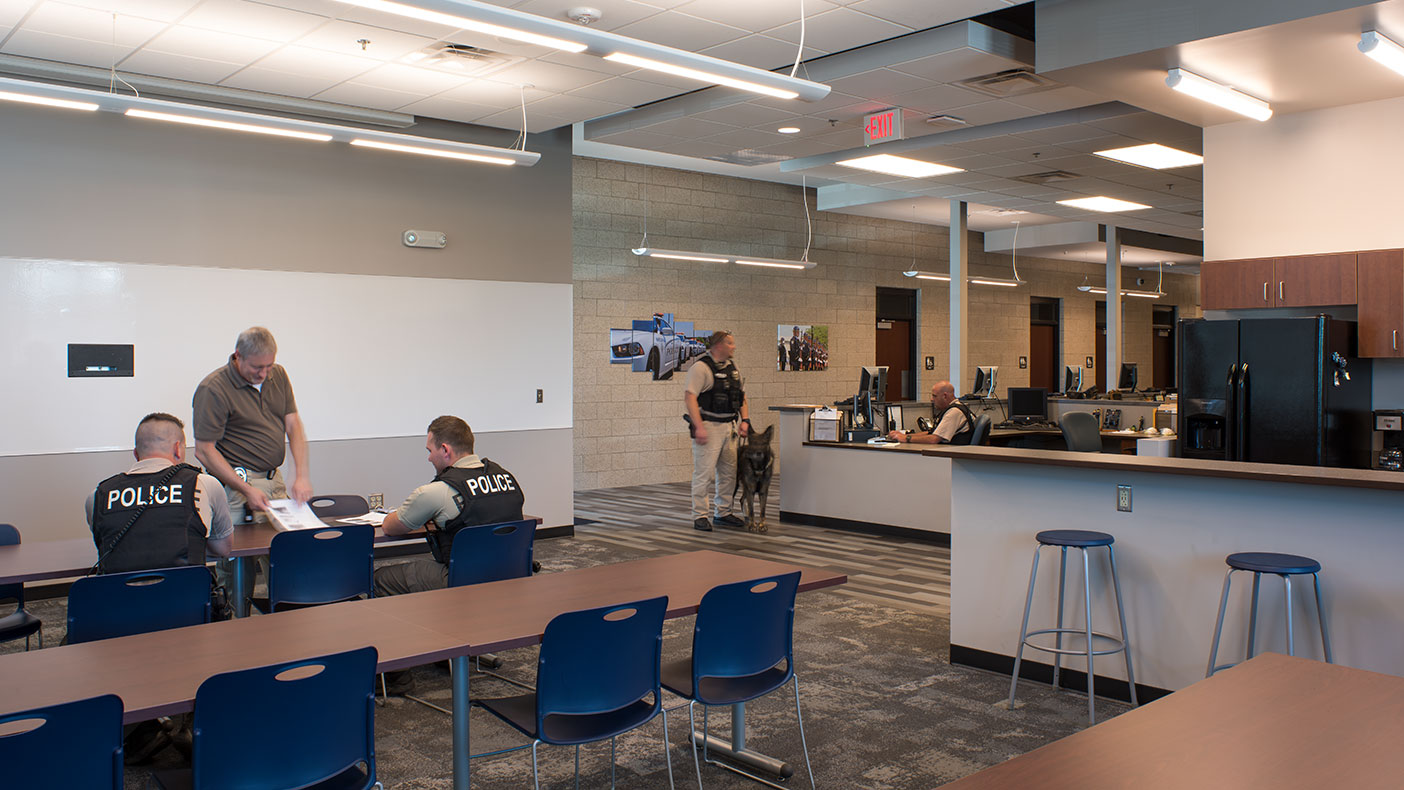
The new main police department houses the records, criminal investigation, administration, patrol, and property and evidence departments.
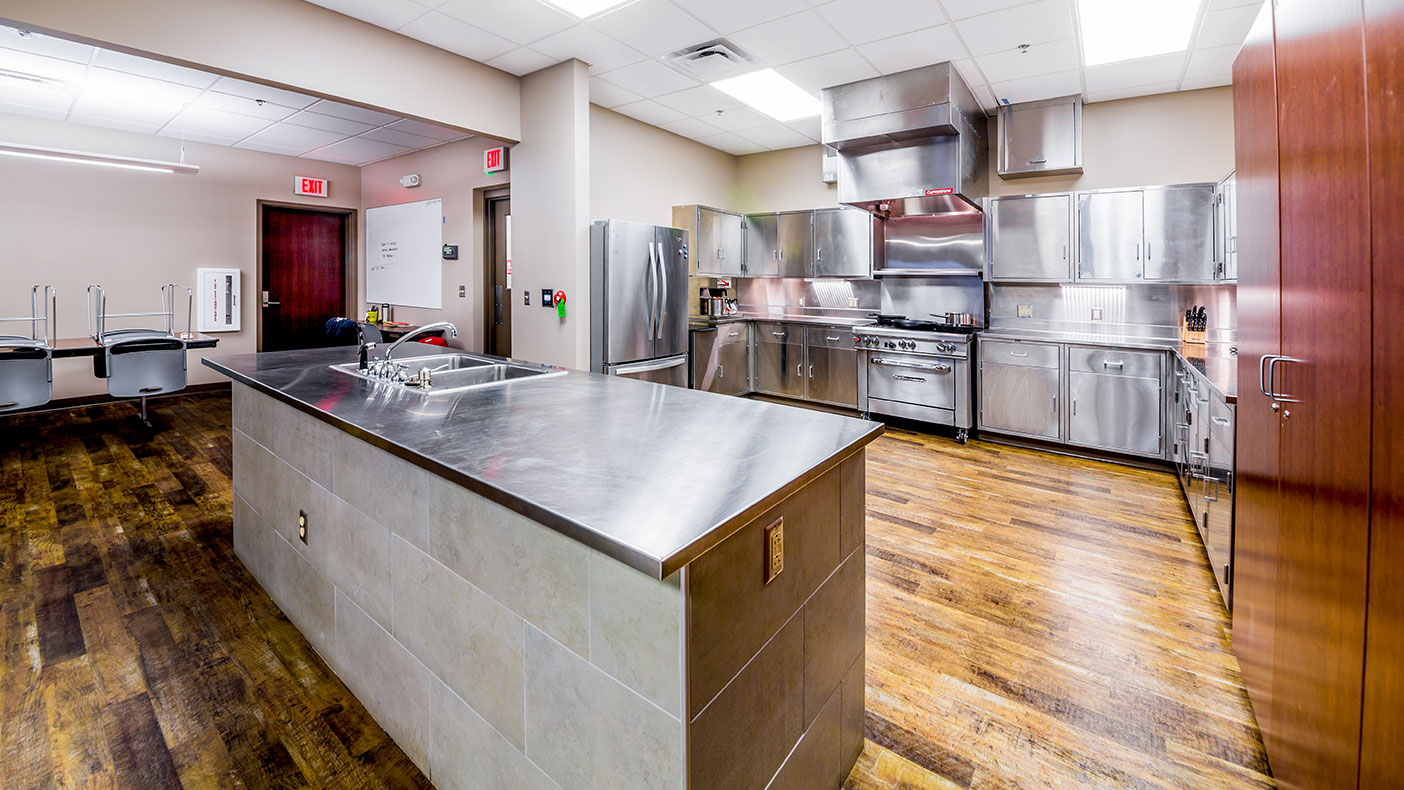
In addition to a new kitchen, the renovation includes new restrooms, bunk rooms, a dayroom, and an operations command room.
- Owner
- City of Bartlesville
- Location
- Bartlesville, Oklahoma
- Services
- ArchitectureEngineering
- Markets
- Community Facilities
- Square Footage
- 13,256 SF new police facility 14,544 SF fire station renovation and addition
- Cost
- $6 million
- Region
- Southwest
The expansion and additions of the police and fire stations in Bartlesville, Oklahoma, took less than a year to construct and provide greater access and visibility to these public safety services in the downtown area.
The police department relocated from the north side of downtown into a new one-story, 13,256-square-foot structure located just south of the Central Fire Station. The facility anchors the northwest corner of the city, featuring an oversized clerestory-glazed entry to create an inviting lobby for the public. This facility houses the administration, patrol, records, criminal investigation, property, and evidence departments, as well as expanded support amenities for the staff.
Originally built in 1942, the 9,161-square-foot Art Deco fire station received life safety and accessibility code upgrades as well as space reorganization to improve overall operations. New restrooms, bunkrooms, a kitchen, a dayroom, and a “hardened” operations command room were included in the renovation. The first floor now accommodates improved equipment storage, apparatus bays, and fitness facilities, while the second floor includes a 40-person training room, storage, and the fire administration department. The 5,383-square-foot addition features a 90-foot drive thru apparatus bay and equipment support spaces with a new elevator, slide, and stairs.
40
person training room
90
foot drive thru apparatus bay
Related Insights
Related Projects


- Location
- New York, NY
- Location
- Oswego, IL
- Location
- Twentynine Palms, CA
- Location
- Fairfax County, VA
- Market
- Community Facilities
- Location
- Sanford, FL
- Market
- Education