Venice Public Safety Facility
Designing to Withstand a Category 5 Hurricane
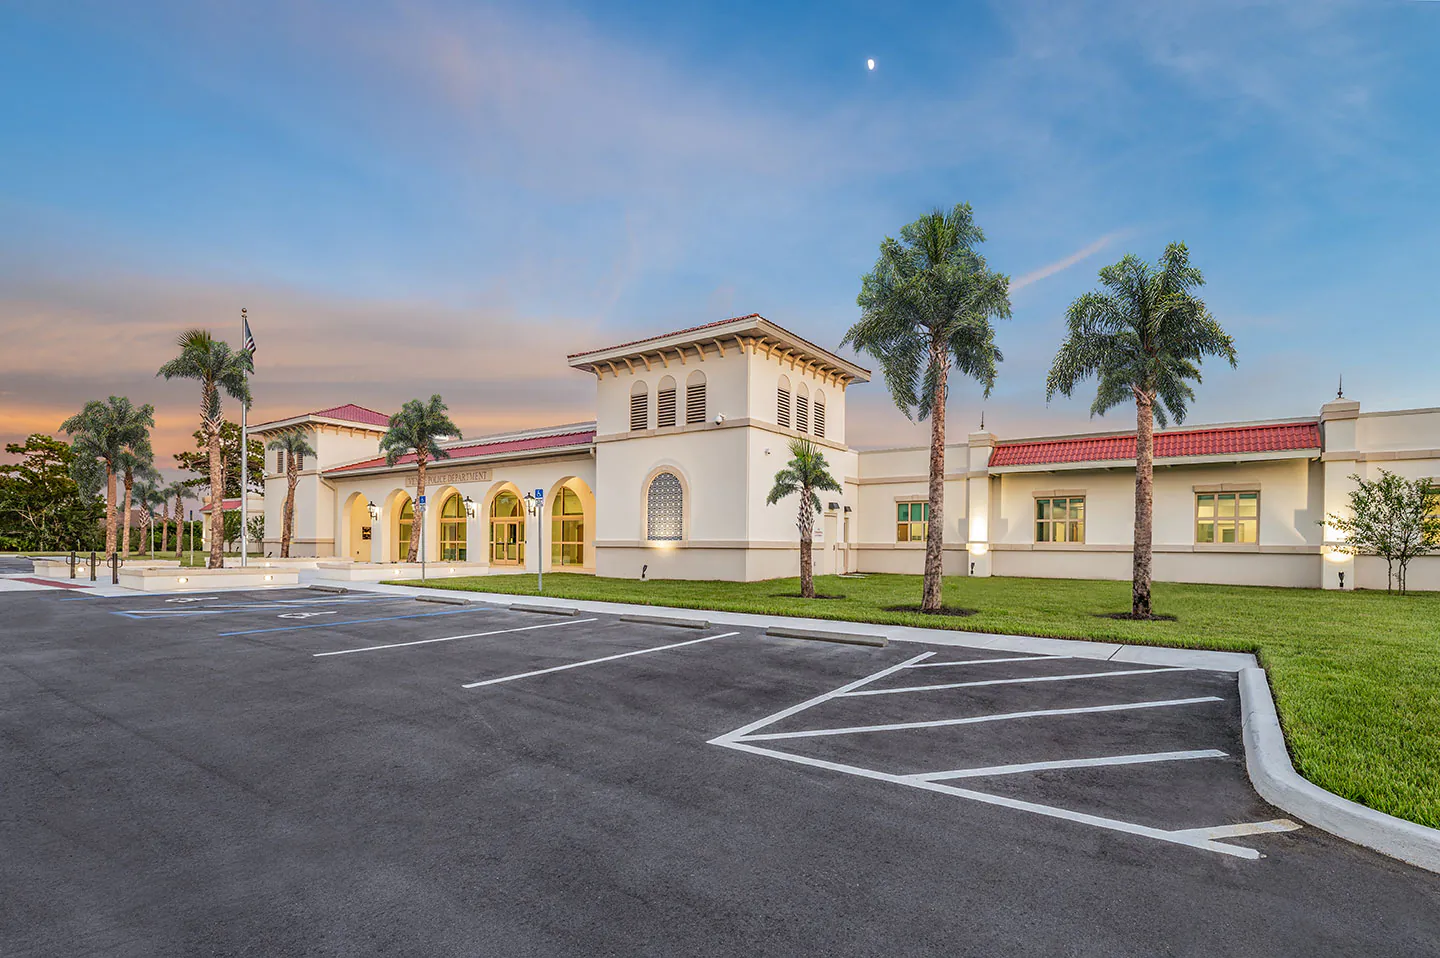
Safety is the primary focus of the facility’s design. When completed, it will be able to survive a Category 5 Hurricane and withstand 200 mph winds.
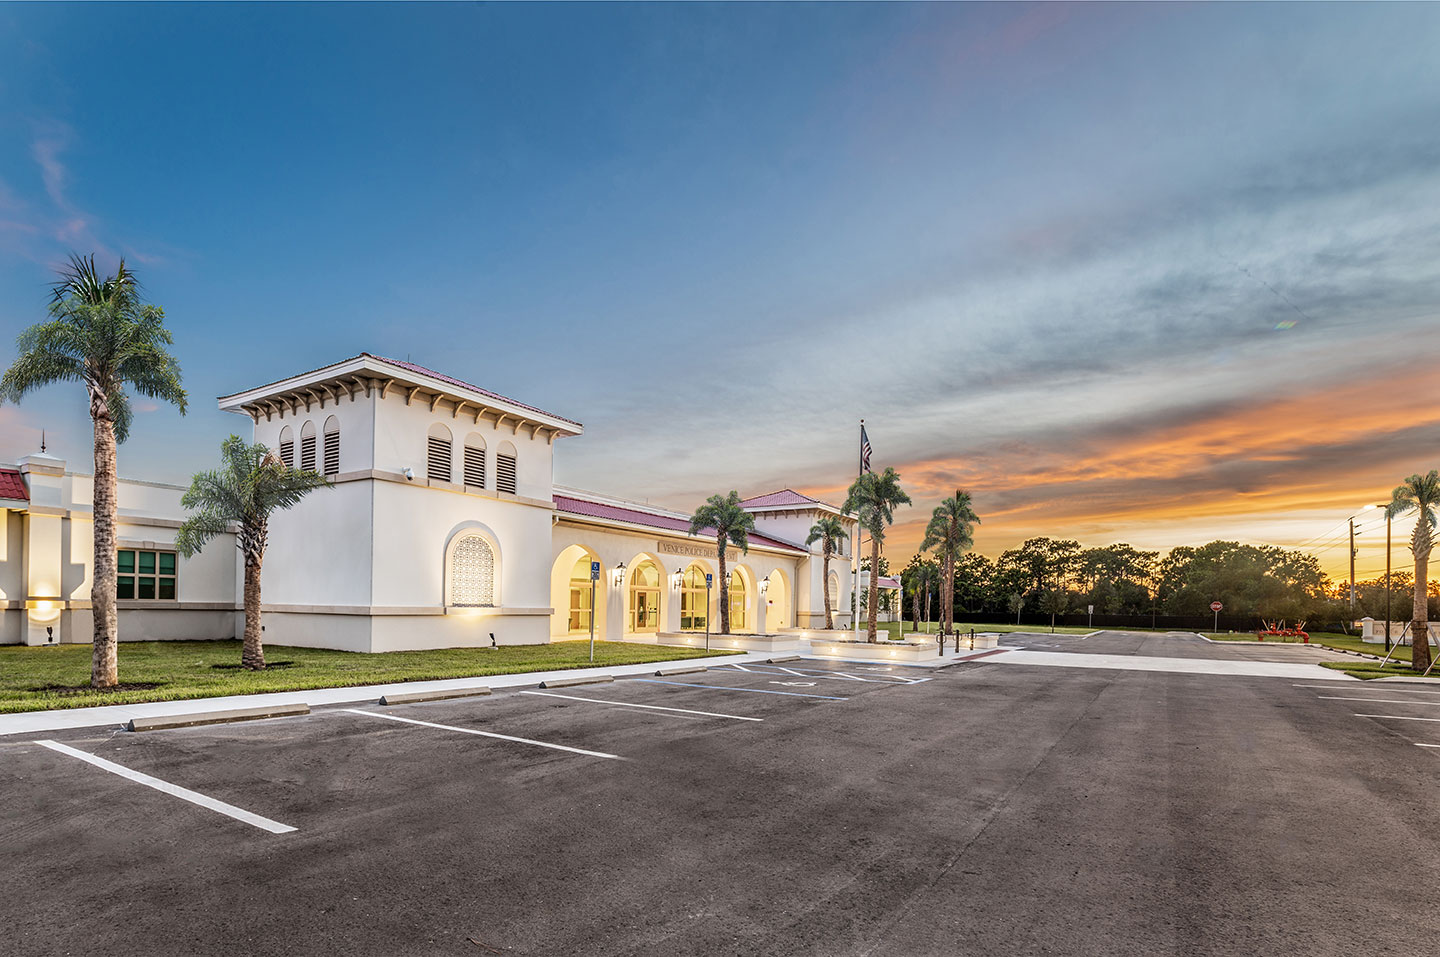
The window and door openings reflect the design theme while providing proper safety for all staff.
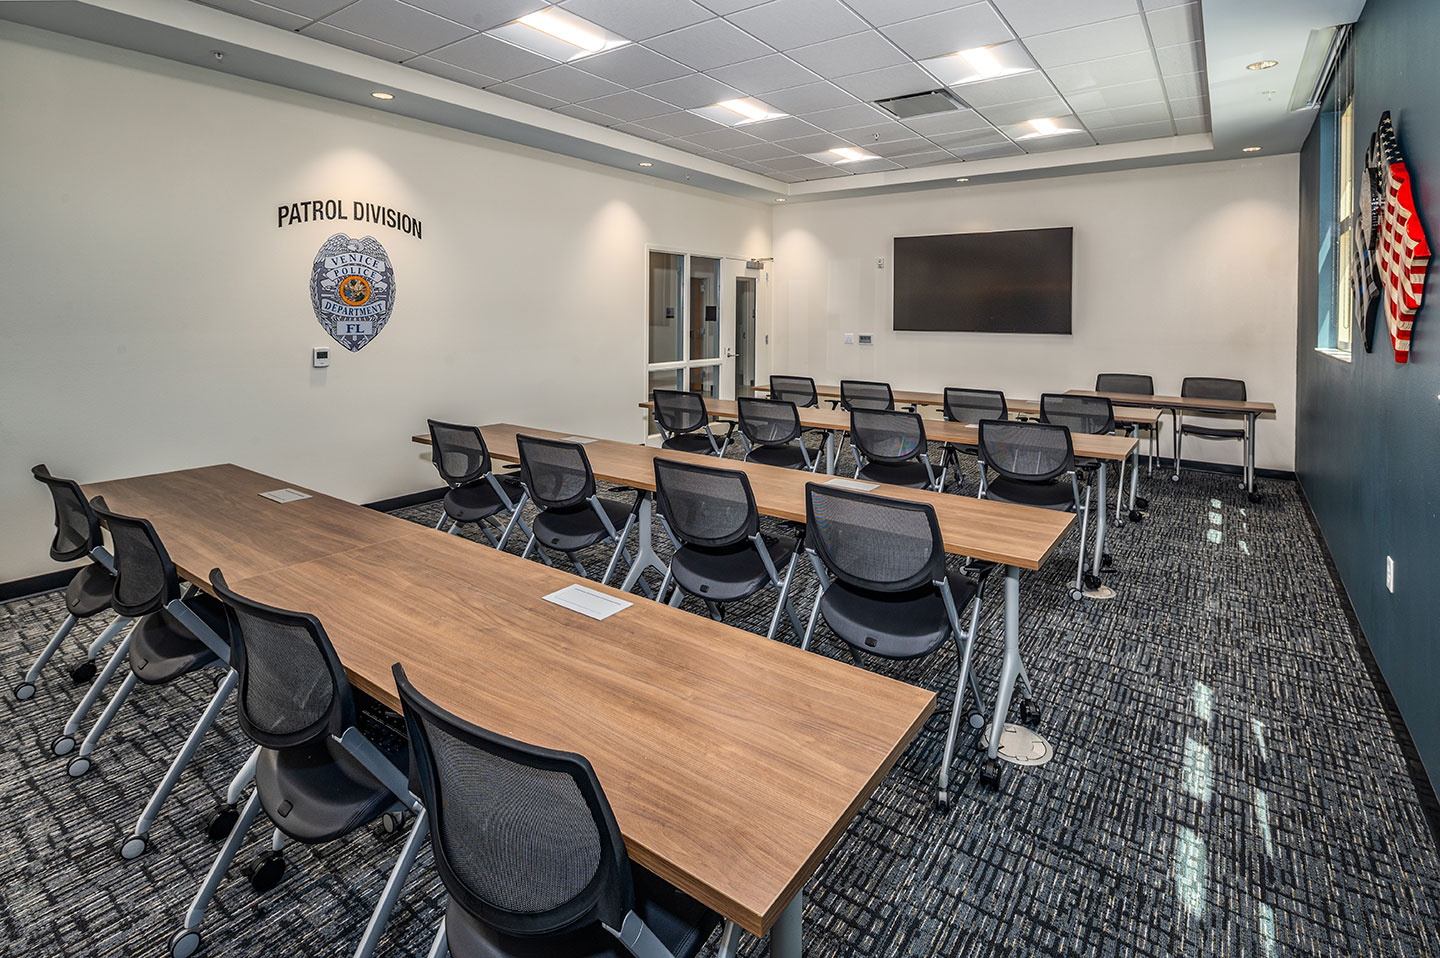
The facility features multipurpose rooms and a media room.
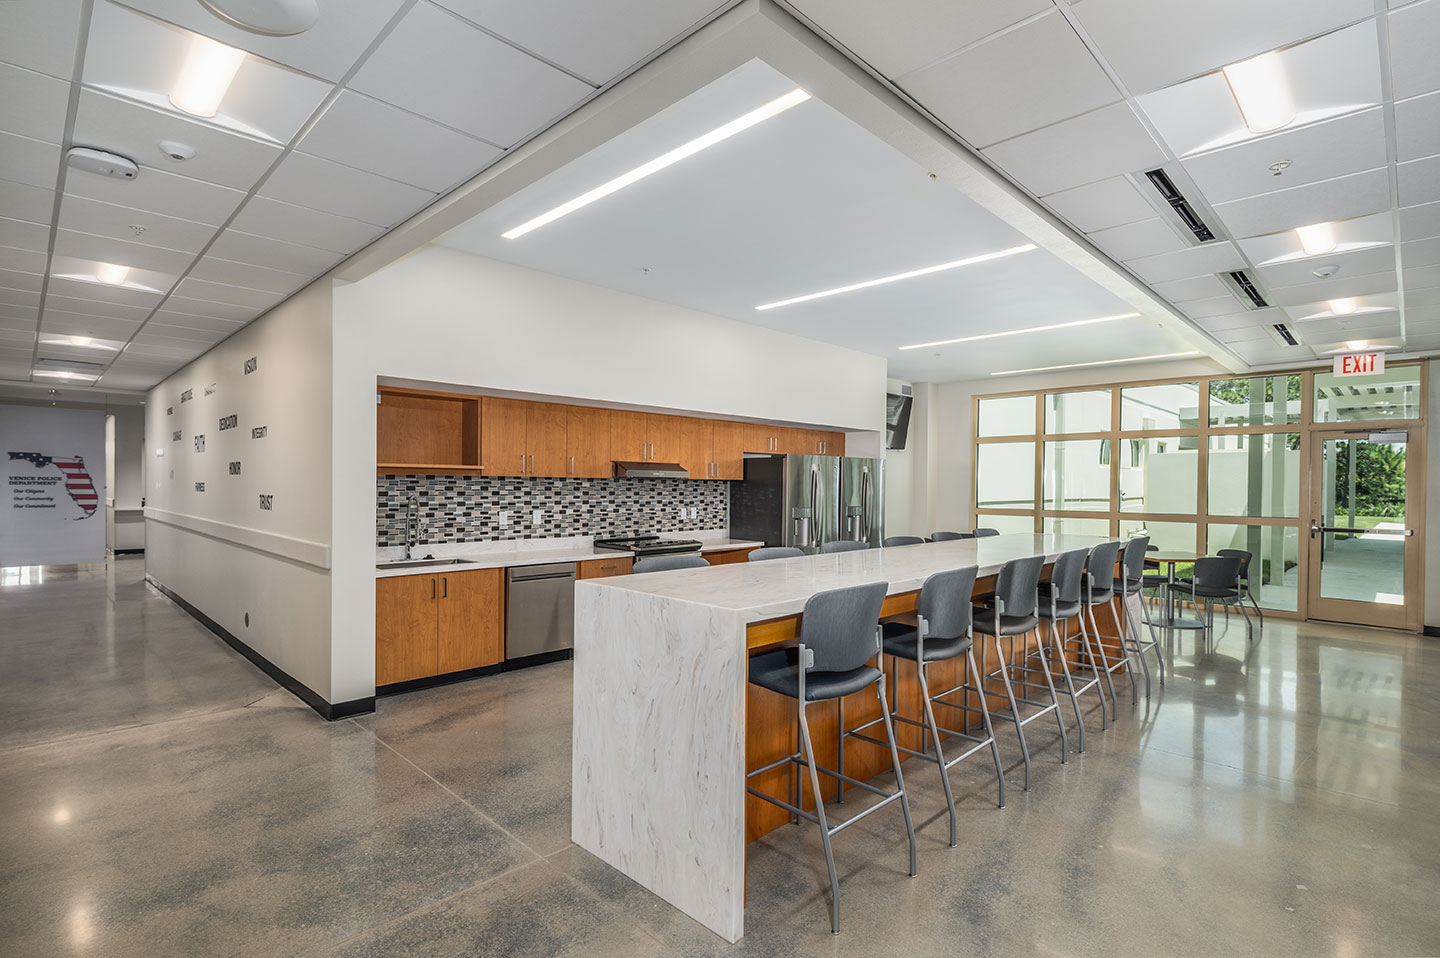
The facility also features a community meeting room open to the public and other organizations, evidence processing and storage space, an incident command center, and training rooms.
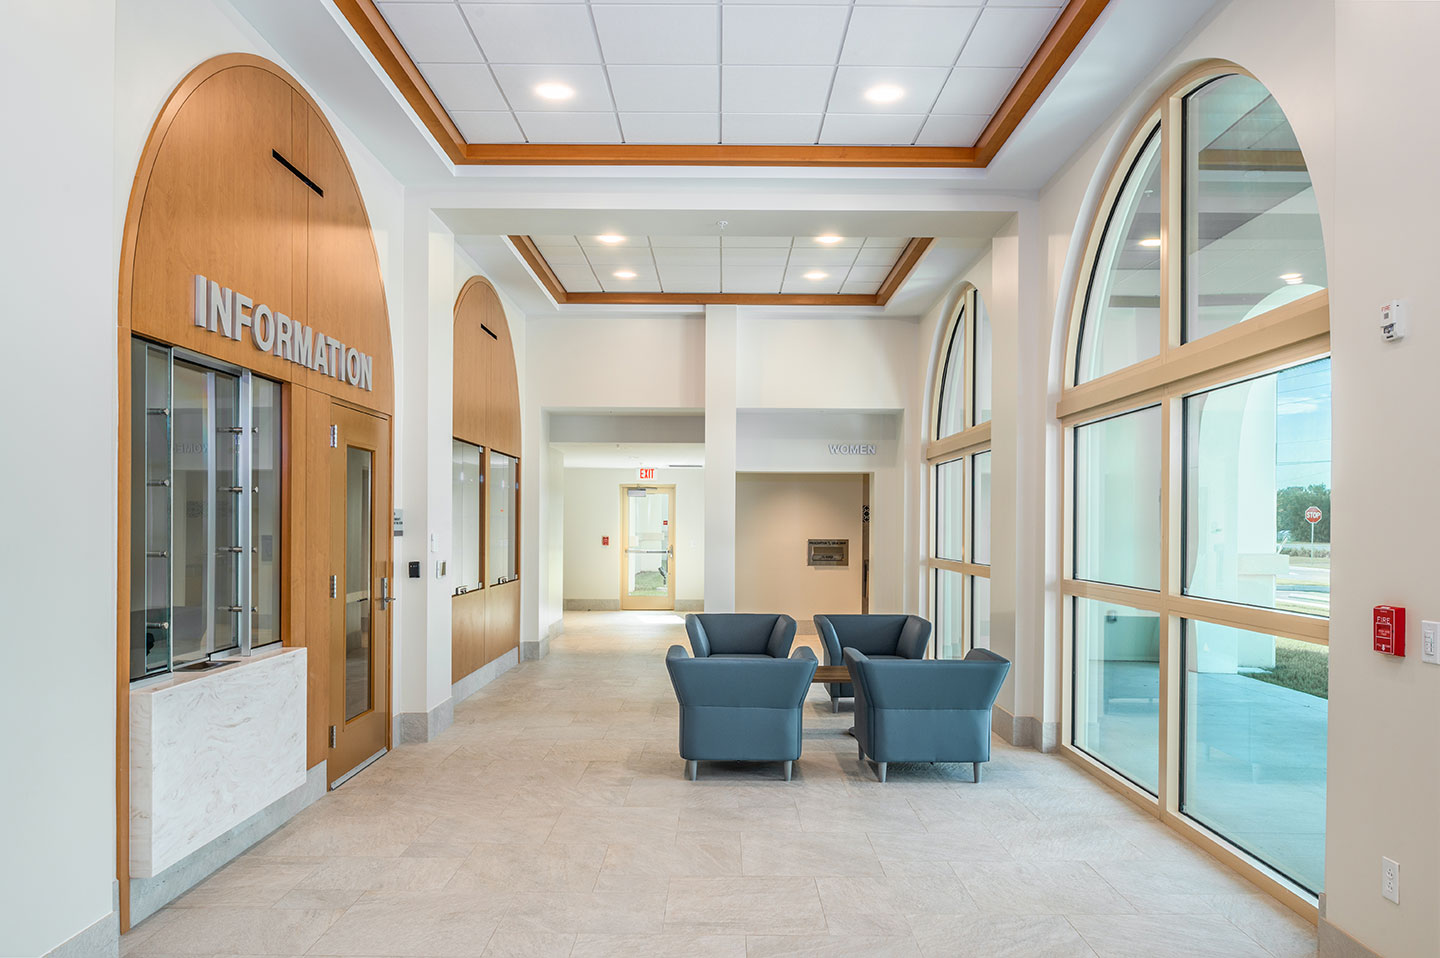
Overall, our team provided multiple design services, including architecture, interior design, site/civil engineering, structural engineering, landscape architecture, permitting, and construction administration.
- Owner
- City of Venice, FL
- Location
- Venice, Florida
- Services
- ArchitectureEngineeringConstruction
- Square Footage
- 31,000 SF
- Cost
- $12.1 million
- Region
- Southeast
We designed the 31,000-square-foot, hurricane-hardened Venice Public Safety Facility to withstand a Category 5 Hurricane and wind speeds of 200 miles per hour. The project was completed in 2020.
The facility features multipurpose rooms, a media room, a community meeting room open to the public and other organizations, evidence processing and storage space, an incident command center, and training rooms.
Our design team incorporated the new facility into the city’s stringent Venetian Gateway District design guidelines, while detailing and specifying materials for a hardened and resilient building that is required to also withstand severe
hurricane conditions. The roof, window and door openings reflect the design theme while providing proper safety for all staff. We also incorporated varied building massing within the maximum height allowances and required varied roof forms
that also served as mechanical support spaces.
Overall, our team provided multiple design services, including architecture, interior design, site/civil engineering, structural engineering, landscape architecture, permitting, and construction administration.
200
mile per hour winds
Related Projects


- Location
- Gaithersburg, MD

- Location
- New York, NY

- Location
- Boone, NC