EC Glass High School
Renovating and Reorganizing a Central Virginia High School
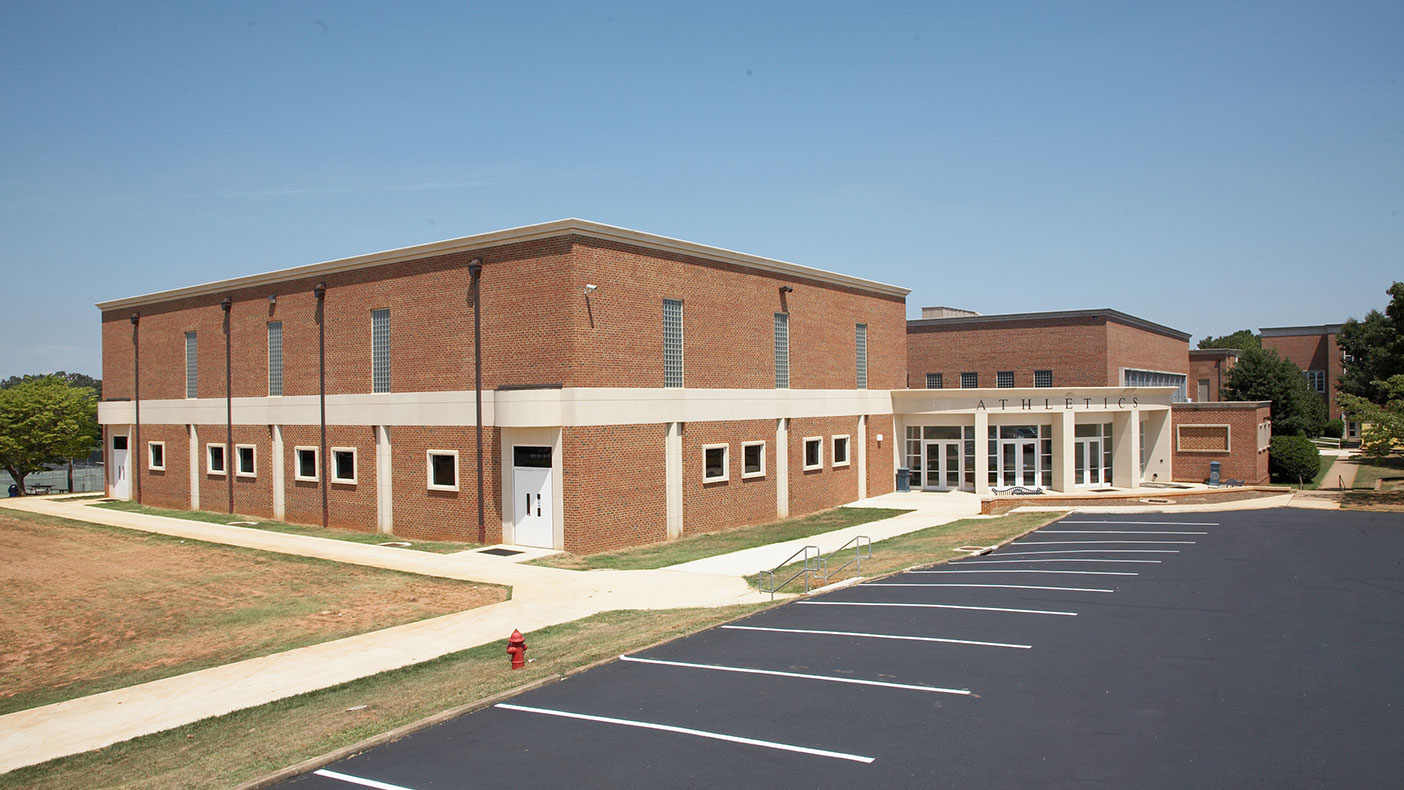
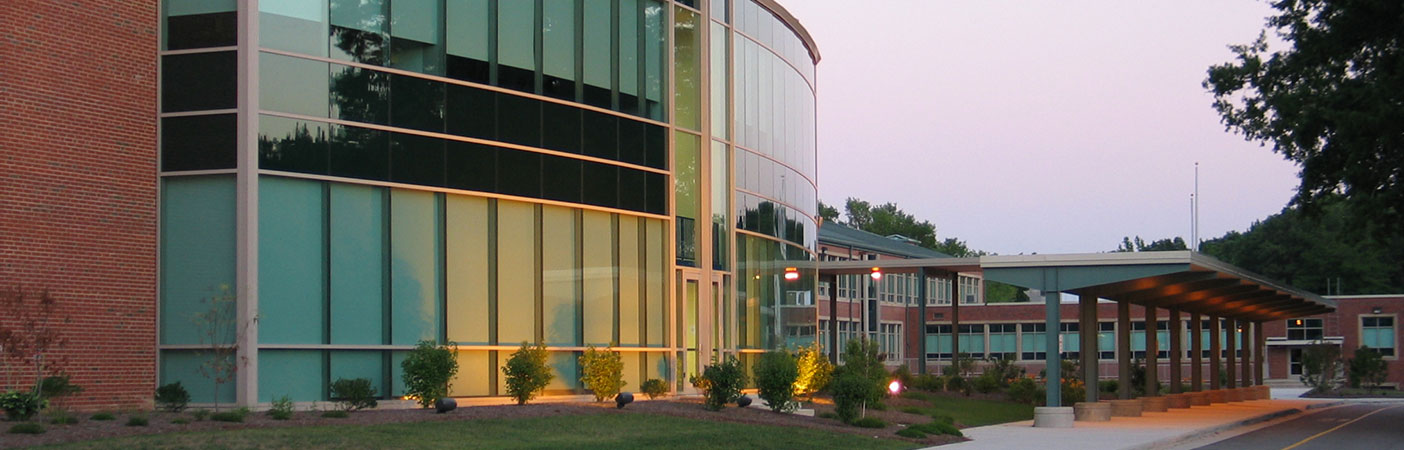
EC Glass High School was built in the 1950s and has required renovations over the years, including those performed in 2006.
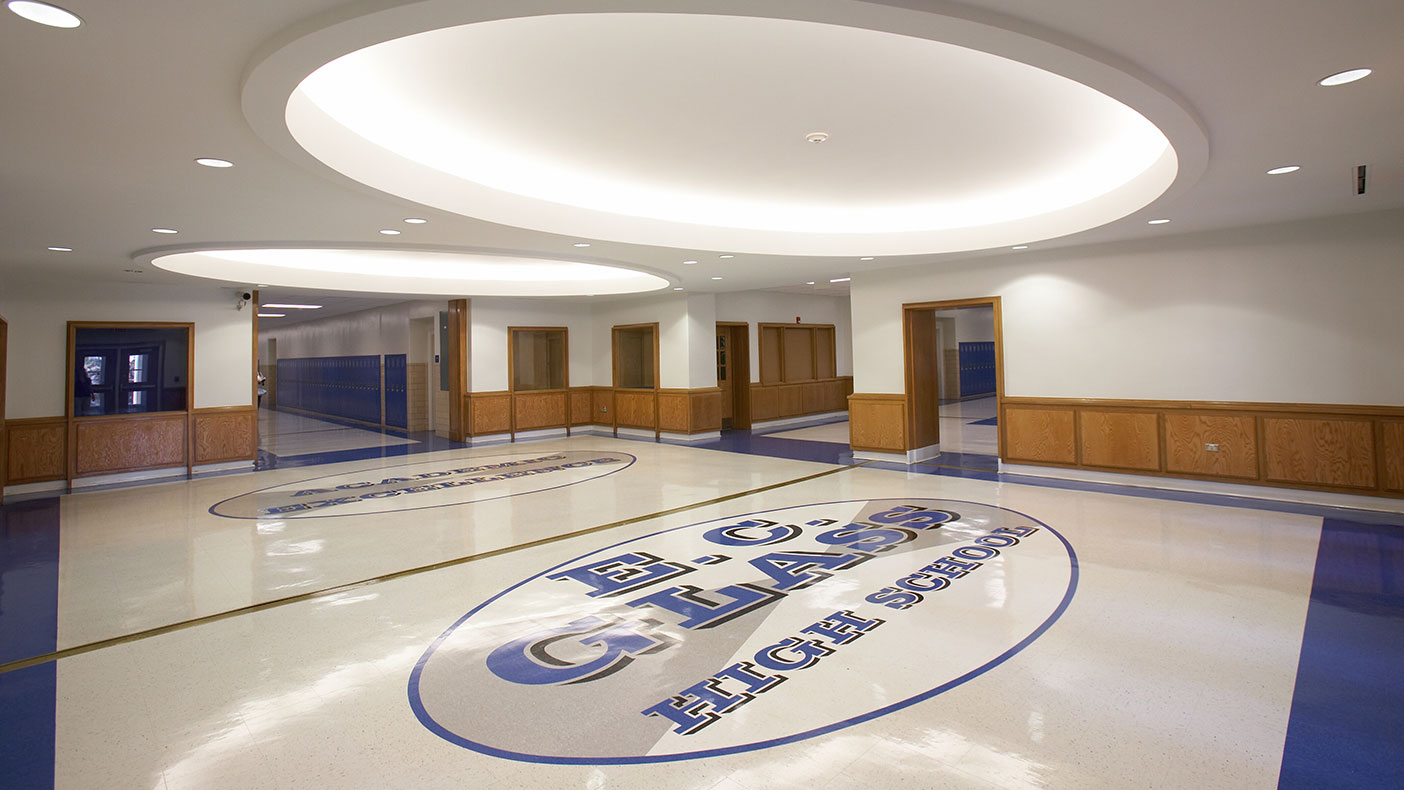
Our services included site design, architecture, and construction phasing.
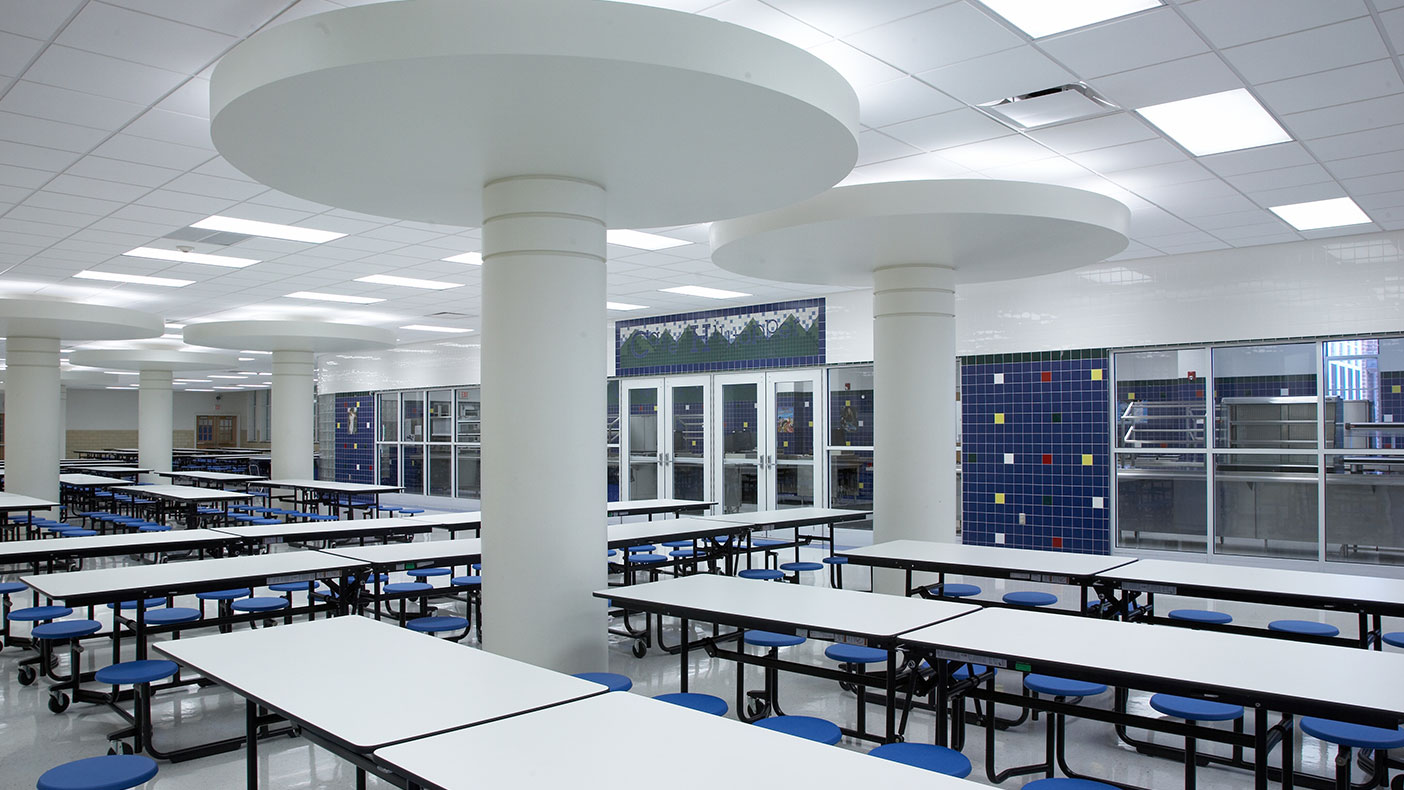
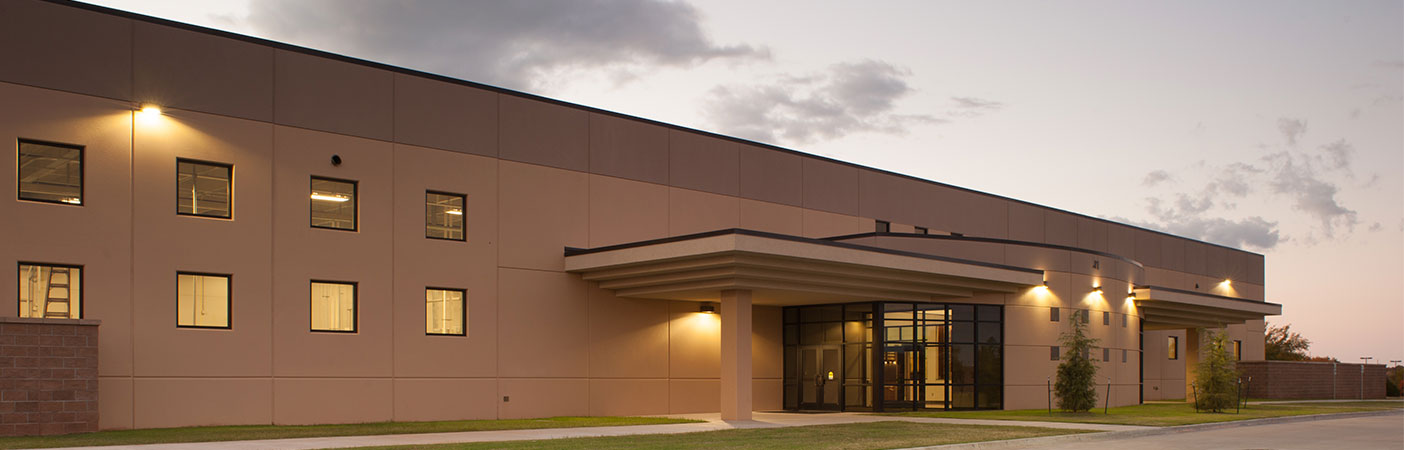
Facility renovations included the design of a new instructional and training facility, utility infrastructure, and kitchen and dining facility.
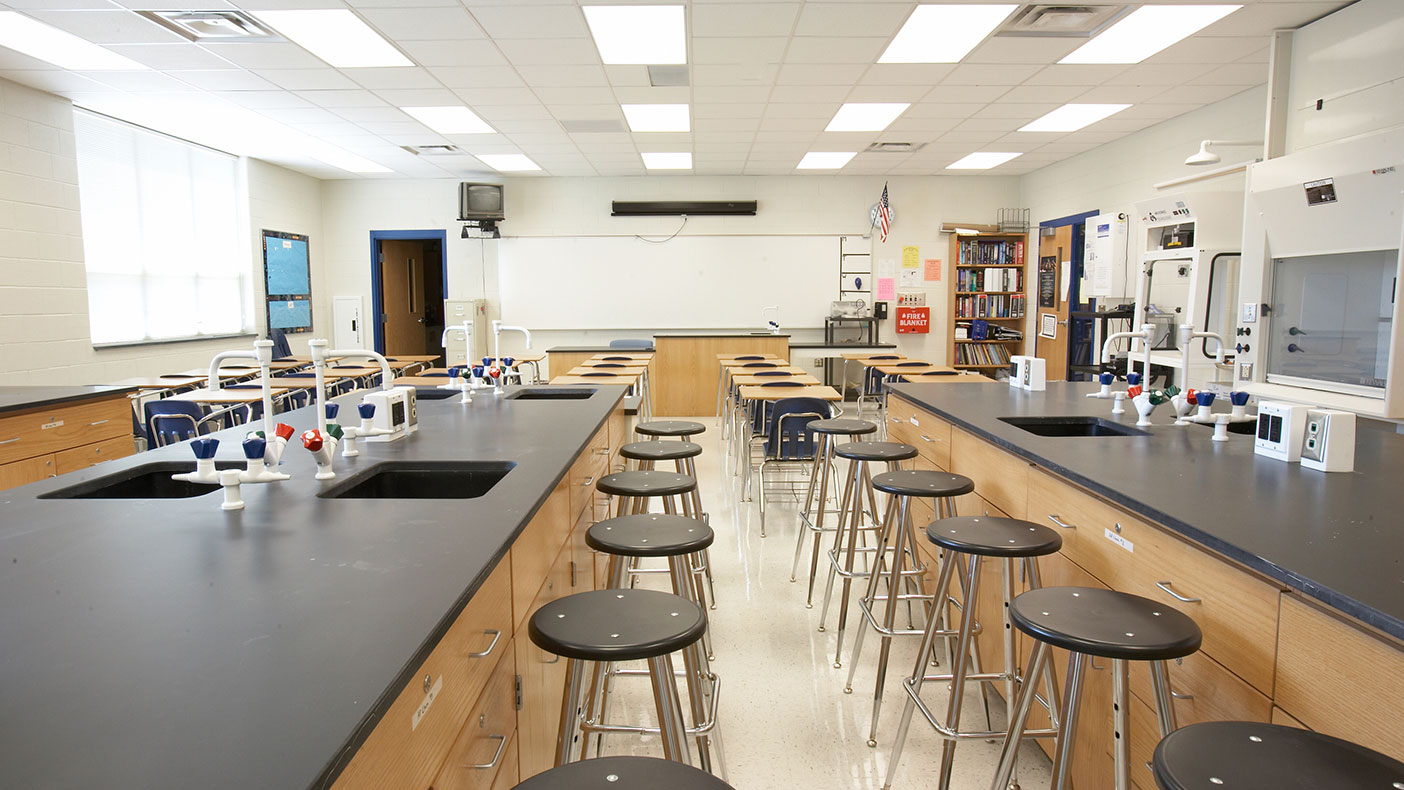
The science lab was renovated to create a space for collaborative learning and natural light.
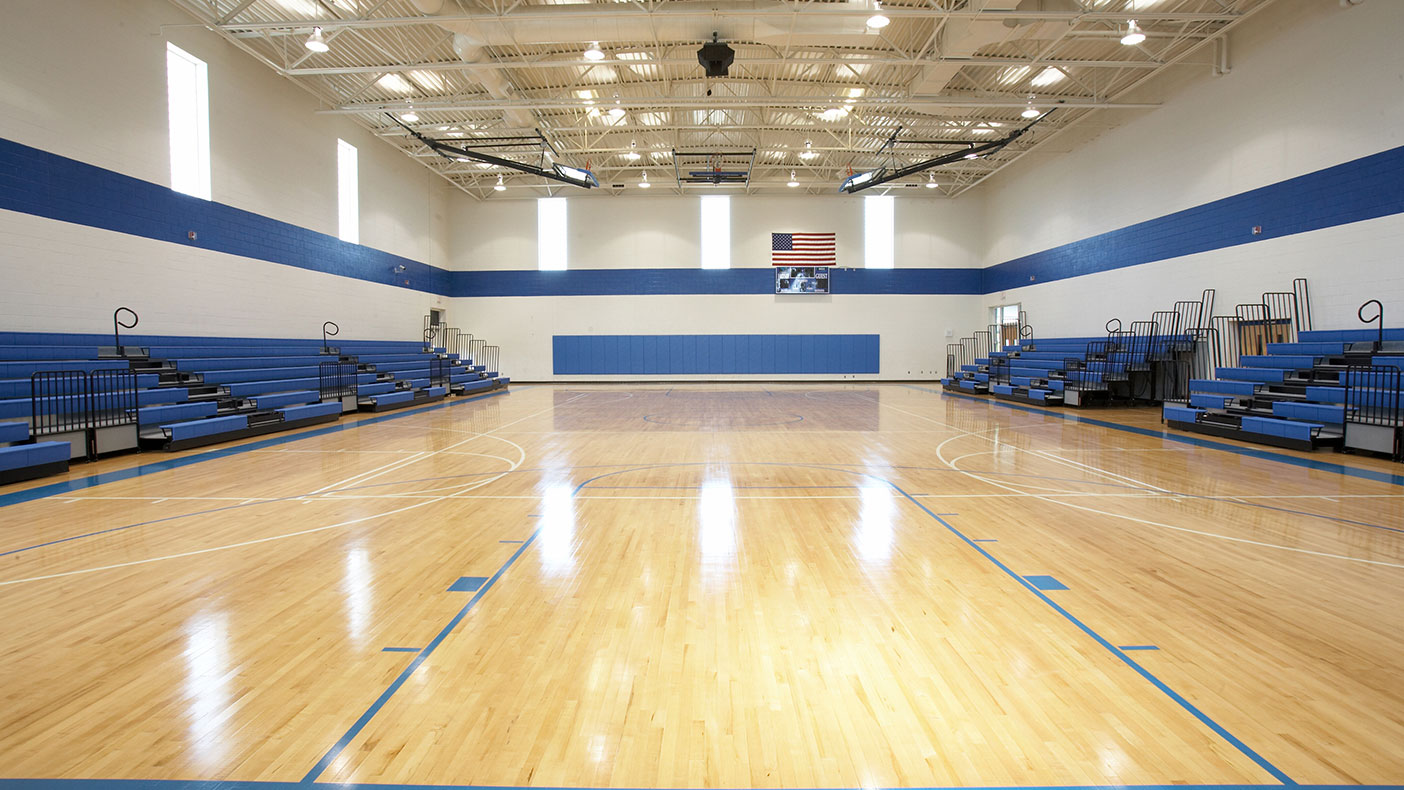
The renovated gymnasium is a more comfortable space for the schools’ basketball and volleyball teams and fans.
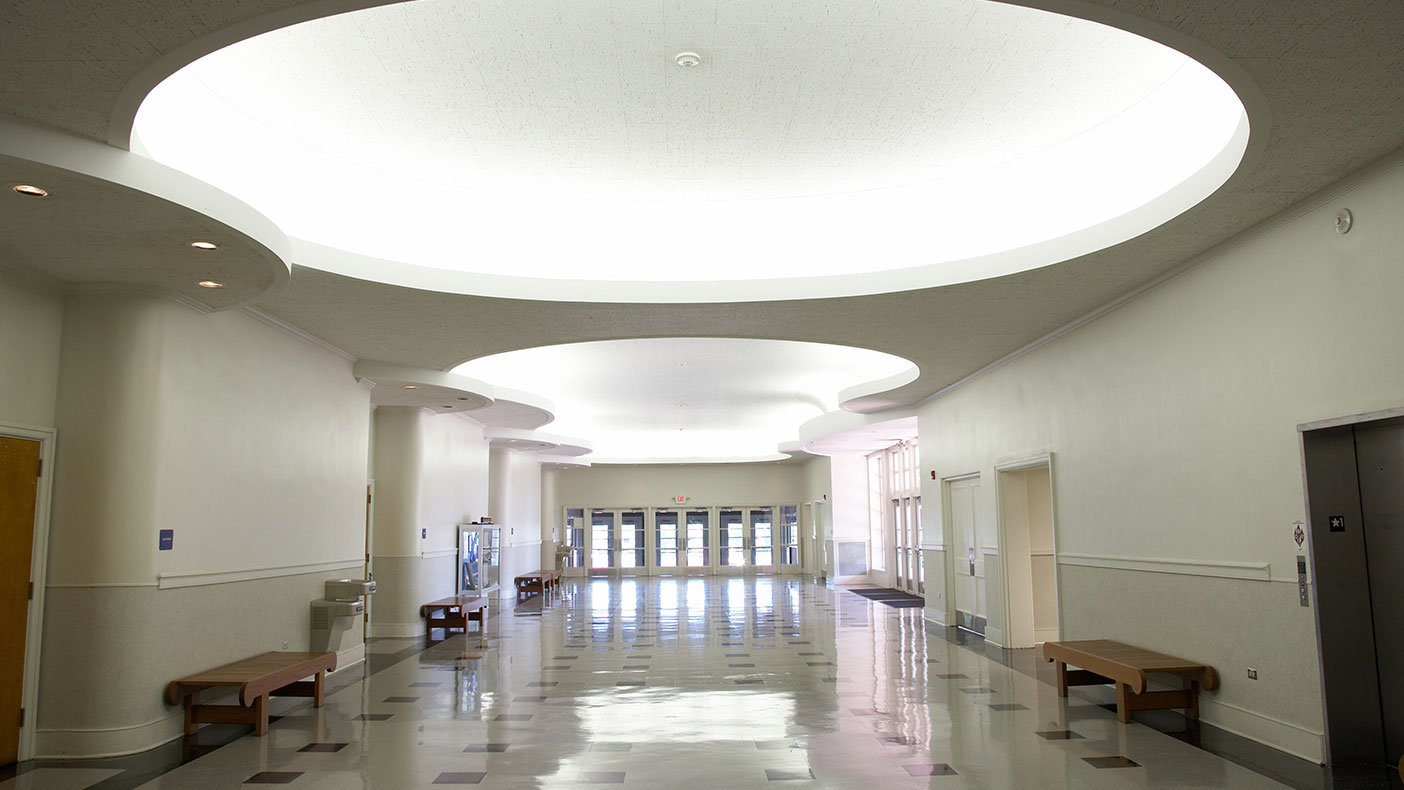
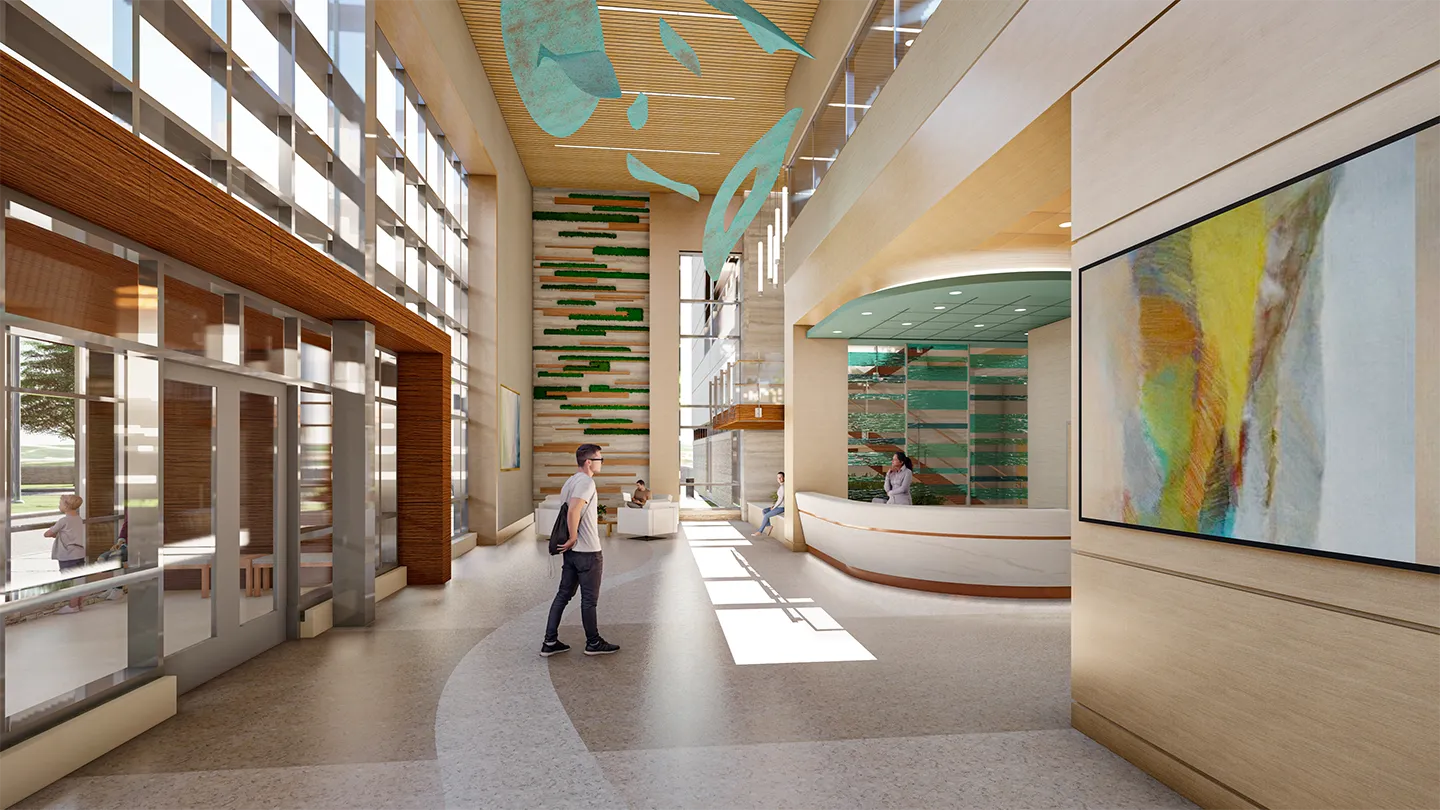
The lobby was restored to its original condition, including the elaborate ceiling.
- Client
- City of Lynchburg
- Location
- Lynchburg, Virginia
- Services
- Architecture
- Markets
- Education
- Cost
- $24.6 million
- Region
- Mid-Atlantic
Built in 1950, this historic high school facility required modernization to meet current and future educational program needs. Our design team conducted a collaborative design process with school administrators, school staff, students, parents, and the
community. A building program was selected based on three approaches that varied in scope and cost, and were further evaluated by a steering committee.
While the entire building was renovated with respect to mechanical and electrical systems, renovations addressed the relocation of classroom spaces and career tech program. New additions included science classrooms and laboratories and an addition to accommodate the school’s music programs. Our scope of services included working drawings, bidding, and construction.
1950
original construction date
Related Insights
Related Projects
- Location
- Louisa, VA
- Location
- Pittsylvania County, VA