Union Public Schools Tennis Facility
Enhancing Athletes' and Fans' Tennis Experience
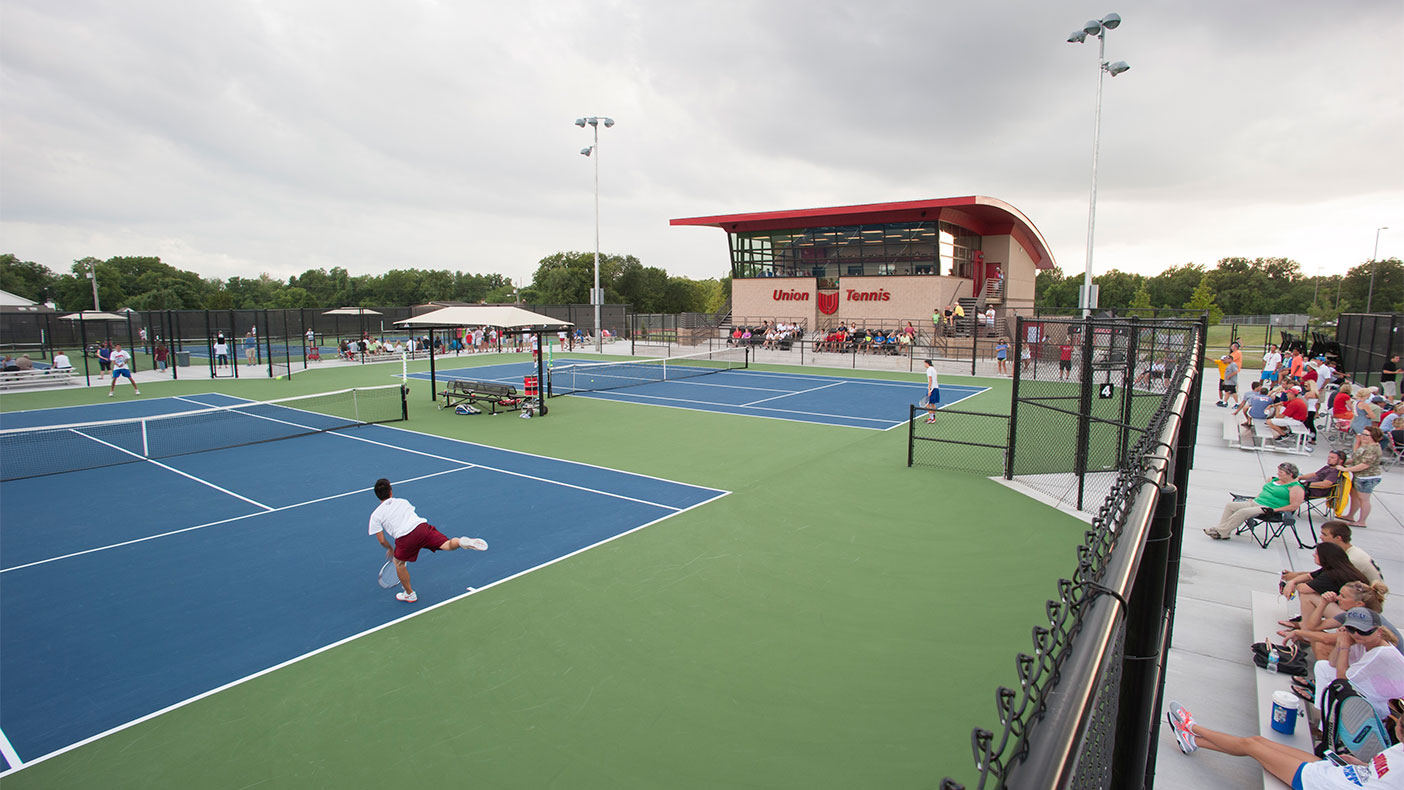
We created an indoor, glass-walled viewing gallery on the upper floor as well as a shaded, outdoor spectator area. The observation areas offer a 270-degree viewing angle with panoramic views of all of the courts.
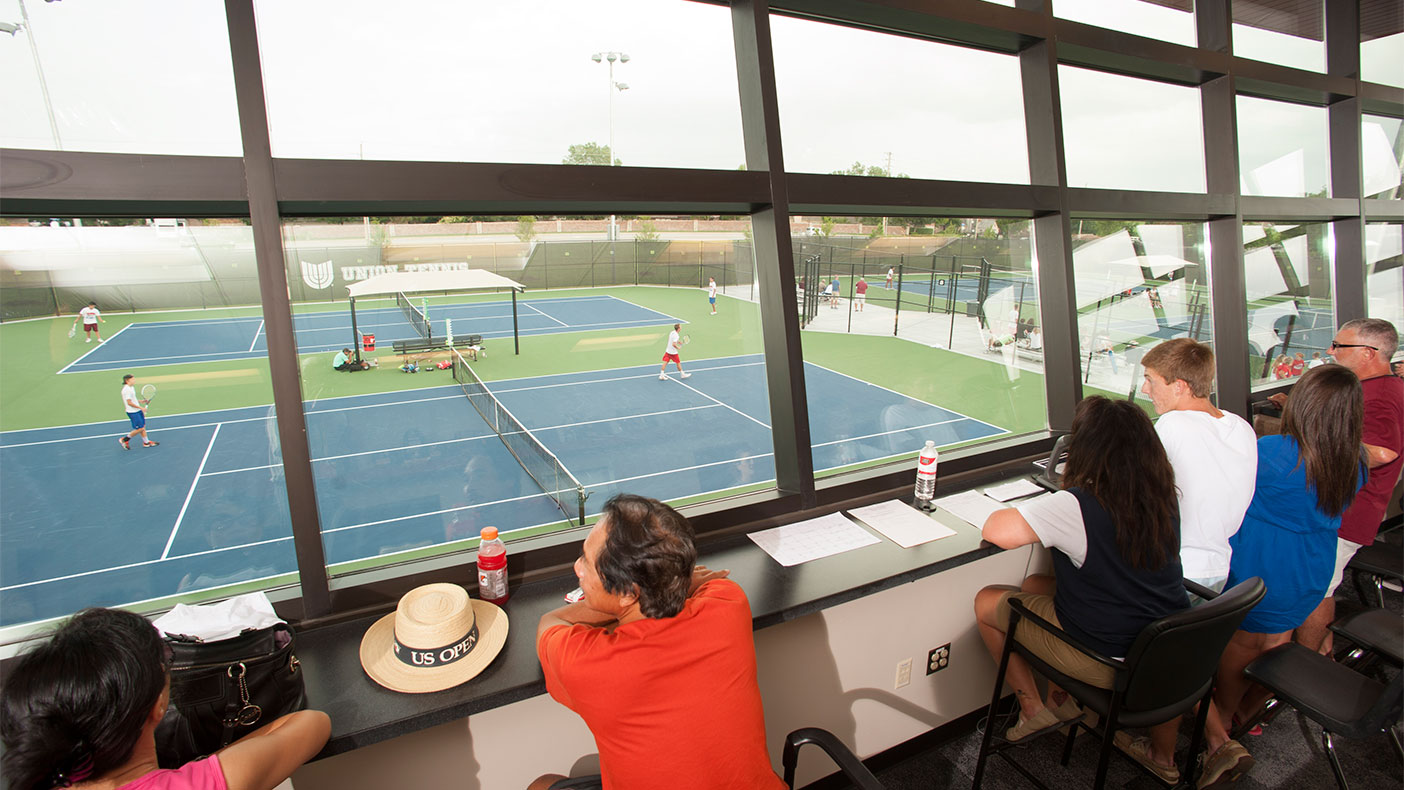
Accessed by elevator or stairs, the second level features a multi-use viewing gallery for up to 50 spectators with a small catering area and restrooms.
- Owner/Client
- Union Public Schools
- Location
- Tulsa, Oklahoma
- Services
- EngineeringArchitecture
- Markets
- Education
- Square Footage
- 5,000 SF
- Region
- Southwest
We delivered architectural and engineering services for the design of a new tennis center that included a two-story, 5,000-square-foot structure, eight new tennis courts, and six resurfaced existing courts in Tulsa, Oklahoma. The tennis center is a signature building for the Union Public School District’s tennis program and contains seating for more than 150 spectators, as well as support spaces, including a training room, coaches’ offices, lockers, restrooms, and concessions area.
15
tennis courts
5,000
square feet
150
spectator seating capacity
Awards
-
Eagle Award
Associated Builders & Contractors
Related Insights
Related Projects


- Location
- Gaithersburg, MD



- Location
- Boone, NC
- Location
- Oswego, IL