Meridian Construction Trades Building
Upgrading the Vocational Education Experience
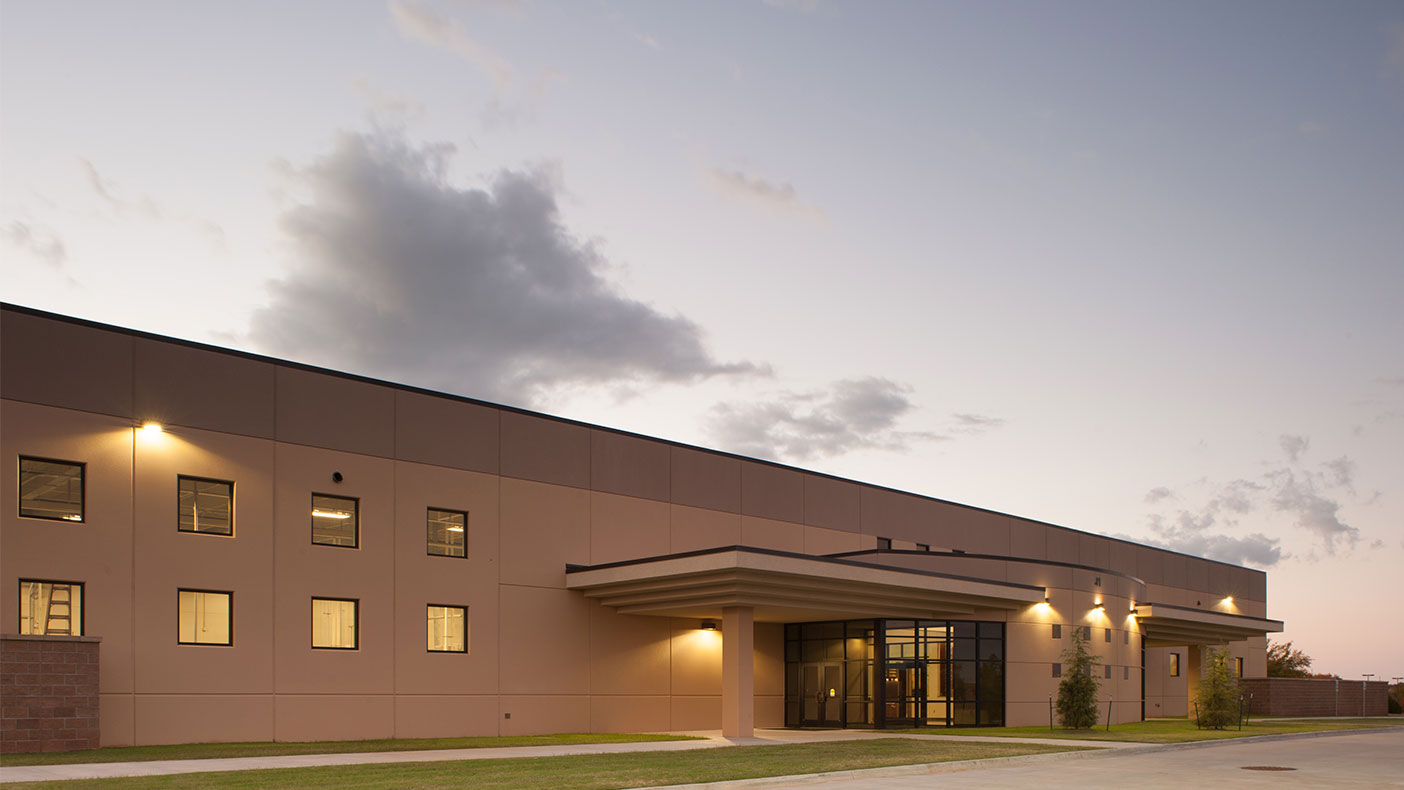
Within the first year of operation, the building generated a projected 20 percent increase of potential student interest.
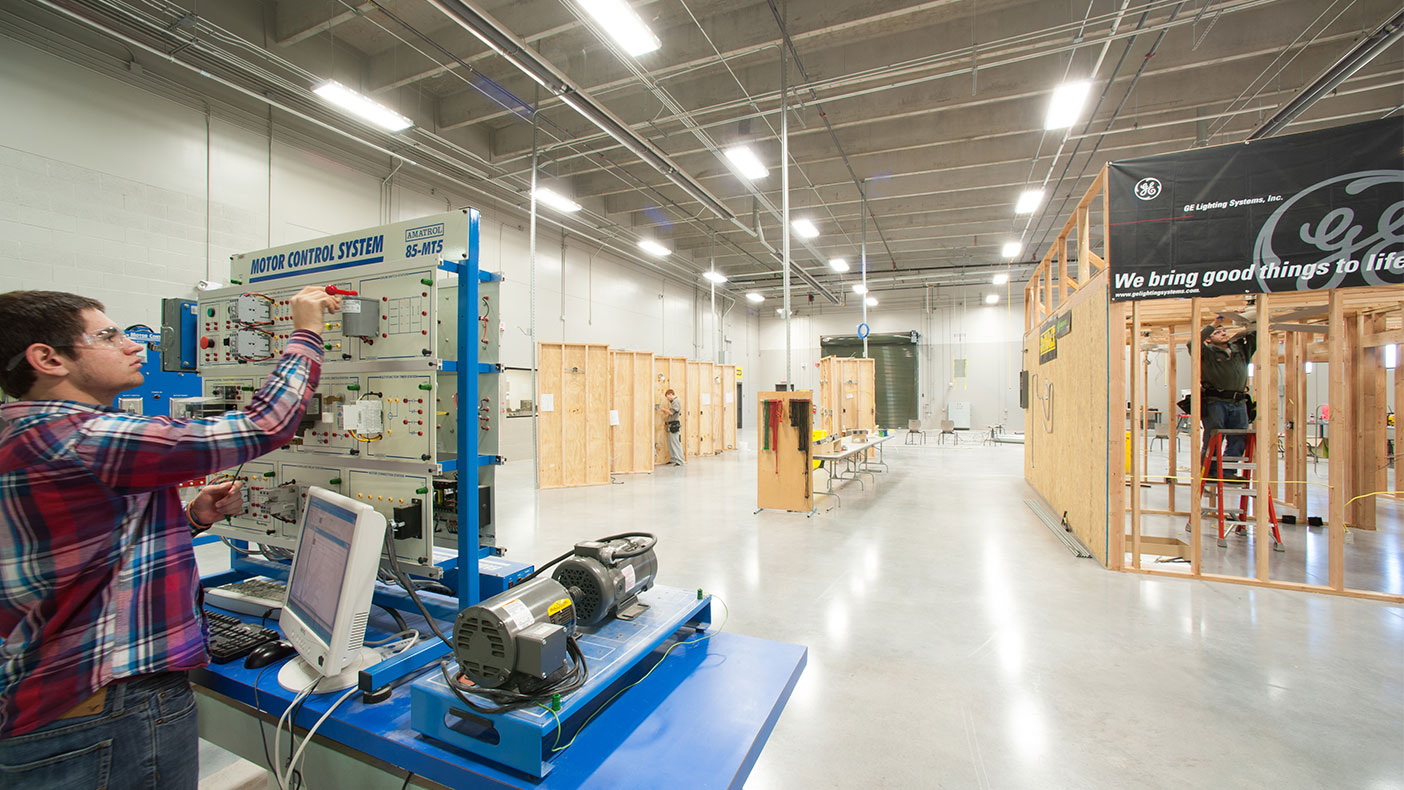
With no cooling needed in major lab spaces due to lack of use in summer, more space was made available for high-bay lab space.
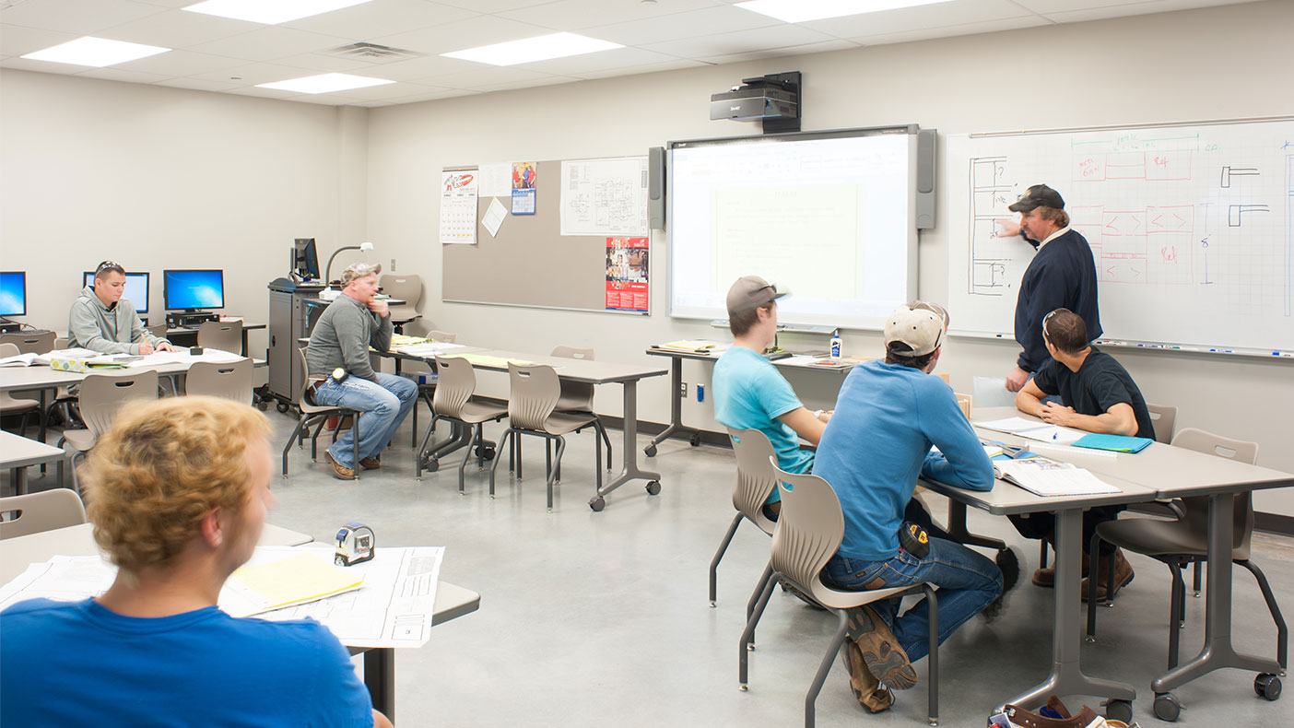
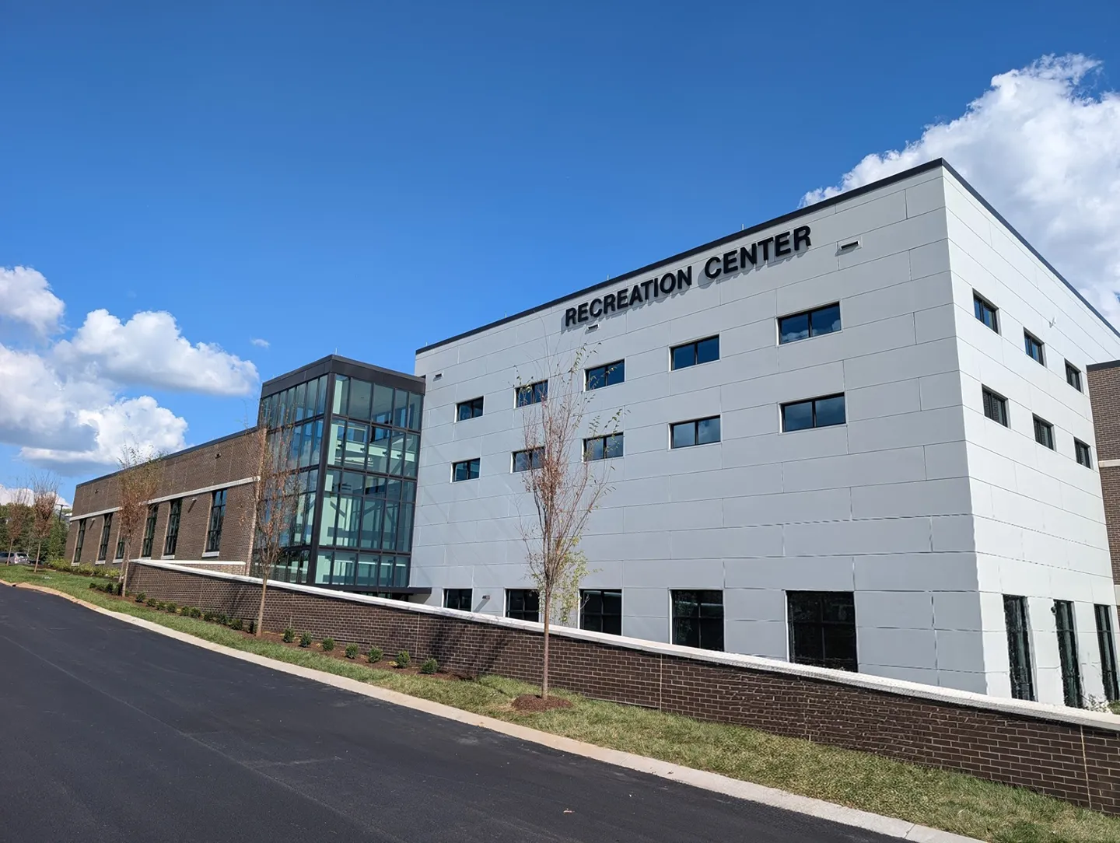
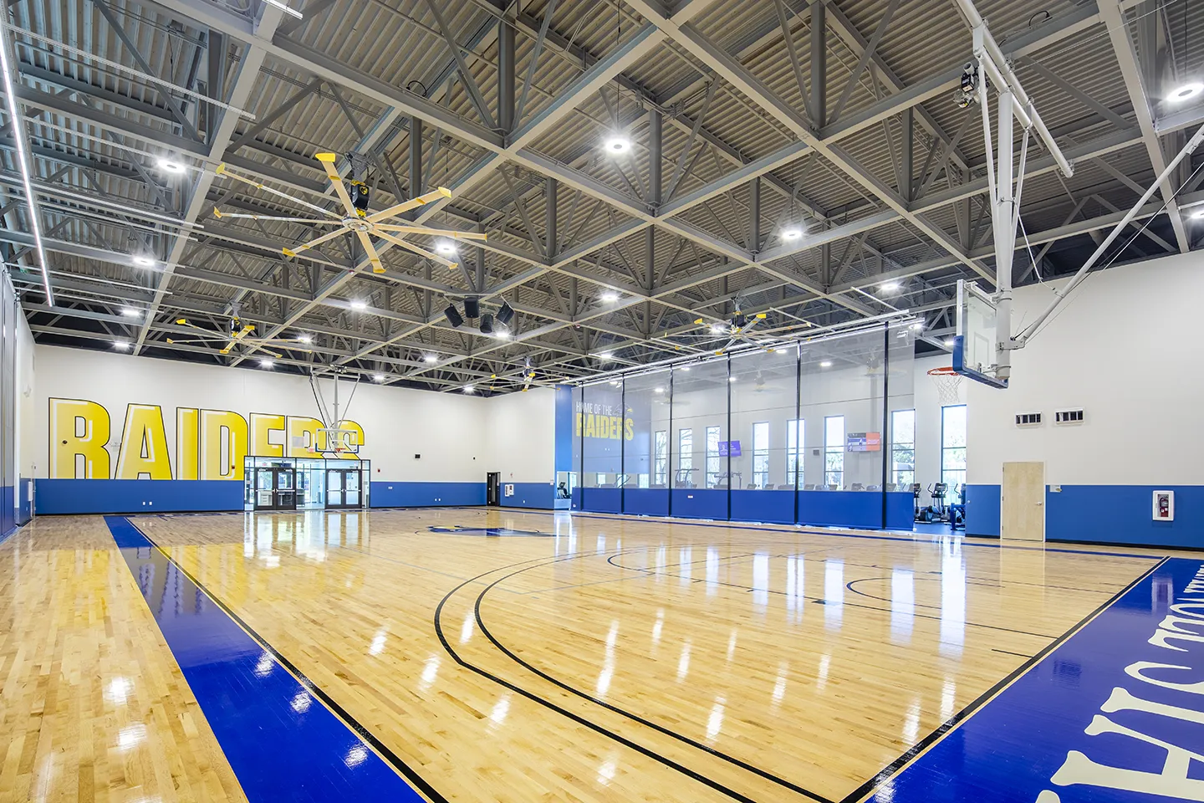
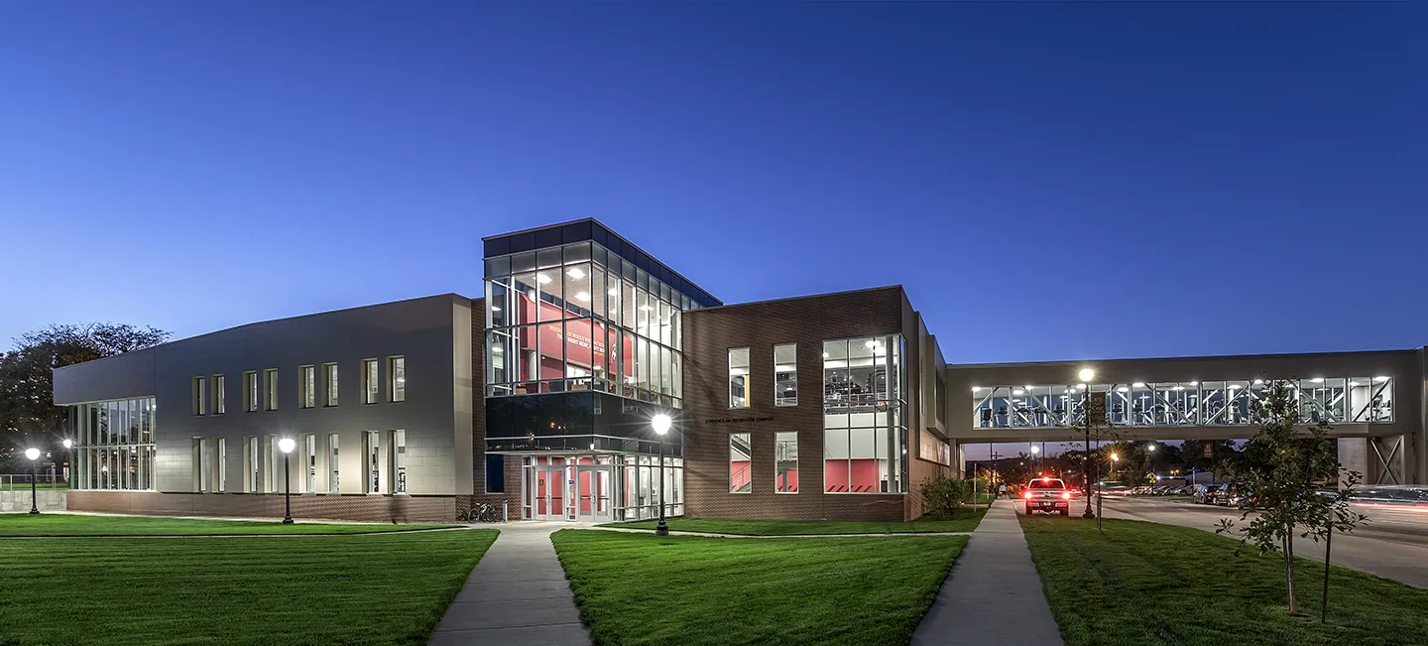
The newly designed facility provides a number of quality classrooms and meeting areas, part of an overall addition of nearly 30,000-square-feet.
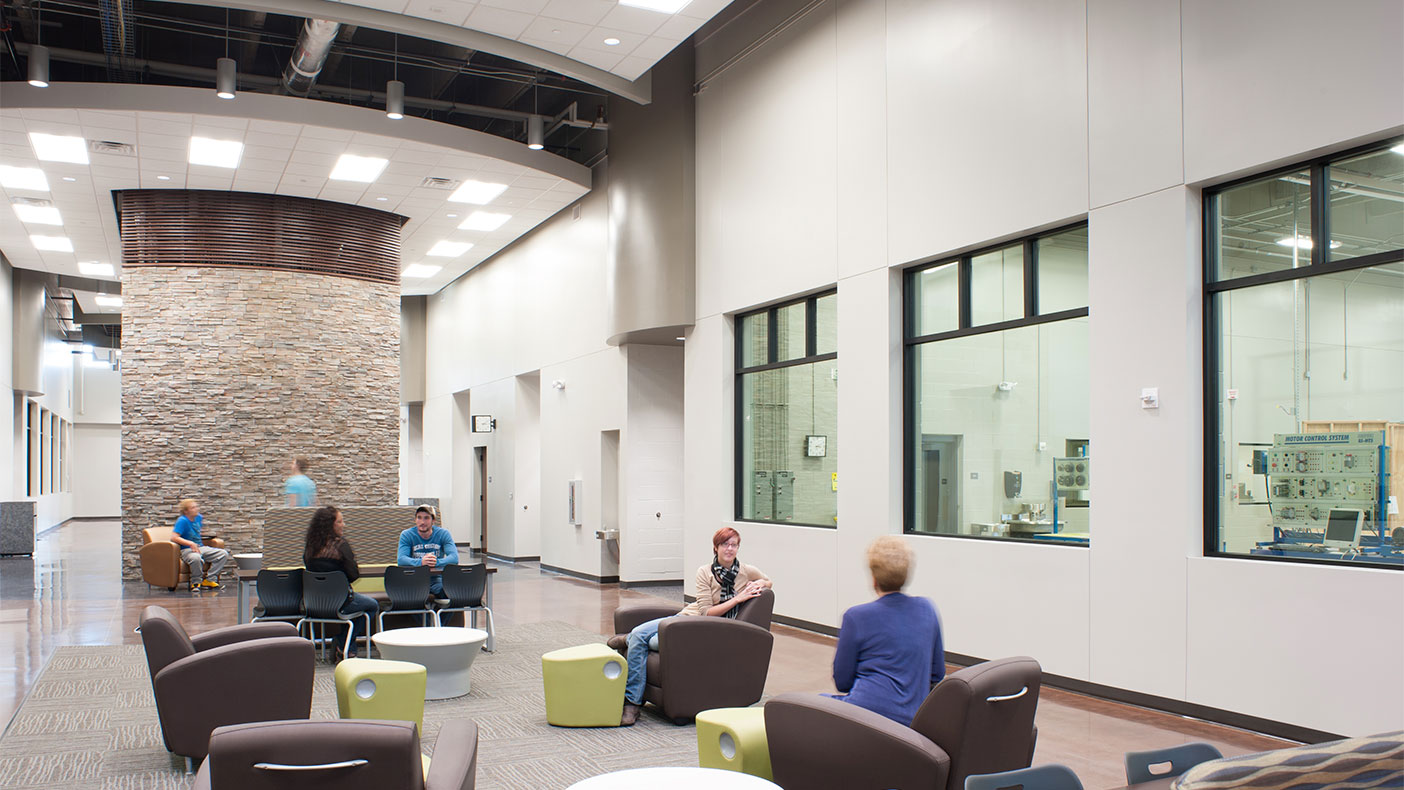
Spaces with full HVAC were thermally separated from the remaining spaces, and the exterior was enveloped in insulation to maximize temperature stability.
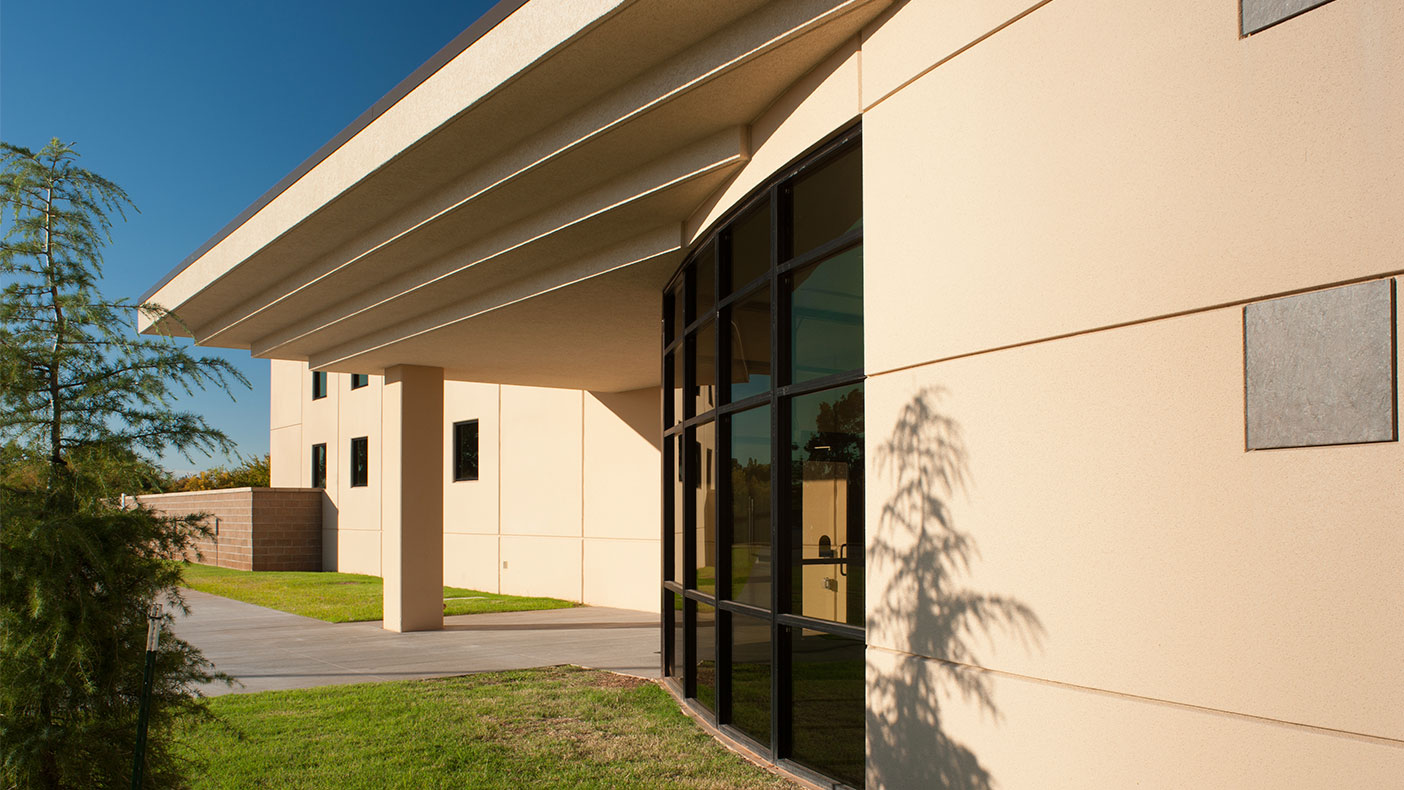
The roof was made of 80 foot long precast "double tees" and certain areas were engineered to resist roof collapse due to significant impact.
- Client
- Meridian Technology Center
- Location
- Stillwater, Oklahoma
- Services
- EngineeringArchitecture
- Markets
- Education
- Square Footage
- 40,700 SF
- Cost
- $7.1 million
- Completed
- 2013
- Region
- Southwest
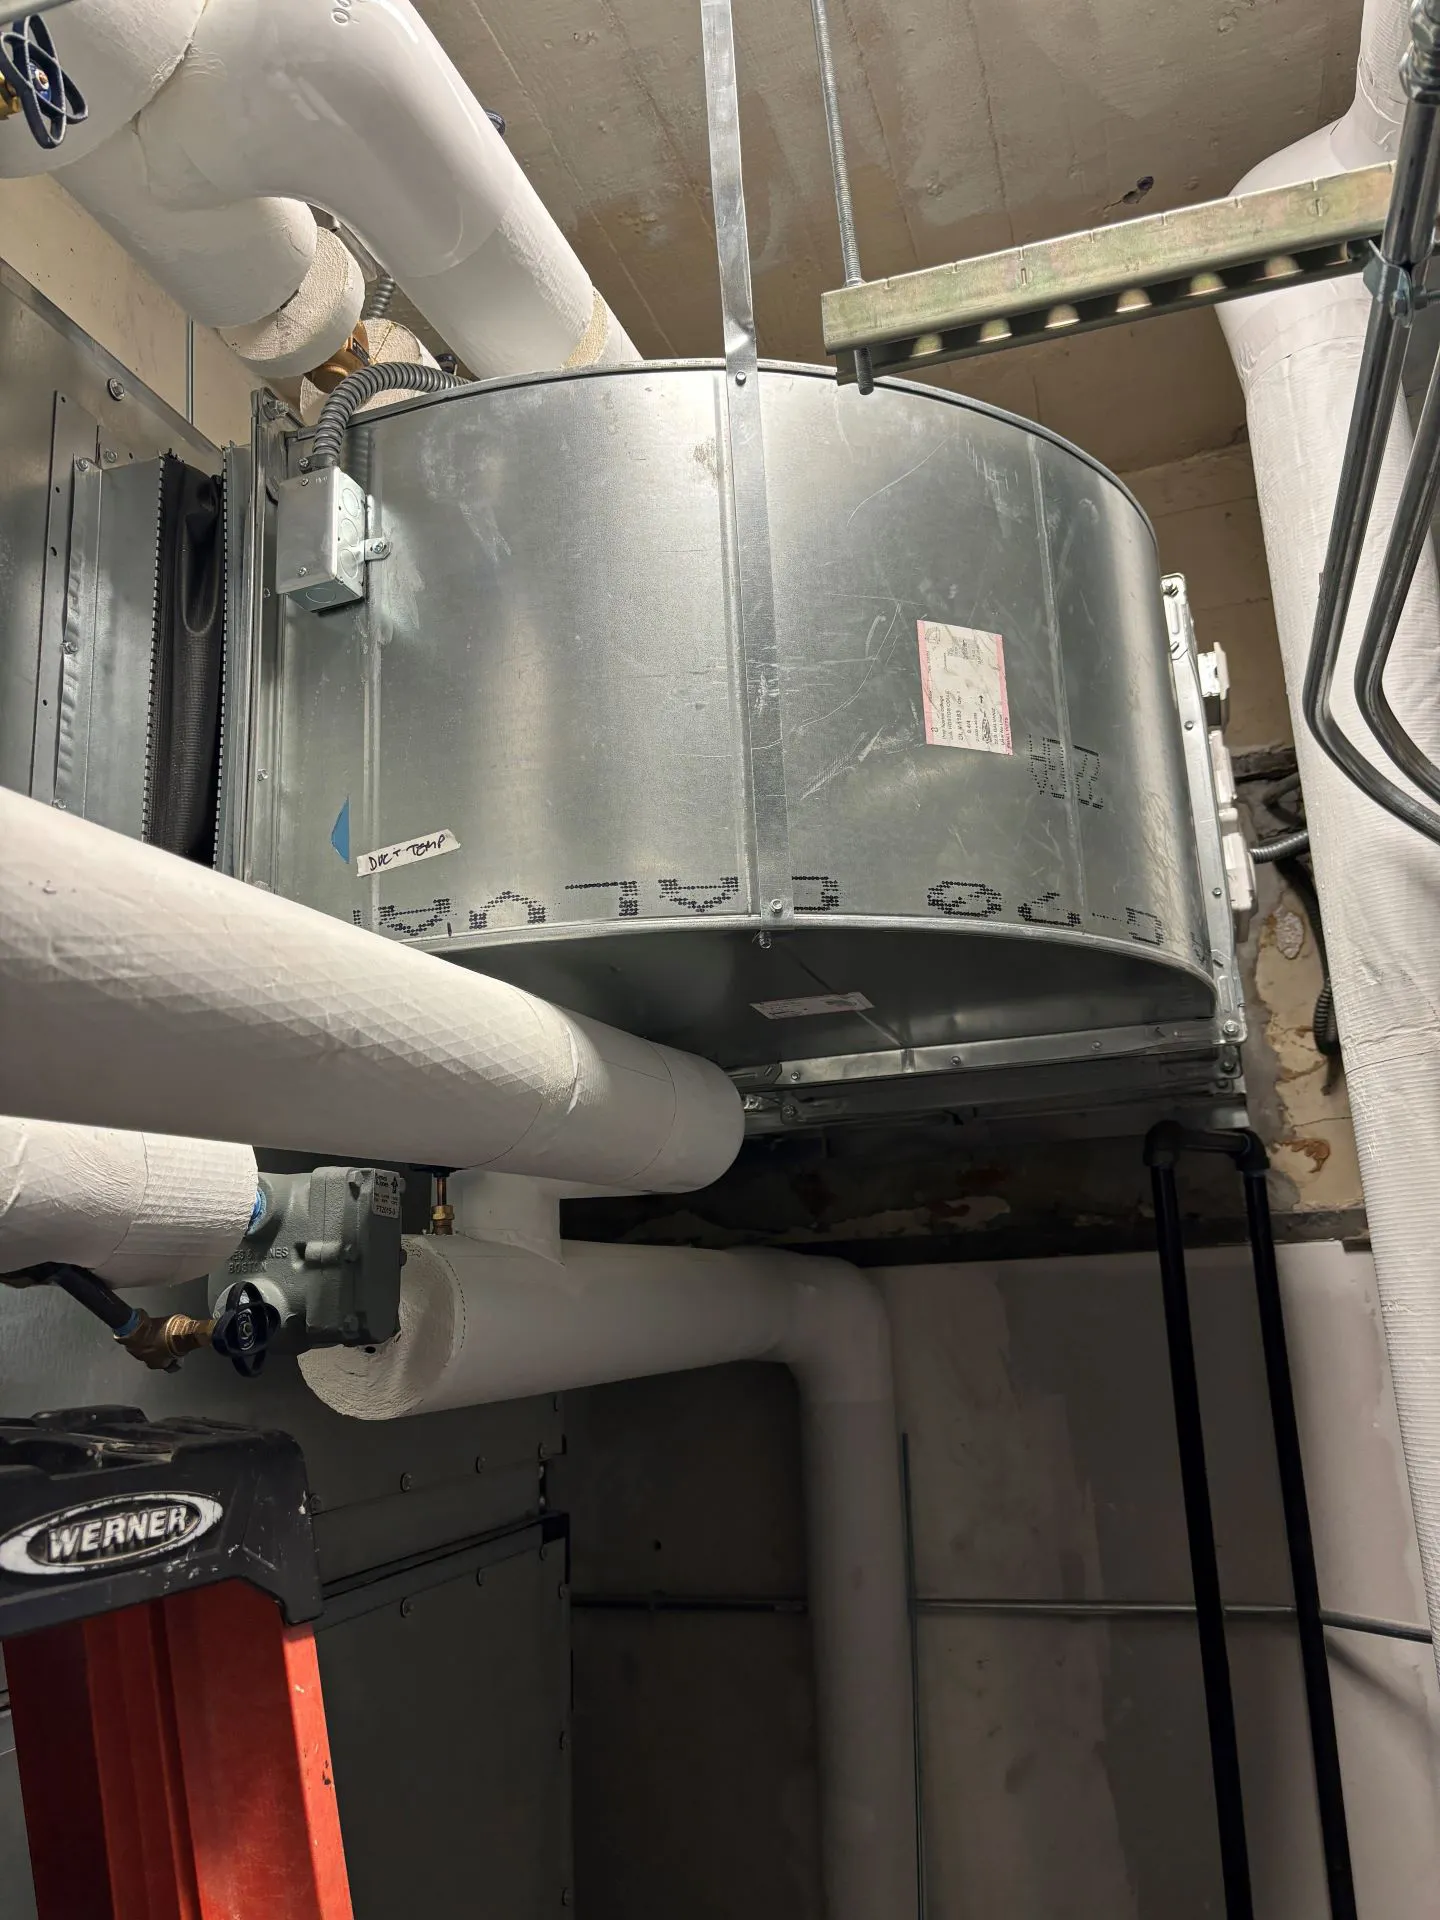
The Meridian Technical Center, a vocational school in Stillwater, Oklahoma, needed to upgrade its 13,800-square-foot learning facility to meet the safety, spatial, and energy efficiency demands that comes with a growing student base. The new 40,000-square-foot facility now incorporates a hybrid HVAC system with geothermal heat transfer technology, reducing total energy use by more than 30 percent. The geothermal well field and heat pumps provide heat to the small spaces, while radian heaters keep lab spaces comfortable in winter months.
To protect against the strong storms and tornadoes familiar to the area, the structure includes uplift-resistant foundations, while certain reinforced interior spaces are sized to accommodate separate mechanical systems for shelter-in-place situations.
40,700
square feet
30%
less energy used