
City of Aurora Fire Station 8 and Customer Service Call Center
Meeting Community Needs
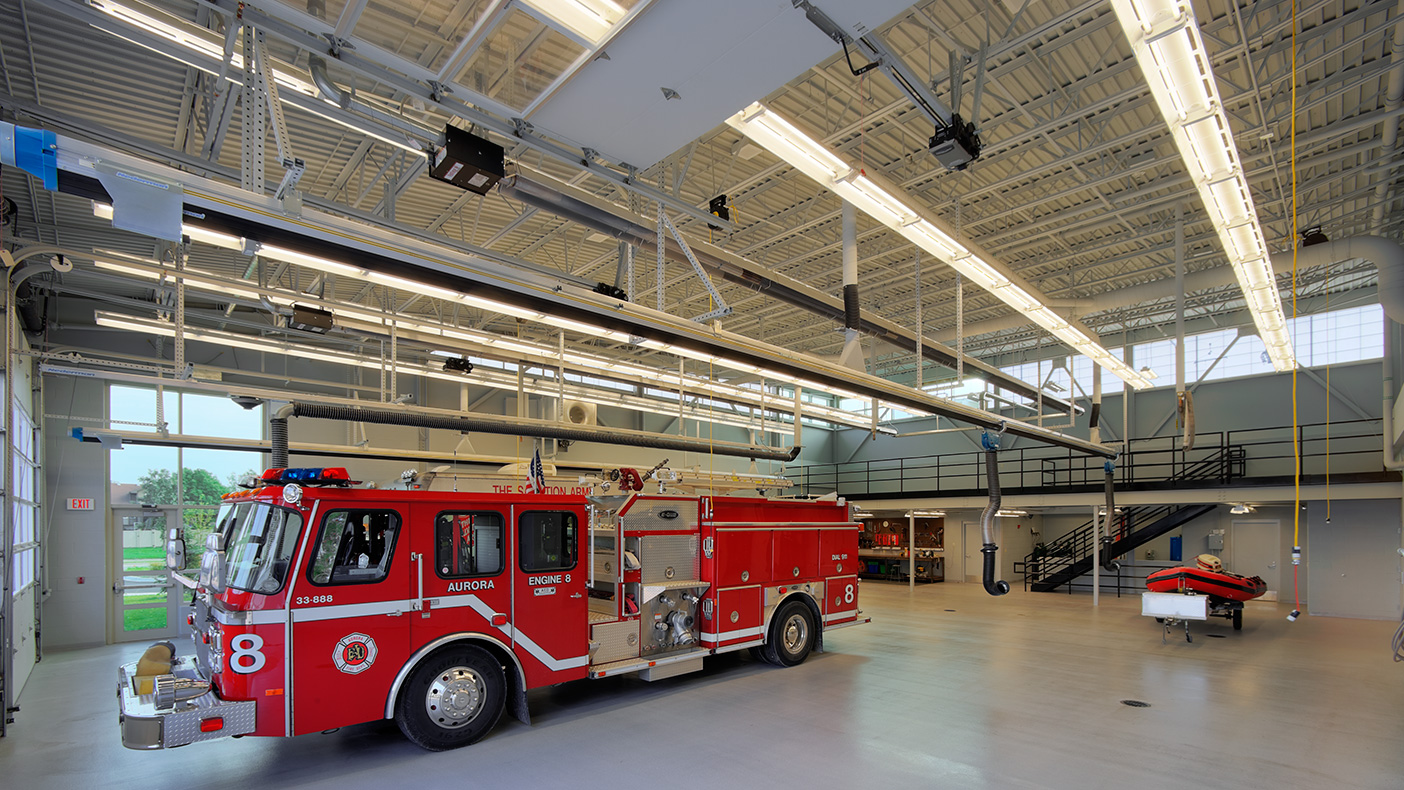
Design of the Aurora Fire Station and CSCC optimizes functionality while gaining the inherent economic benefits of a shared facility.
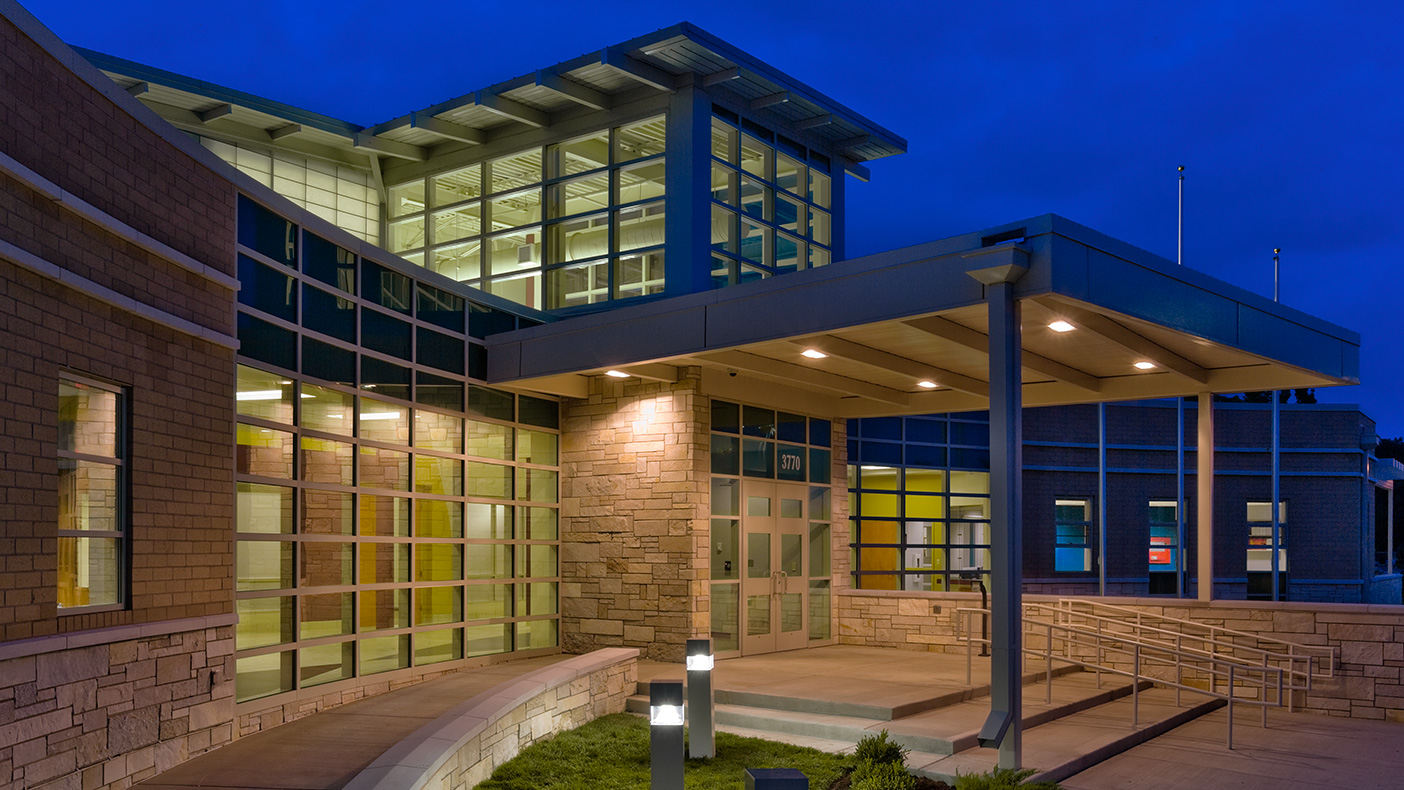
The building creates a new presence for local government near neighborhoods on the eastern border of the city and enables public safety and city staff to better serve residents.
- Owner/Client
- City of Aurora
- Location
- Aurora, Illinois
- Services
- Architecture
- Markets
- Community Facilities
- Square Footage
- 19,150 SF
- Cost
- $6 million
- Region
- Midwest
This new facility in Aurora, Illinois, replaces an older fire station and provides a customer service call center (CSCC) to serve the city’s growing eastern neighborhoods. A facility needs assessment study addressed staff and community needs, leading to design of the shared Aurora Fire Station and CSCC. The complex includes a joint lobby and break area, a public lobby, and a community/training room. The CSCC provides a convenient location for residents to access city services. The fire station includes three bays, a fitness area, a kitchen, and a bunkroom.
Awards
-
2008 Gold Place, Shared Facilities Design
Station Style Fire Chief Magazine
Related Insights
Related Projects
- Location
- Fairfax County, VA
- Market
- Community Facilities
- Location
- Venice, FL
- Location
- Tampa, FL

- Location
- Fairfax, VA
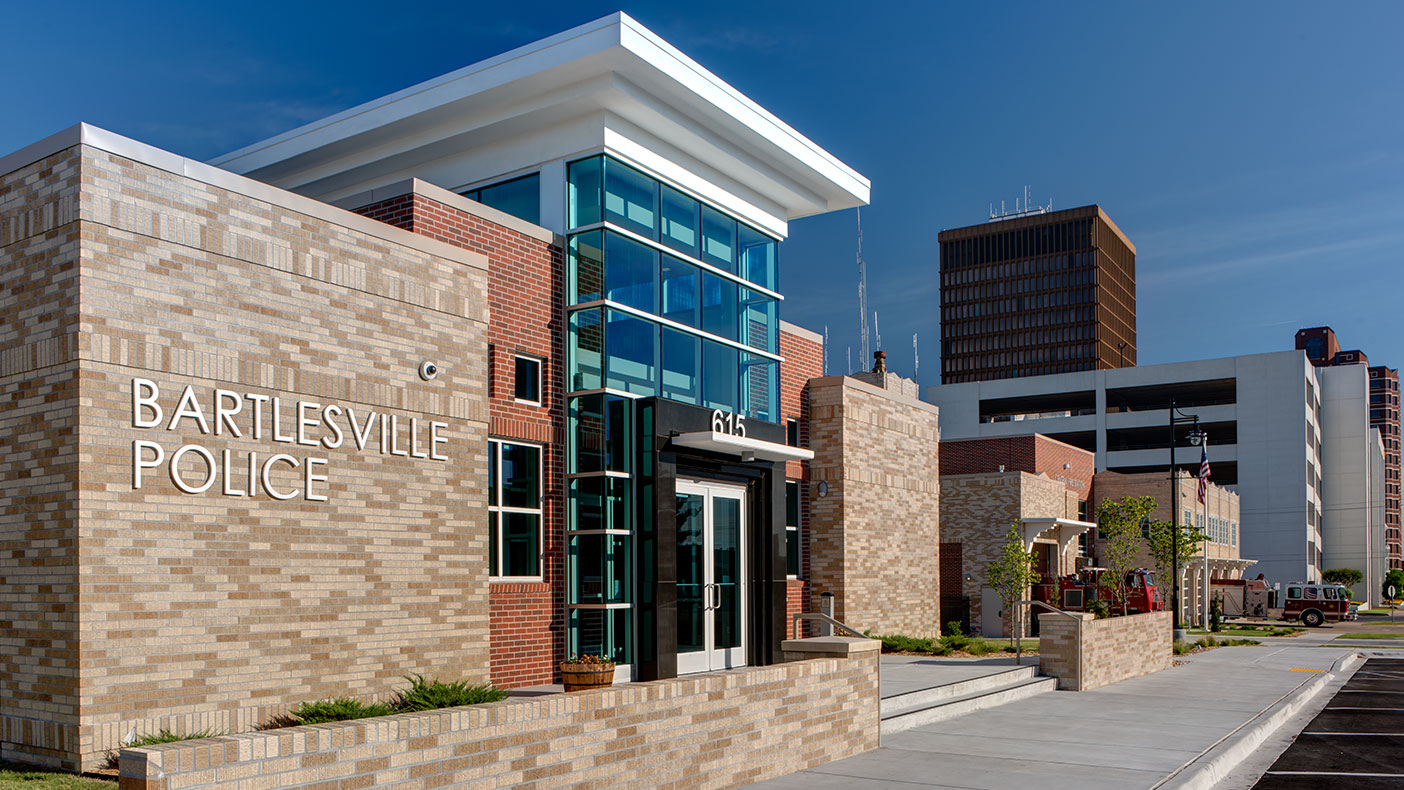
- Location
- Bartlesville, OK
- Market
- Community Facilities
- Location
- Silver Springs, MD
- Market
- Community Facilities