Baltimore Youth Detention Center
Renovating an Existing Facility to Create a New Youth Detention Center
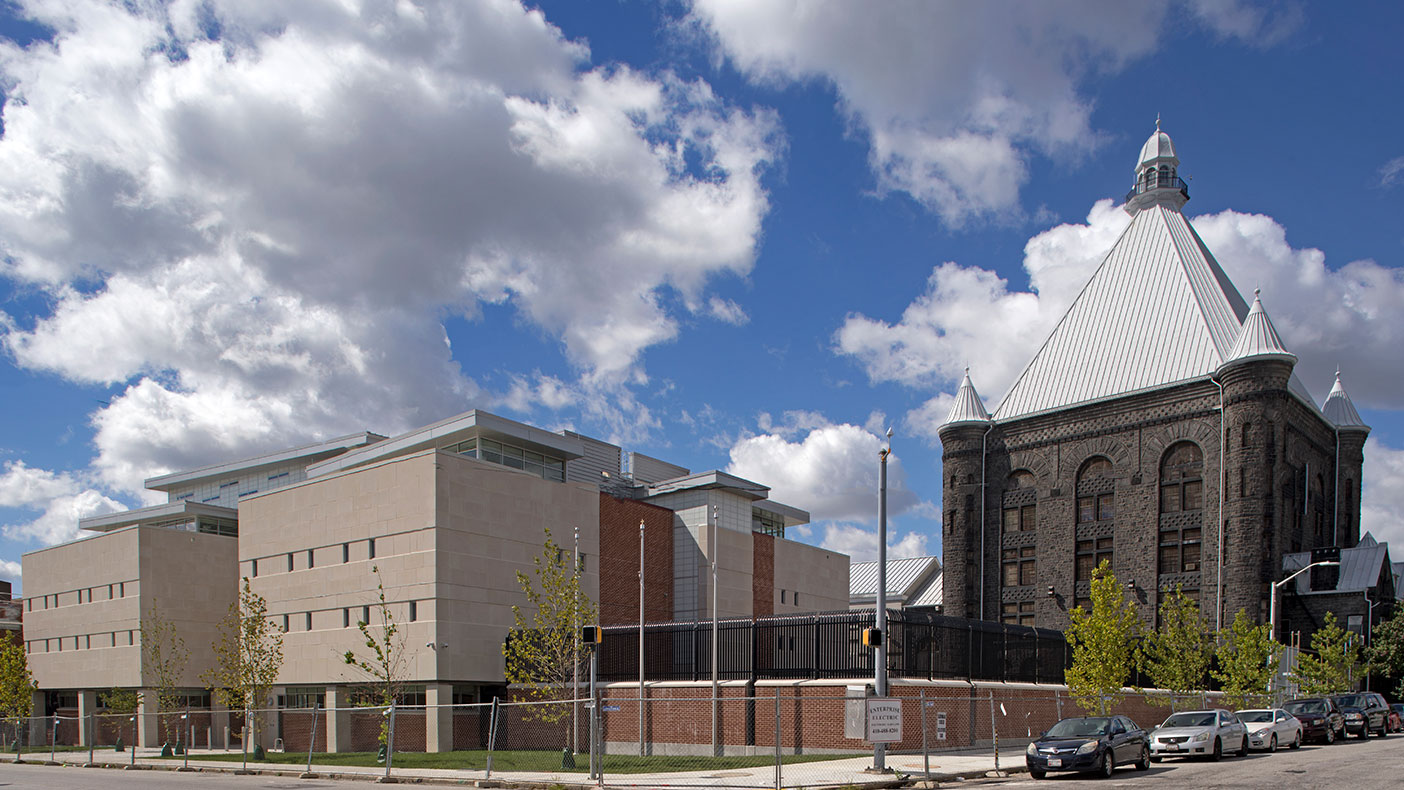
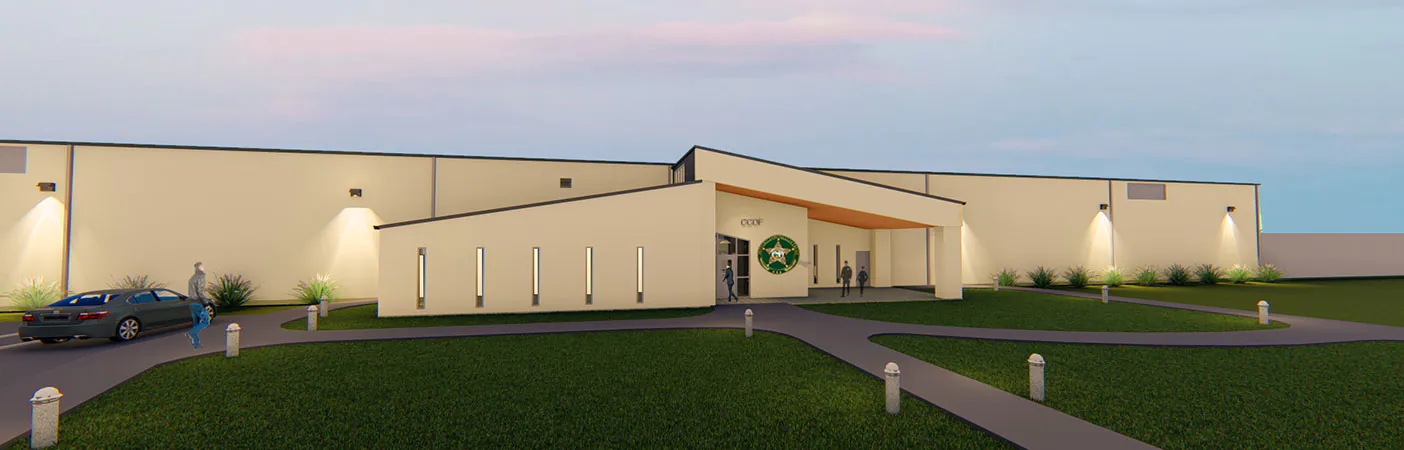
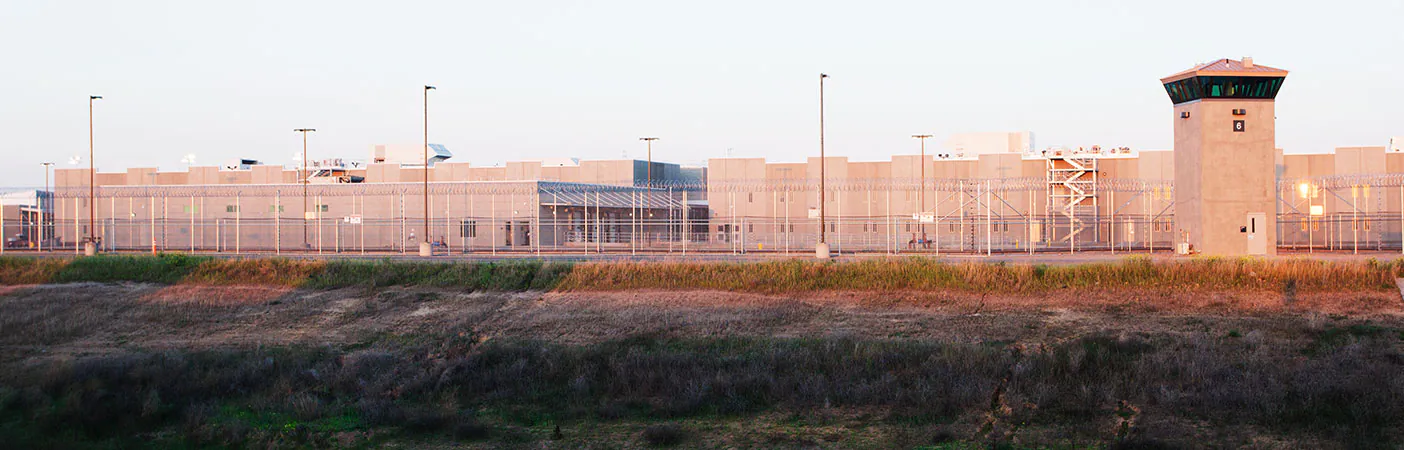
The site for the new youth detention center was developed within the exisiting security perimeter of the correctional complex in Baltimore.
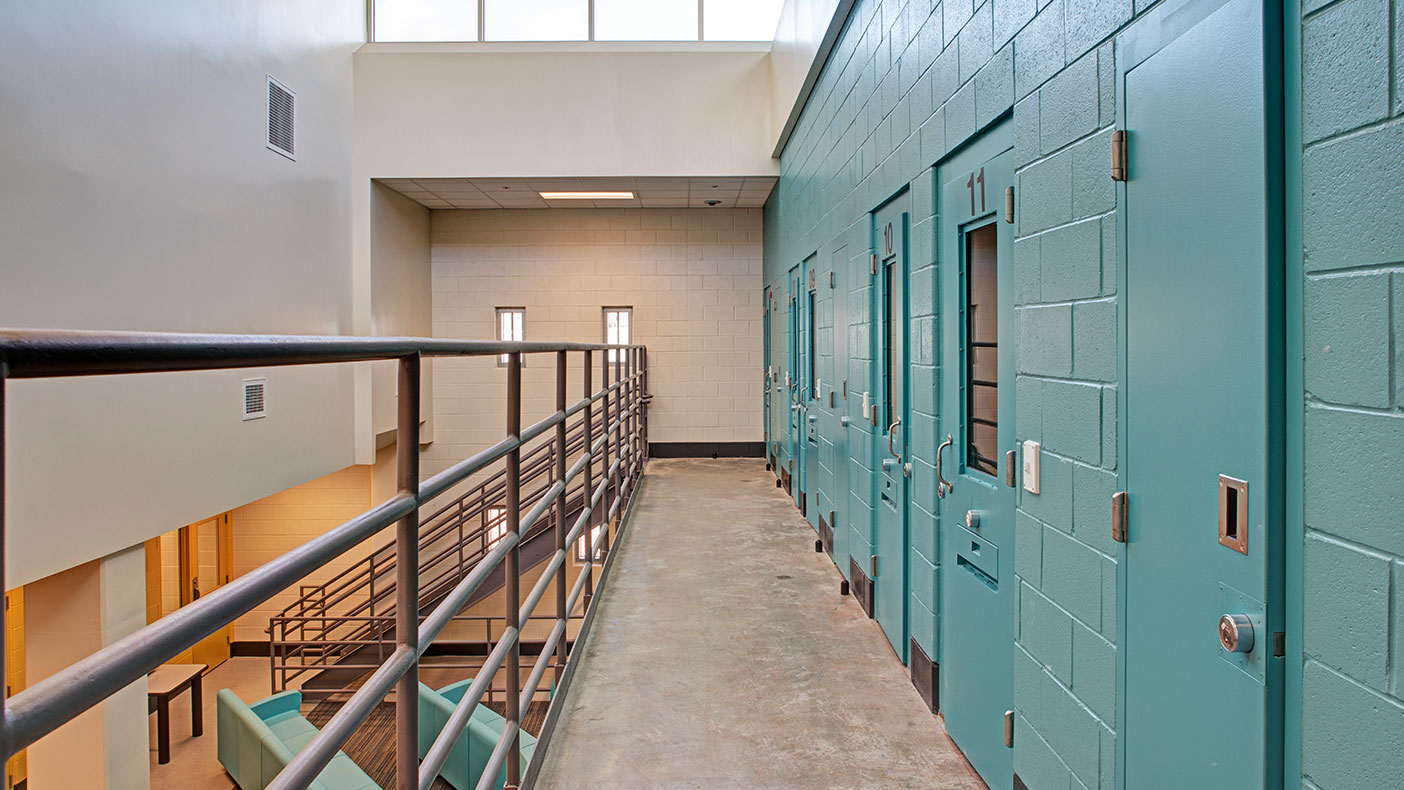
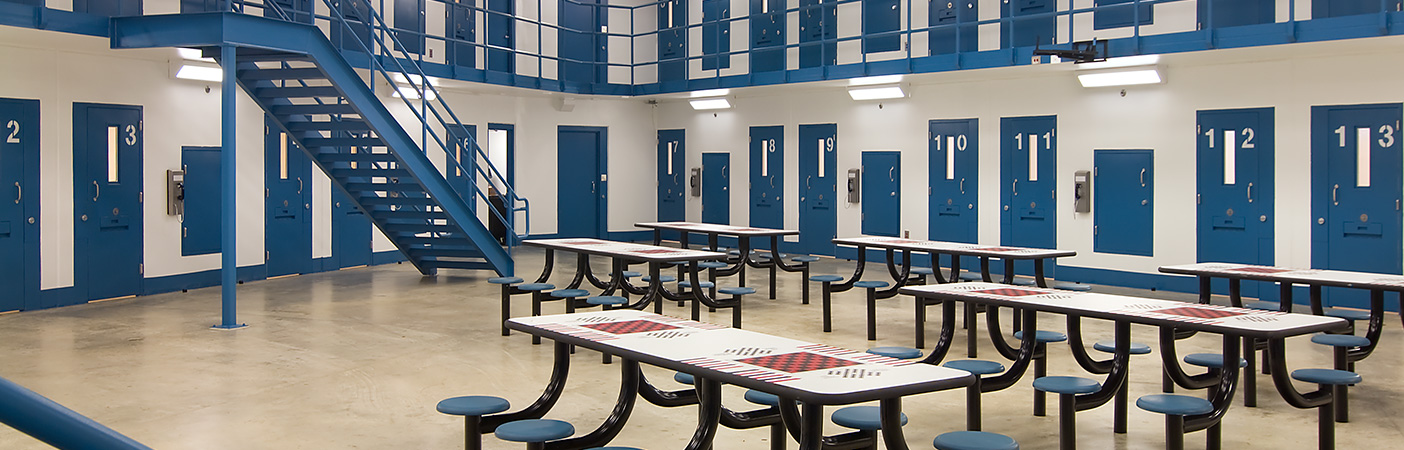
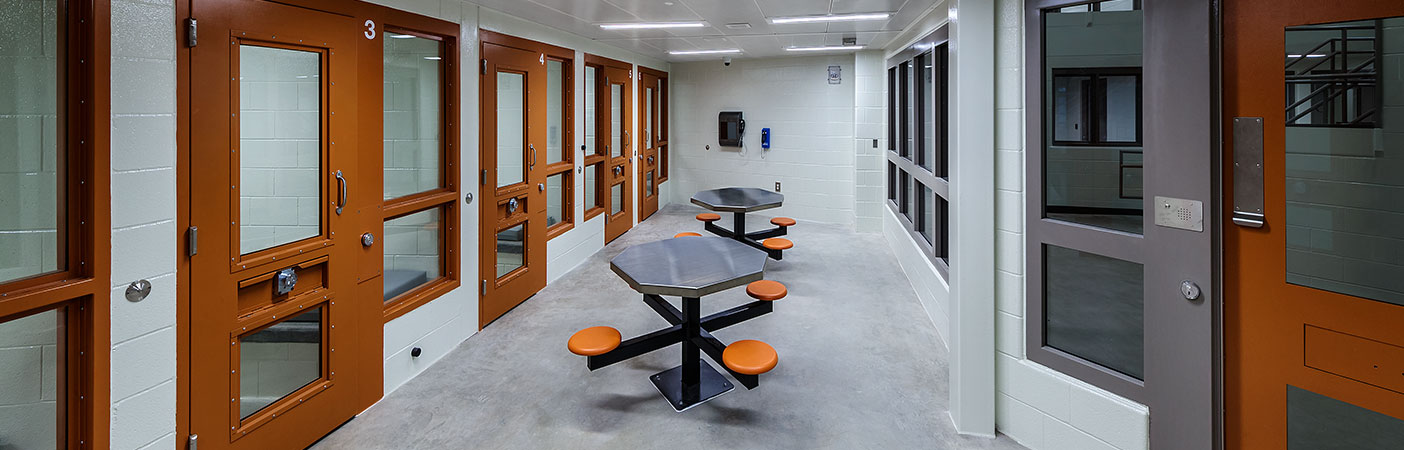
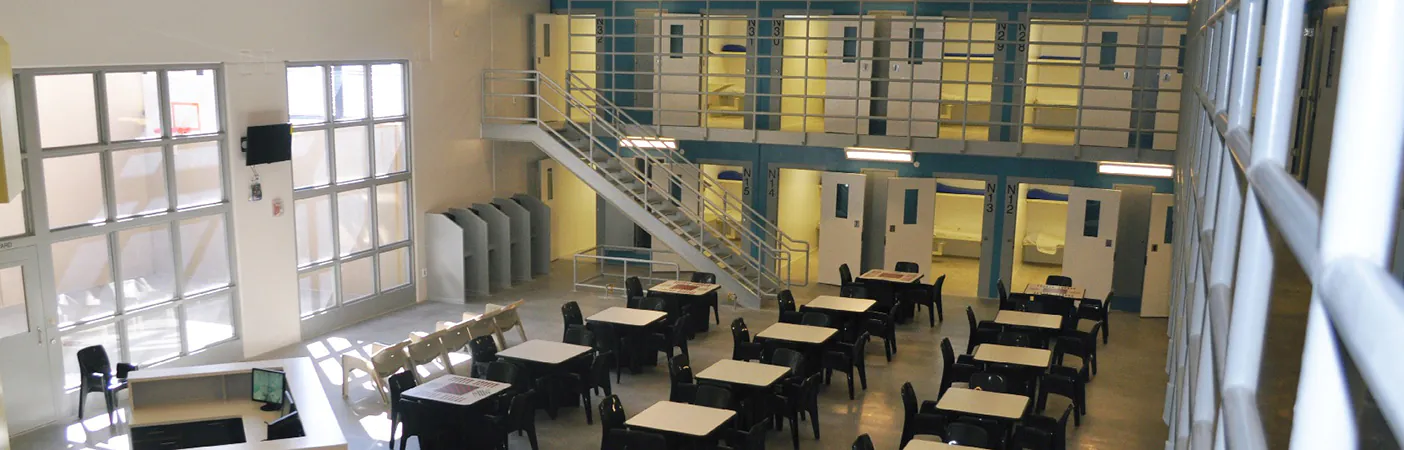
The center features five housing units designed for 12-14 juveniles in single rooms within a direct supervision setting.
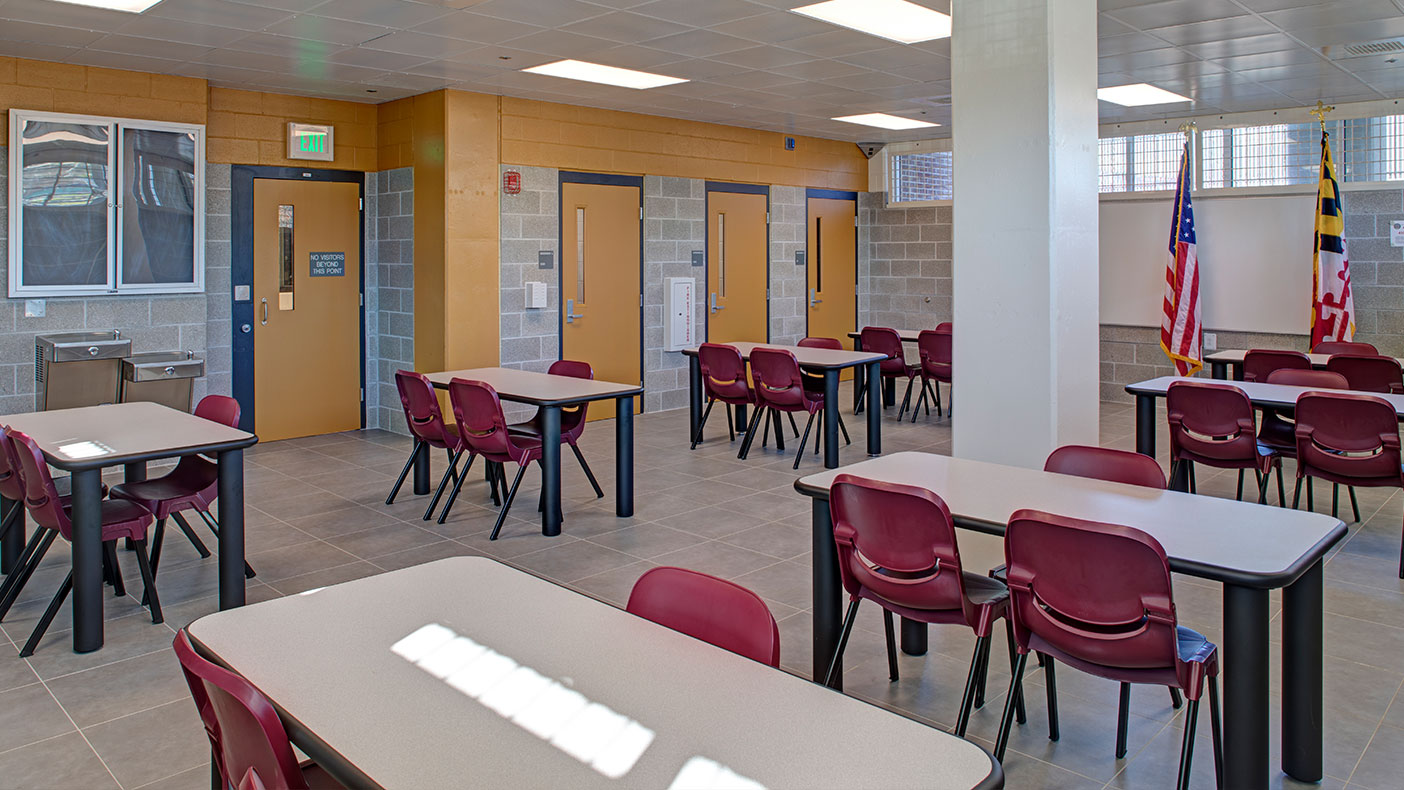
The new space has five housing units that can accommodate 60 male and female youths. It also includes administrative offices, attorney and family visiting areas, and a dining area.
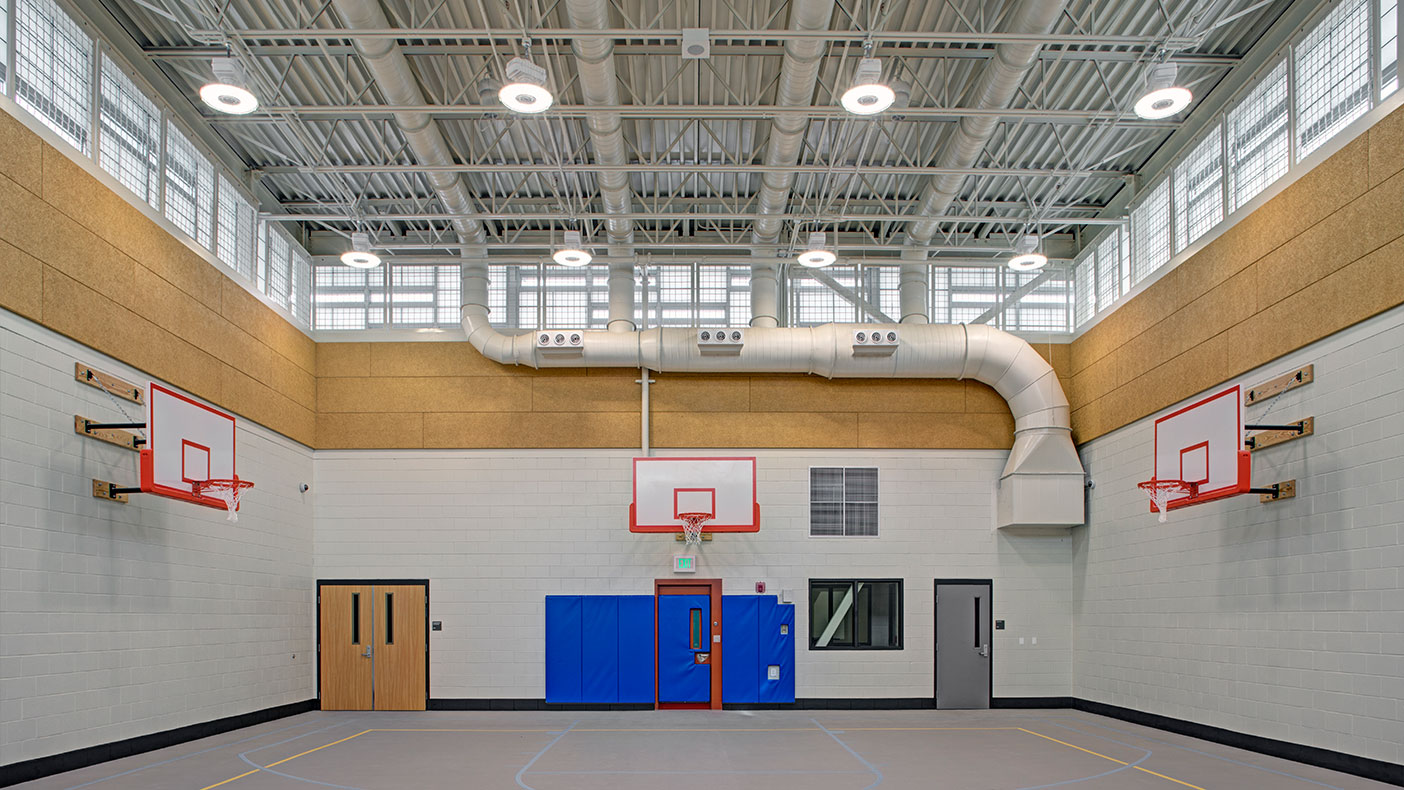
The new gymnasium is one of the unique features offered to the youth onsite.
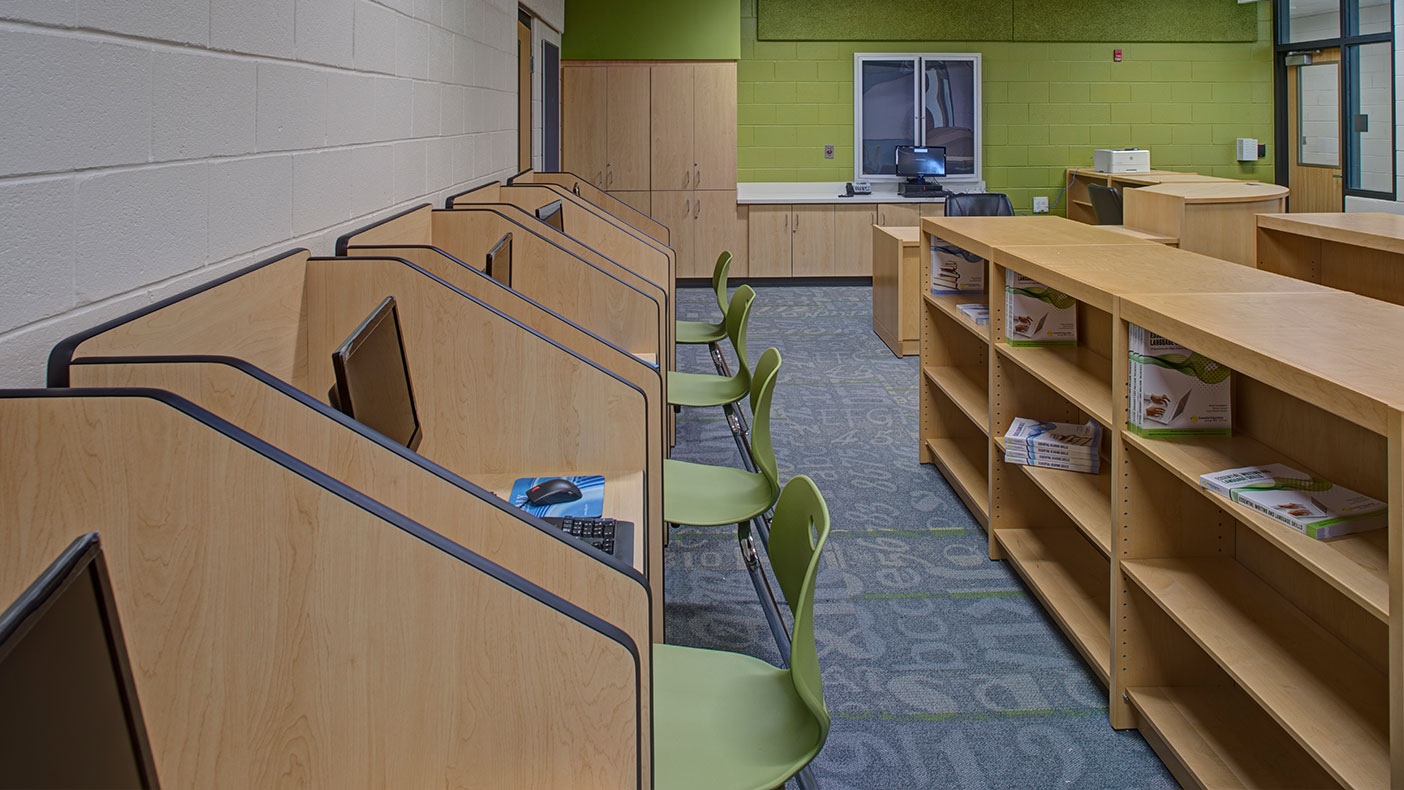
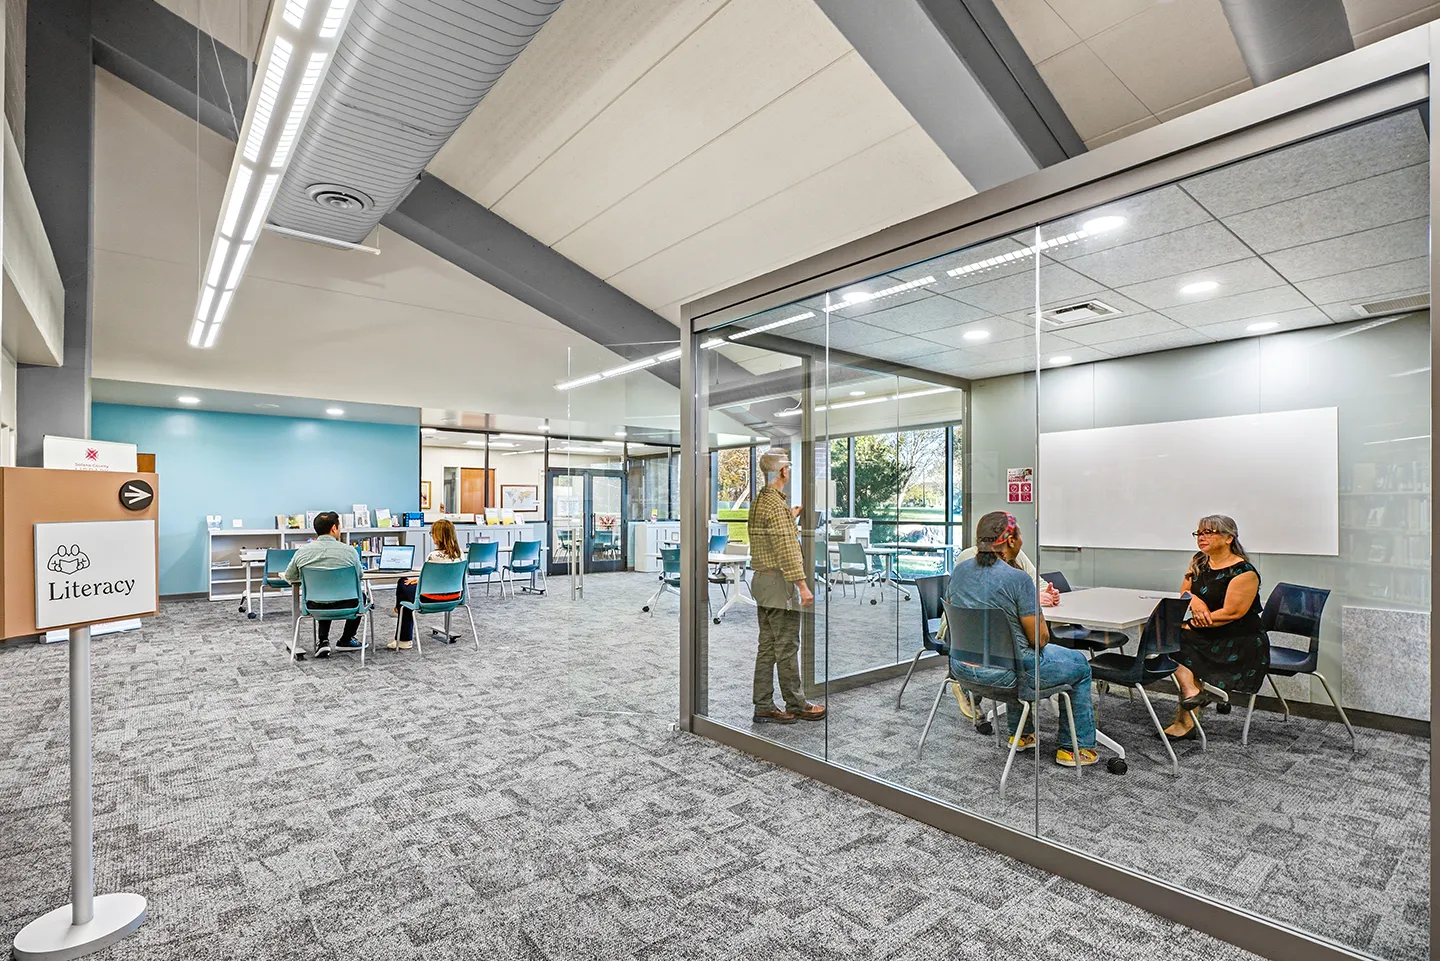
The new library in the center includes individual work stations, each equipped with a computer and multiple bookcases.
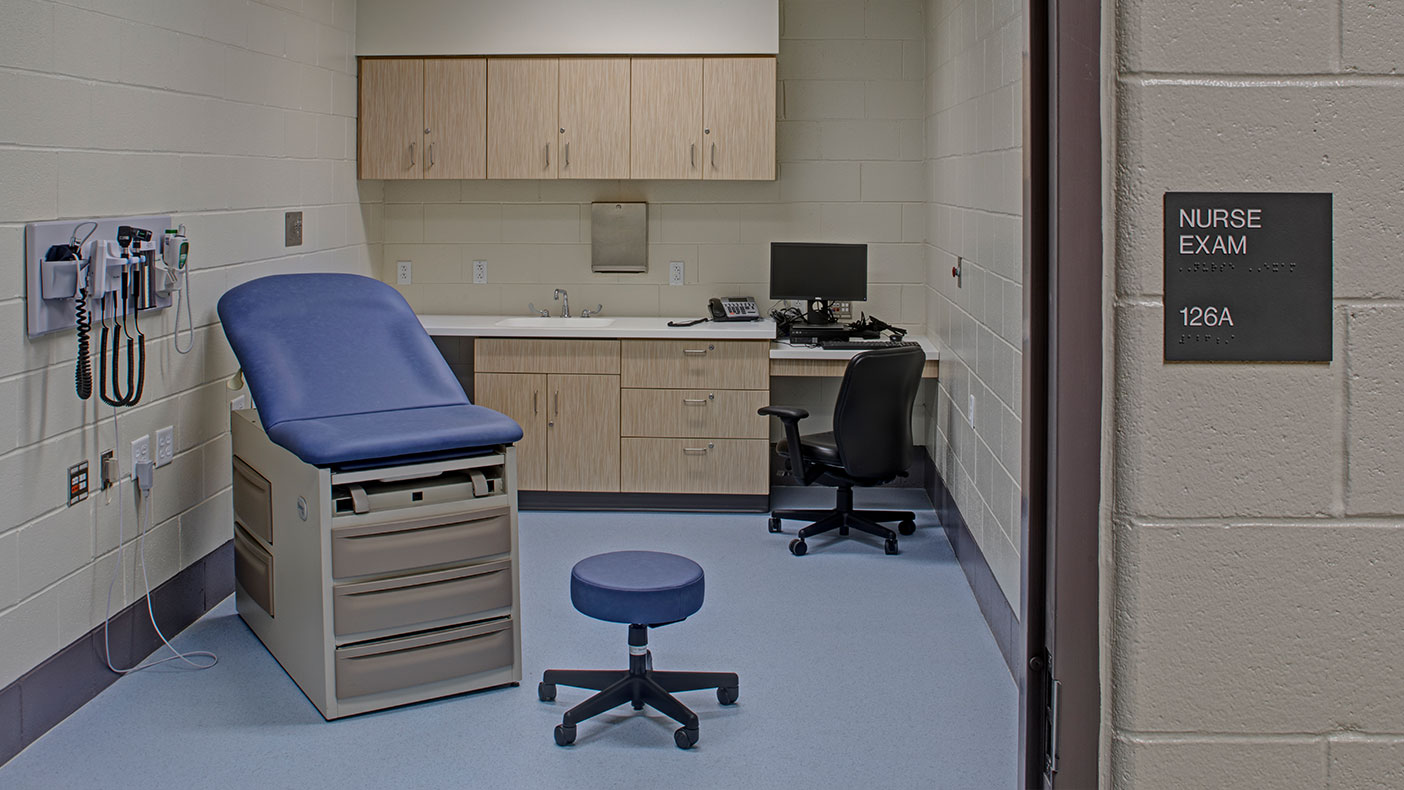
The center features an area dedicated for physical and behavioral health. The building was designed to meet all the needs of the youth and cut down on transporting the juveniles to offsite locations.
- Client
- Maryland Department of Public Safety & Correctional Services
- Location
- Baltimore, Maryland
- Services
- Architecture
- Markets
- Justice
- Certification
- LEED® Gold
- Square Footage
- 65,000 SF
- Cost
- $32 million
- Region
- Mid-Atlantic
We assisted in the planning and design of this next-generation, 60-bed youth detention center focused on the rehabilitation and reintegration of youth in Baltimore for the Maryland Department of Public Safety and Correctional Services (DPSCS). The new center is located within the existing security perimeter of the correctional complex. The team renovated an existing two-story building and a connected three-story building, and added a new gymnasium to the structures to create the 65,000-square-foot facility.
The facility provides all the programs required to adequately support the staff and youth, which includes a fully functional school – the Eager Street Academy, a 35,000-square-foot education facility, serving high school aged offenders. The new design includes family and attorney visitation areas, security screening, central control, intake and release, physical and behavioral health areas, offices, and dining. The center features five housing units designed for 12-14 juveniles in single rooms within a direct supervision setting that are organized around a central staircase that quickly and conveniently connects the different areas.
5
housing units
60
beds
Awards
-
2010 Criminal Justice Facilities Award
AIA
Related Insights
Related Projects
- Location
- Nationwide
- Location
- Chesapeake, VA