Lancaster County Adult Detention Facility
Creating a Safe, Secure, and Therapeutic Environment
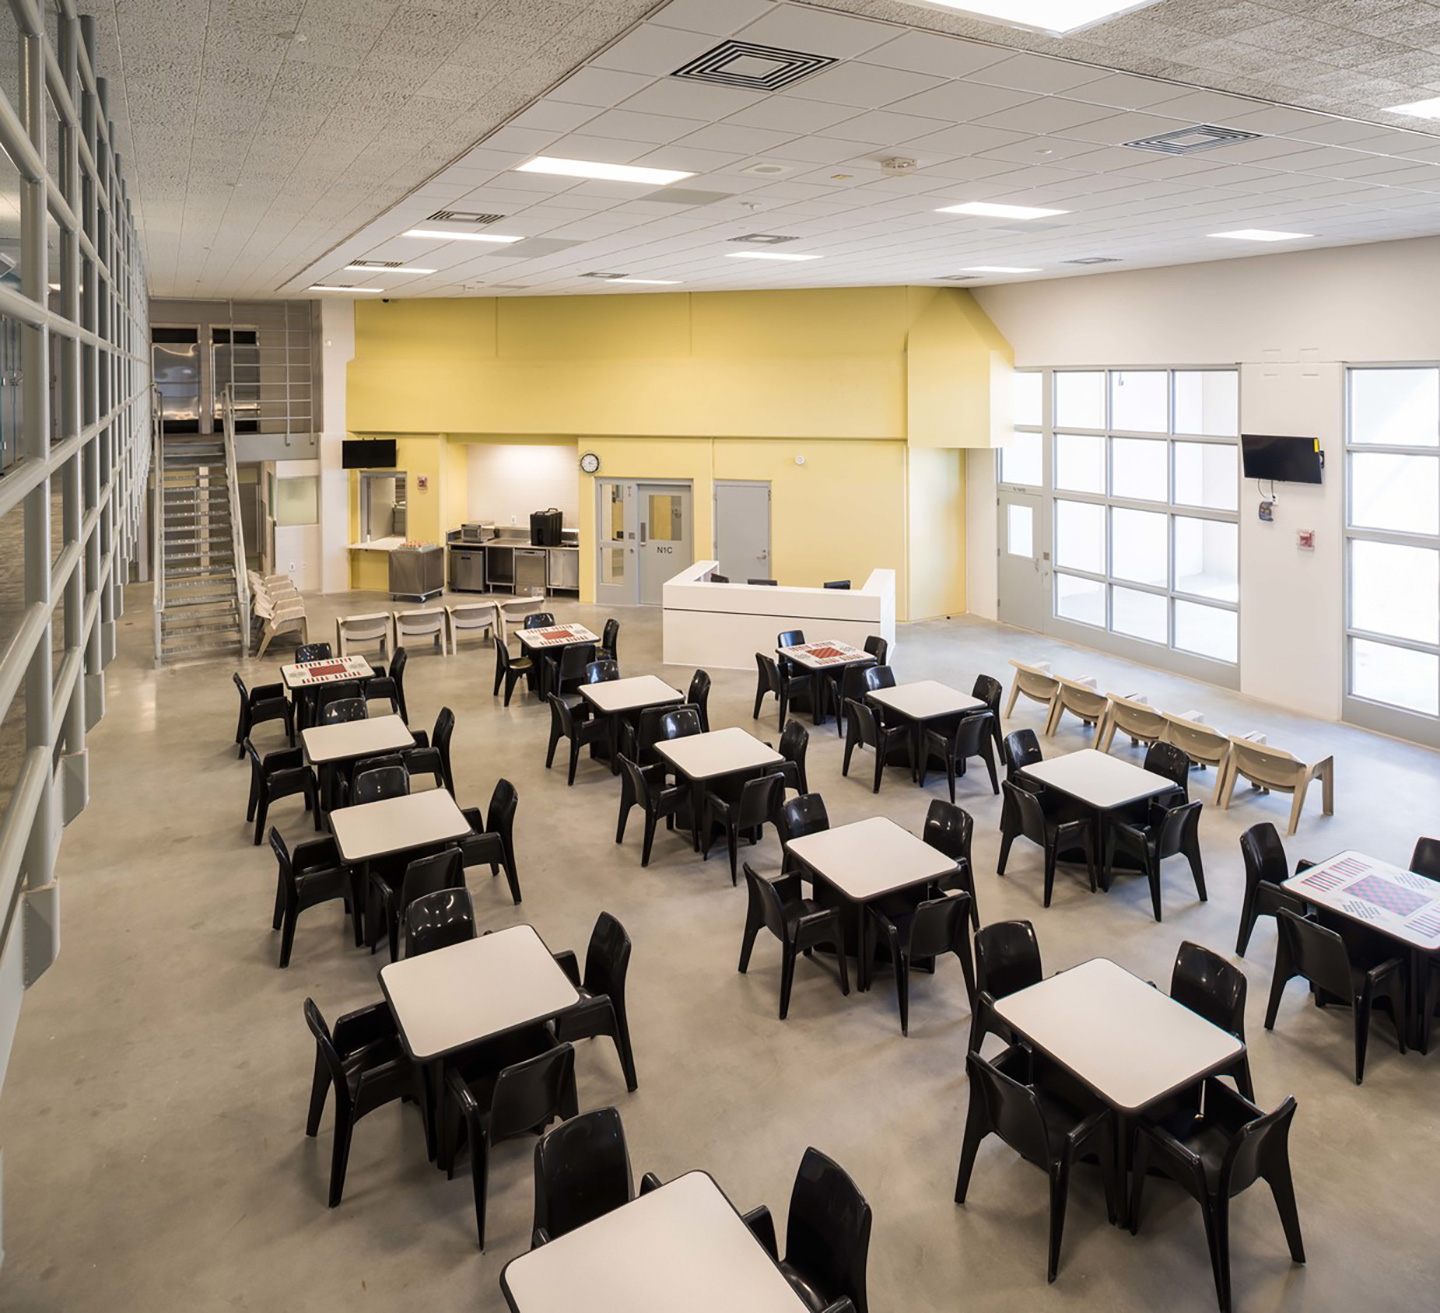
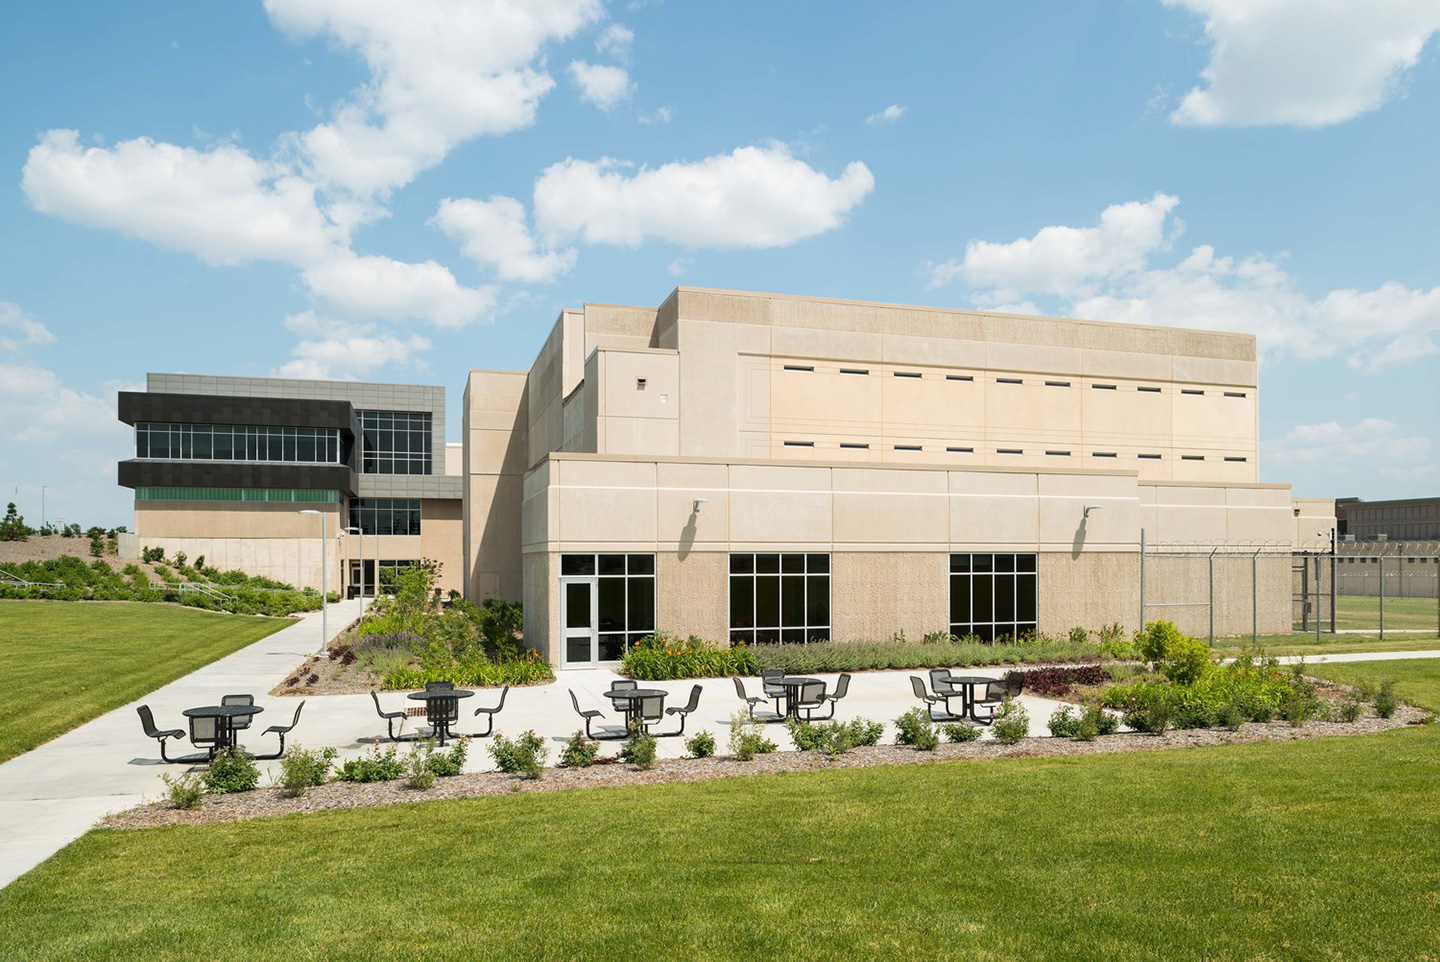
Housing “neighborhoods” were created with decentralized program services; adjacent recreational facilities; and, with lower floor and main floor separation utilizing the projects sloping topography.
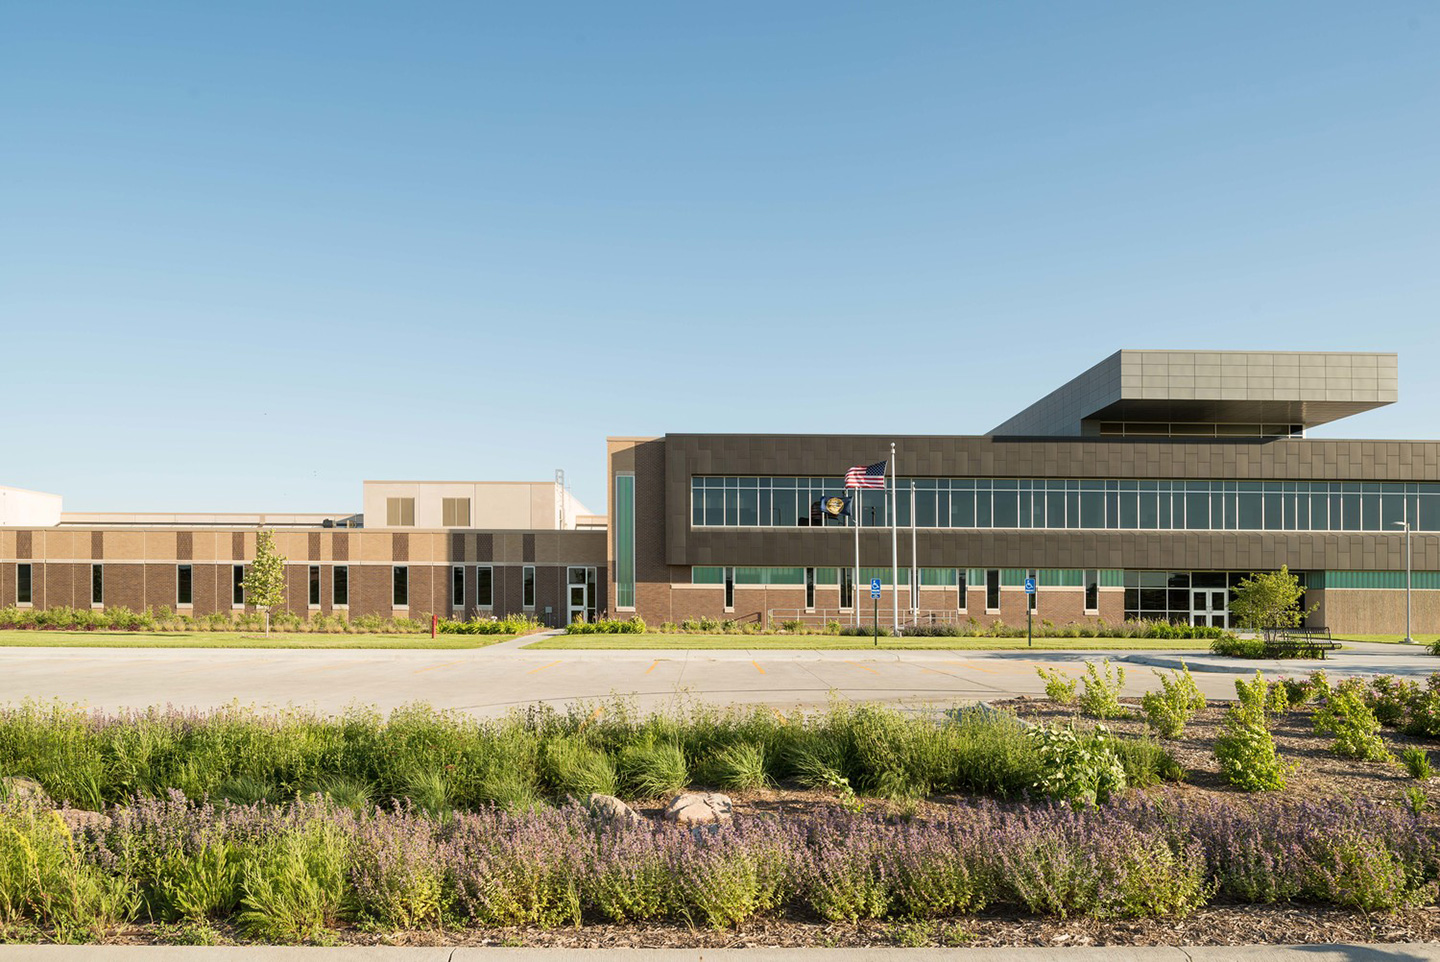
The facility is designed so the public, non-institutional façade faces the street, with the housing units in the rear, away from public view.
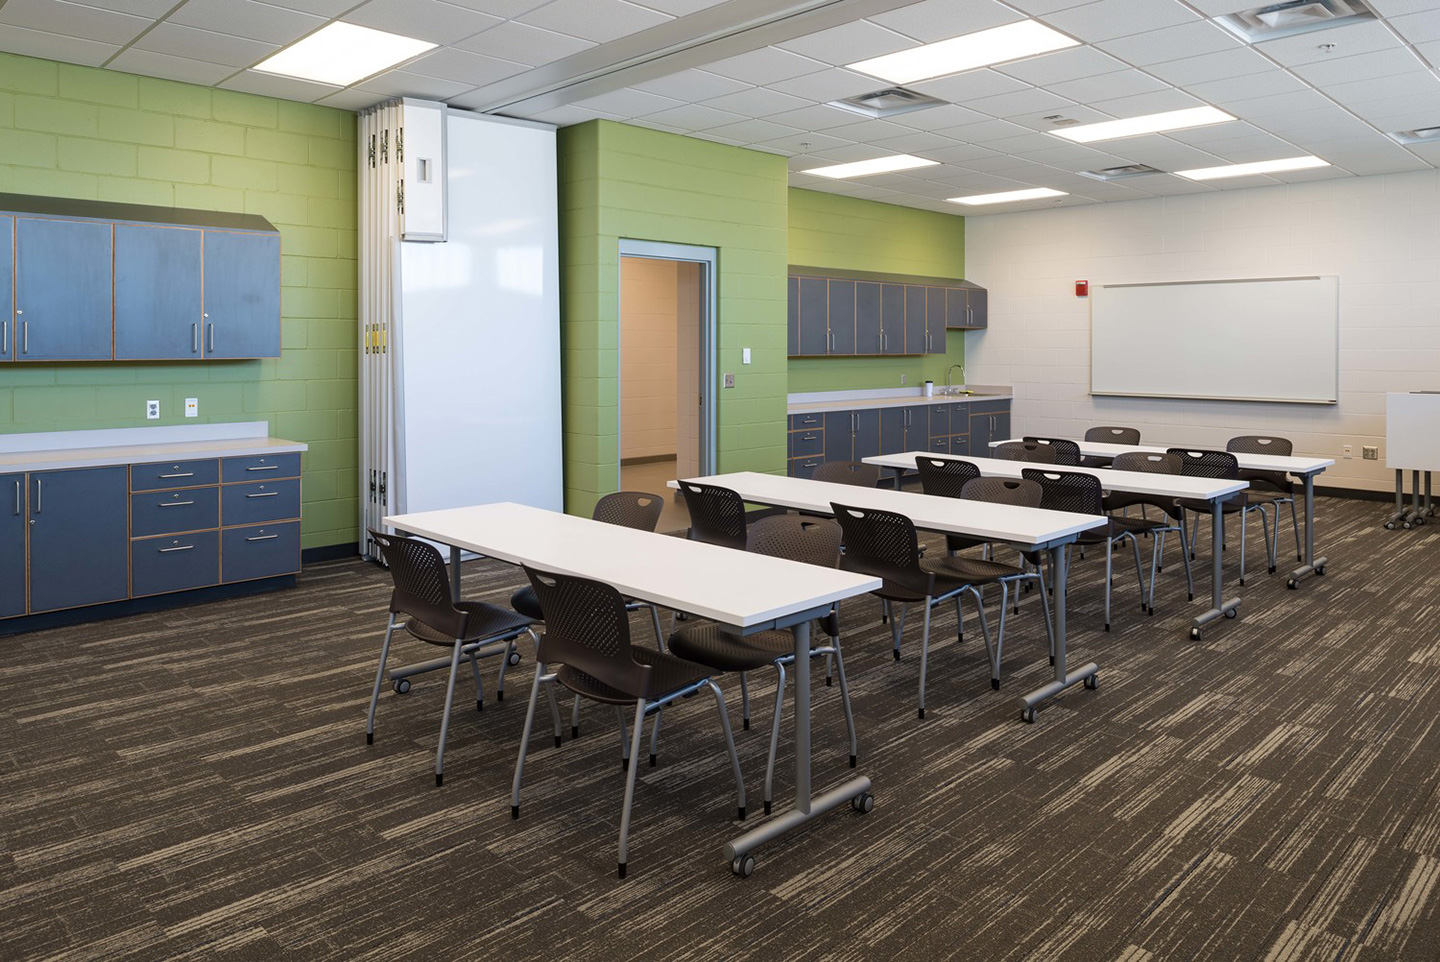
Minimum security dormitory units are separated by work release (outside security) and inside security units – each with common dining, recreational, and educational areas.
Separate staff areas, which include training facilities, lockers, and break areas, are served from an entrance separated from the public.
The facility includes 6 general population pods, 12 general population dormitories, a segregation unit, and a pod for inmates with special needs due to mental/behavioral health, or developmental disabilities.
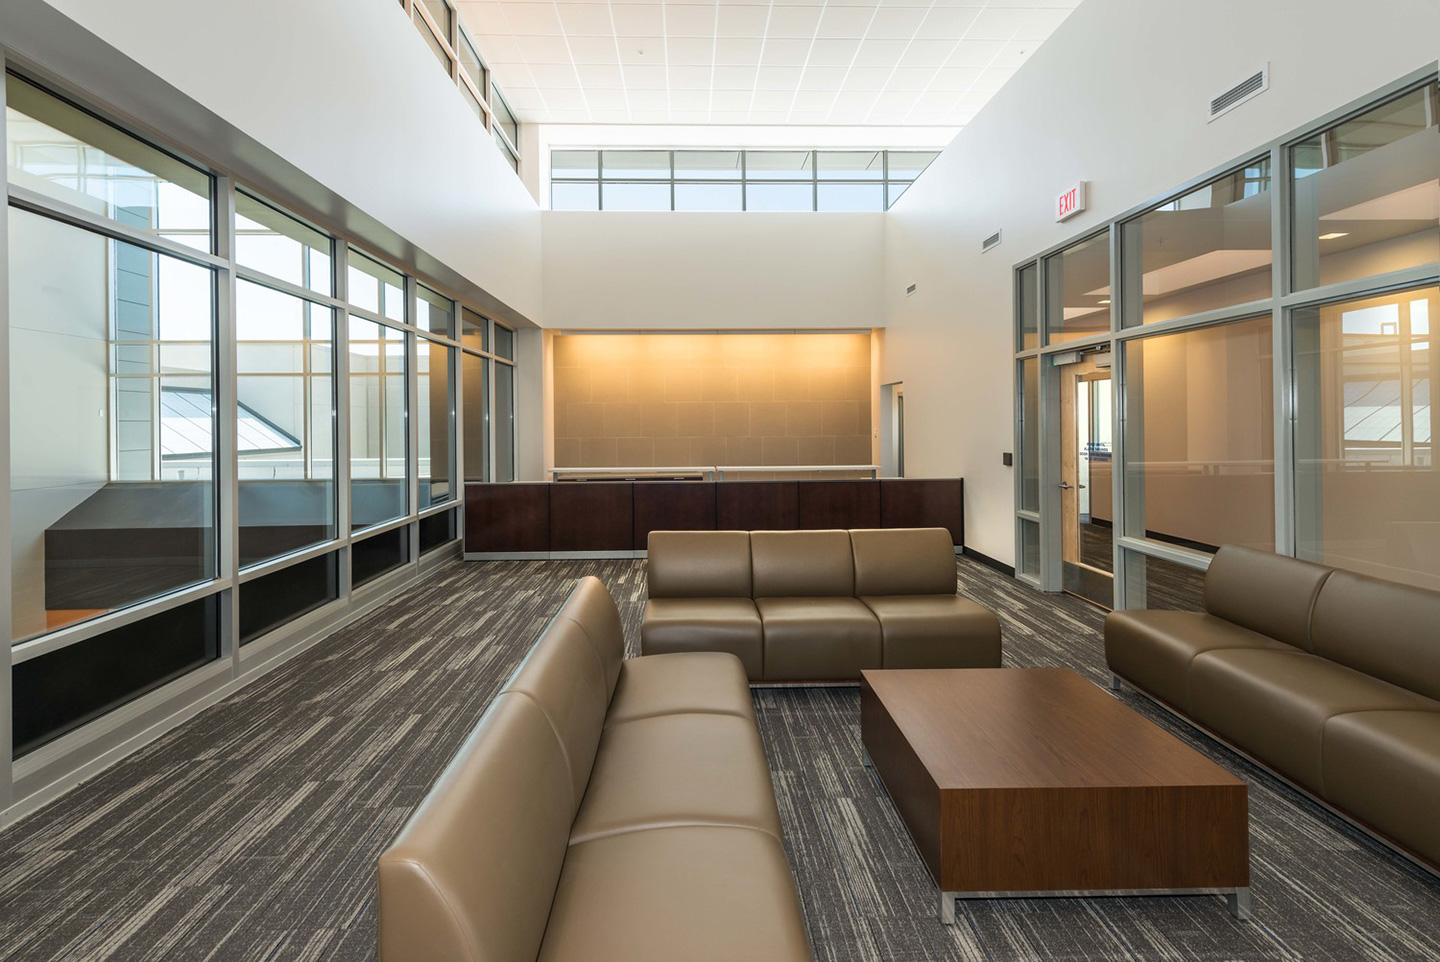
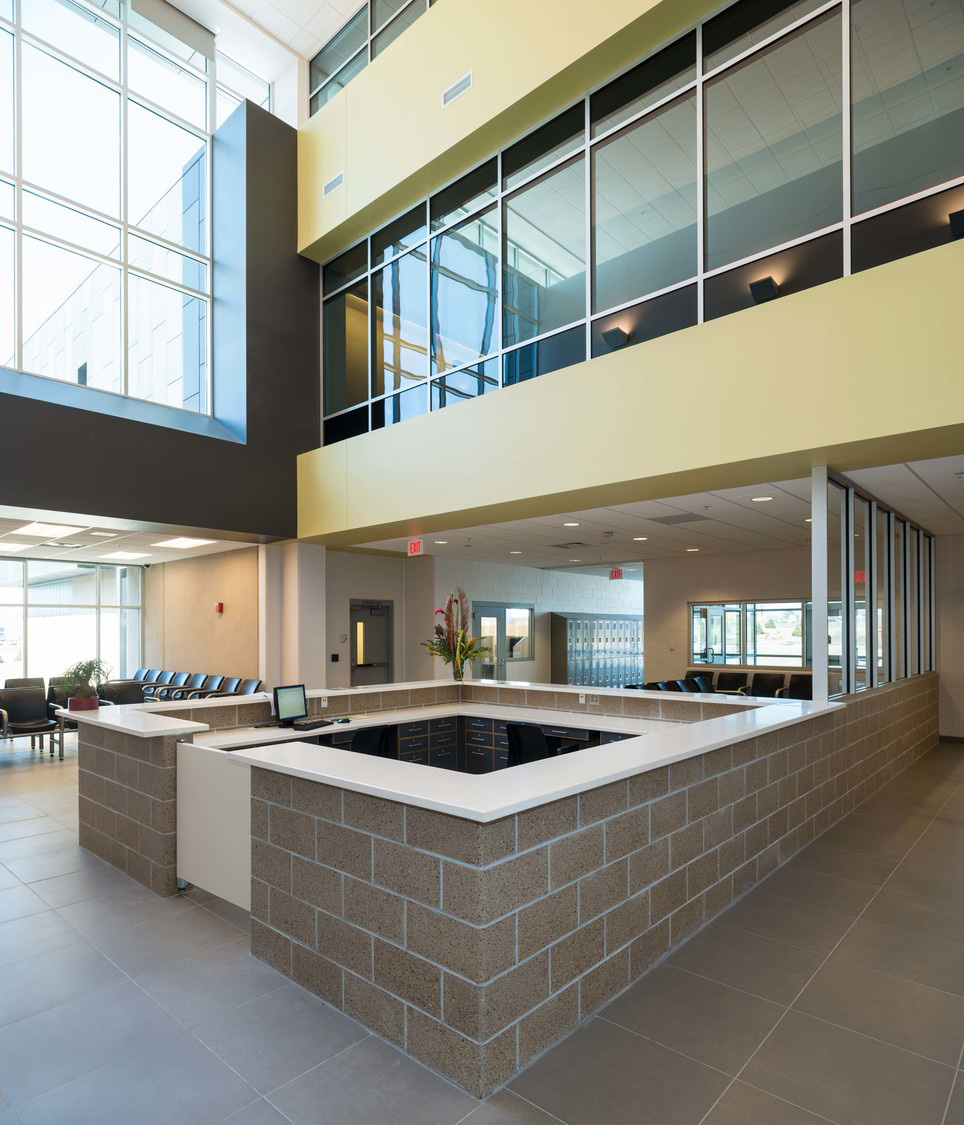
Public spaces were designed to be attractive and inviting.
- Client
- Lancaster Sheriff's Department
- Owner
- Lancaster County Board of Commissioners
- Location
- Lincoln, Nebraska
- Services
- EngineeringArchitecture
- Markets
- Justice
- Square Footage
- 289,000 SF
- Cost
- $65 million
- Region
- Midwest
To provide the Lancaster County Department of Corrections a safe, secure, and humane environment for inmates and staff, we consolidated their two separate facilities into one. Using an inclusive community design studio concept, we invited community stakeholders to be an important part of the planning and design process, as well as community re-entry coordination during the construction phase. The community design studio supported interactive workshops, full-scale mock-ups, and testing of various manufacturers’ products
Our facility design reinforces a balance of security and cost effectiveness, while meeting long-term incarceration needs, programmatic opportunities to change inmate behavior, and improved public safety.
Awards
-
Merit Award
AIA/AAJ Justice Facilities Review
Related Insights
Related Projects


- Location
- Peoria, IL
- Location
- Pekin, IL