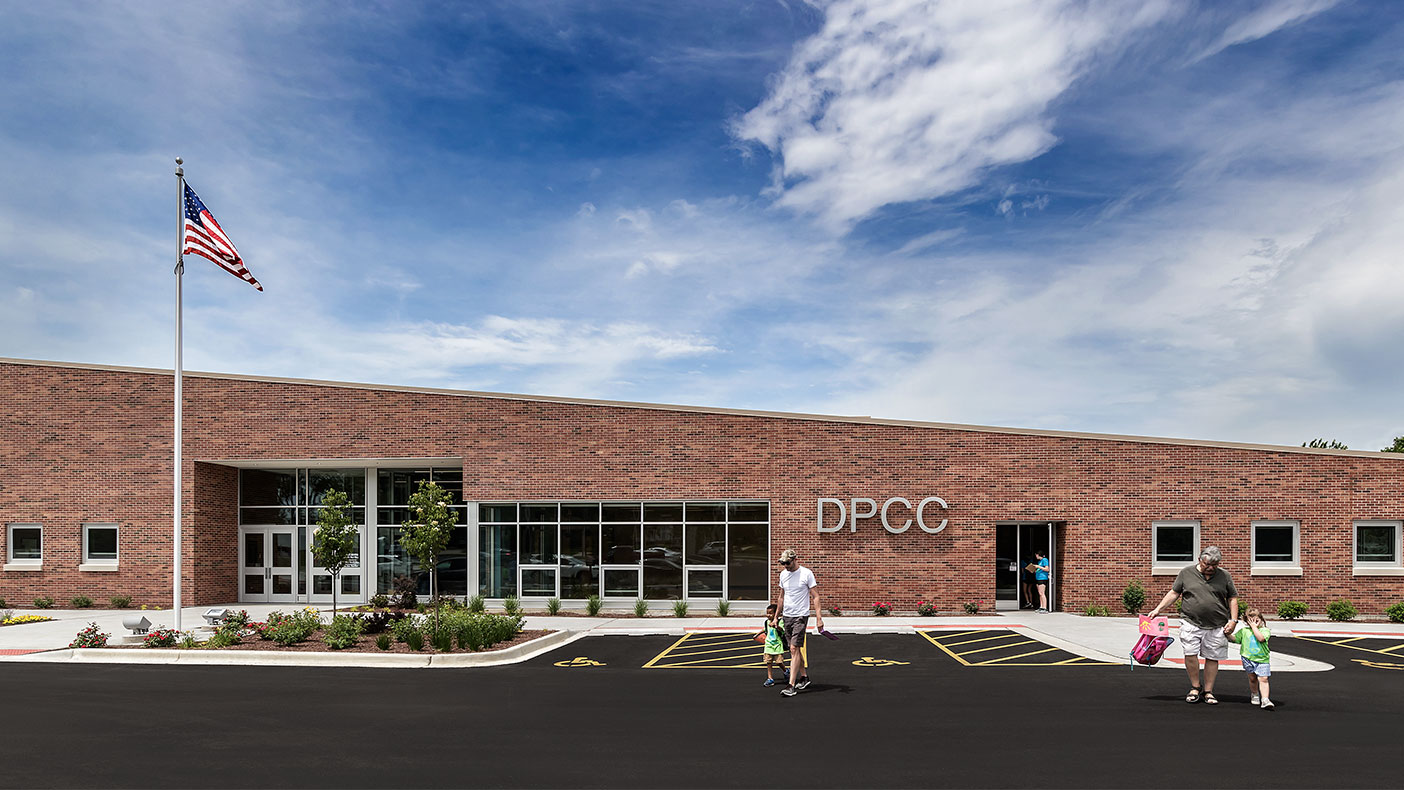
Randall Oaks Recreation Center
A New Recreation Center to Support Residential Growth
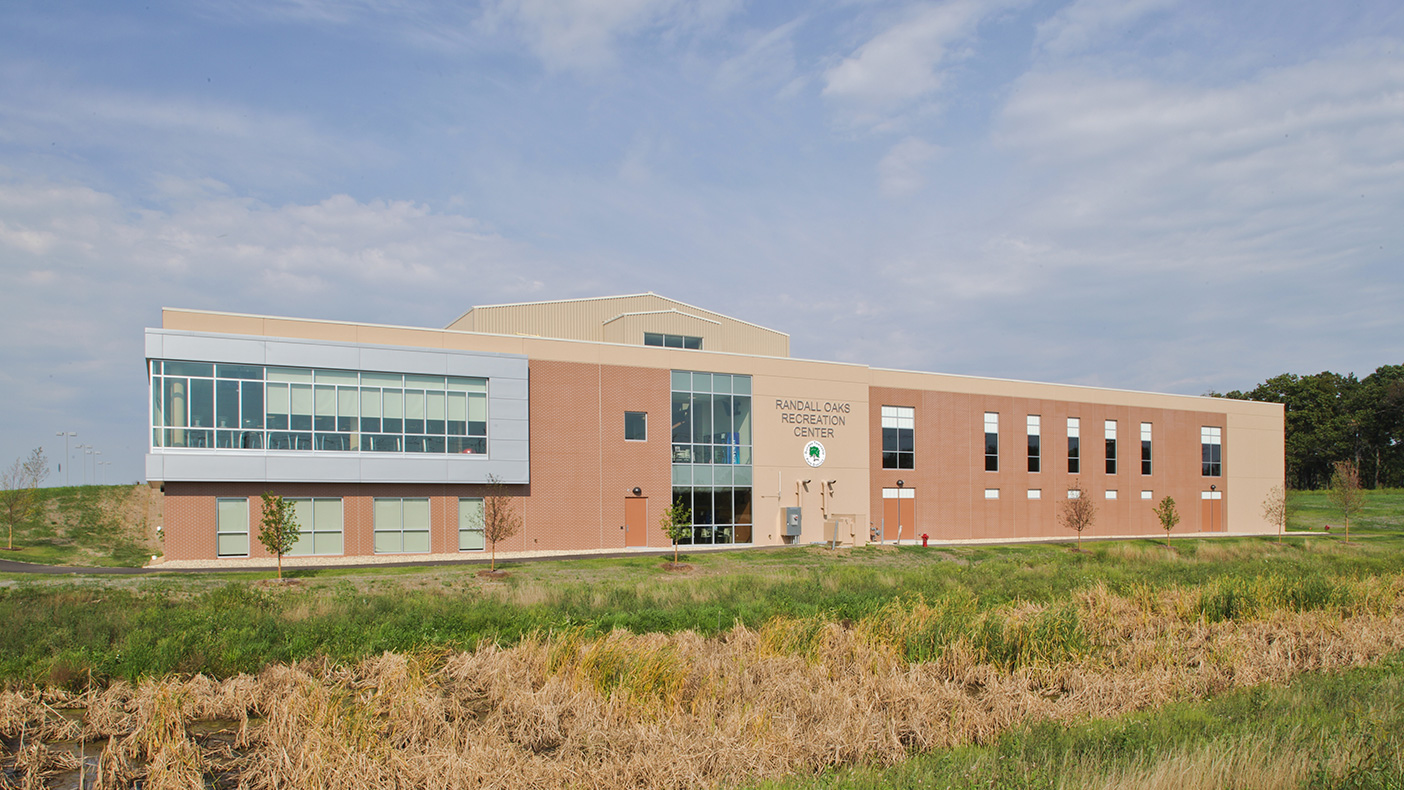
The two-story facility is built into a hillside along a main traffic corridor and is located on an existing 200-acre park. The site master plan includes a 37,000-square-foot facility expansion and an outdoor family aquatic center.
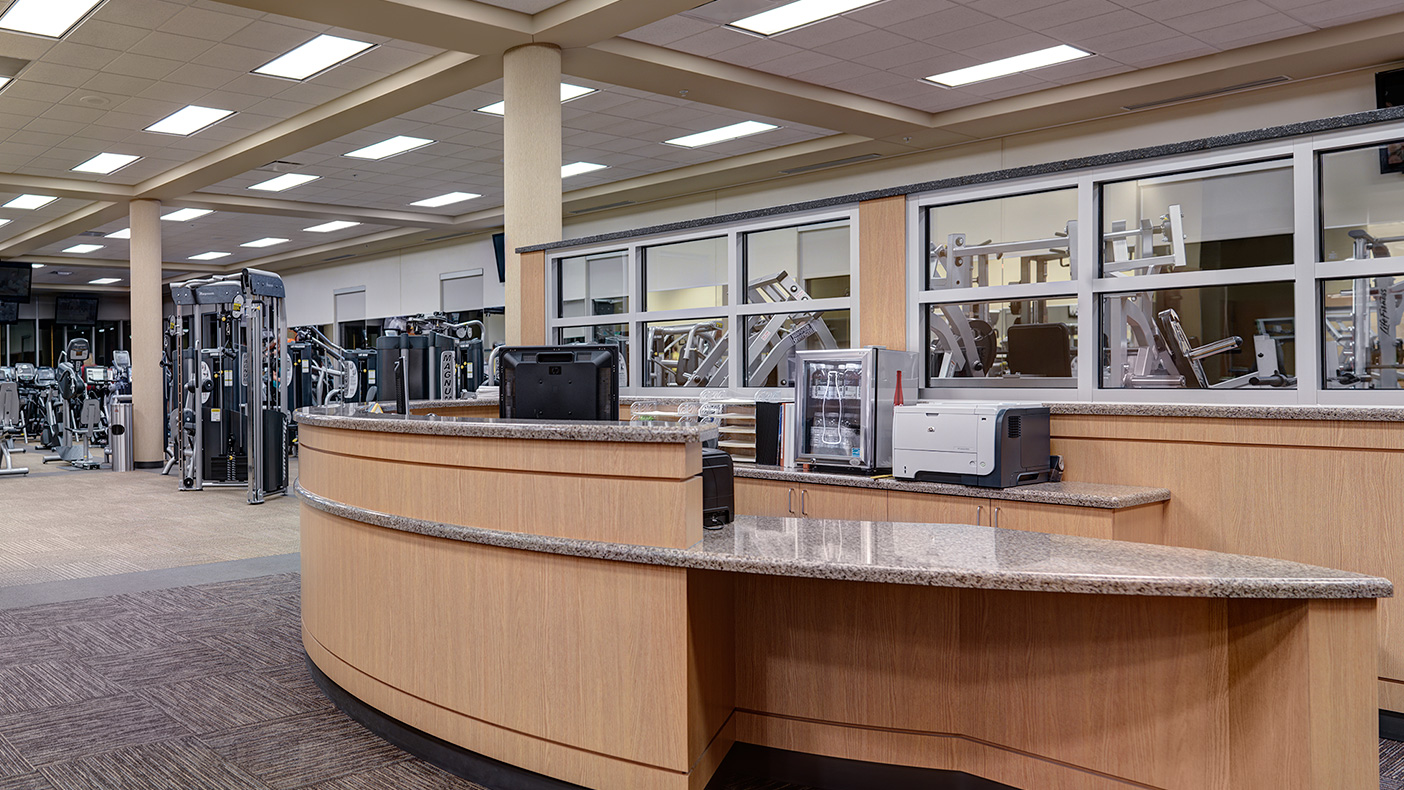
Program space on the main level includes a 5,500-square-foot fitness center, as well as locker and shower areas.
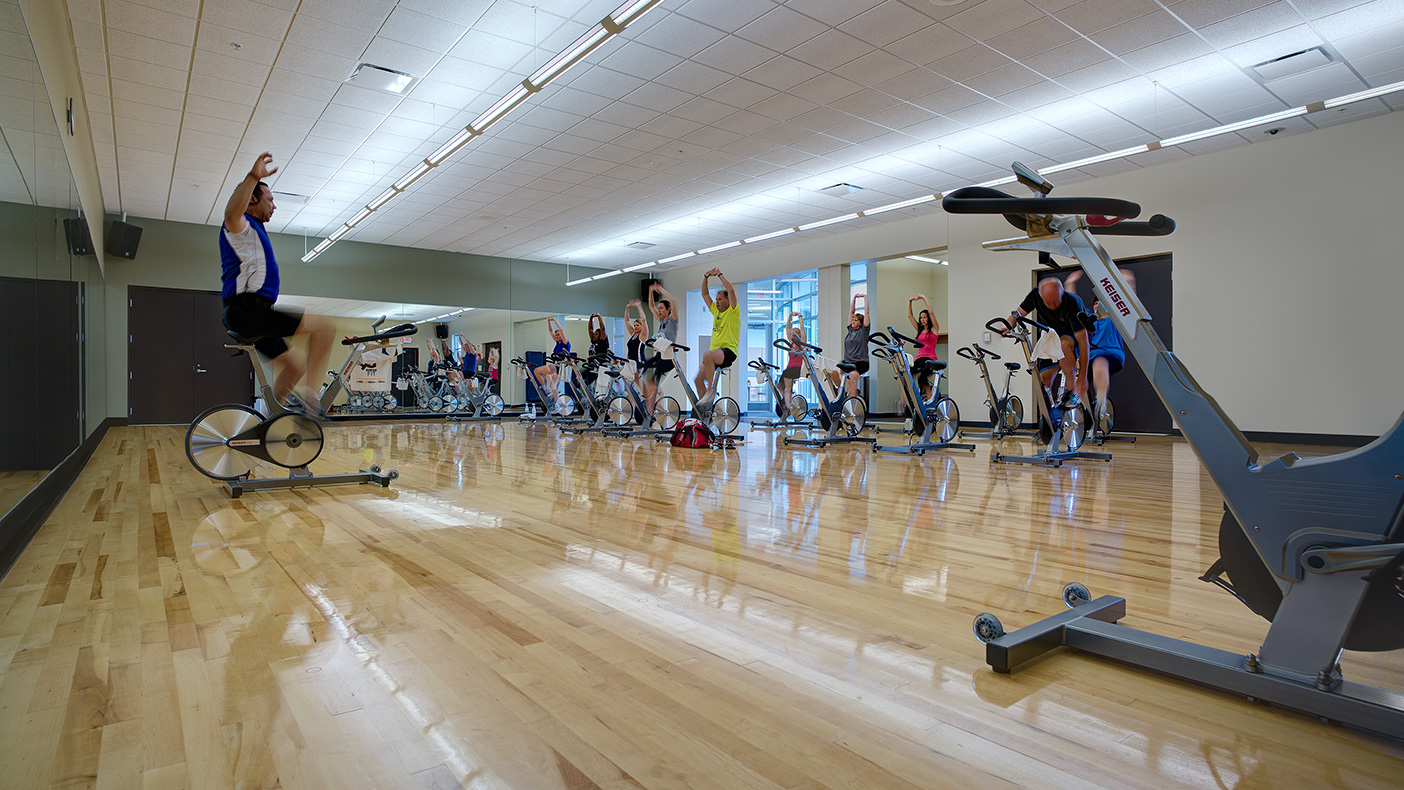
The main level features a 2,275-square-foot exercise studio with a floating wood floor system.
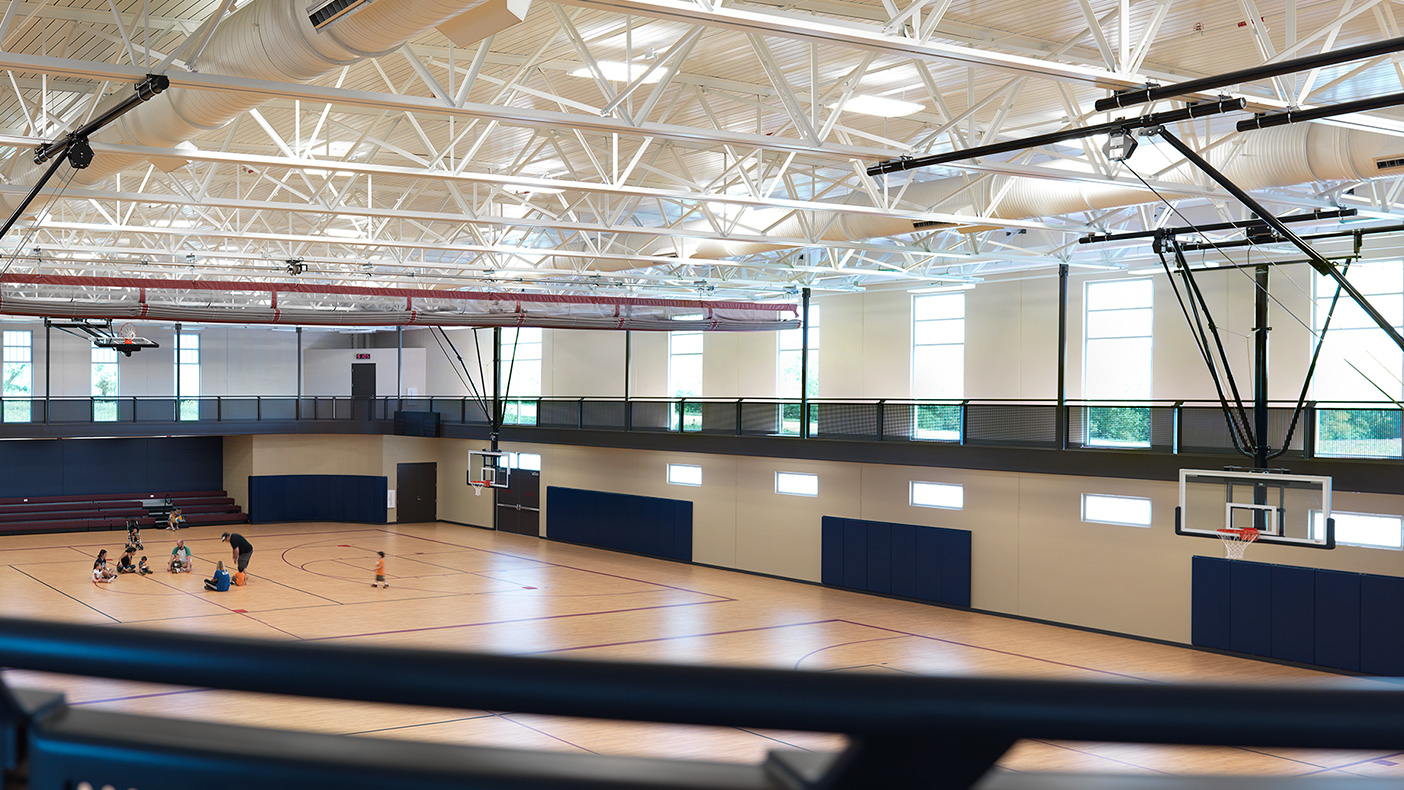
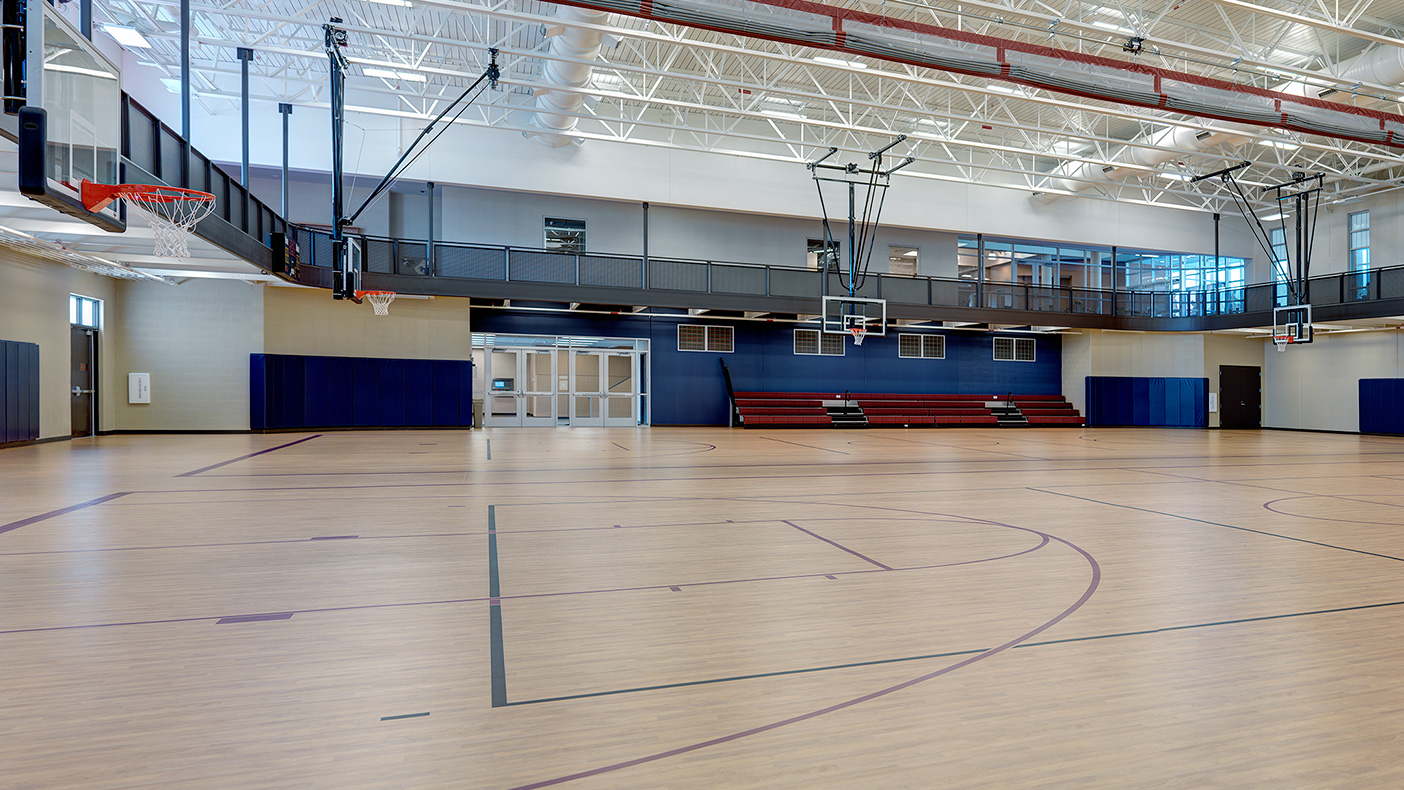
The lower level houses two basketball courts with a suspended perimeter, three-lane walking/jogging track; multi-purpose rooms; and a 5,000-square-foot branch library which will be converted to park district program space after five years.
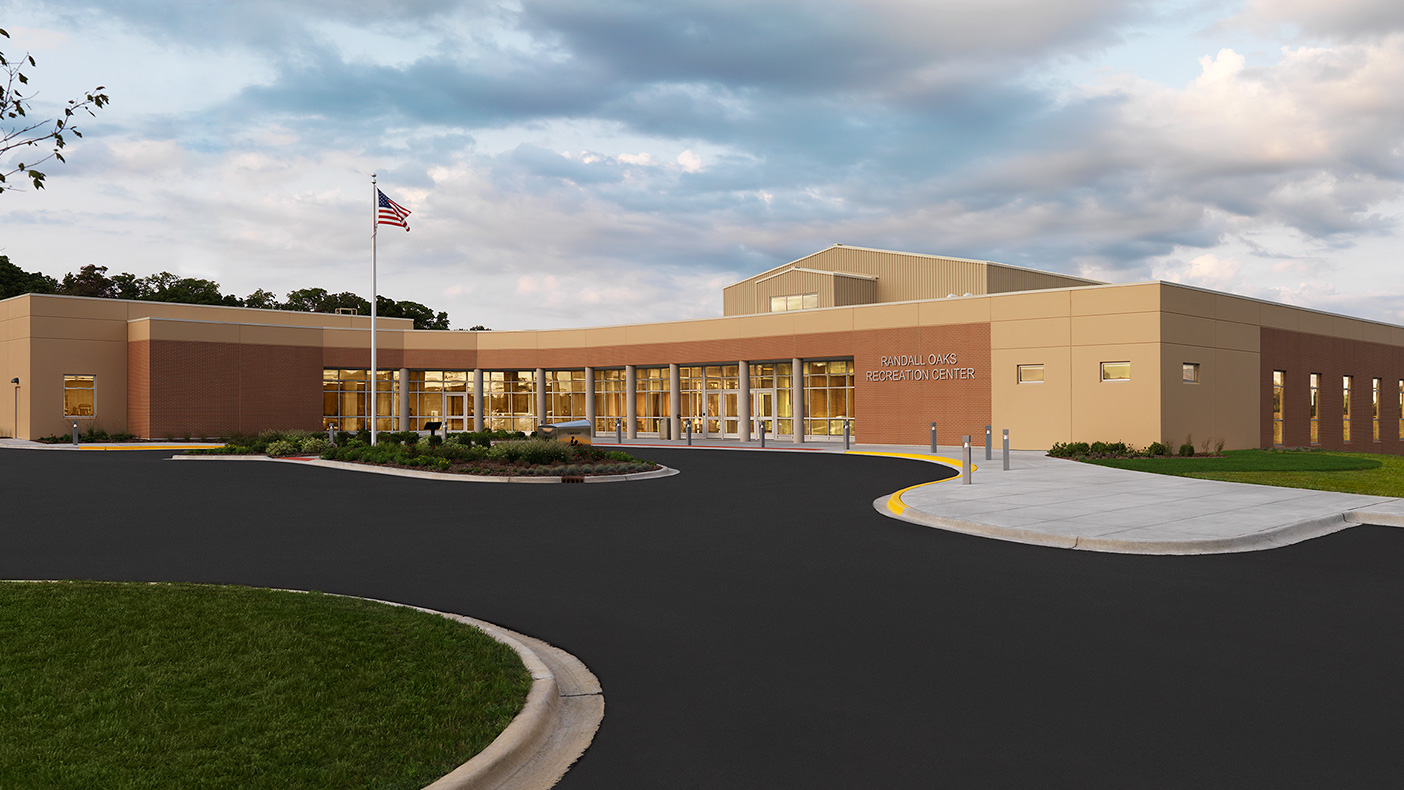
To maximize usable space in the facility, the mechanical system is located on the roof and screened with metal panels. A cool roof contributes to the health of the community, building occupants, and the park district’s energy savings.
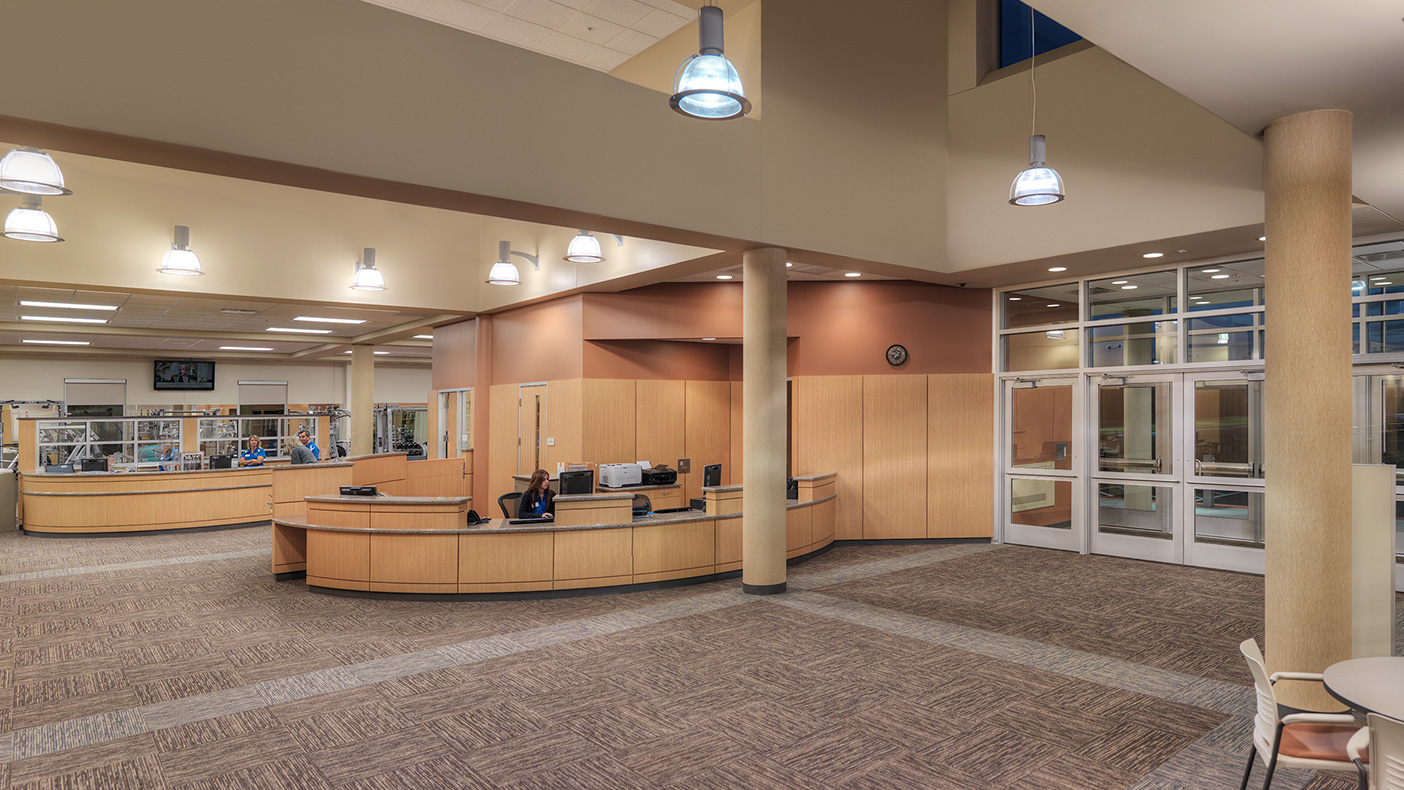
Exterior insulated precast concrete panels deliver an environmentally friendly, economical, and durable building component. High-performance glass and electric window shades were installed to reduce heat gain and glare.
“Dewberry coordinated an extremely efficient planning process regarding the conceptualization and ultimate design of the building. They provided excellent leadership and accommodated the needs and wants of the Park District.” – Owner
- Owner/Client
- Dundee Township Park District
- Location
- West Dundee, Illinois
- Services
- Architecture
- Markets
- Community Facilities
- Square Footage
- 52,300 SF
- Completed
- 2012
- Region
- Midwest
The Dundee Township Park District serves two sections of Kane County, Illinois – divided into east and west sections by the Fox River. With only one recreation center on the east side, the new Randall Oaks Recreation Center will increase recreation opportunities for all residents while reducing the load at the existing facility.
The project was a long-identified community need and was financed by a governmental program specifically designed to increase employment, and incorporates an inter-governmental agreement that maximizes the use of governmental services to the taxpayers.
2
indoor basketball courts
3
lane indoor walking/jogging track
5,000
square-foot branch library
Awards
-
Outstanding Facility & Parks
IRPA
Related Insights
Related Projects

- Location
- Oswego, IL
- Location
- Plant City, FL
- Location
- New York, NY
- Market
- Community Facilities
- Location
- Apple River, IL
- Market
- Community Facilities
- Location
- City Island, NY