Nowell Park Recreation Center
Designing to Deliver on a Community Referendum
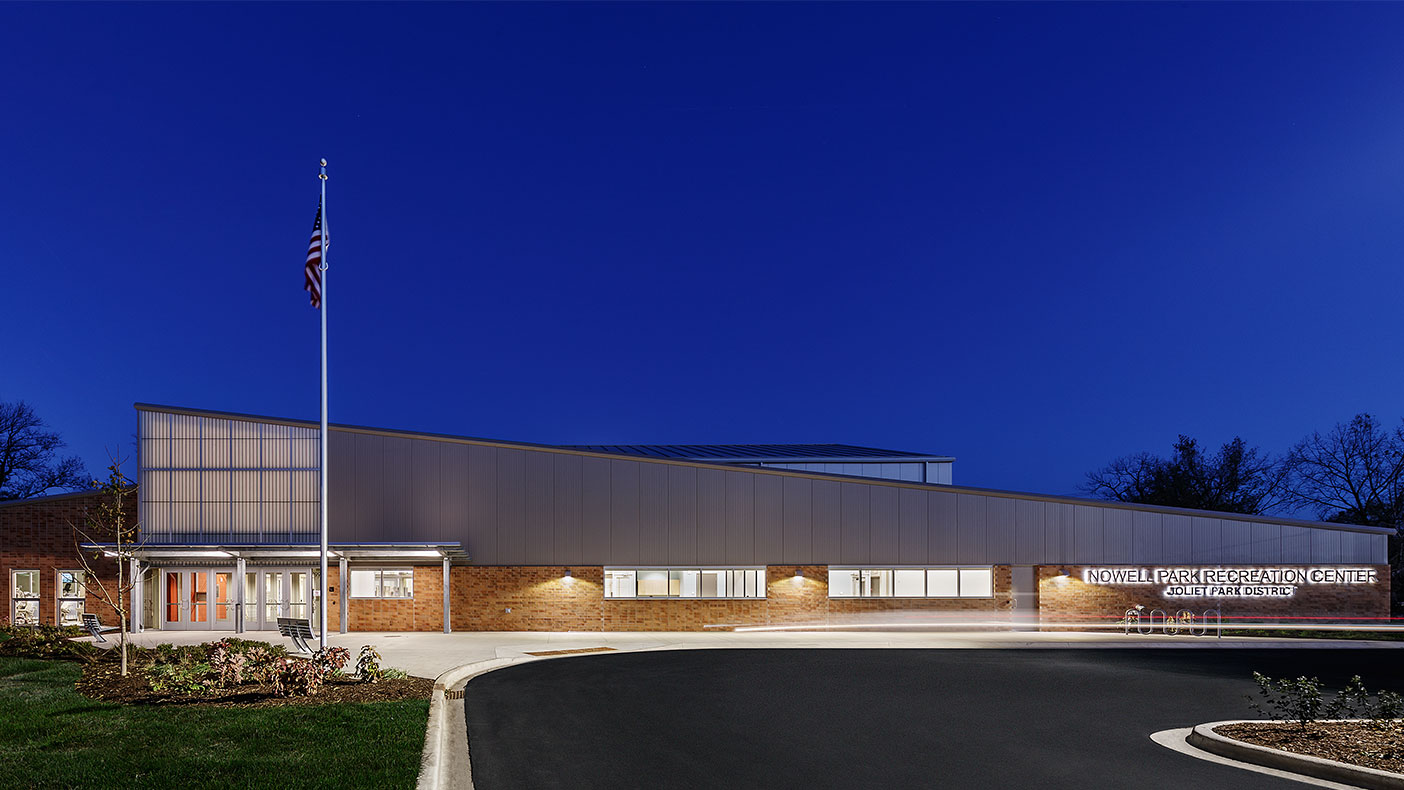
Our team assisted the Joliet Park District in fulfilling a November 2014 referendum to construct a new east-side community recreation center.
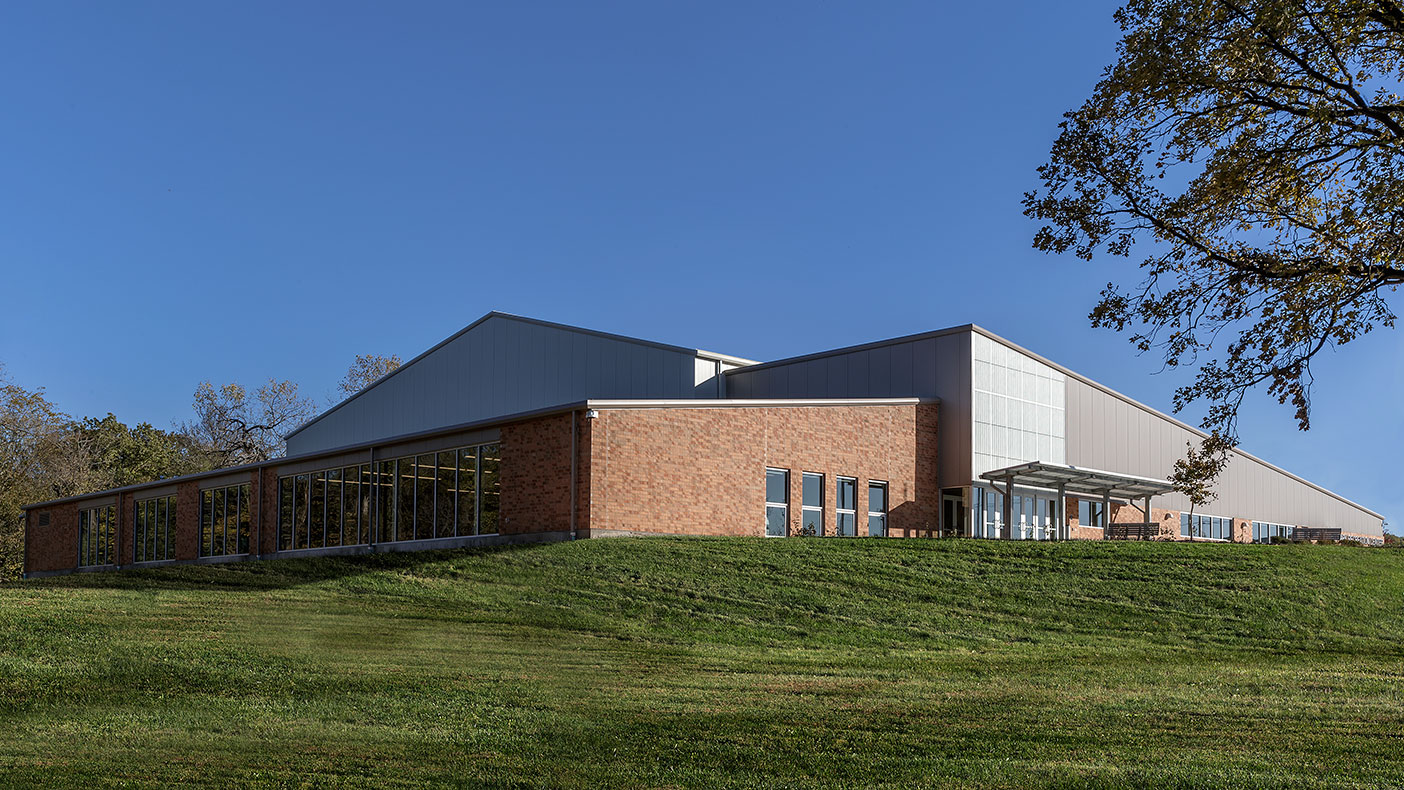
Our design team selected a pre-engineered building system to provide a cost-effective solution.
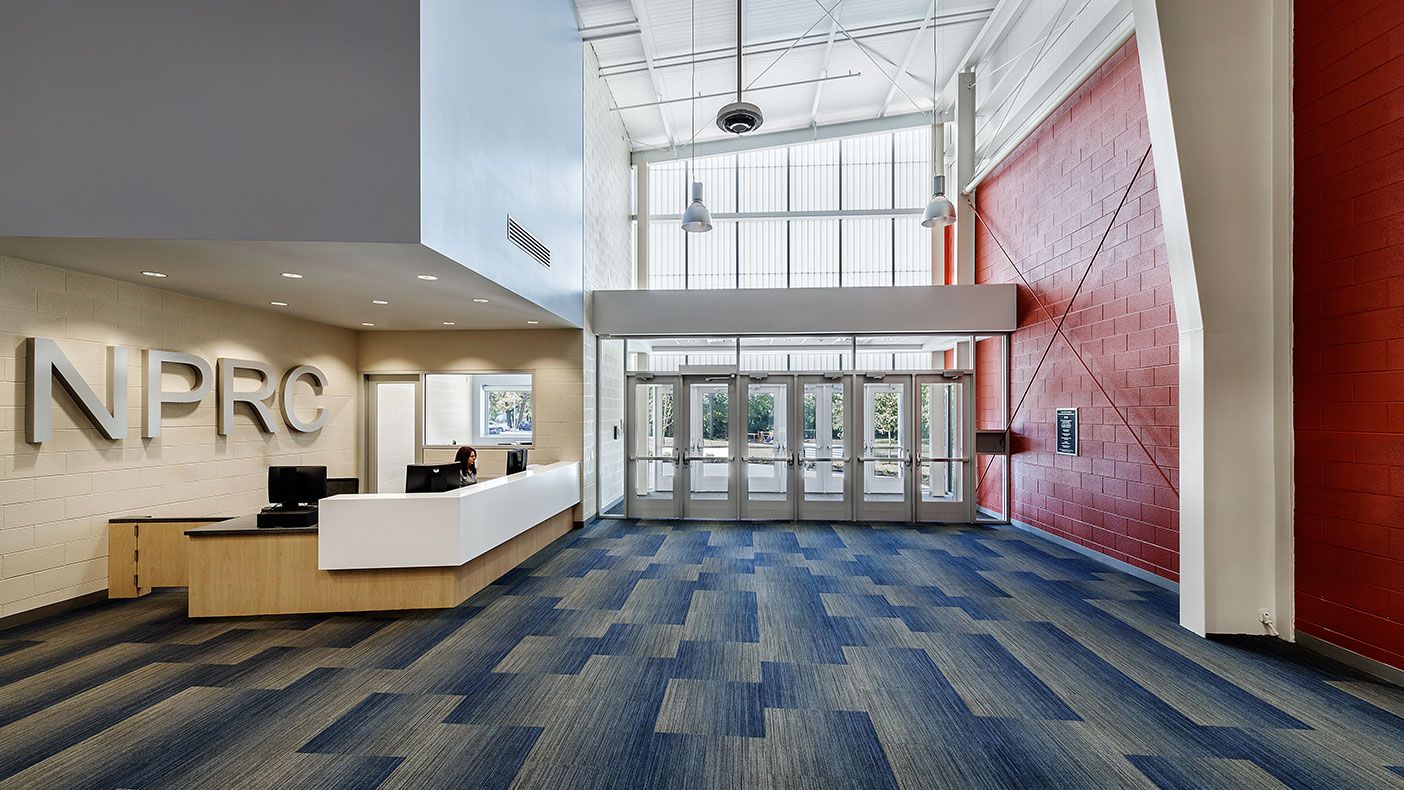
Translucent wall panels were used to provide diffused natural light into the public spaces.
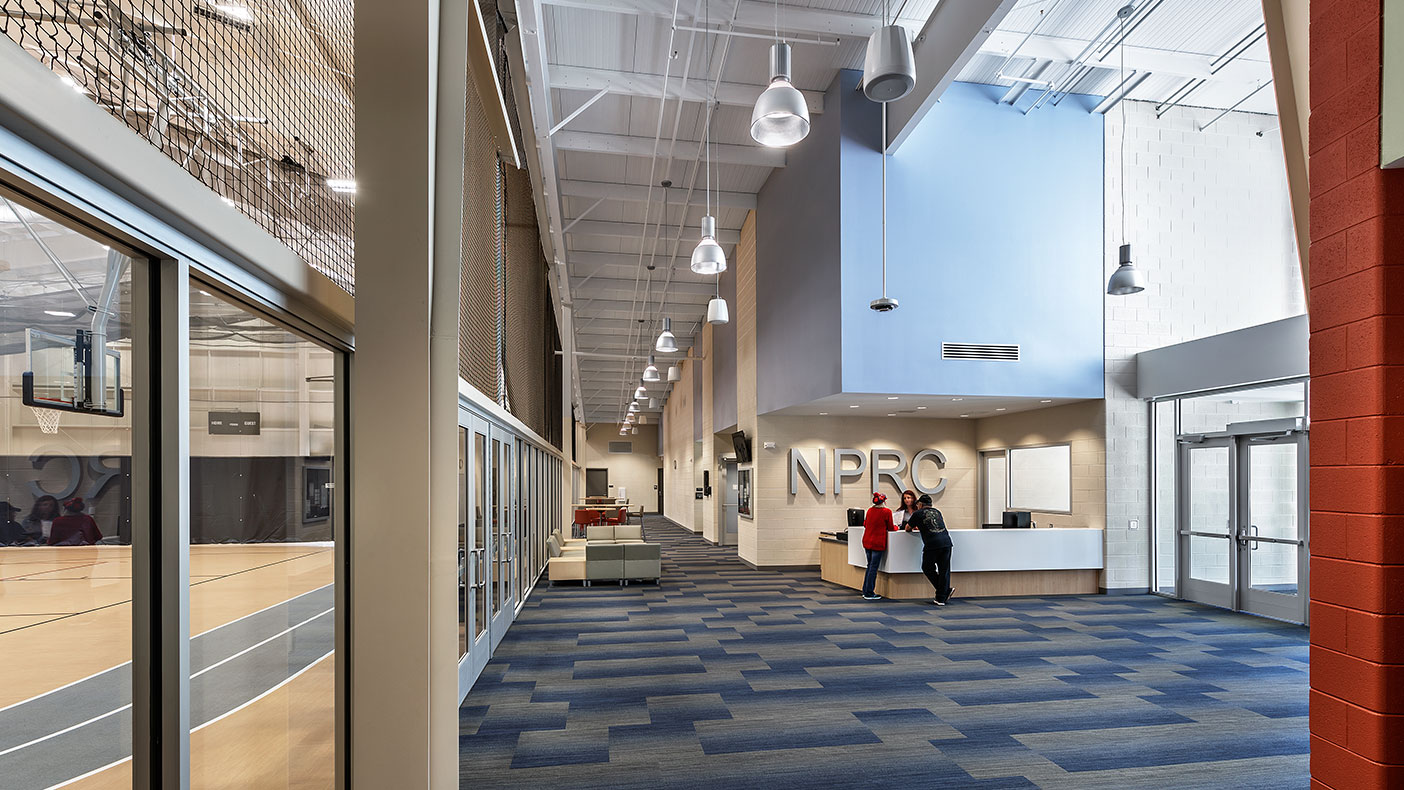
The space provides ample viewing areas, restrooms, and multipurpose spaces adjacent to the control desk at the entrance.
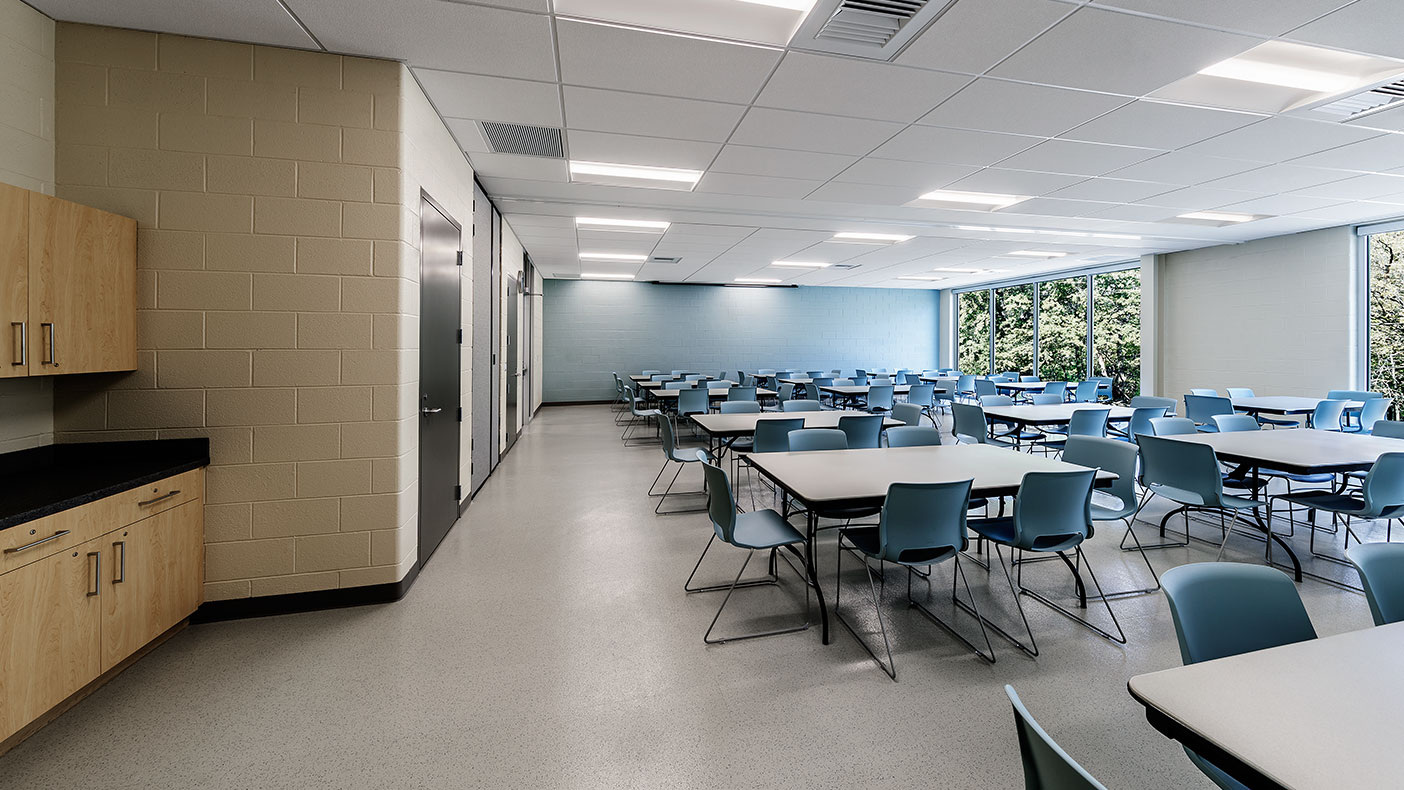
The north facing floor-to-ceiling windows in the fitness center, multipurpose rooms, and preschool room provide a view of Mill Creek and the surrounding park.
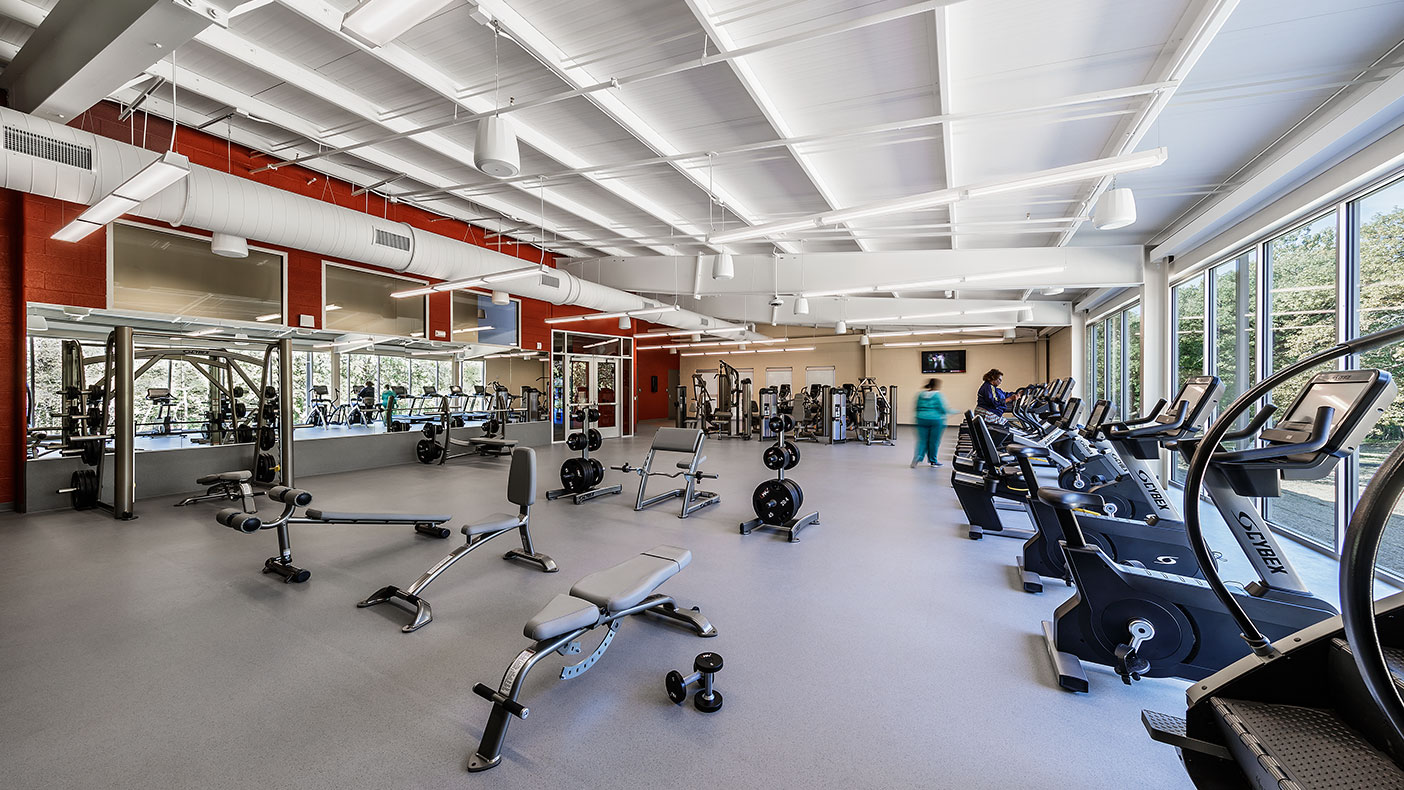
One of the key wellness components is a spacious 3,500-square-foot fitness center that includes restrooms and lockers.
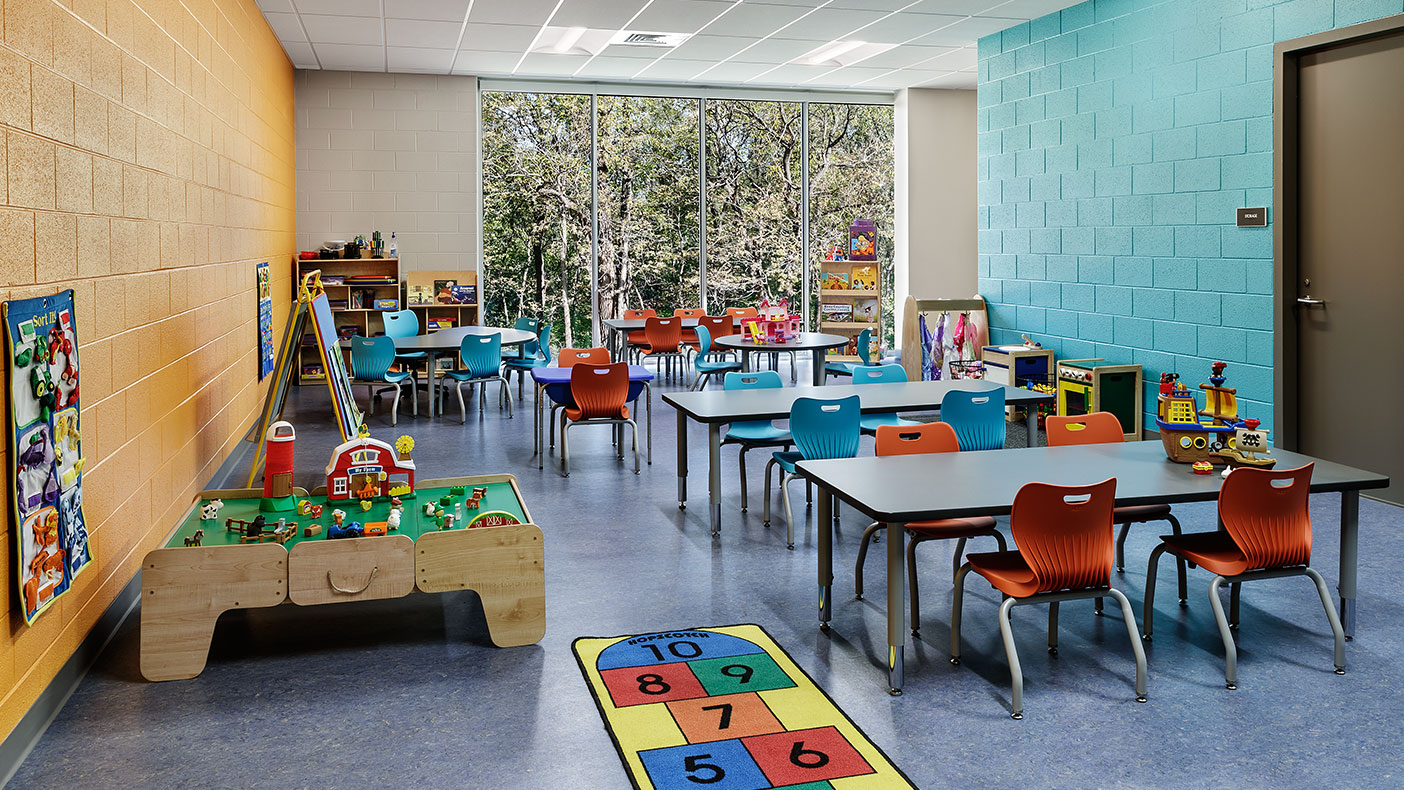
The preschool room includes children’s storage cubbies, a storage room, a sink with base and wall cabinets, and restroom.
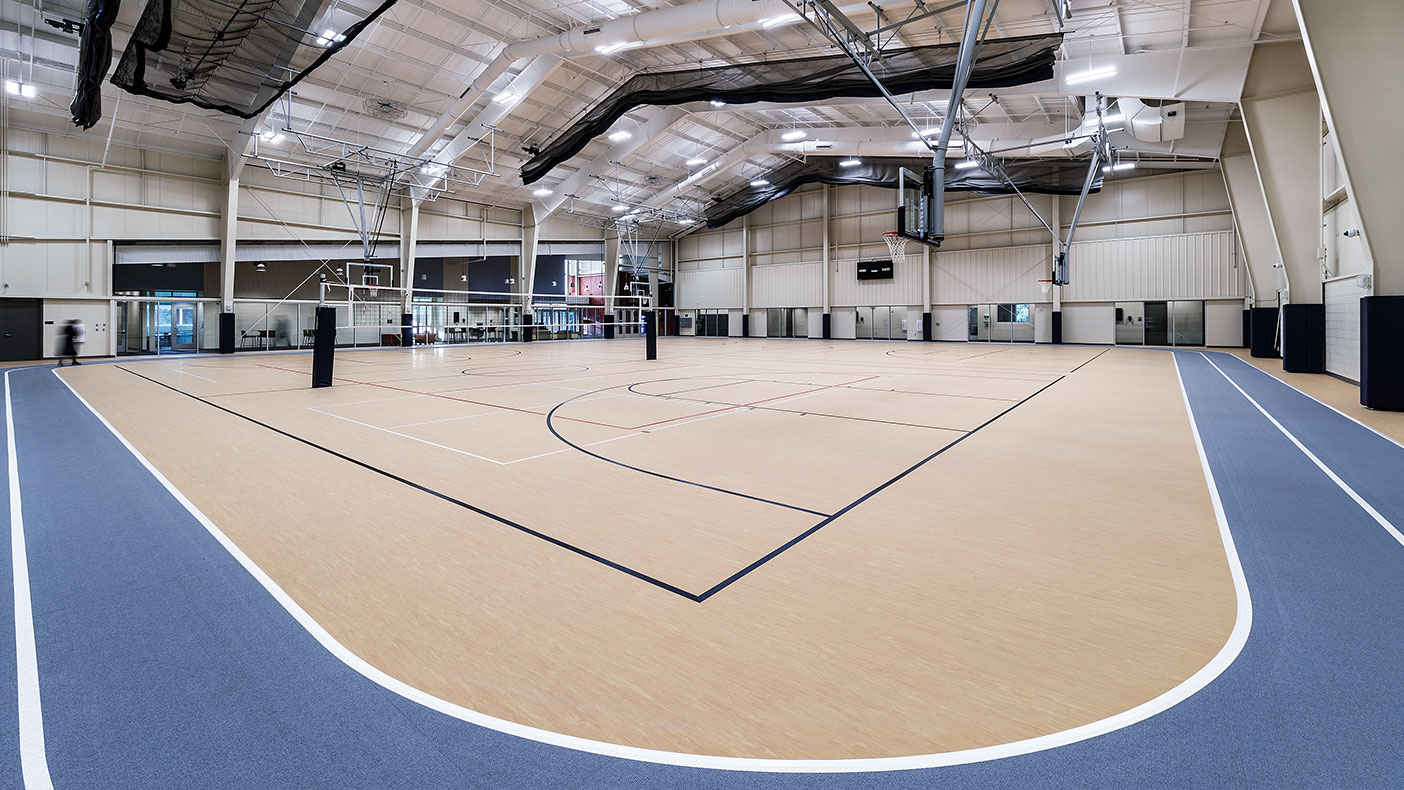
The fieldhouse incorporates a suspended batting cage and divider curtains along with the ability to add another basketball/volleyball court in the future.
- Client
- Joliet Park District, Joliet, IL
- Location
- Joliet, Illinois
- Services
- EngineeringArchitecture
- Markets
- Community Facilities
- Square Footage
- 30,677 SF
- Cost
- $8.2 million
- Region
- Midwest
A new recreation center for the under-served east side of the Joliet, Illinois, community had been a dream for a long time. Our team designed a 30,677-square-foot facility, including a 3,500-square-foot fitness center with restrooms and lockers, a preschool room, and a two-court basketball/volleyball fieldhouse with a two-lane walking/jogging track.
The design team had to overcome a number of challenges to meet project deadlines and budgetary constraints, including an executive director leadership change and the need for archaeological and historical review with the Illinois Historical Preservation Agency in order to demolish a 1920s bathhouse on the site. Additionally, our team had to navigate soil testing for bedrock, utility line extensions for water and sanitary connections, and a traffic study since the park is adjacent to a state road.
We also provided a floodplain report to FEMA since the site is adjacent to Mill Creek.
A pre-engineered building system was selected to provide a cost-effective solution. Benefits included:
- The high R-value of the metal wall and roof panels along with airtightness and superior moisture control provided a quality building envelope
- Reduced construction time since the erection time is faster
- Large clear spans
- Flexibility of expansion
- High-quality control since the building components are manufactured in a factory under controlled conditions
- Single-source responsibility for all building components and accessories
Our site improvements also included an 82-car parking area and stormwater retention basins.
Our services included architecture; interior design; landscape architecture; structural; mechanical, electrical, plumbing; fire protection; security and technology.
2
basketball/volleyball courts
2
lane walking/jogging track
3,500
square-foot fitness center
4
multipurpose rooms
Related Insights
Related Projects


- Location
- Oswego, IL
- Location
- Plant City, FL
- Location
- Peoria, IL