
Carmine Carro Community Center
Leading a Community through Sustainability
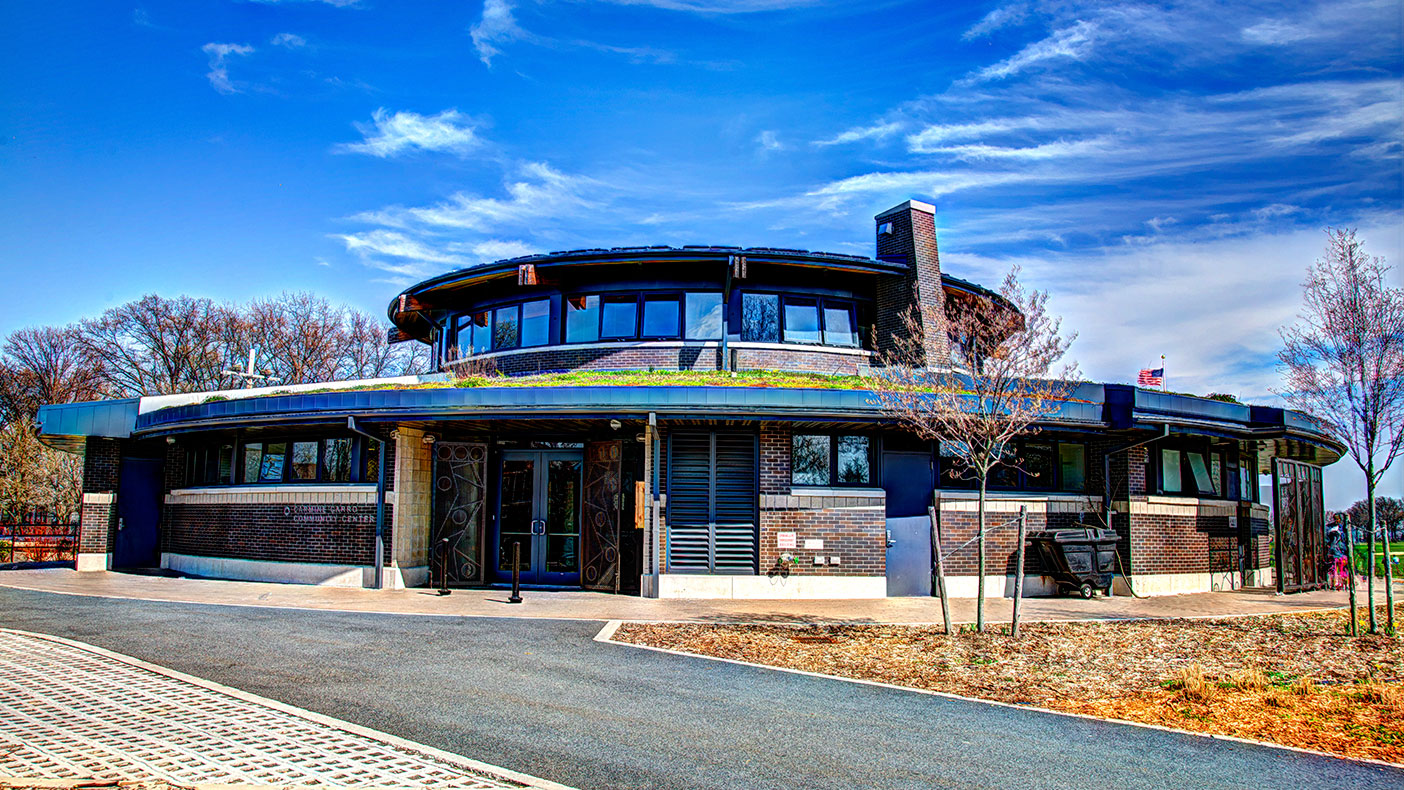
We provided the 8,000-square-foot circular community center with fire-protection, civil and structural engineering, displacement ventilation, and building systems commissioning services to elevate equipment performance and functionality.
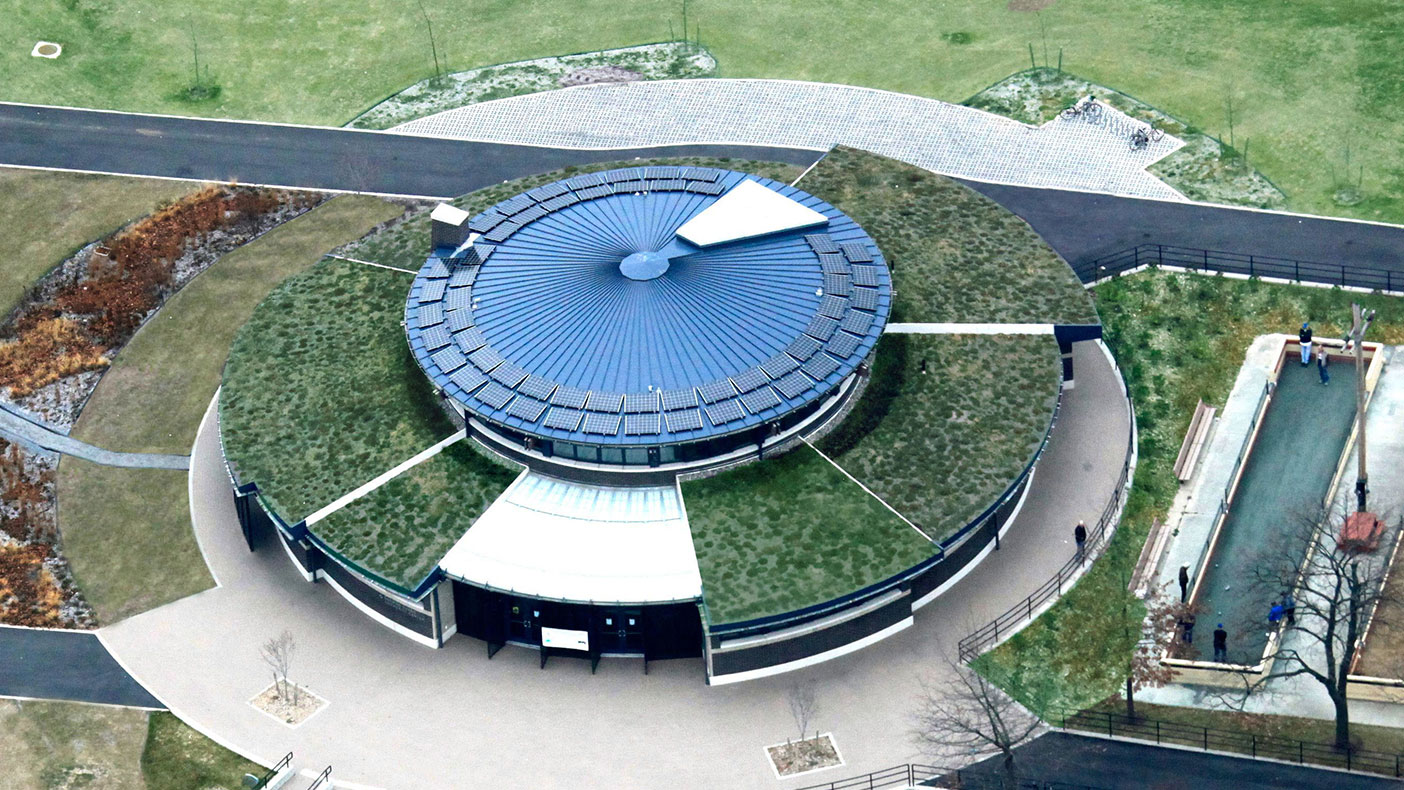
The community center obtained LEED Gold-certification with a vegetative roof for heat island reduction.
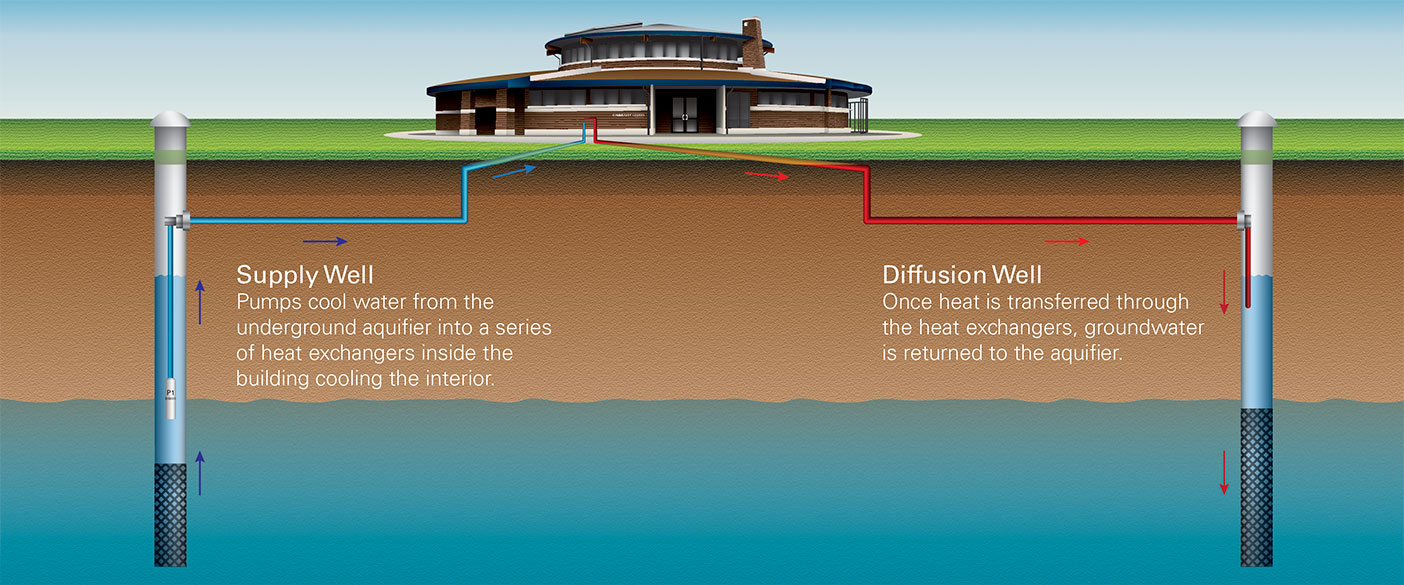
The open loop geothermal system cycles water from the underground table to heat and cool the facility, minimizing water and energy waste and saving heating and cooling cost.
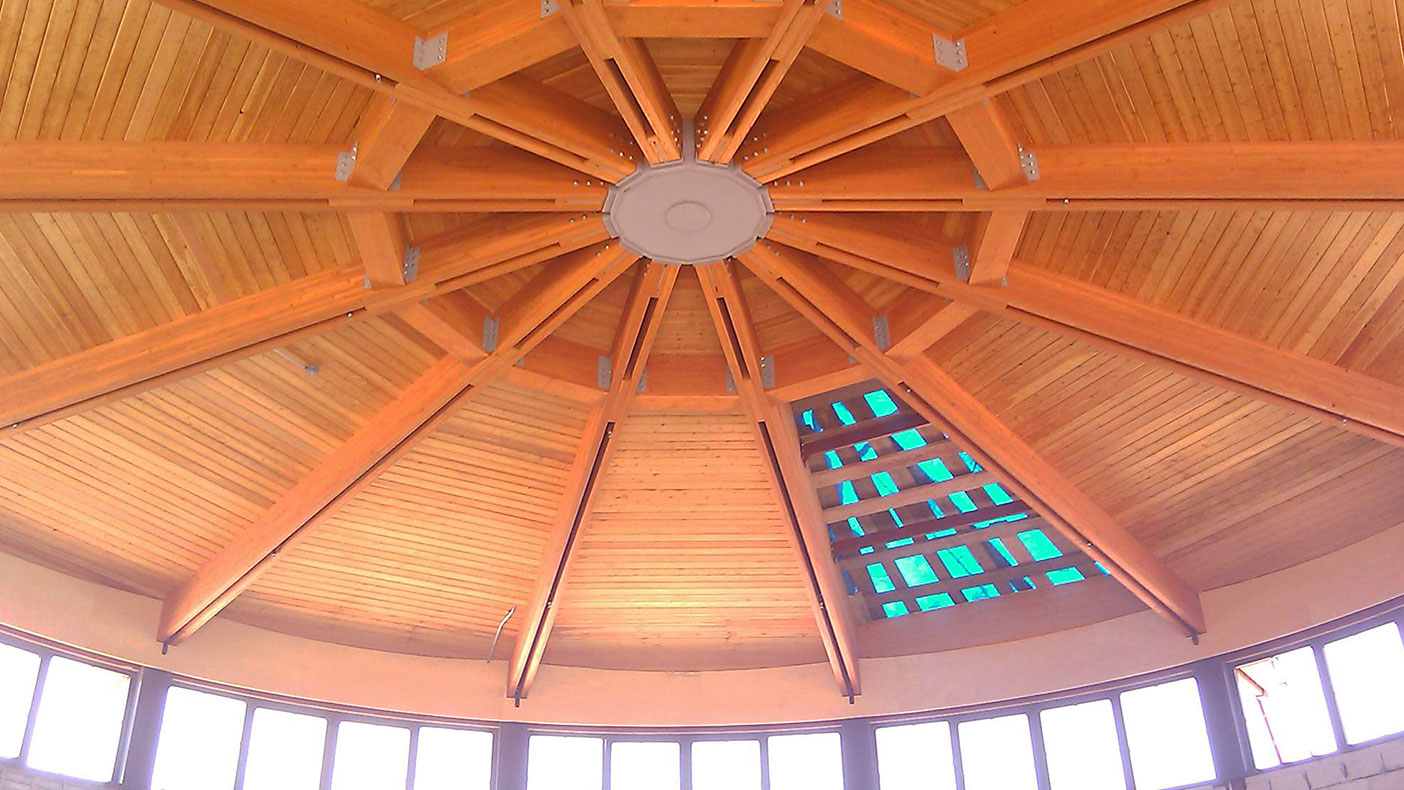
A lighting control system monitors the level of natural light coming through glass panels and adjusts indoor lighting as needed.
- Owner/Client
- New York Department of Parks & Recreation
- Location
- Brooklyn, New York
- Services
- Engineering
- Markets
- Community Facilities
- Certification
- LEED® Gold
- Square Footage
- 8,000 SF
- Cost
- $16 million
- Completed
- 2013
- Region
- Northeast
The Carmine Carro Community Center in Marine Park, Brooklyn, is an 8,000-square-foot, circular LEED® Gold building designed using the latest sustainable features, including a vegetative roof for heat island reduction, roof photovoltaics for renewable energy, stormwater reuse for irrigation, geothermal heat pumps, an under-floor air and heat distribution system, as well as displacement ventilation for optimal energy efficiency and full-building systems commissioning to assure actual equipment performance and functionality. This is the first LEED®-certified building onstructed by the New York City Department of Parks and Recreation.
We provided mechanical, electrical, plumbing, fire protection, civil, and structural engineering services. Our mechanical engineers designed an air ventilating system and an air conditioning system with geothermal heating and cooling. Our electrical engineers delivered a new electrical service incorporating interior and exterior security lighting, security system, a complete addressable fire alarm system, and new telephone service. Our plumbing engineers designed a new water service that incorporates waste, sewage, and storm disposal as well as water closets, urinals, lavatories, service sinks, drinking fountains, floor drains, and area drains.
9
kilowatt solar photovoltaic array
2
air handling units
Awards
-
2016 National Recognition Award
ACEC
-
2015 Diamond Award
ACEC New York
Related Insights
Related Projects

- Location
- Gaithersburg, MD

- Location
- New York, NY

- Location
- Boone, NC
- Location
- Oswego, IL

- Location
- Twentynine Palms, CA