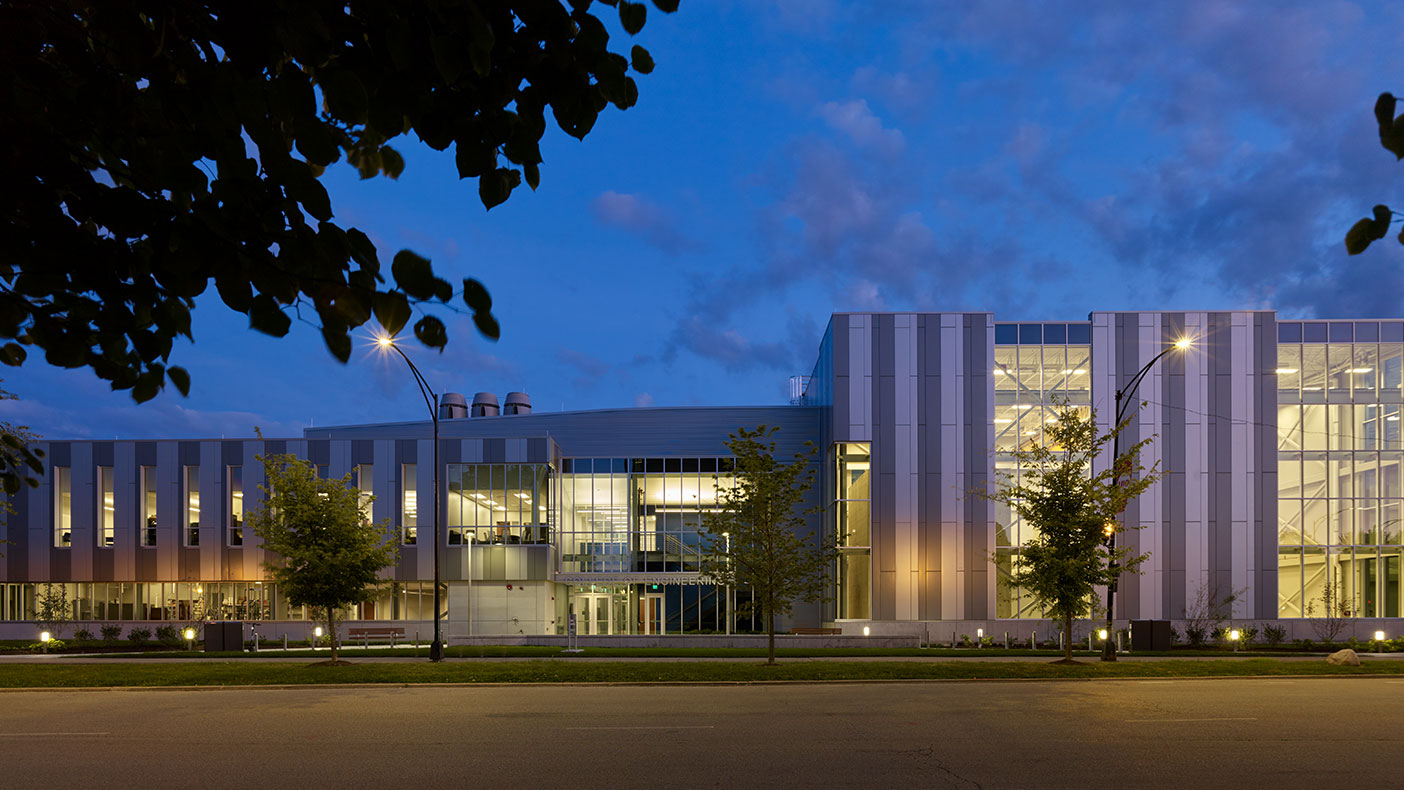
Bradley University – Renaissance Coliseum
A Showcase Venue for Sports
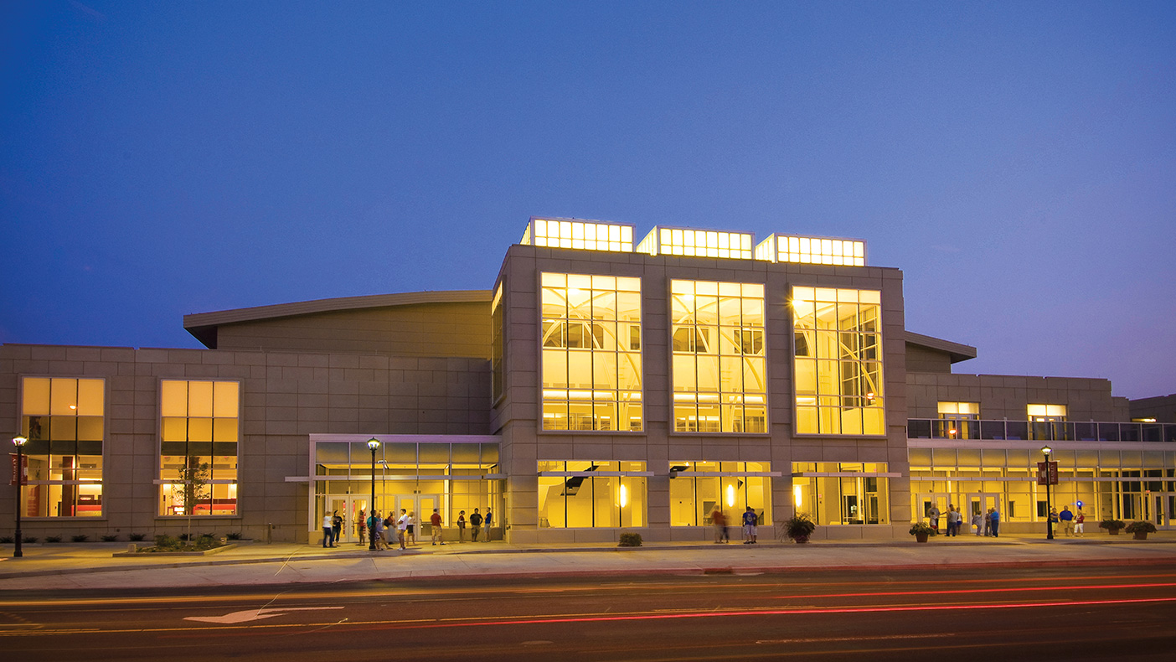
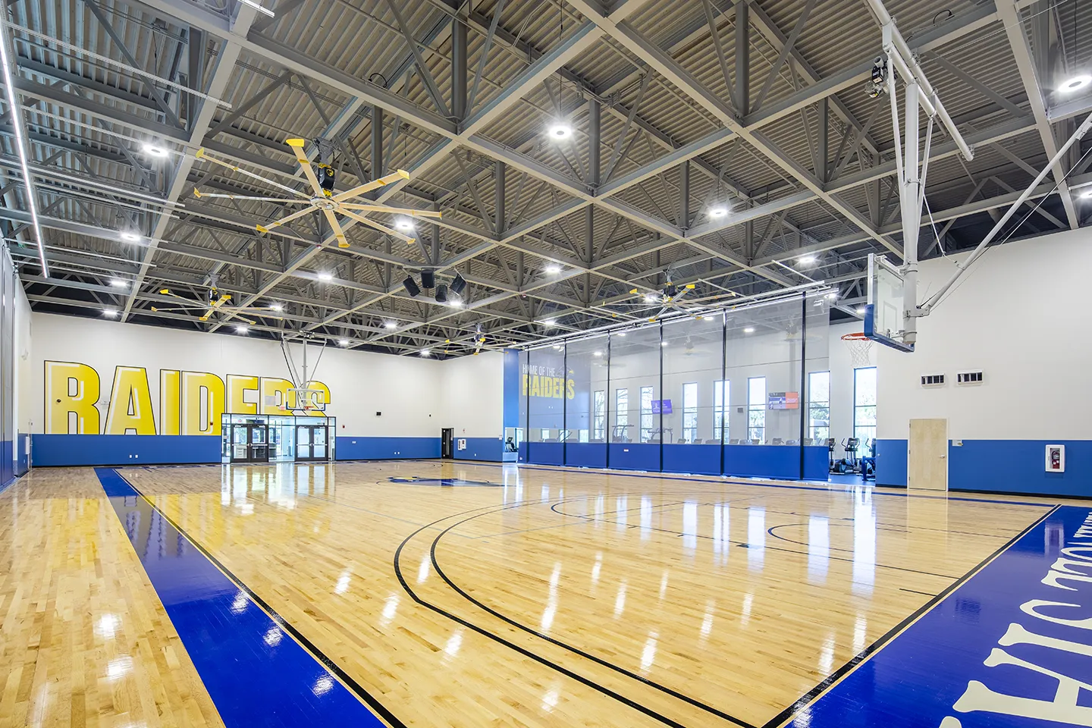
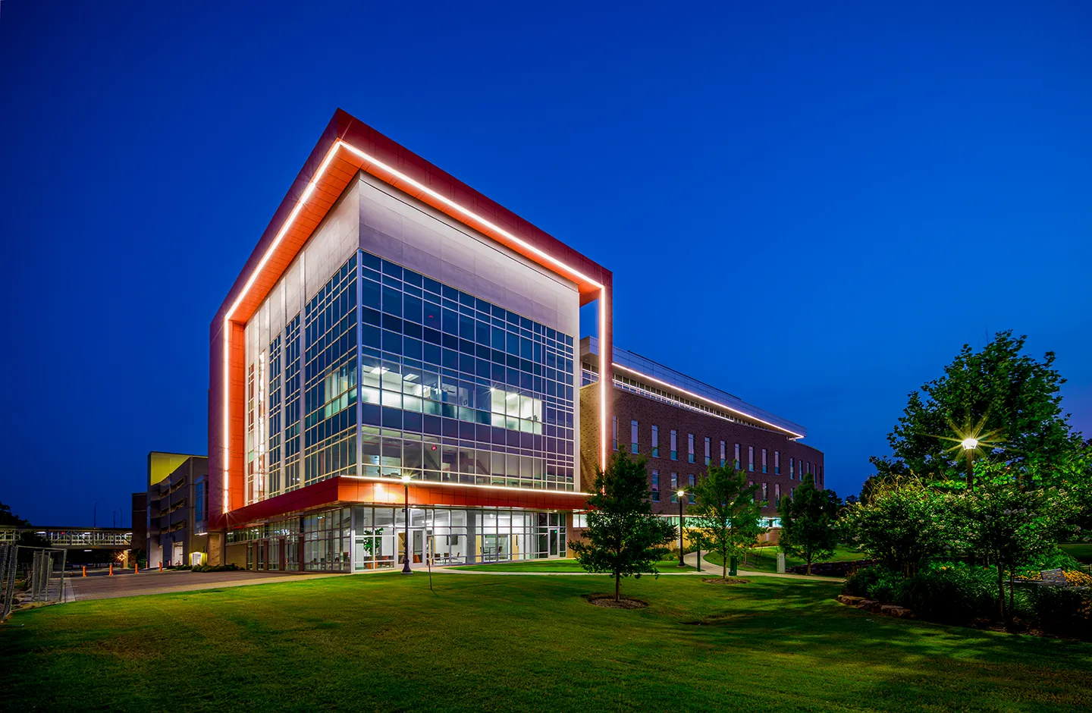
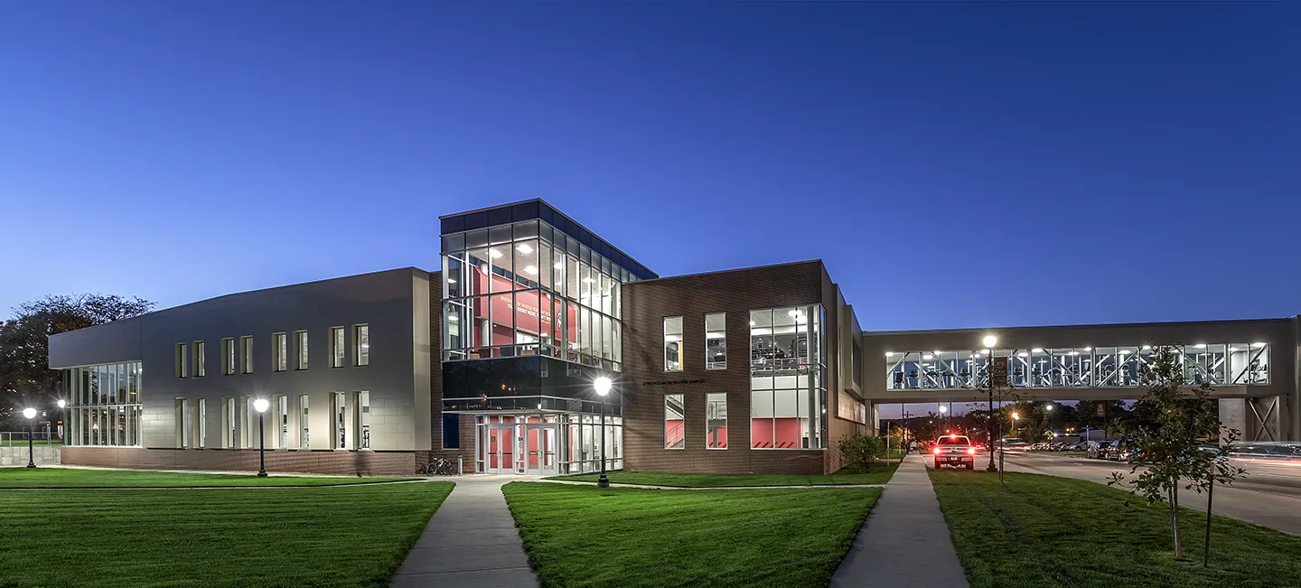
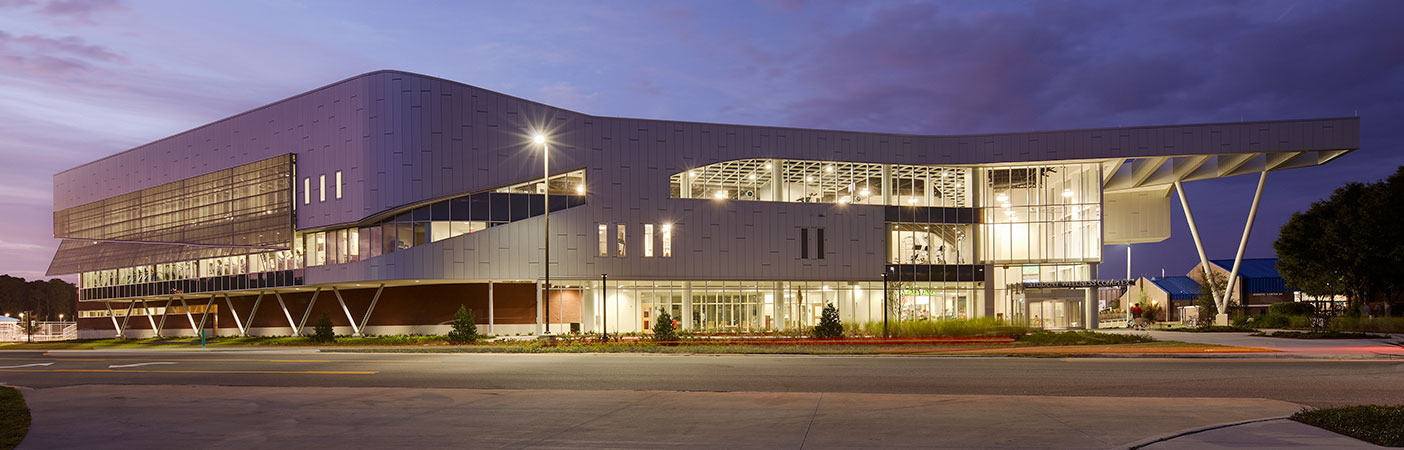
Bradley University’s 164,000-square-foot Renaissance Coliseum hosts sporting events and various student activities, and serves as a concert hall convocation center.
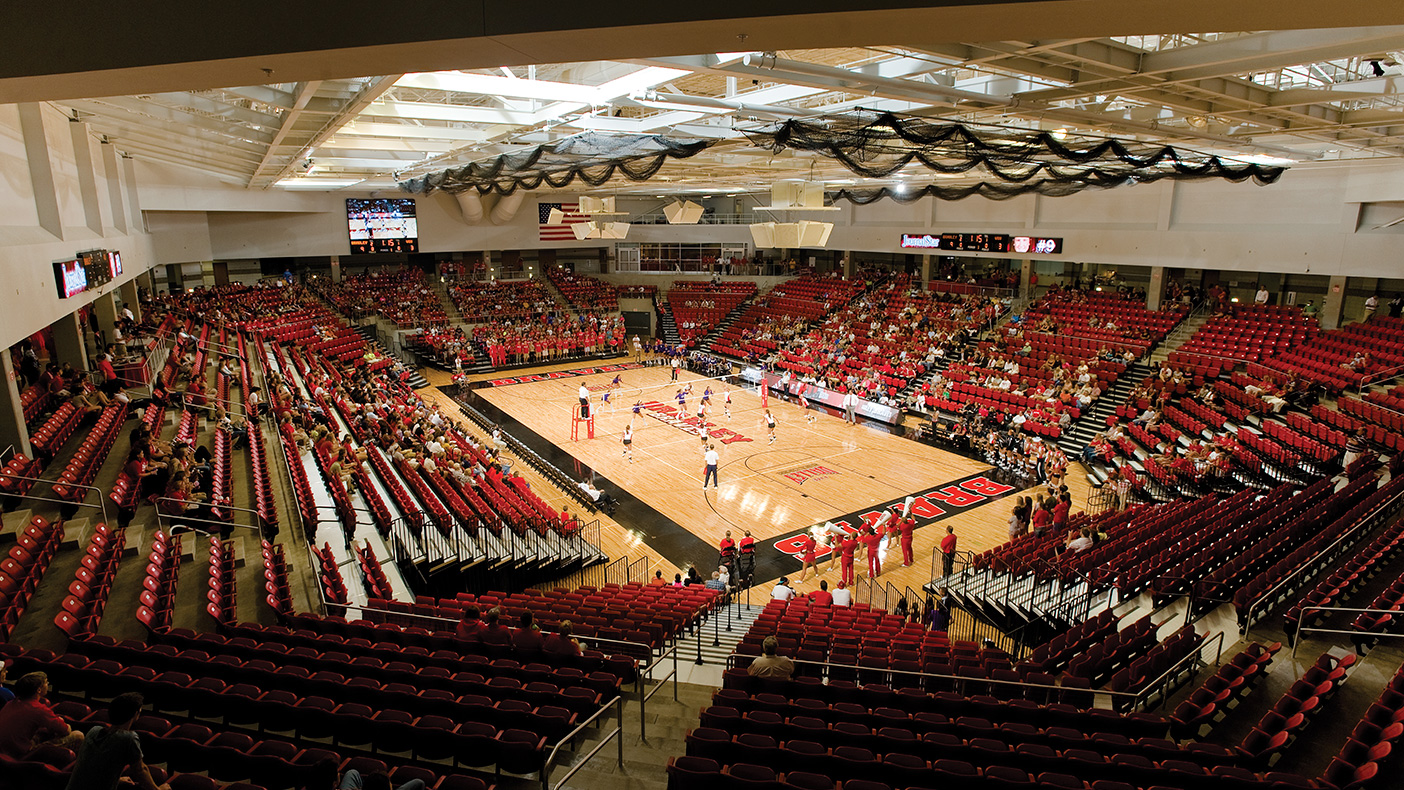
The complex houses a 4,200-seat arena for women’s basketball and volleyball and a new practice facility.
- Owner/Client
- Bradley University
- Location
- Peoria, Illinois
- Services
- Architecture
- Markets
- Education
- Square Footage
- 164,000 SF
- Region
- Midwest
Bradley University’s new Renaissance Coliseum is the centerpiece of an ambitious campus development program that has included several new construction and restoration projects. The complex houses a 4,200-seat arena for women’s basketball and volleyball and a new practice facility. The design allows different teams to maintain a degree of functional separation and team identification, yet enables each sport to access joint practice and athletic performance areas. Each team has separate offices, conference areas, and film editing and viewing rooms equipped with state-of-the-art technology. The building includes hospitality suites and a Hall of Fame.
Awards
-
Architectural Showcase Selection
Athletic Business
-
Outstanding Design, Athletic Facilities
American School and University