
University of North Florida Student Wellness Complex
Increasing Use of an Iconic Wellness Center
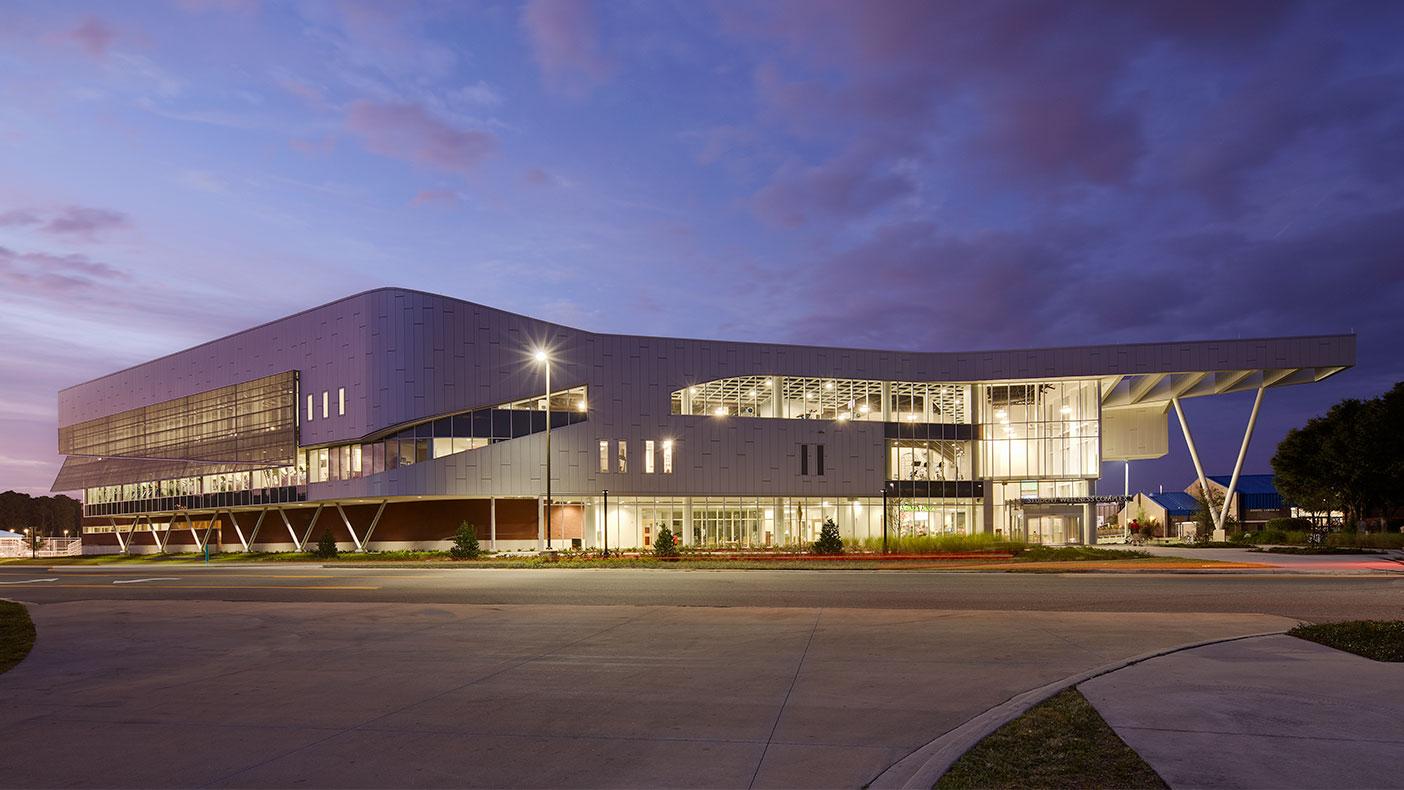
The exterior design incorporates a glazing pattern that symbolizes the university's osprey mascot.
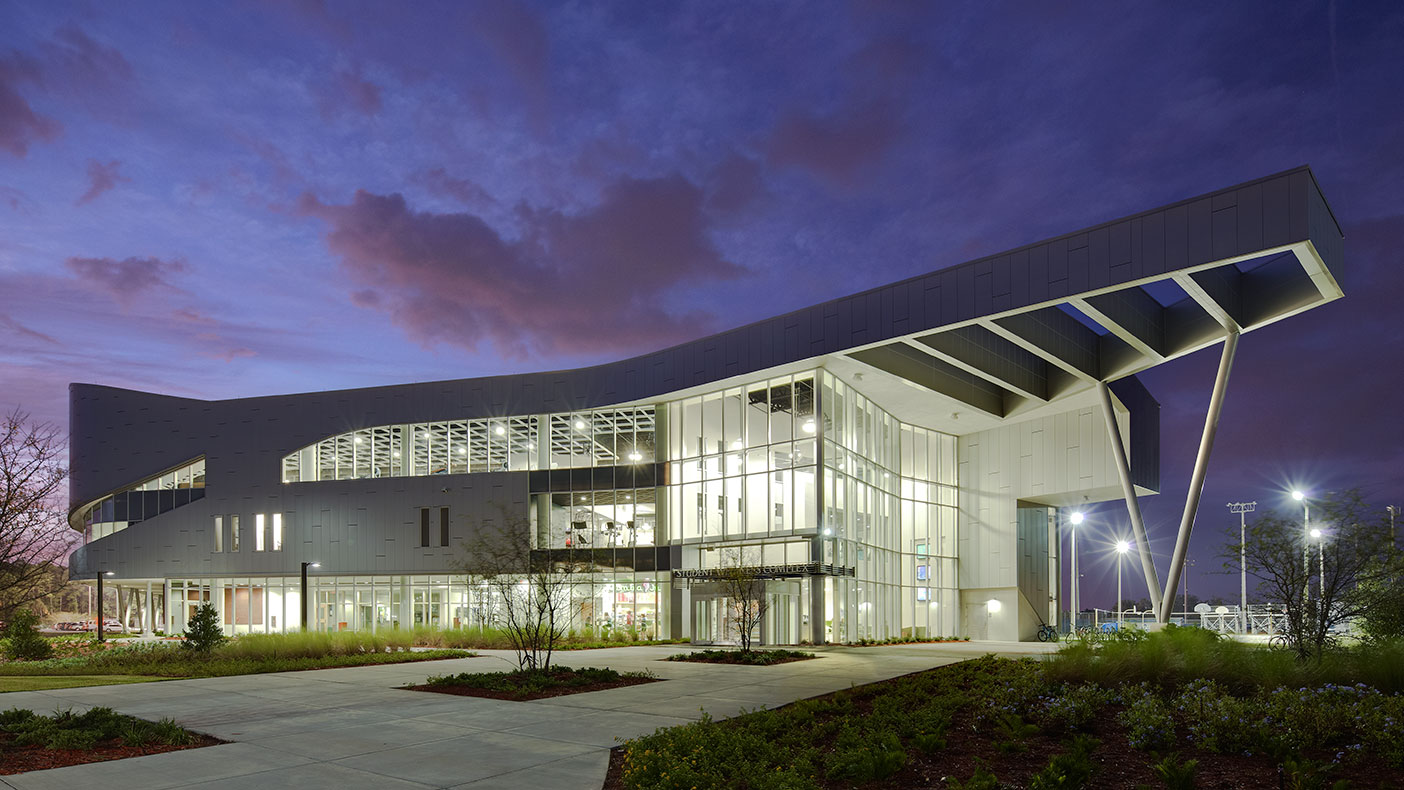
The complex supports an active student life on the northern campus and complements the new student union to the south.
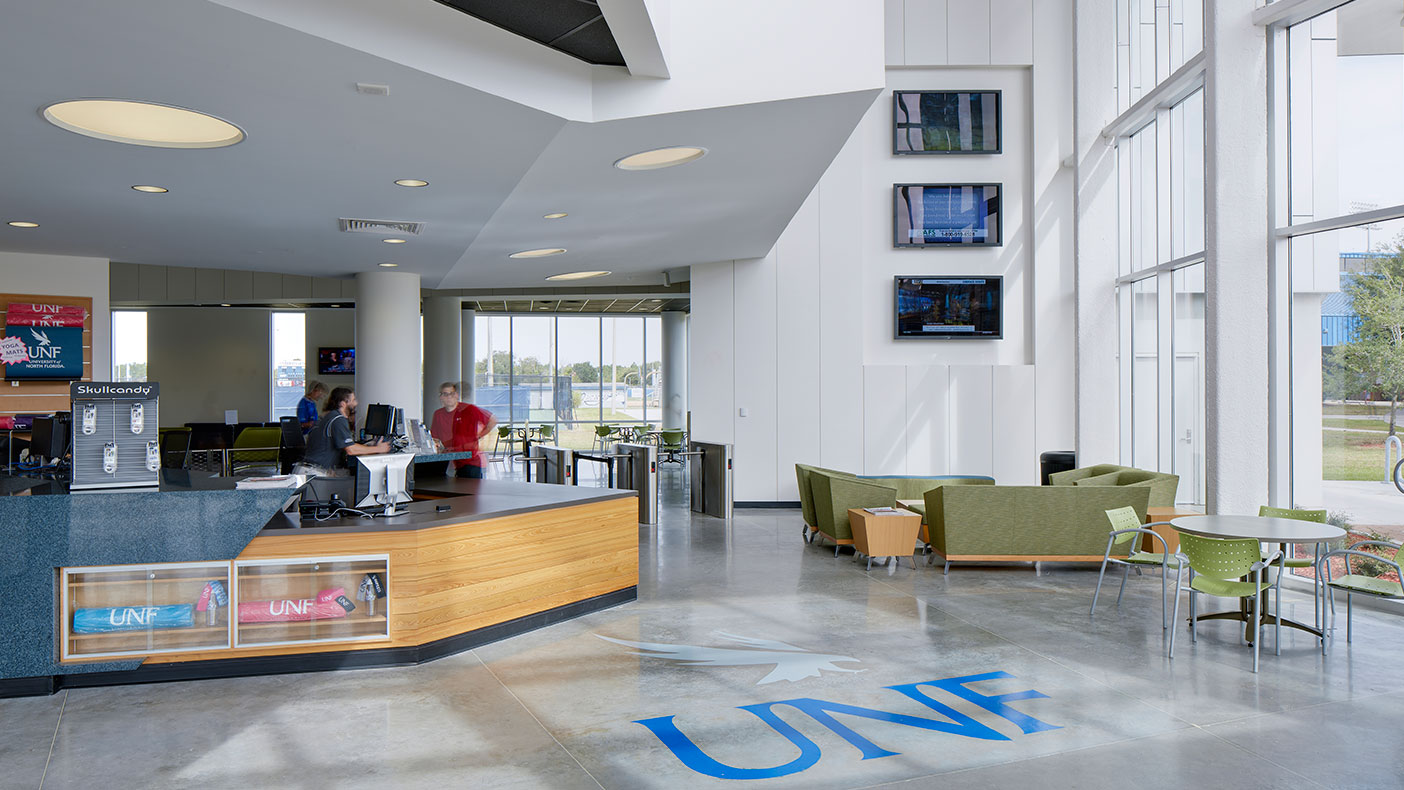
One of the goals of this project was to enhance students' out-of-classroom experience, and monthly use of the facility has nearly tripled since opening.
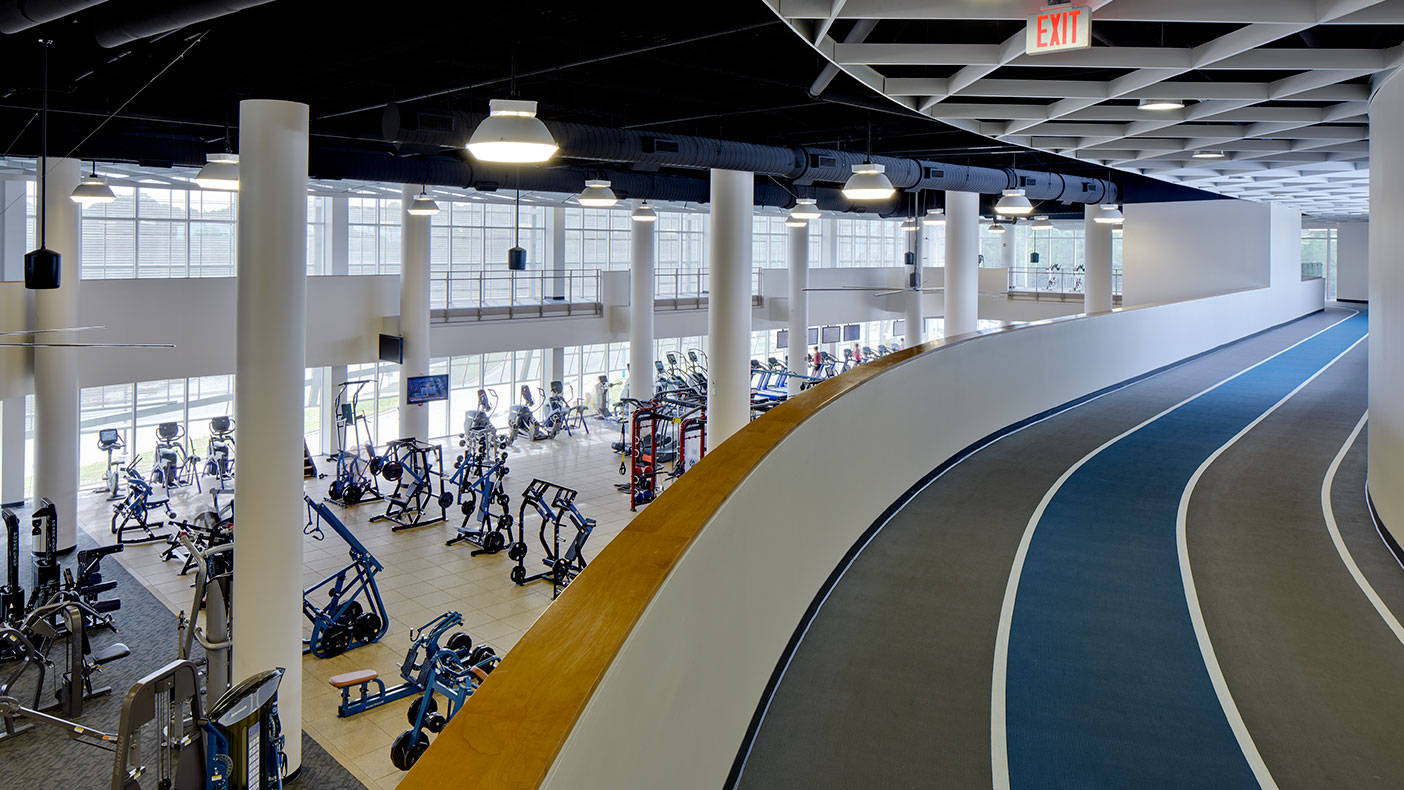
The building features multiple spaces laid out in an open environment.
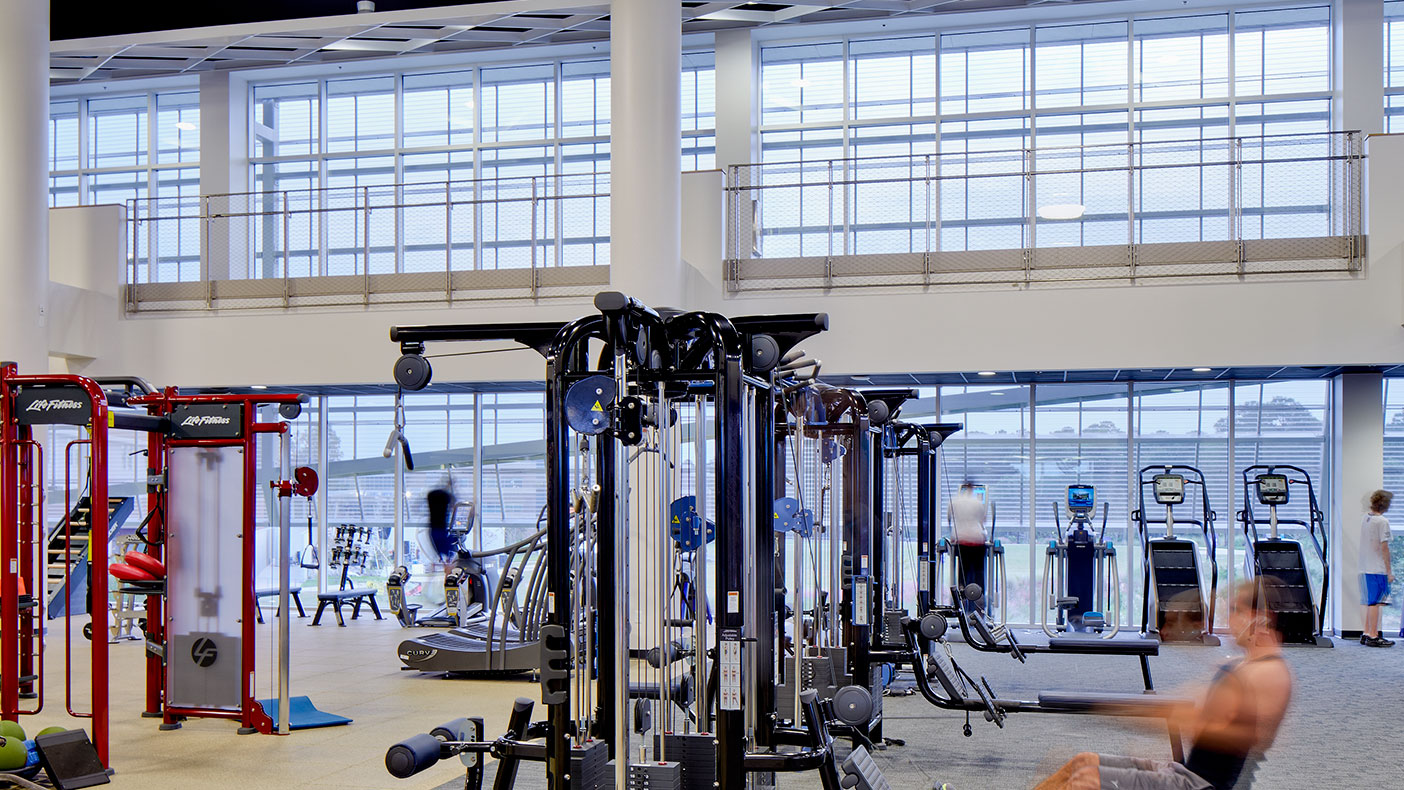
Expansive open-areas contain a variety of exercise equipment, from state-of-the-art cardio and weight machines to functional training equipment.
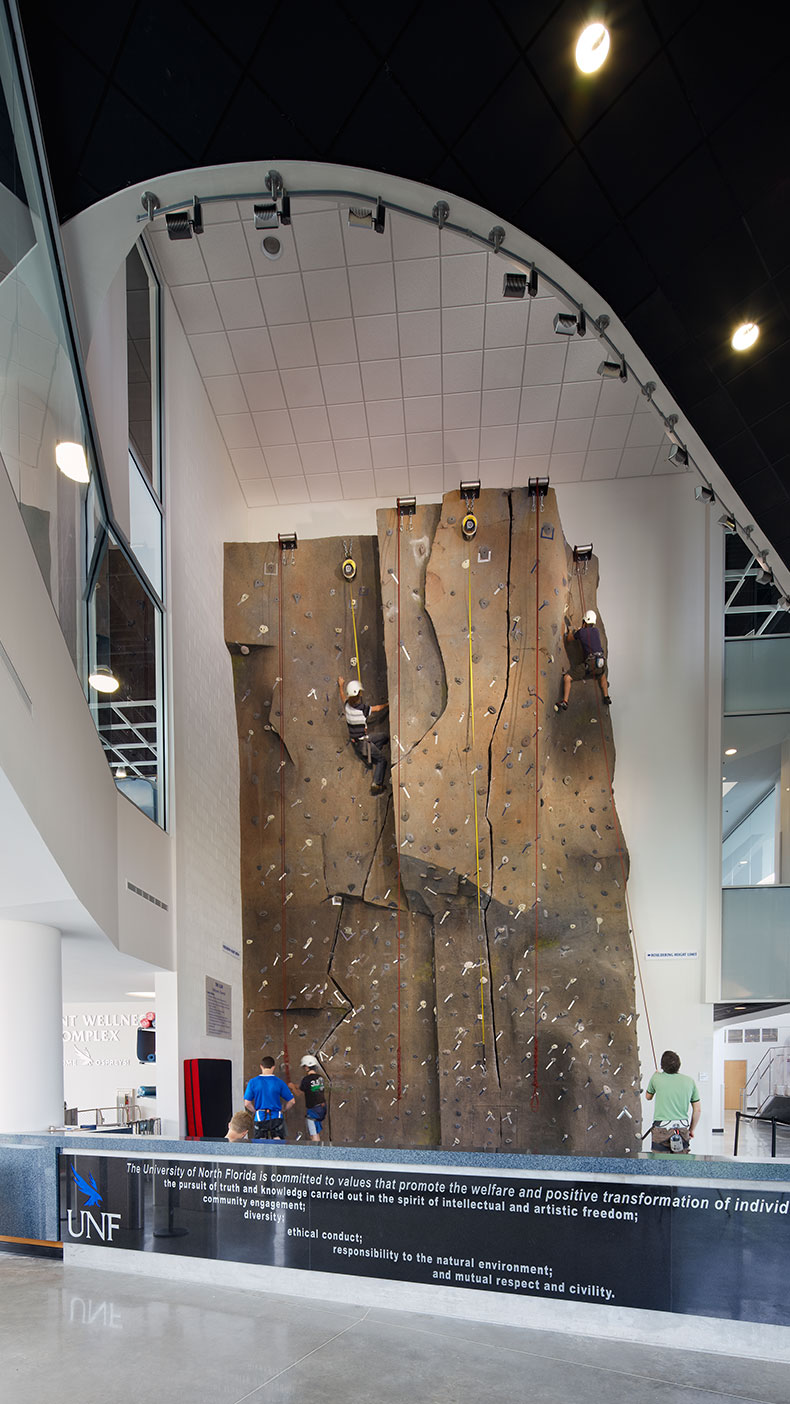
The facility offers a 32-foot climbing wall, known as the Osprey Cliff, that features the university's mission etched onto the glass that surrounds it.
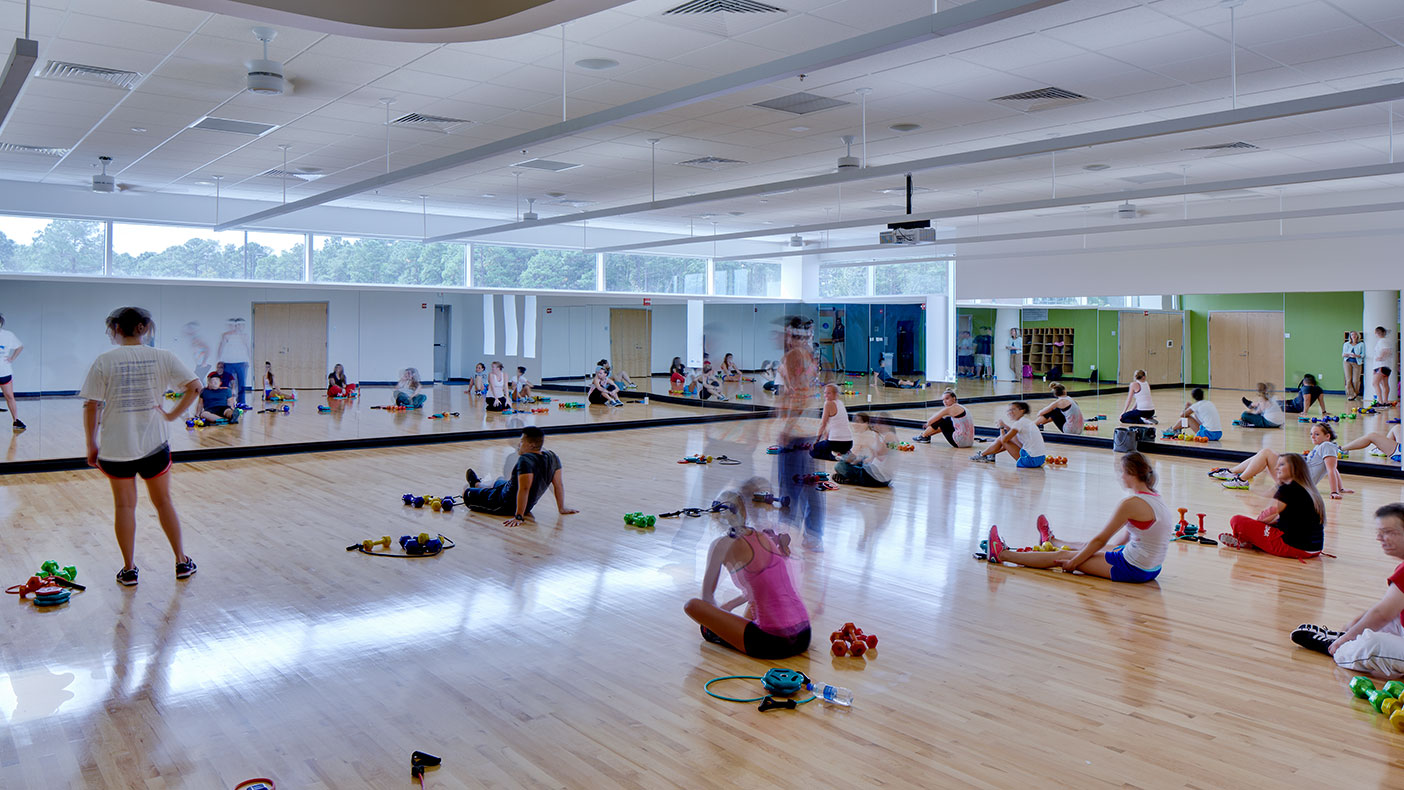
The three indoor group fitness rooms incorporate numerous windows that take advantage of Florida's bright natural light.
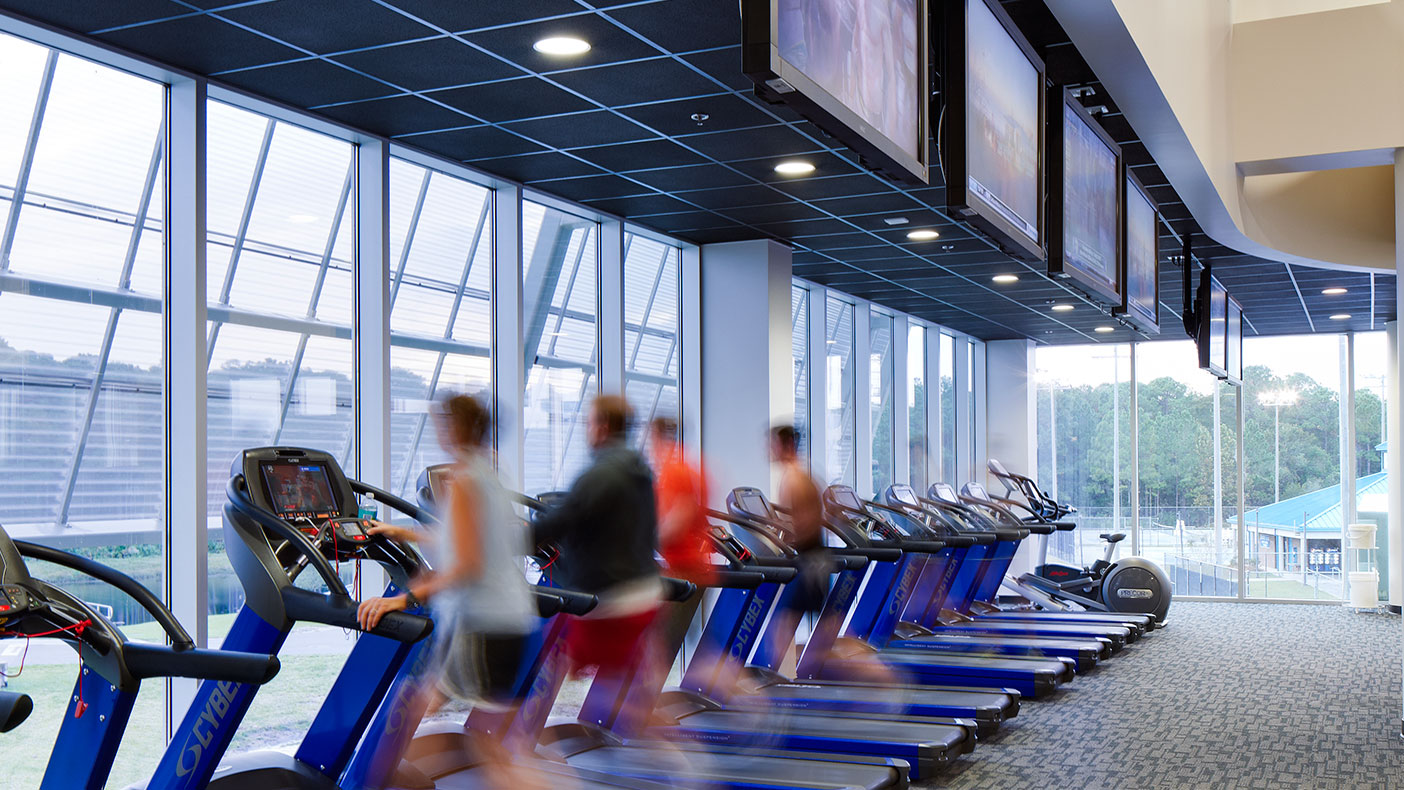
Materials were selected for their durability under high-use conditions and to create a contemporary space.
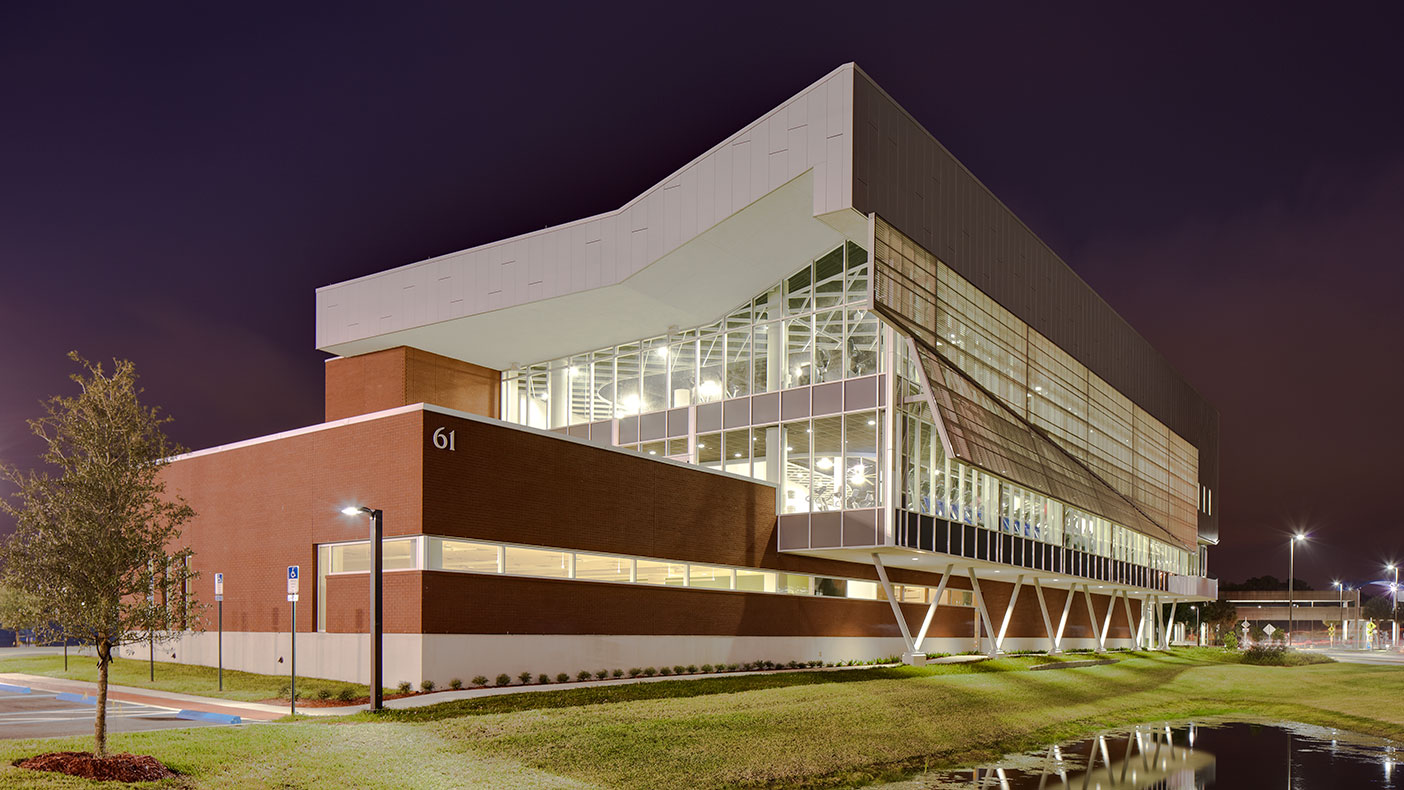
Large expanses of glass showcase the activity of the building and are layered with metal sun screens that protect against Florida's climate.
- Owner/Client
- University of North Florida
- Location
- Jacksonville, Florida
- Markets
- EducationHealth and Wellness
- Certification
- LEED® Gold
- Square Footage
- 76,500 SF
- Cost
- $16.5 million
- Region
- Southeast
The University of North Florida’s new wellness center features three stories of space designed to integrate wellness programs with student recreation. Large expanses of glass showcase the building’s climbing wall, group fitness rooms, 27,000 square feet of fitness space, elevated running track, and nutrition and fitness assessment center. Designed in joint venture with Borrelli + Partners, the award-winning LEED® Gold facility features many social areas and an exterior design that alludes to the wings of the university’s osprey mascot.
5
awards
Awards
-
Architectural Showcase
Athletic Business Magazine
-
Award of Merit
AIA Orlando Chapter
-
Excellence in Design Award
AIA Central Illinois Chapter
-
Outstanding Design - Athletic Facility
American School & University
-
Top 10 Building
AIA Florida People's Choice
Related Insights
Related Projects




- Location
- Boone, NC

- Location
- Oswego, IL

- Location
- Sanford, FL
- Market
- Education
- Location
- Upper Marlboro, MD