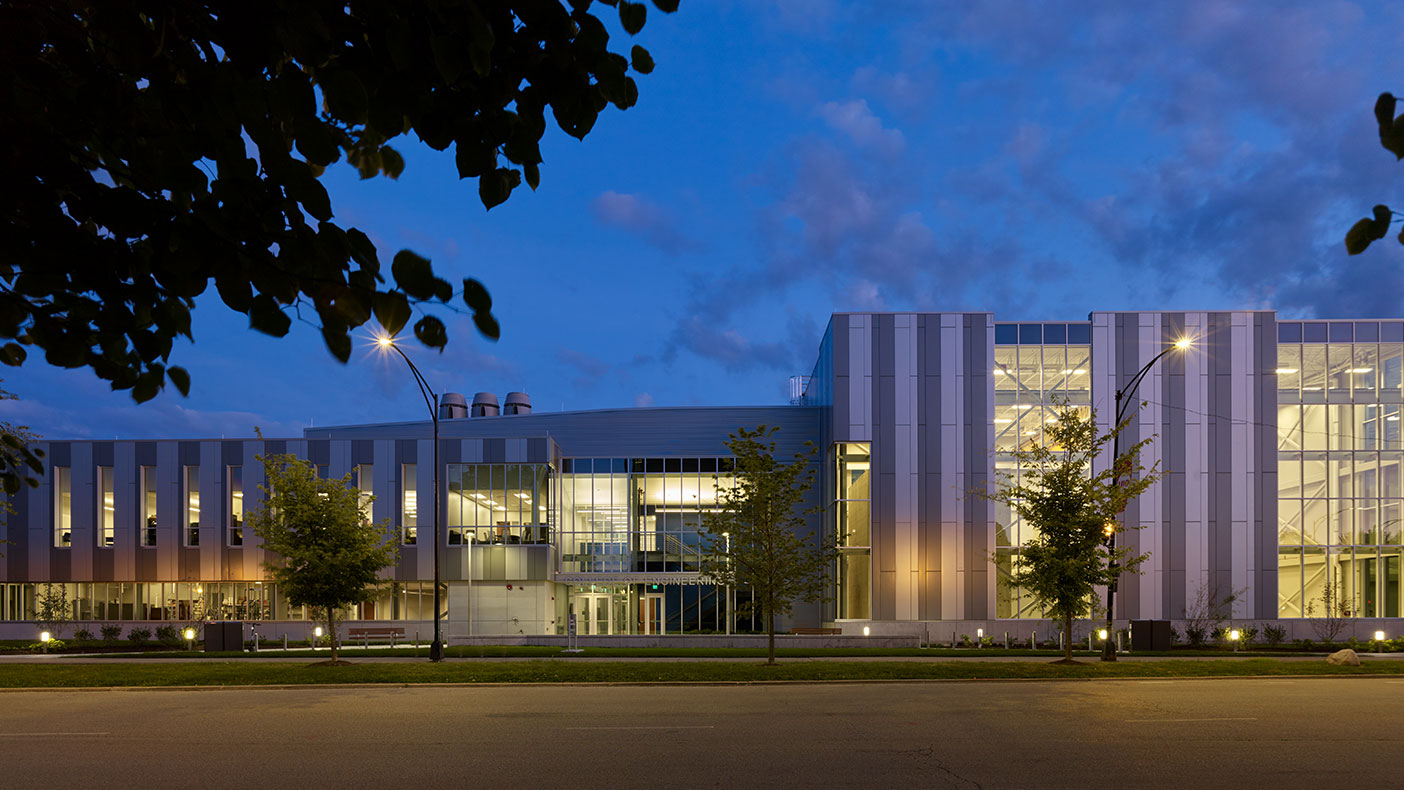
Bradley University – Markin Family Student Recreation Center
A Focus on Fitness
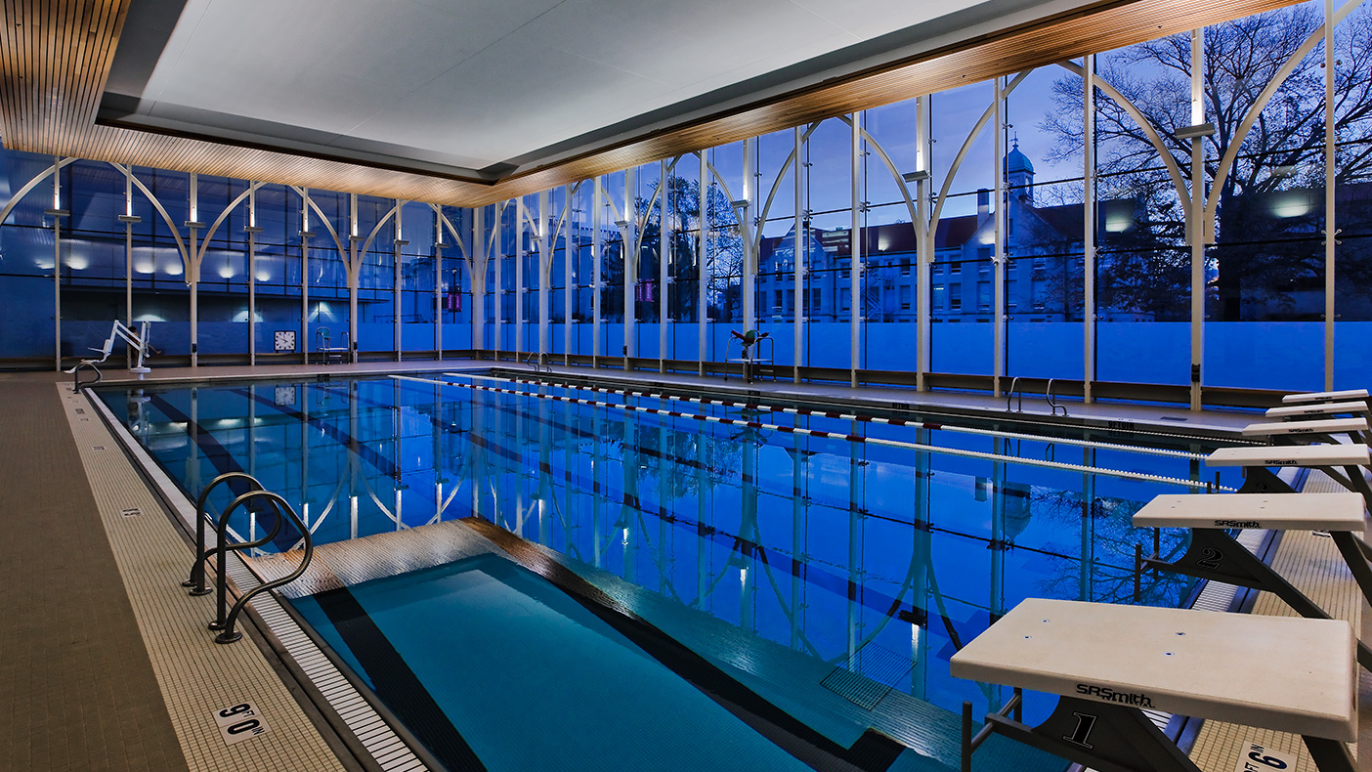
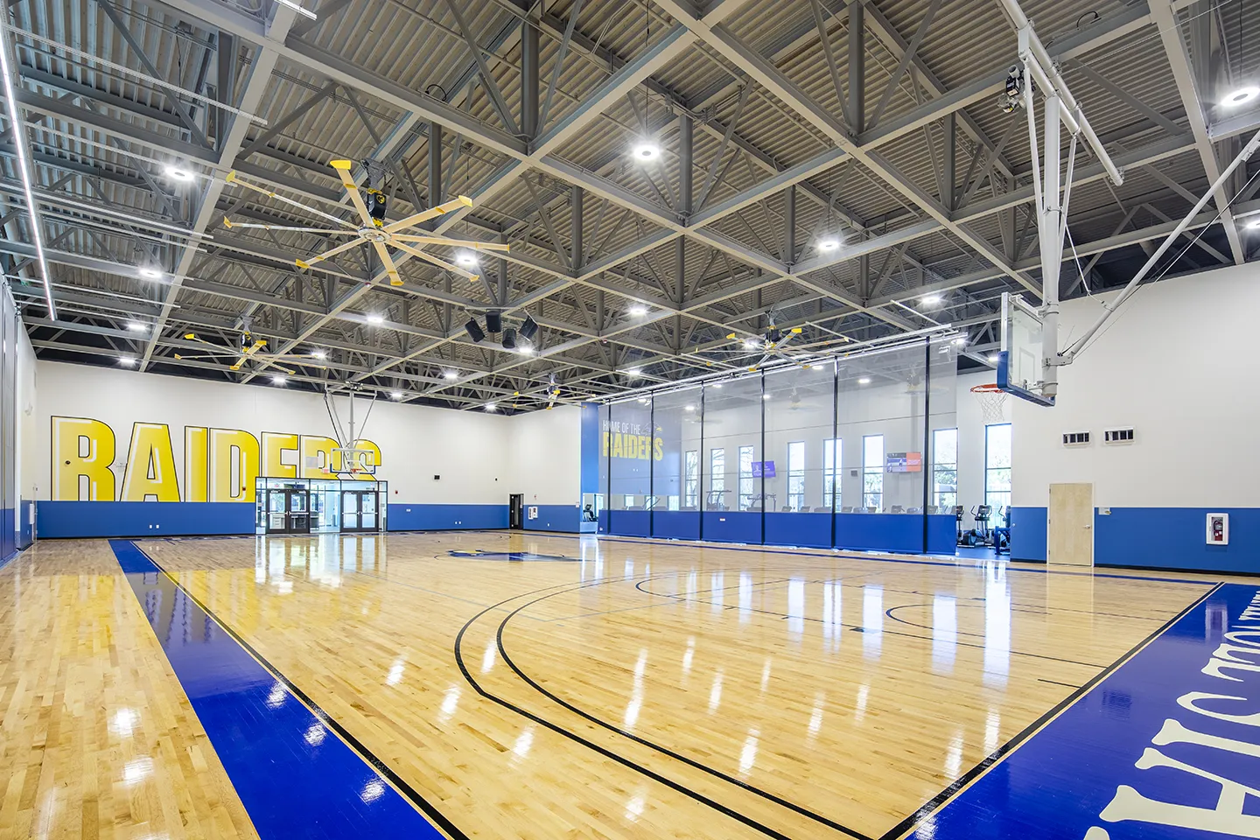
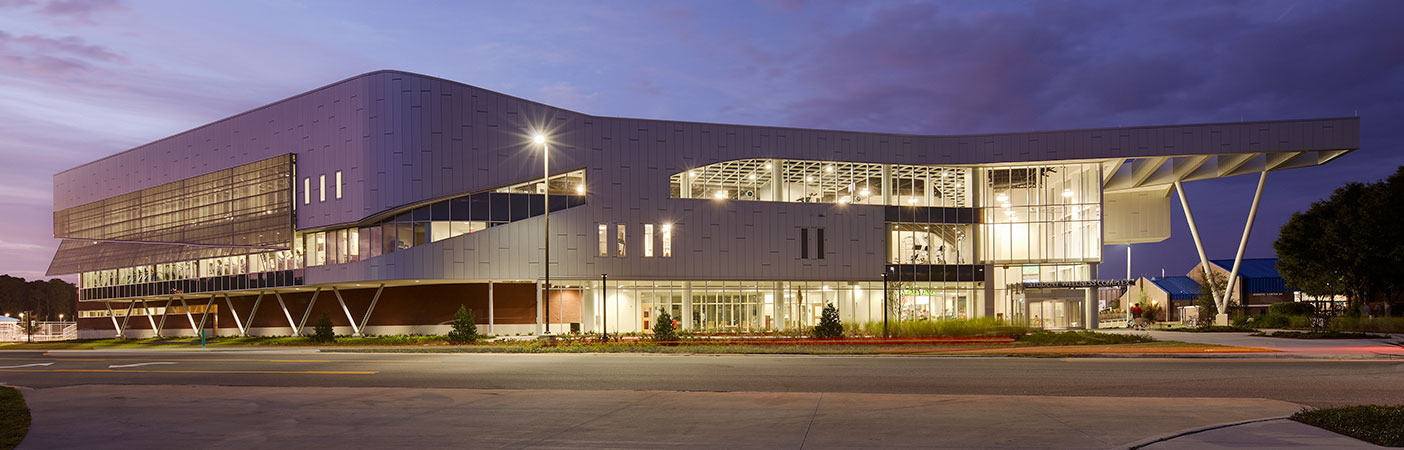
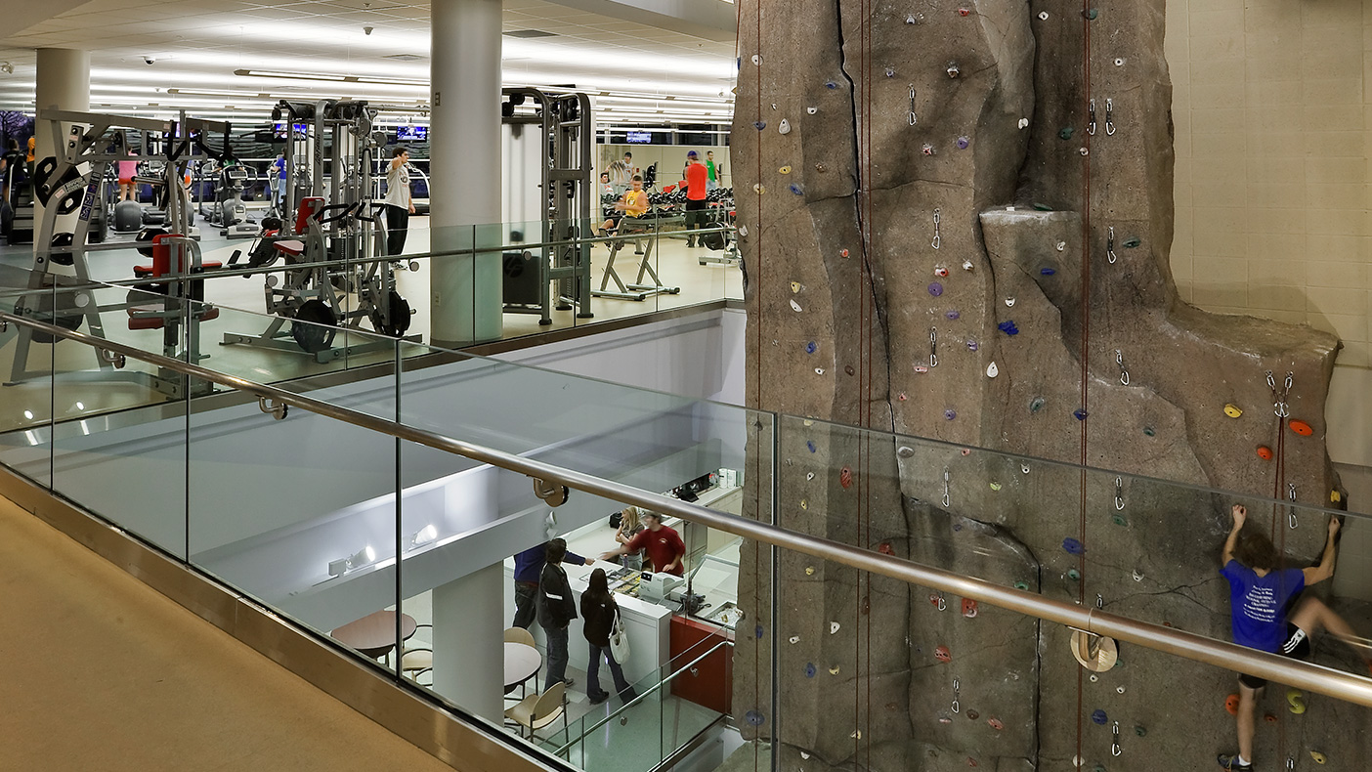
Recreation venues include basketball courts, an indoor pool, racquetball courts, a rock climbing wall, a multi-activity court, and a jogging track.
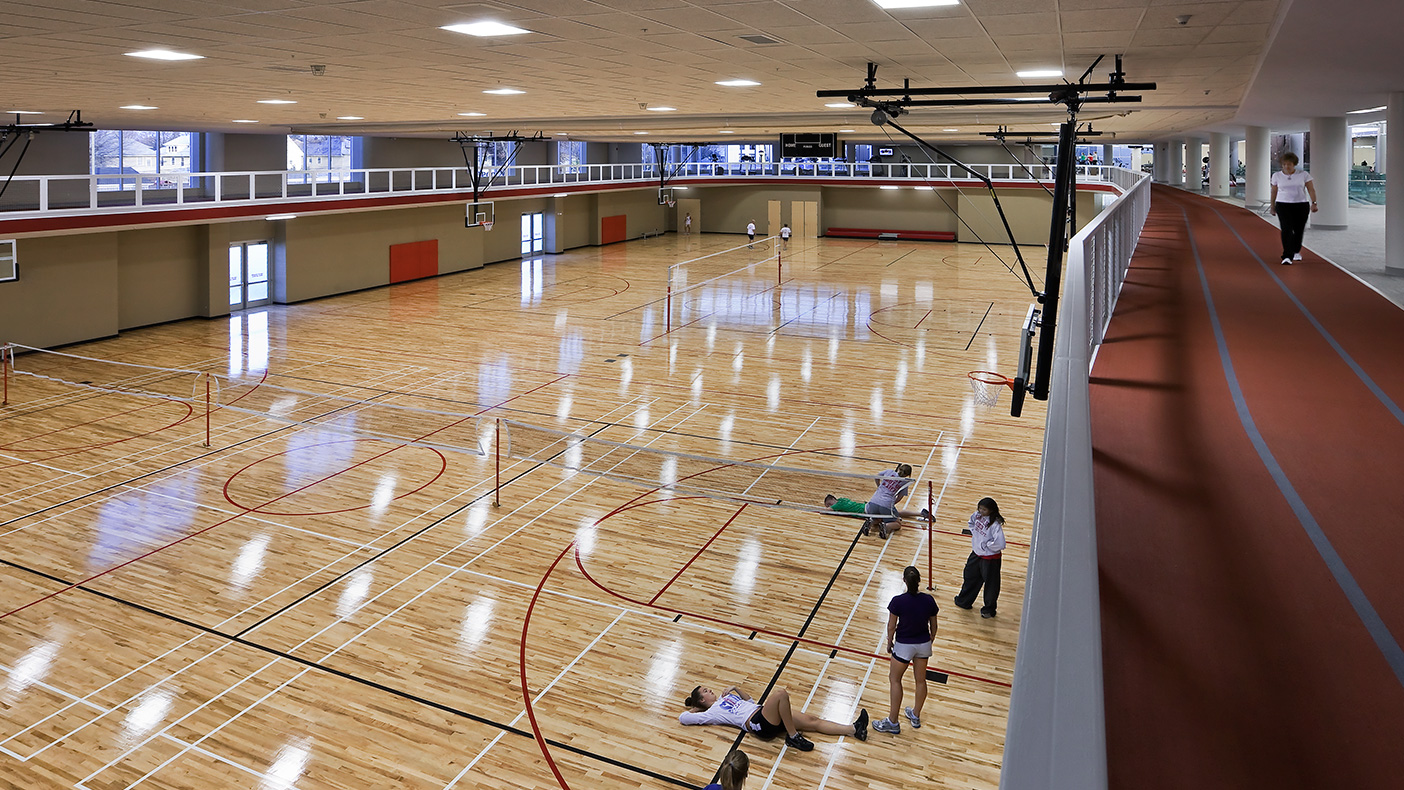
The 130,000-SF facility has four basketball courts and a championship court with spectator seating for 300.
The dynamic new center enabled the university to increase group fitness classes, launch a popular new “Get Fit, Stay Fit” program, and host late-night, non-alcoholic activities attracting up to 2,000 students.
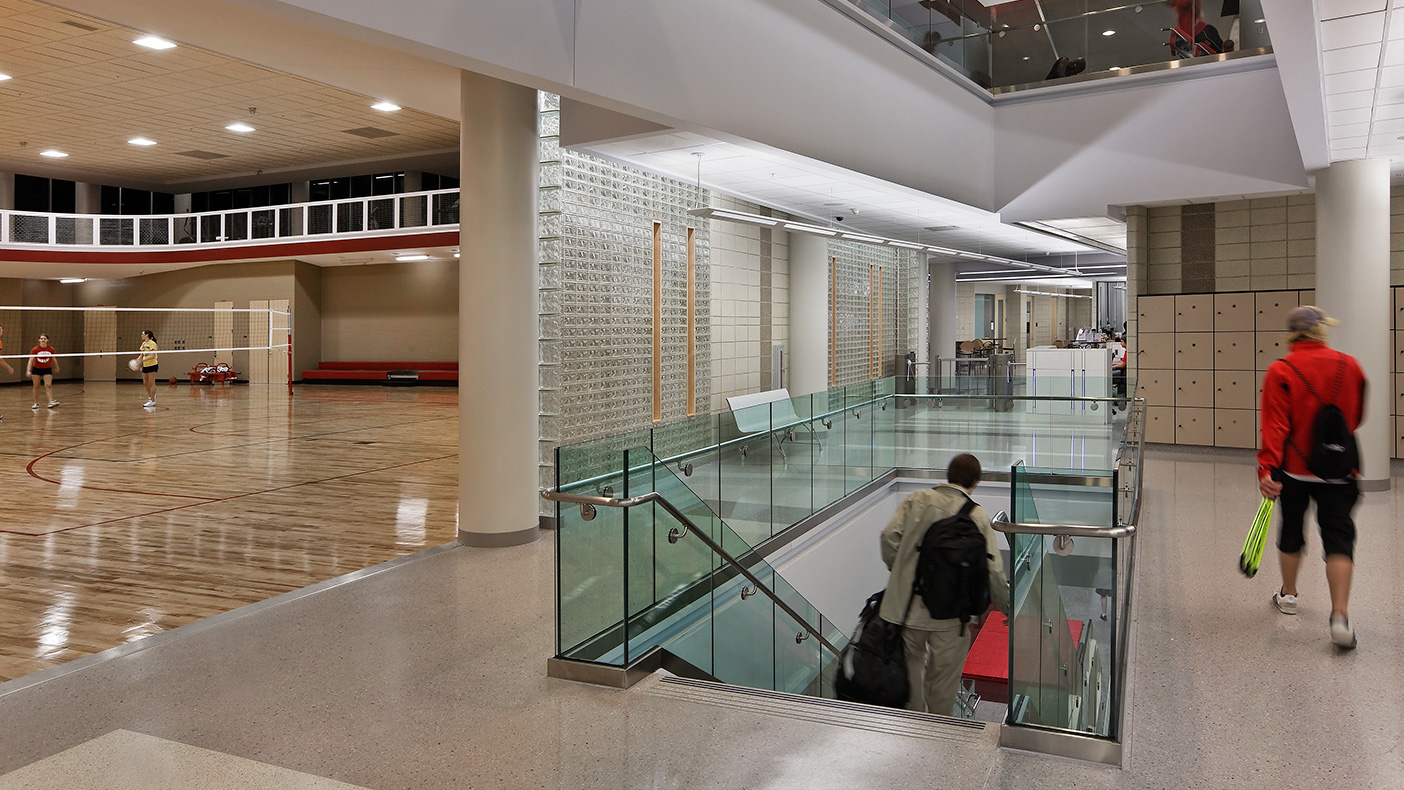
With the opening of the Markin Center, activity has increased from 500 users to more than 1,600 users a day.
- Owner/Client
- Bradley University
- Location
- Peoria, Illinois
- Services
- Architecture
- Markets
- Education
- Square Footage
- 130,000 SF
- Cost
- $30 million
- Region
- Midwest
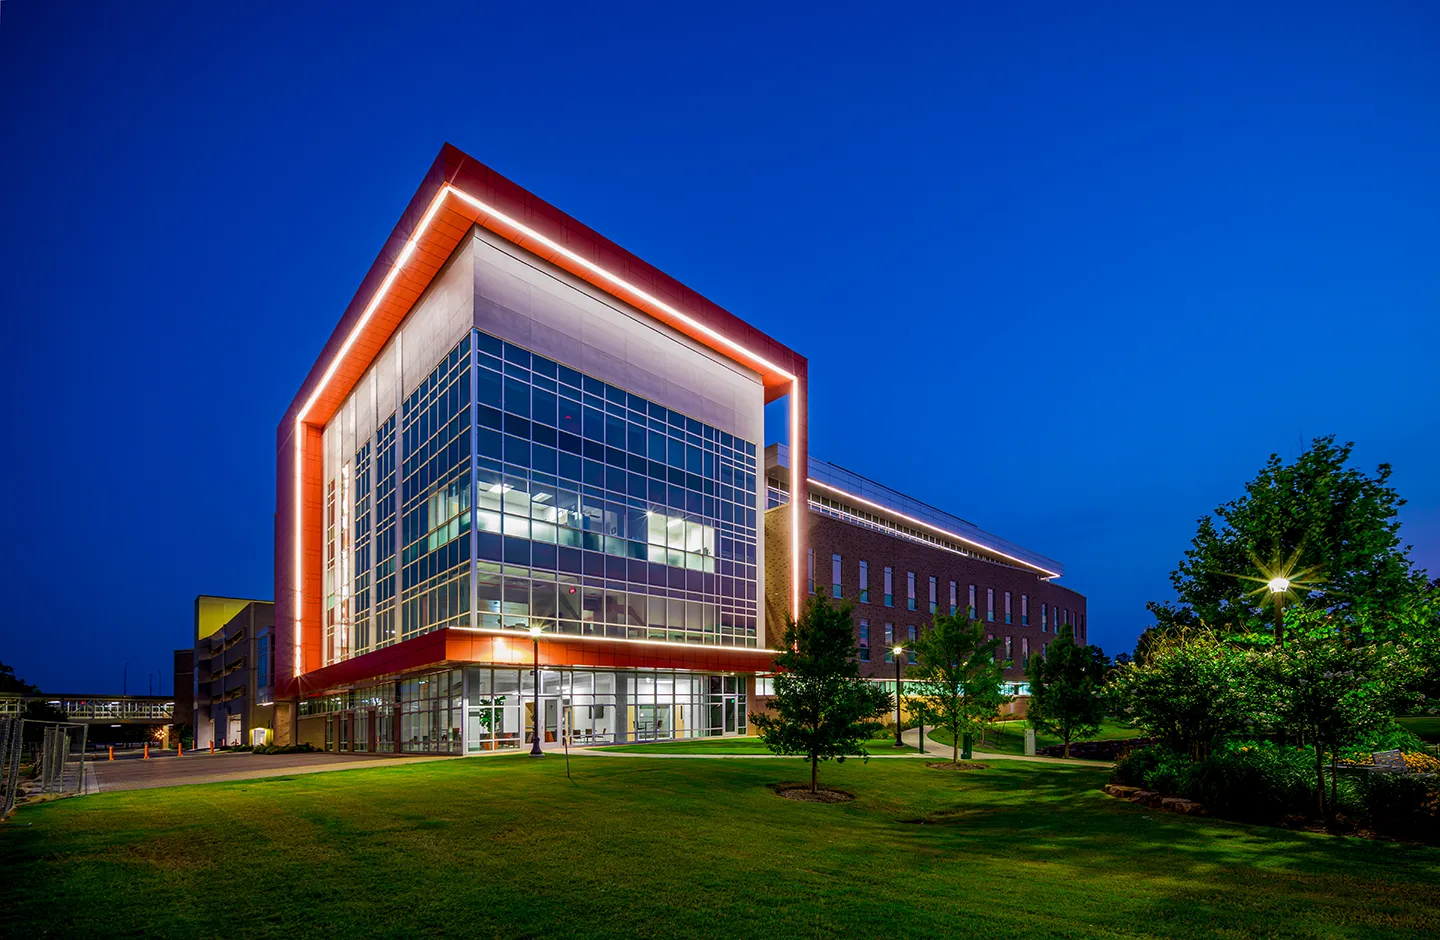
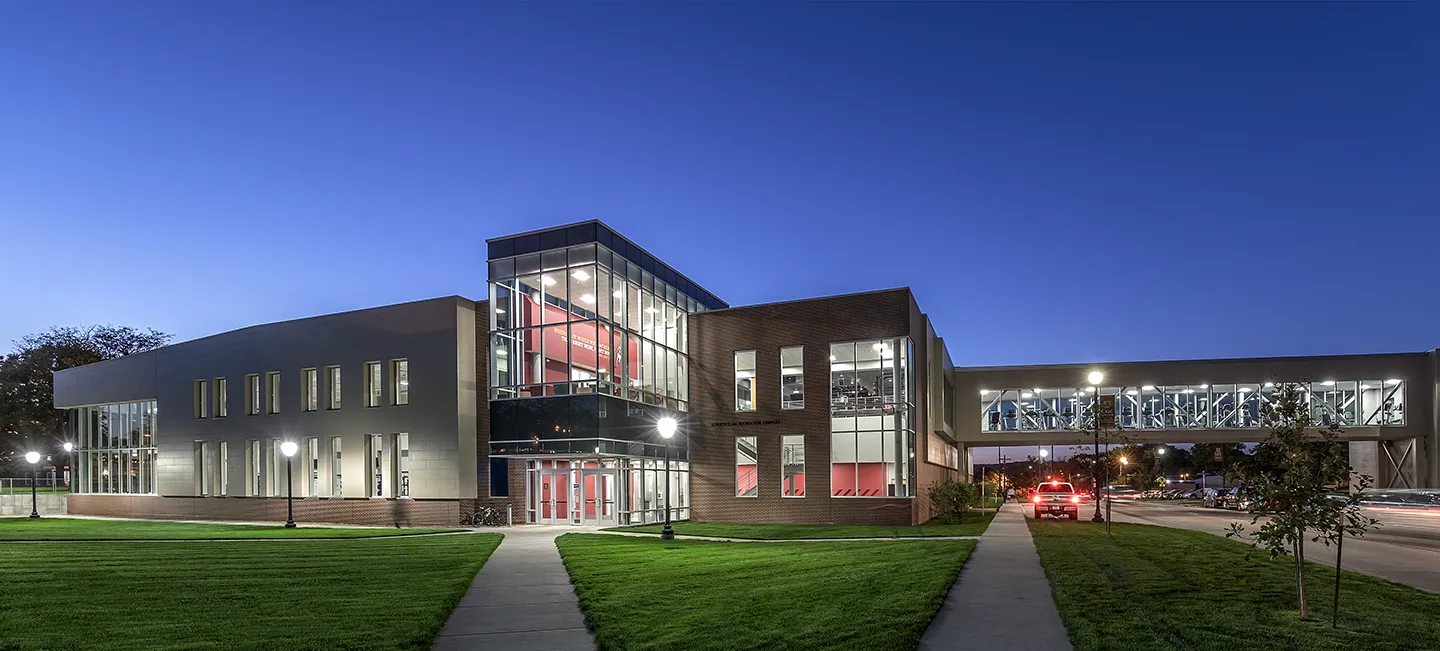
The Markin Family Student Recreation Center offers nearly four times more space for exercise, fitness, and student service programs than Bradley University’s previous recreation building. The building design reflects an integrated focus on recreation and wellness – and incorporates the university’s student health center, counseling center, and Department of Nursing facilities.
1,100
increase in users per day
Awards
-
Facility of Merit
Athletic Business Architectural Showcase
-
Honor Award - Architectural Design
AIA Central Illinois