Virginia Gateway
Aesthetic Issues Critical to Gateway Development
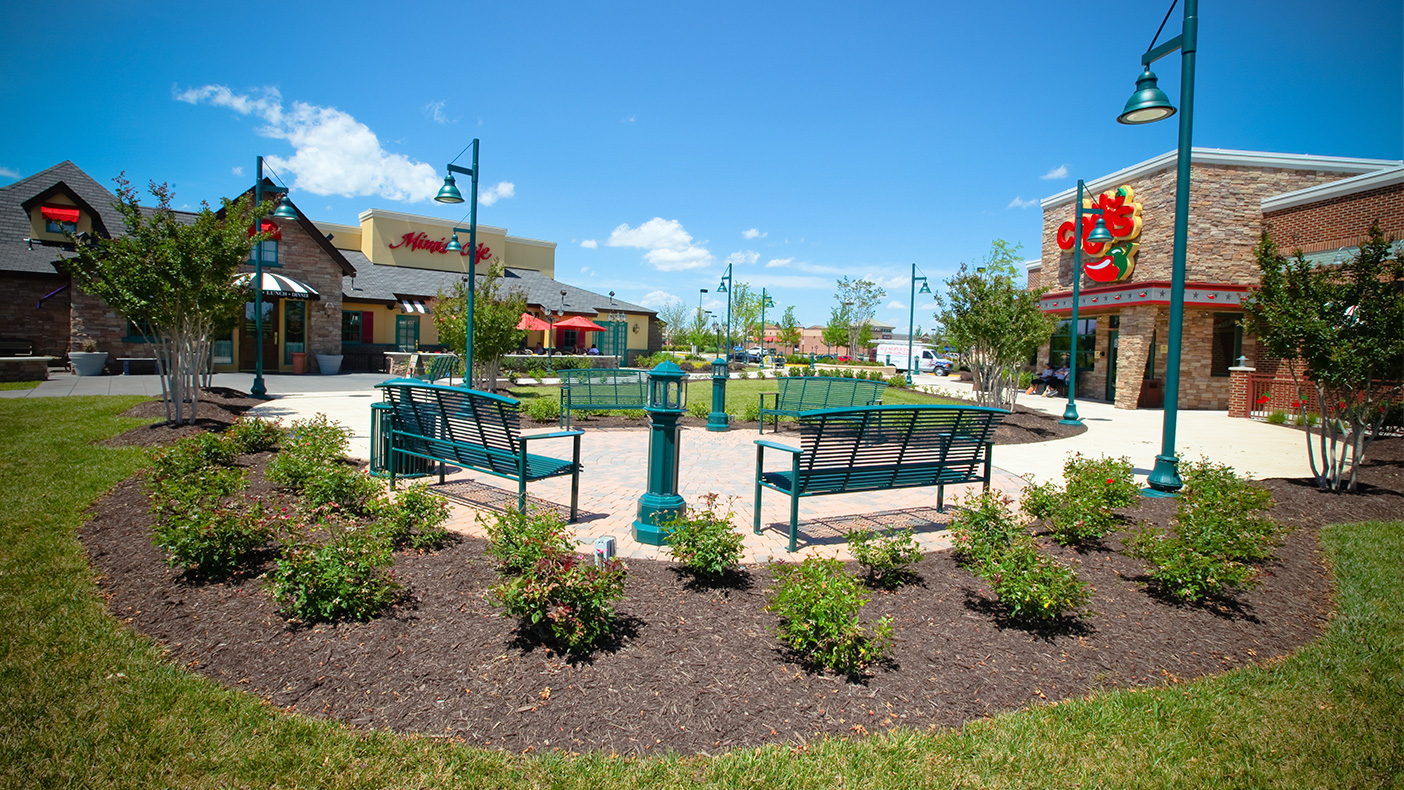
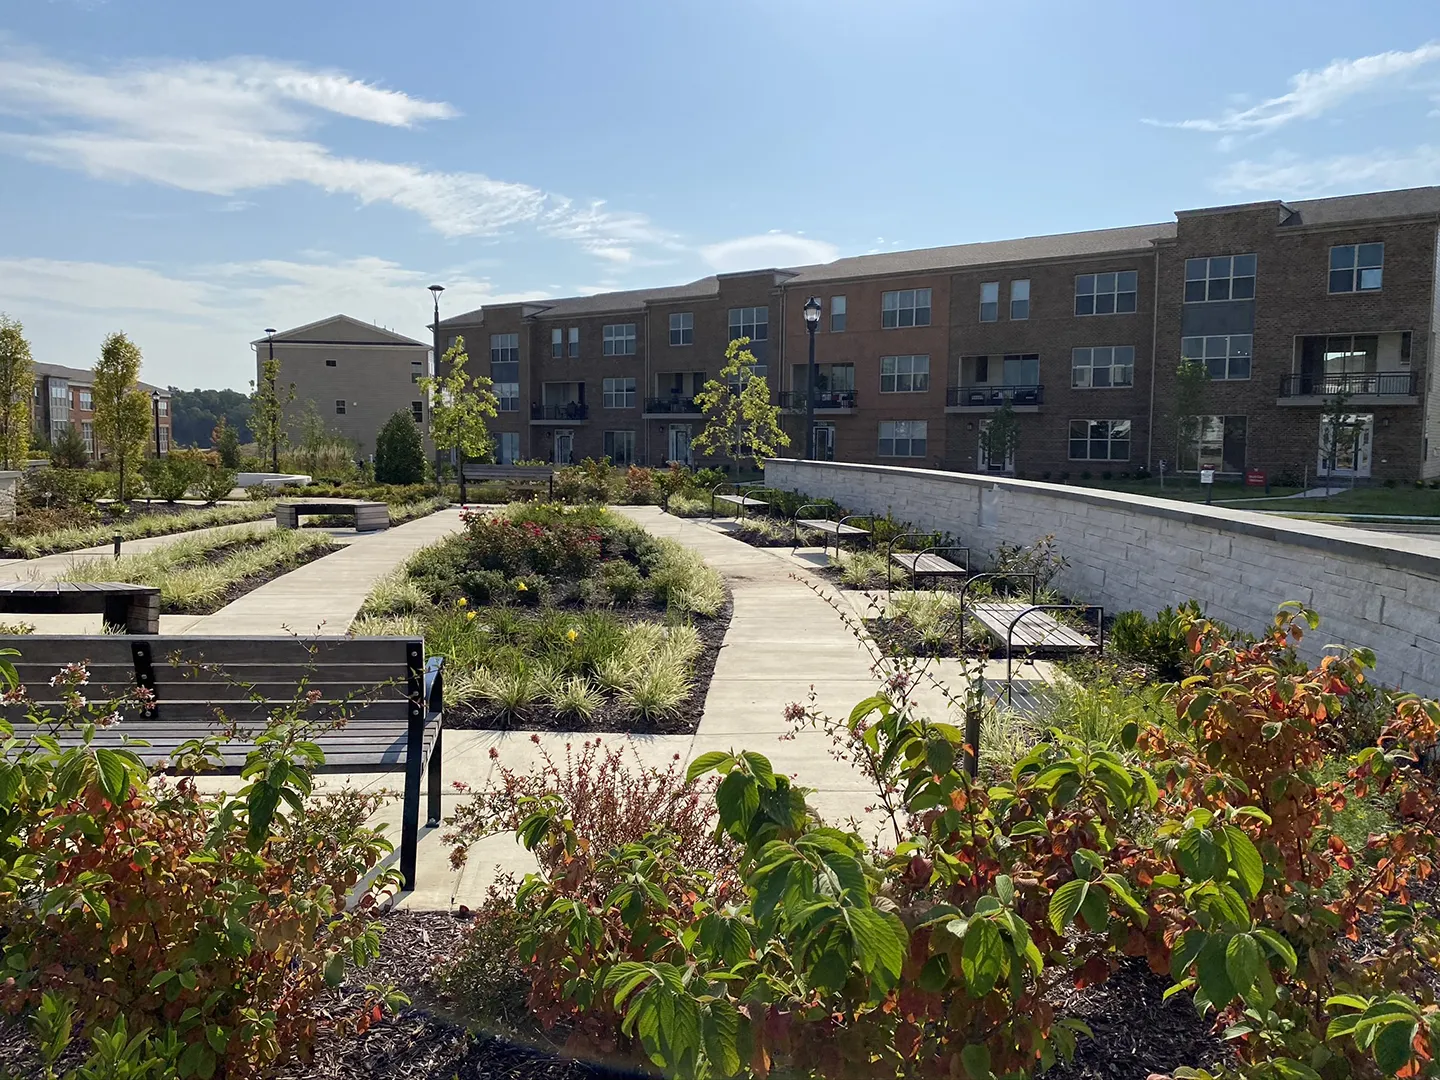
Working to fulfill The Peterson Companies’ goal of creating an aesthetically pleasing and enjoyable shopping experience, we planned extensive landscaping and hardscaping, plus comfortable seating areas.
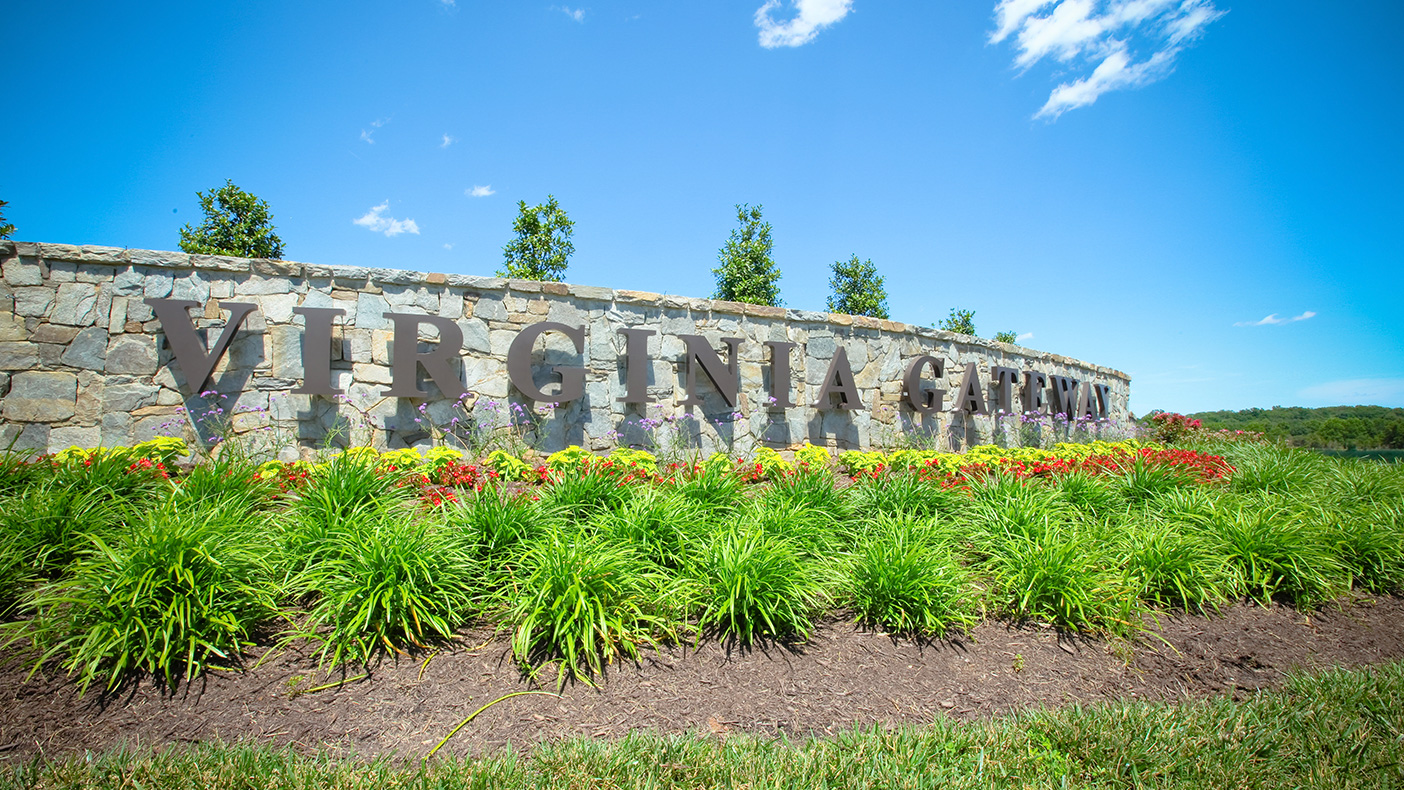
Situated on a 25-acre parcel, Phase Four of the development - known as “Gateway Commons”- included approximately 160,000 SF of retail and a restaurant.
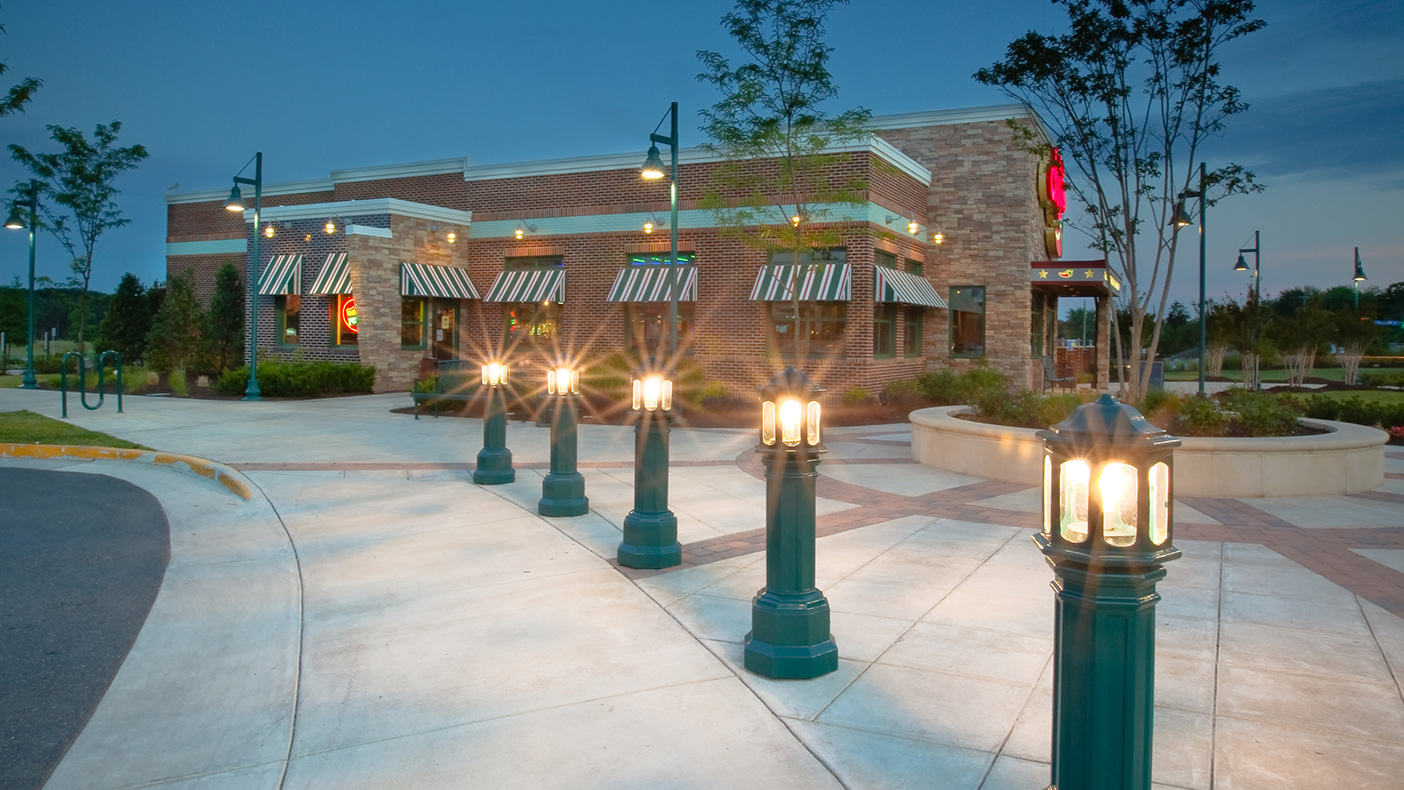
We work with the developer to carefully plan how the walkways, stores, plazas, monuments, and fountains are placed throughout the center.
- Owner/Client
- The Peterson Companies
- Location
- Gainesville, Virginia
- Square Footage
- 160,000 SF
- Completed
- 2010
- Region
- Mid-Atlantic
For more than 20 years, we have worked with The Peterson Companies on the development of Virginia Gateway, a 500-acre plus parcel in Gainesville, Virginia. Composed of commercial, retail, and light industrial properties, the project has involved four- and six-lane roadways, a regional stormwater management pond, and water and sewer lines. We met project coordination challenges ranging from concurrent rezoning and alternate impact study designs for neighboring communities, to cemetery preservation.
25
acre parcel
160,000
square feet of retail and restaurant space
Related Insights
Related Projects

- Location
- New York, NY

- Location
- Boone, NC

- Location
- Upper Marlboro, MD
- Location
- Peoria, IL
- Location
- Prince George's County, MD