Center for Design Innovation
Supporting a Client's Shift to Design-Based Industry
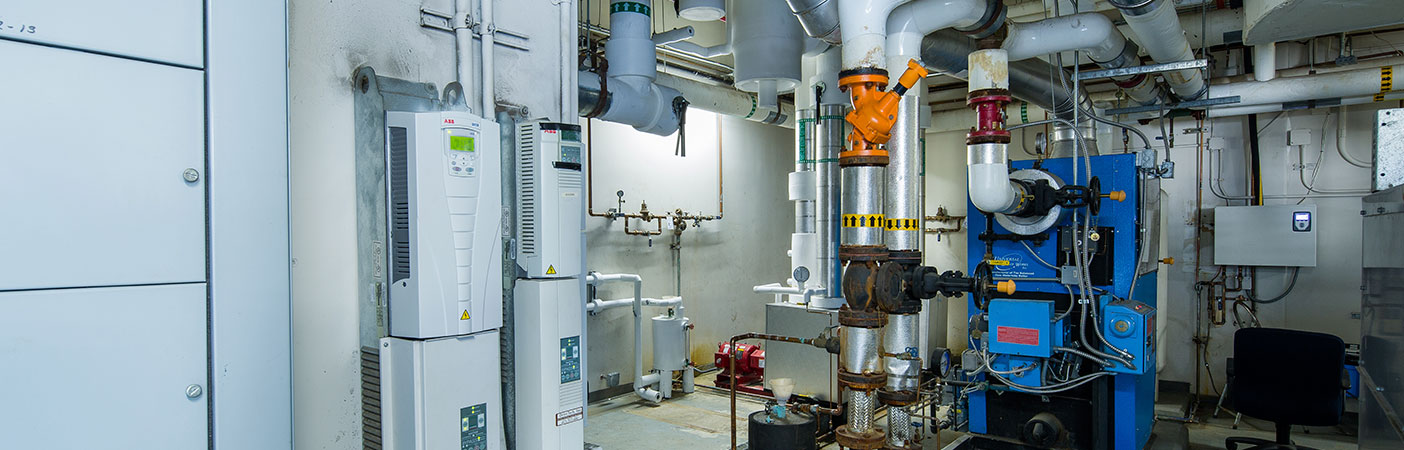
Working on the project from construction through warranty, we helped identify appropriate commissioned equipment and evaluate their performance once brought online.
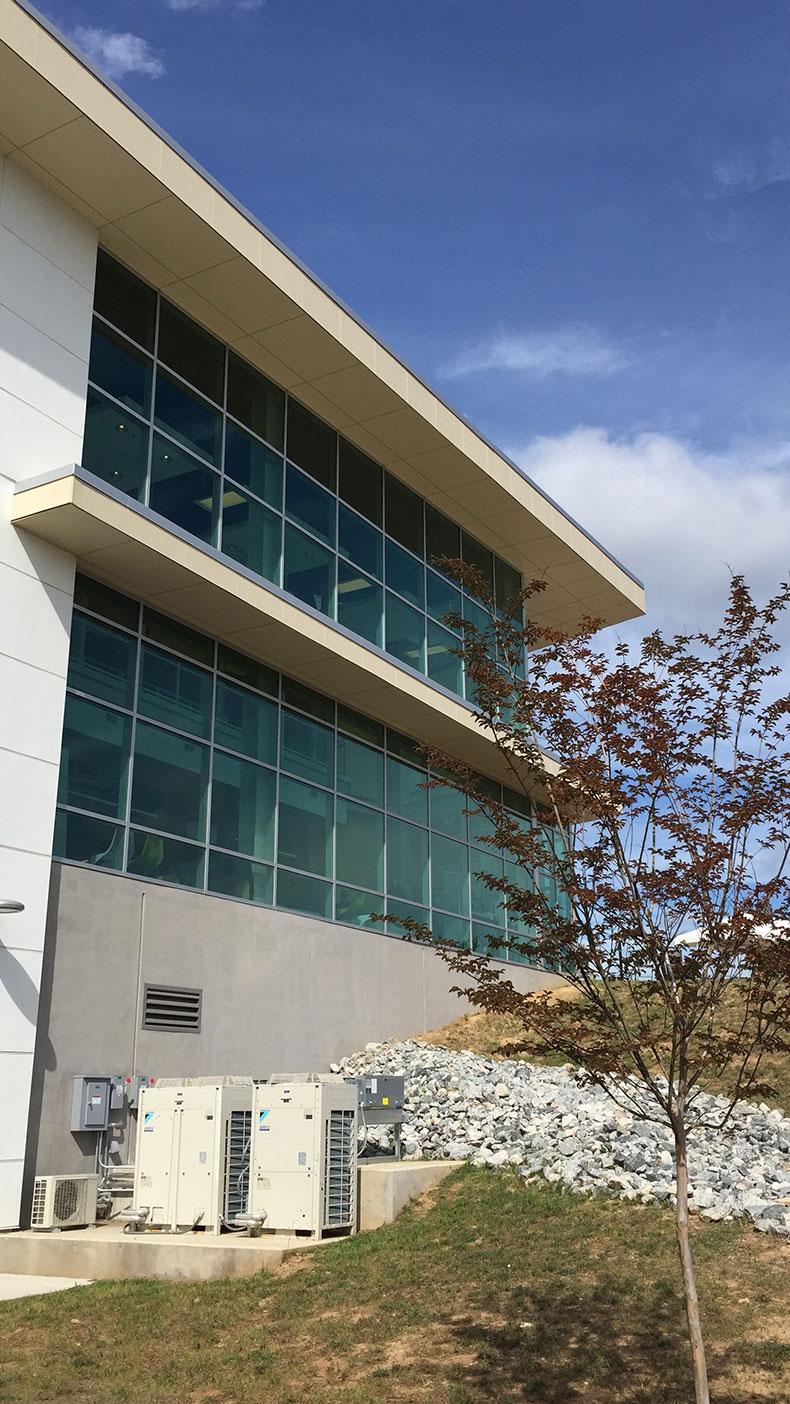
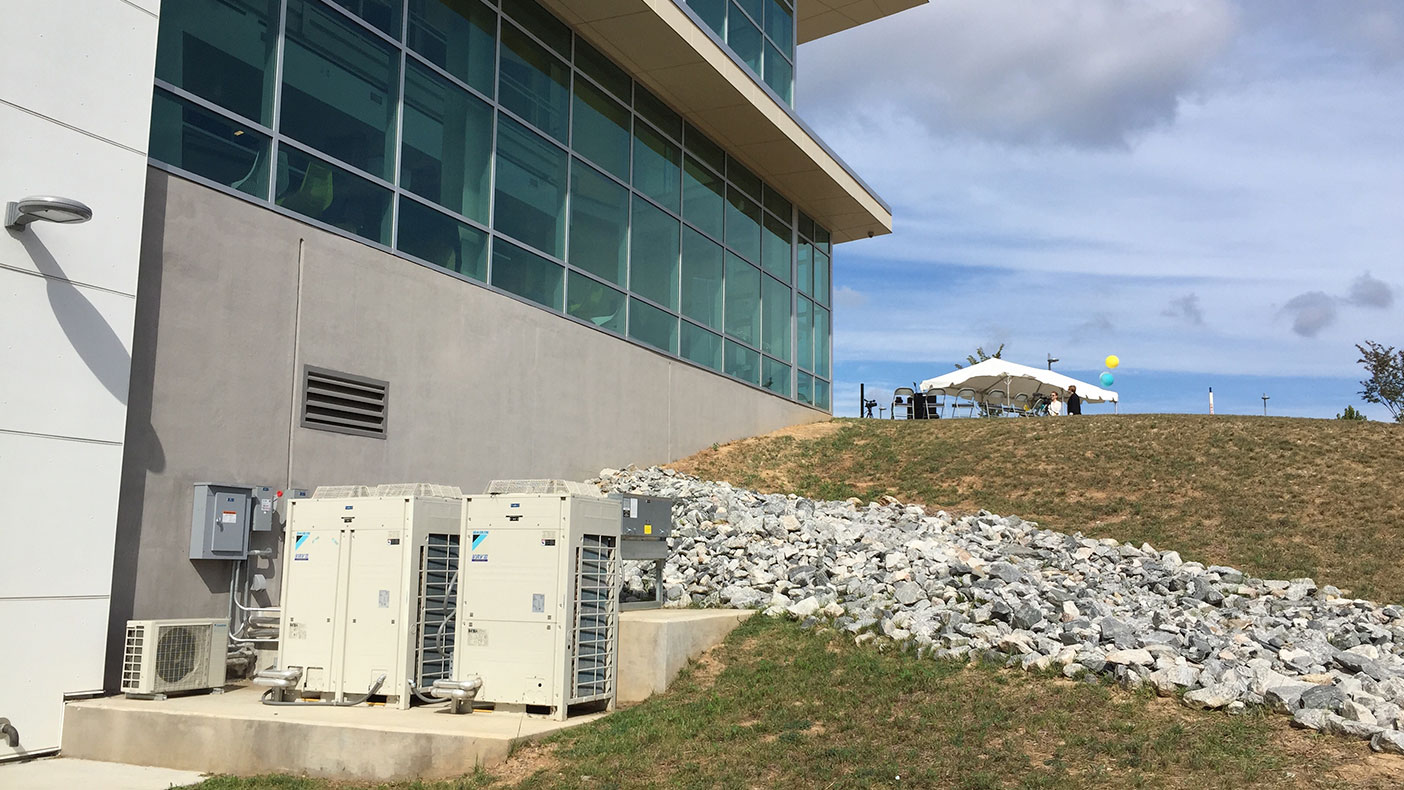
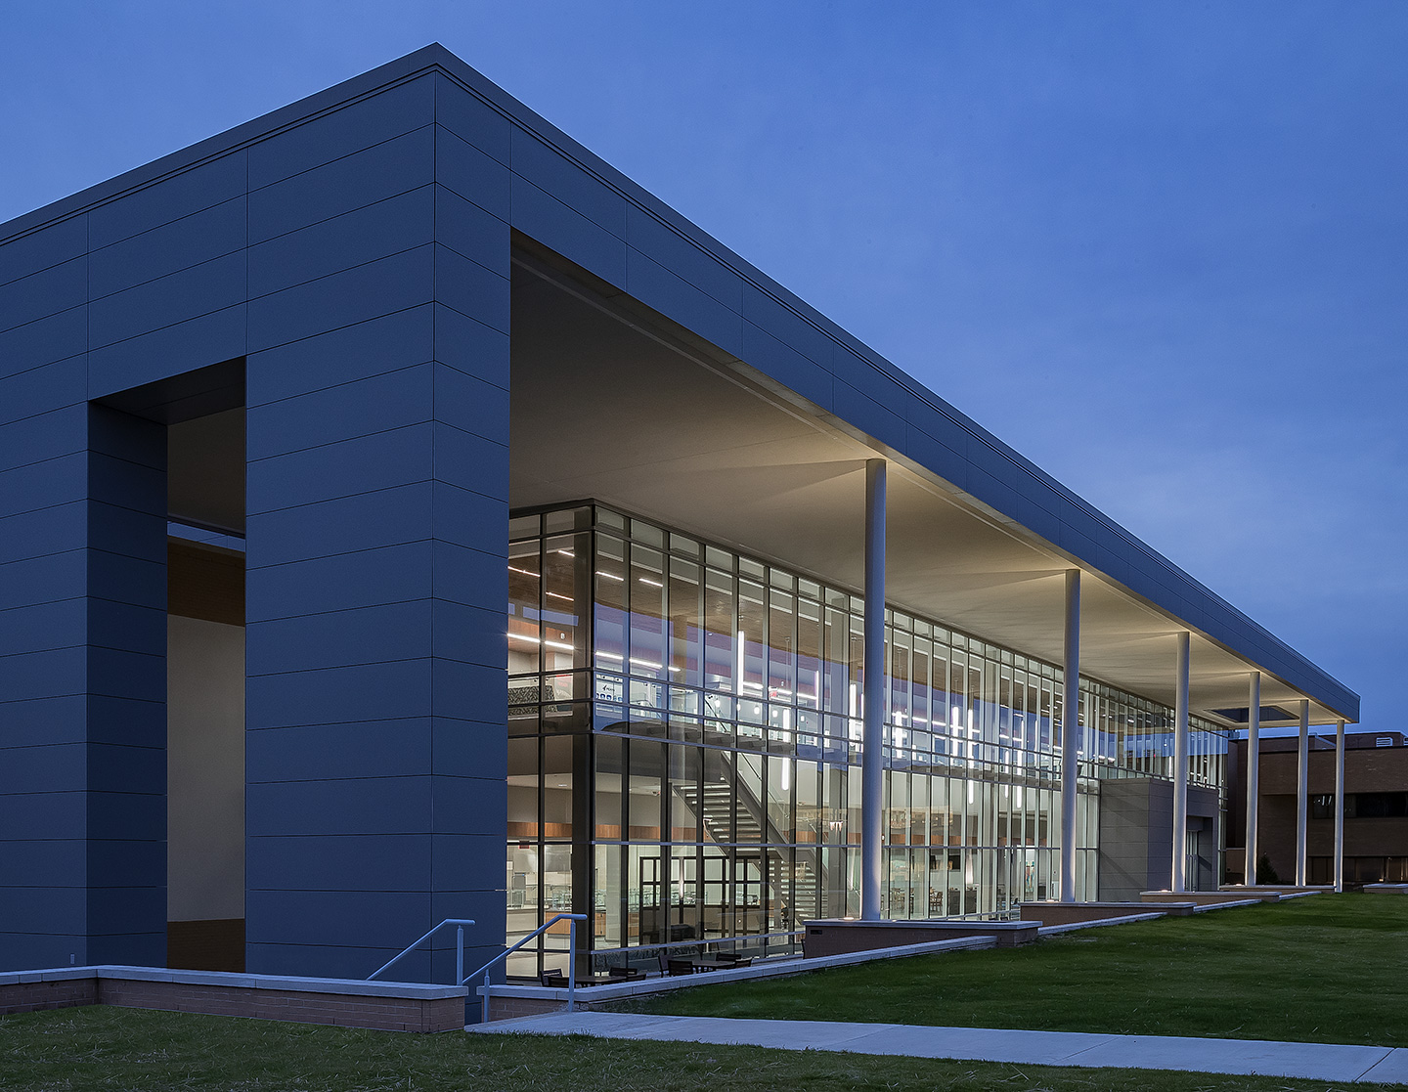
The building is designed to pursue LEED Silver certification and supports the locality's planned economic shift from tobacco and textile exports to more high-tech, design-based industry.
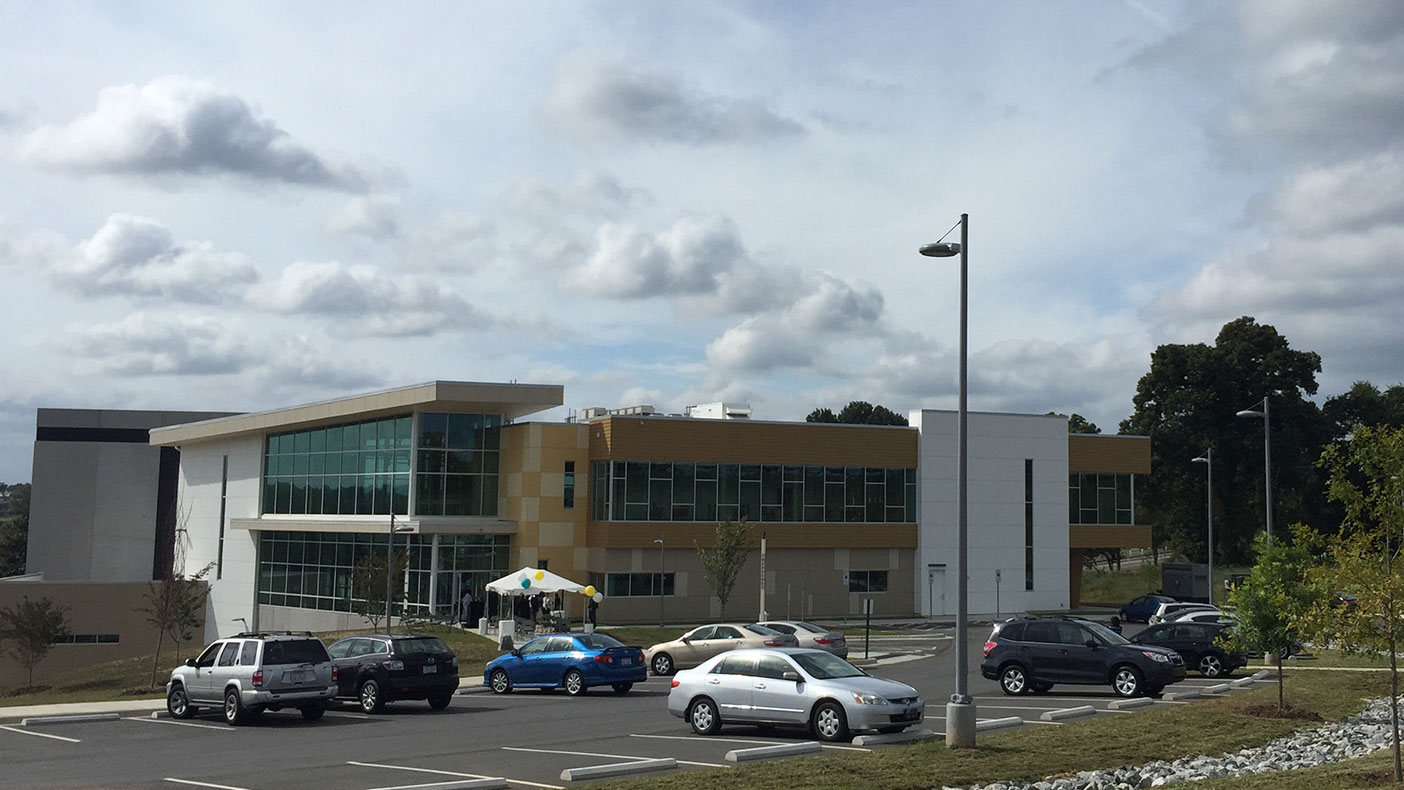
Located on four acres of land, the 24,000-square-foot CDI provides nearly a dozen times more space than the 2,000 square feet it previously rented in a nearby business tower.
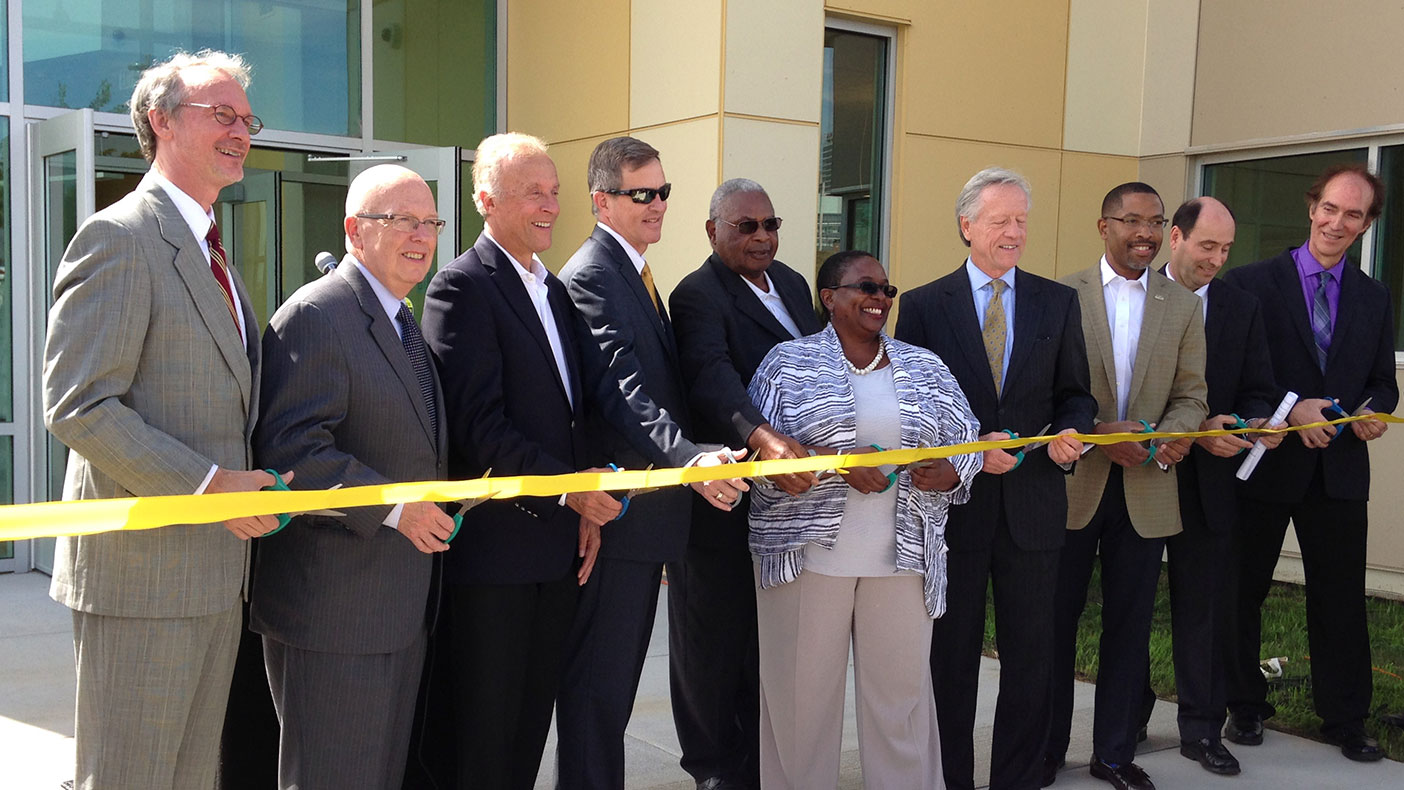
A multi-campus research center within the statewide University of North Carolina system, the building officially opened with a ceremony in 2015.
- Owner/Client
- Winston-Salem State University
- Location
- Winston-Salem, North Carolina
- Services
- Engineering
- Markets
- Education
- Square Footage
- 24,000 SF
- Cost
- $54,000
- Completed
- 2015
- Region
- Southeast
We provided commissioning for the Center for Design Innovation’s (CDI’s) new building in the Innovation Quarter of Winston-Salem, North Carolina. We reviewed submittals for commissioned equipment, identified system improvements, and inspected commissioned equipment from construction through warranty. We performed functional performance testing, witnessed refrigerant line pressure testing, calibrated controls, and performed HVAC testing, adjusting, and balancing to ensure indoor air quality.
Our commissioning services maximized the building’s energy efficiency by verifying all systems were operating according to design documentation. Some of the energy efficient systems we helped select and install include variable refrigerant volume heat pumps, dedicated outdoor air systems with heat recovery, daylight design, and lighting controls. Eaton Corporation provided new building commissioning review during the design development, 50 percent construction document, and 95 percent construction document phases.
24,000
square feet
12x
more space than previous facility
4
acres of land
Related Insights
Related Projects


- Location
- Peoria, IL
- Location
- Pekin, IL