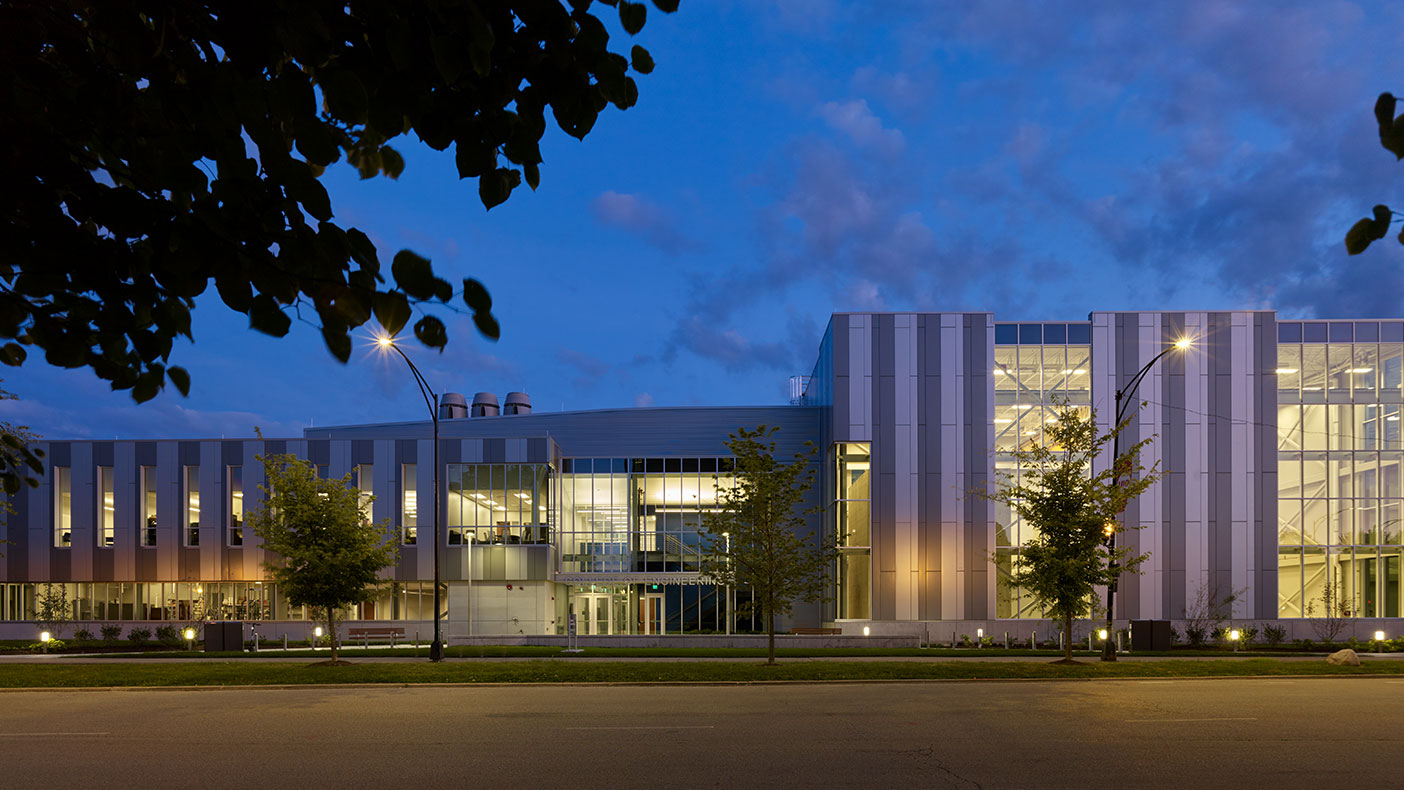
Bradley University Westlake Hall
Modernizing a Historic University Building
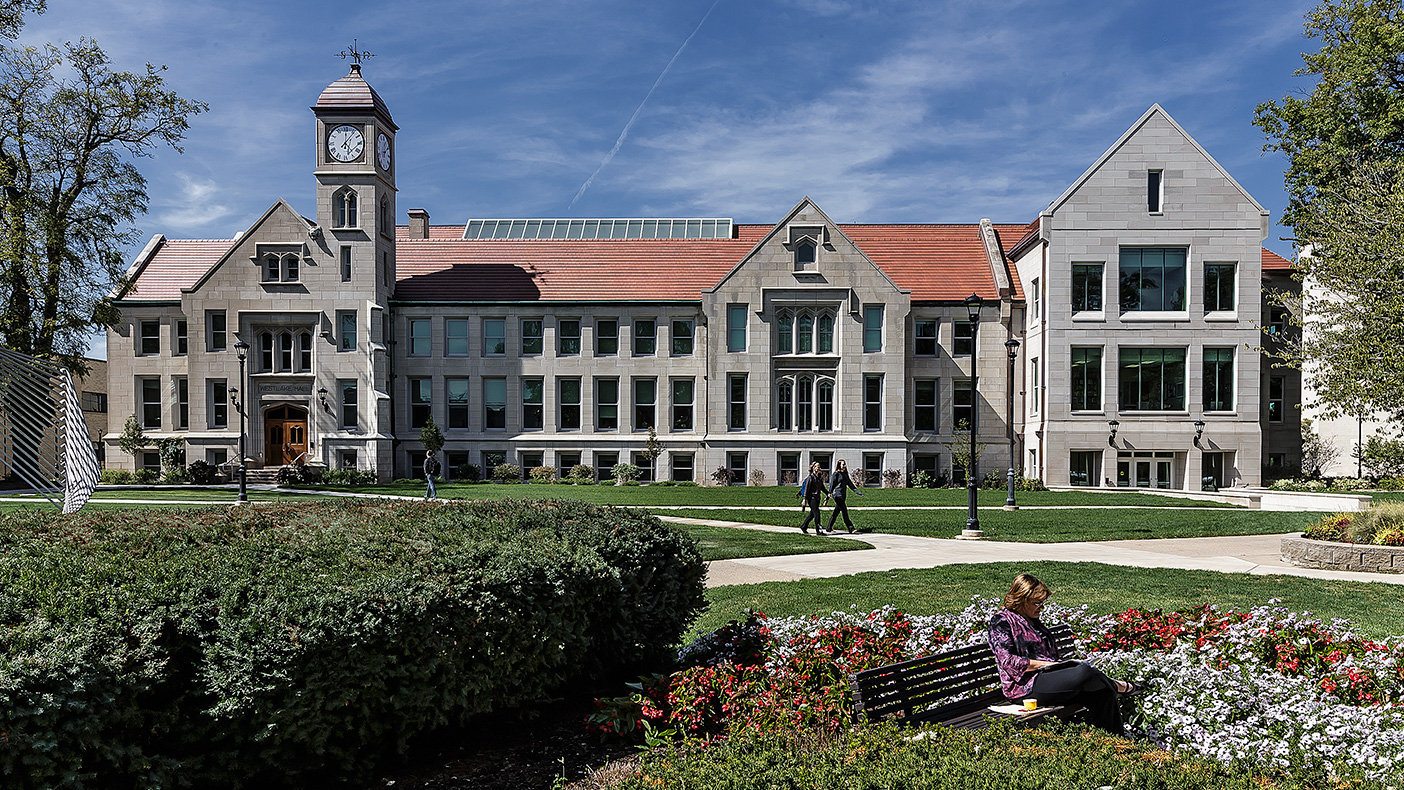
Our modernization of the second oldest building on campus has made Westlake Hall six times its original size (photo courtesy Mark Ballogg).
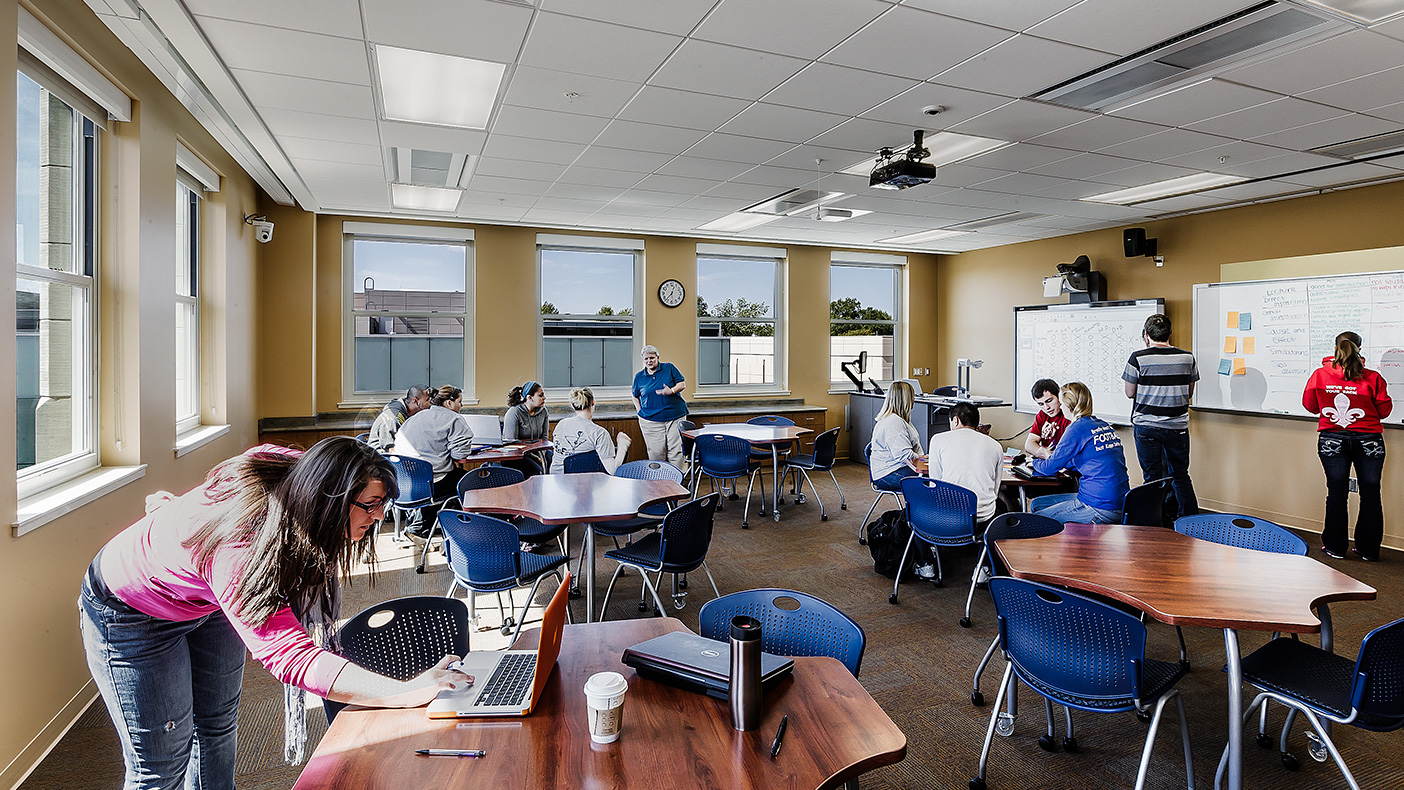
Flexible seating like backpack/book storage and large, adjustable work surfaces in the media classroom can be reconfigured (photo courtesy Mark Ballogg).
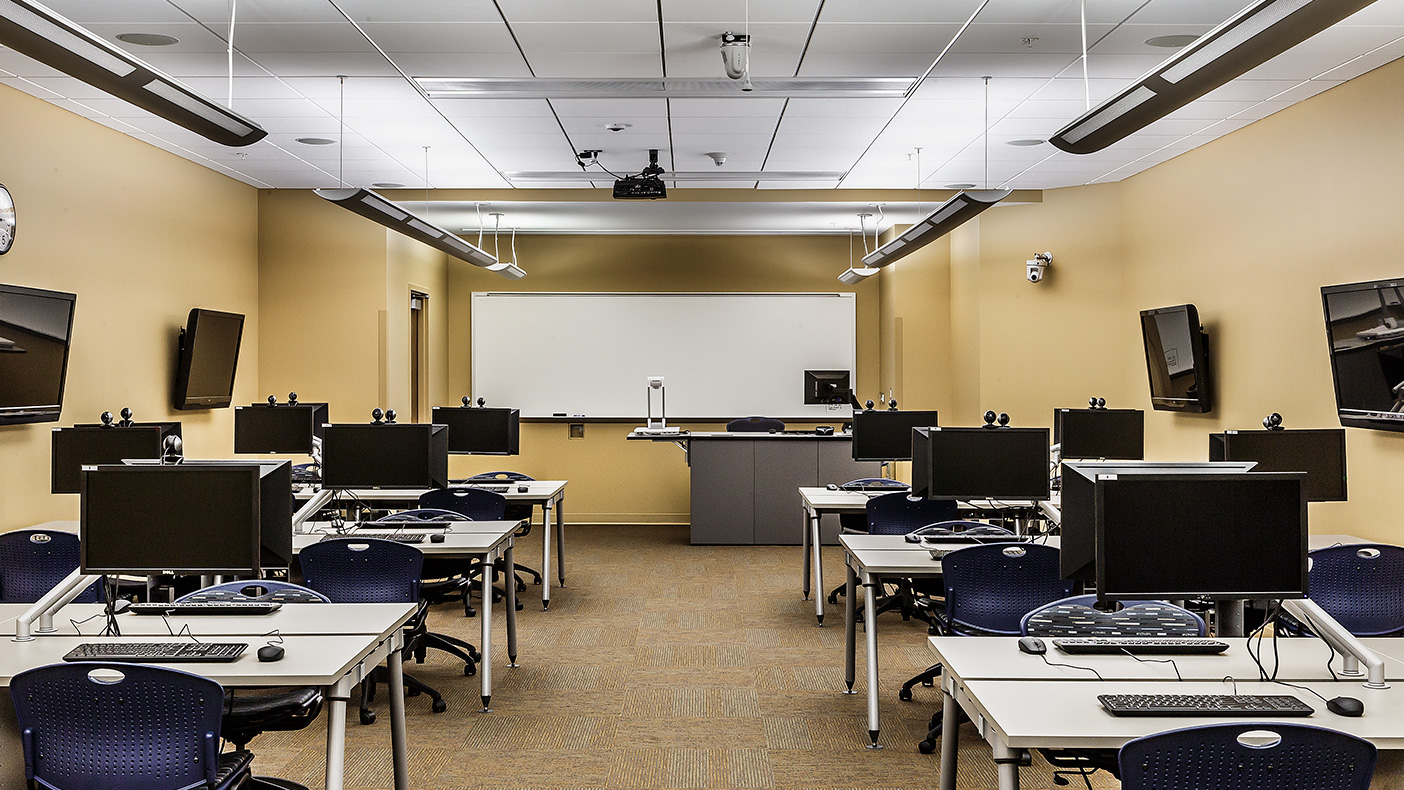
The technology room includes pods with four individual computers, as well as a central wall-mounted screen for group work. Computer monitors mounted on adjustable arms can be moved for usable tabletop space (photo courtesy Mark Ballogg).
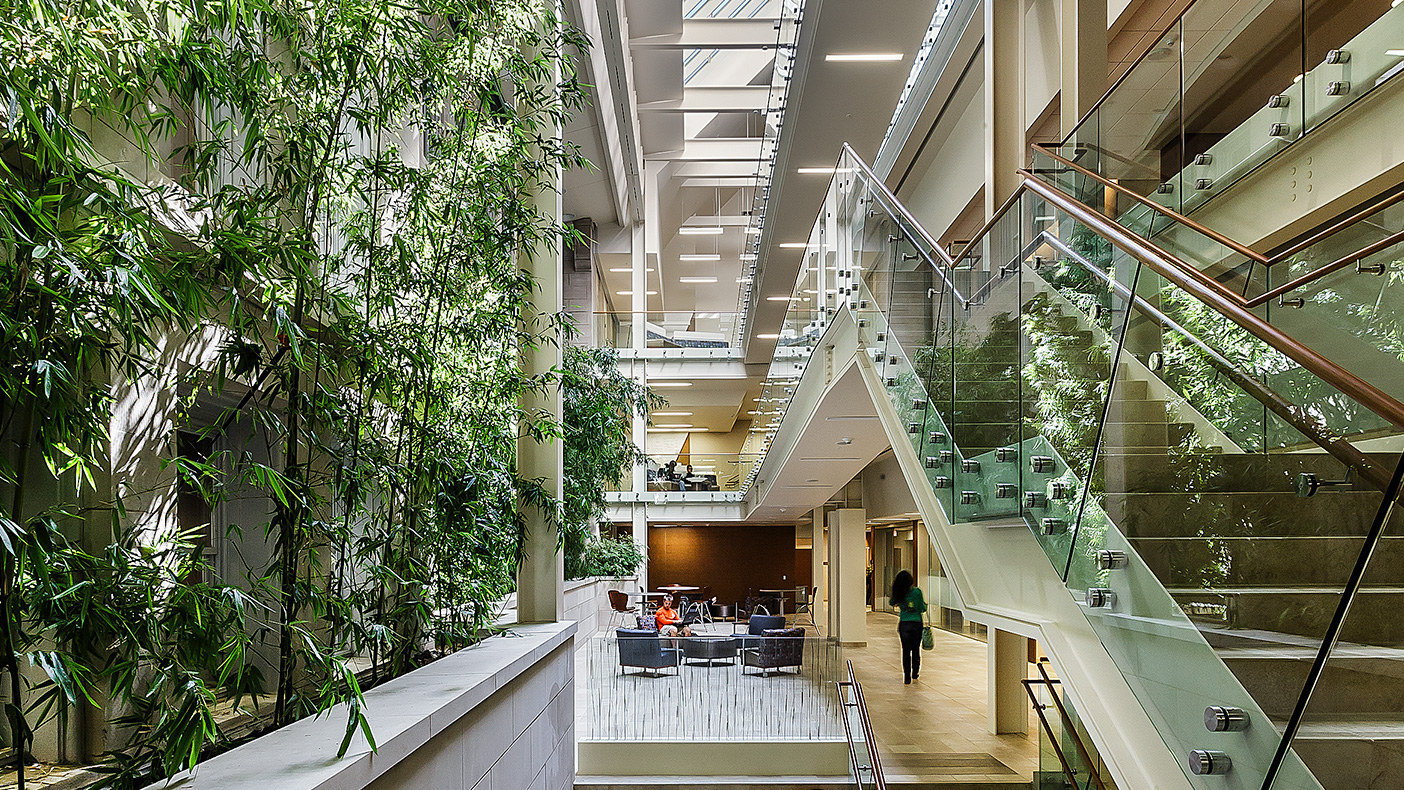
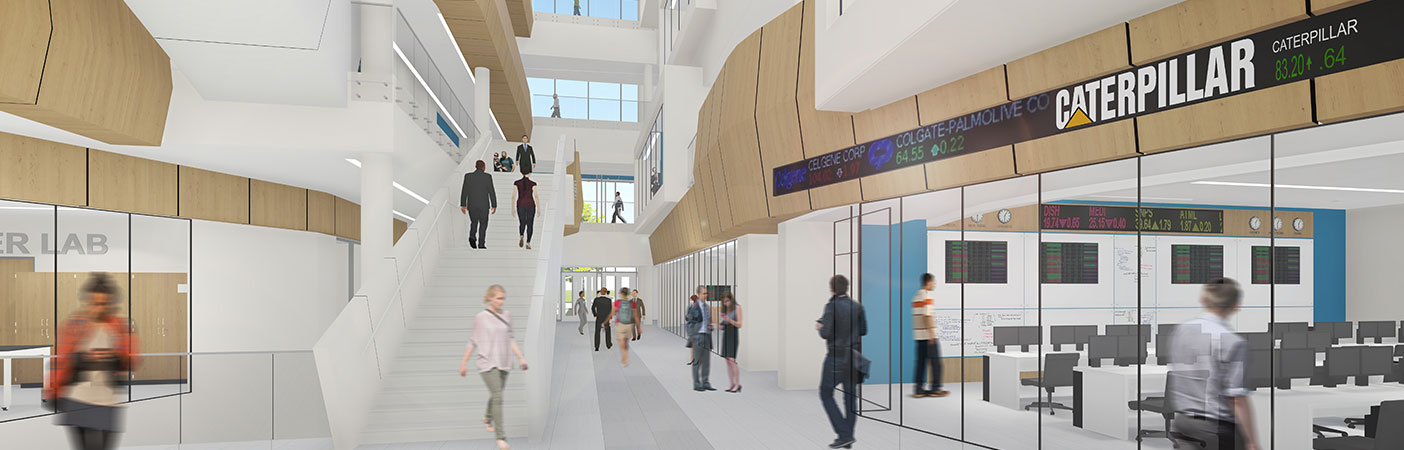
Furniture—a variety of lounge, bleacher-style, café-style, and banquette seating—in the atrium provide cues for informal interaction (photo courtesy Mark Ballogg).
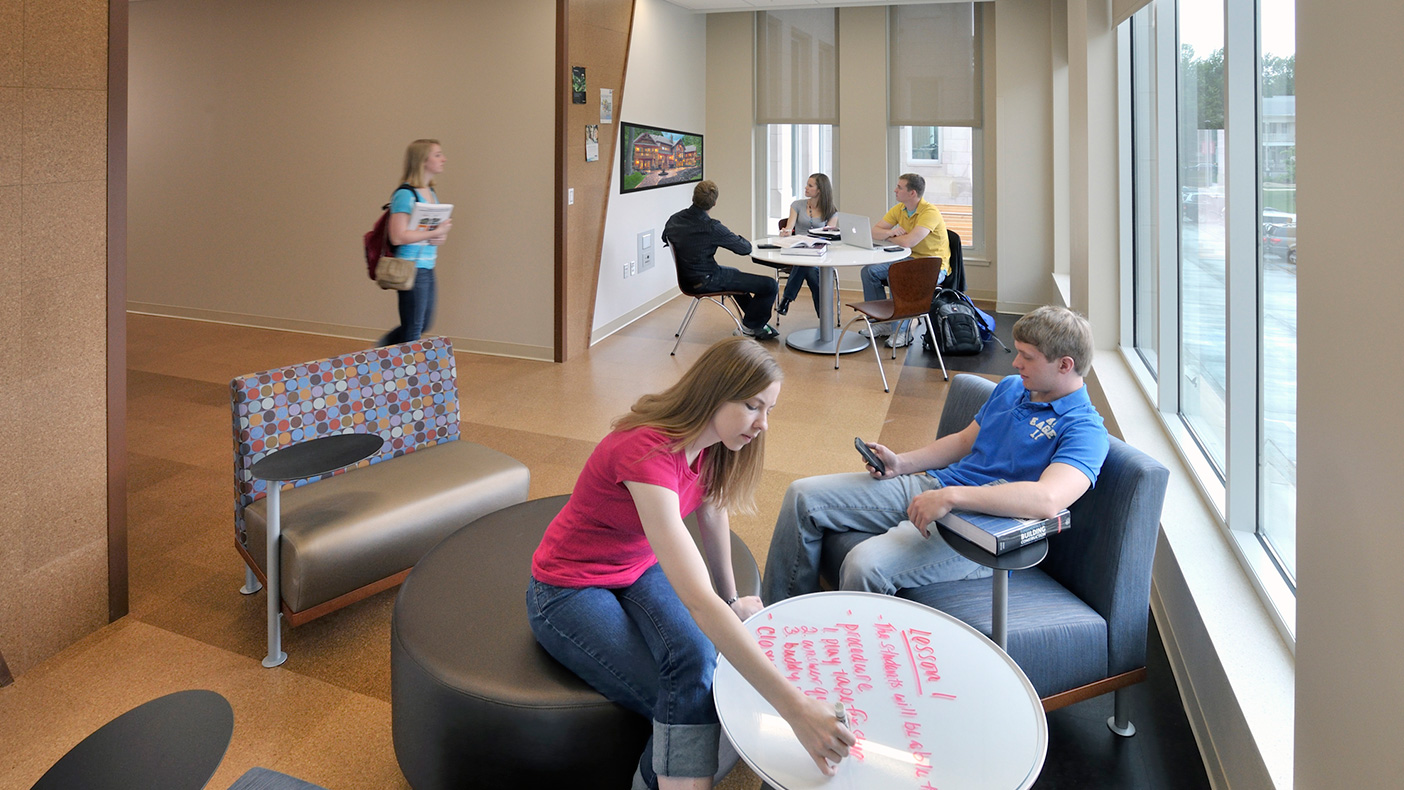
Lounge seating and tables with glass marker board tops support individual study and group discussion. Alternating areas of pin-up corkboard and marker board paint on the walls support collaboration (photo courtesy Mark Ballogg).
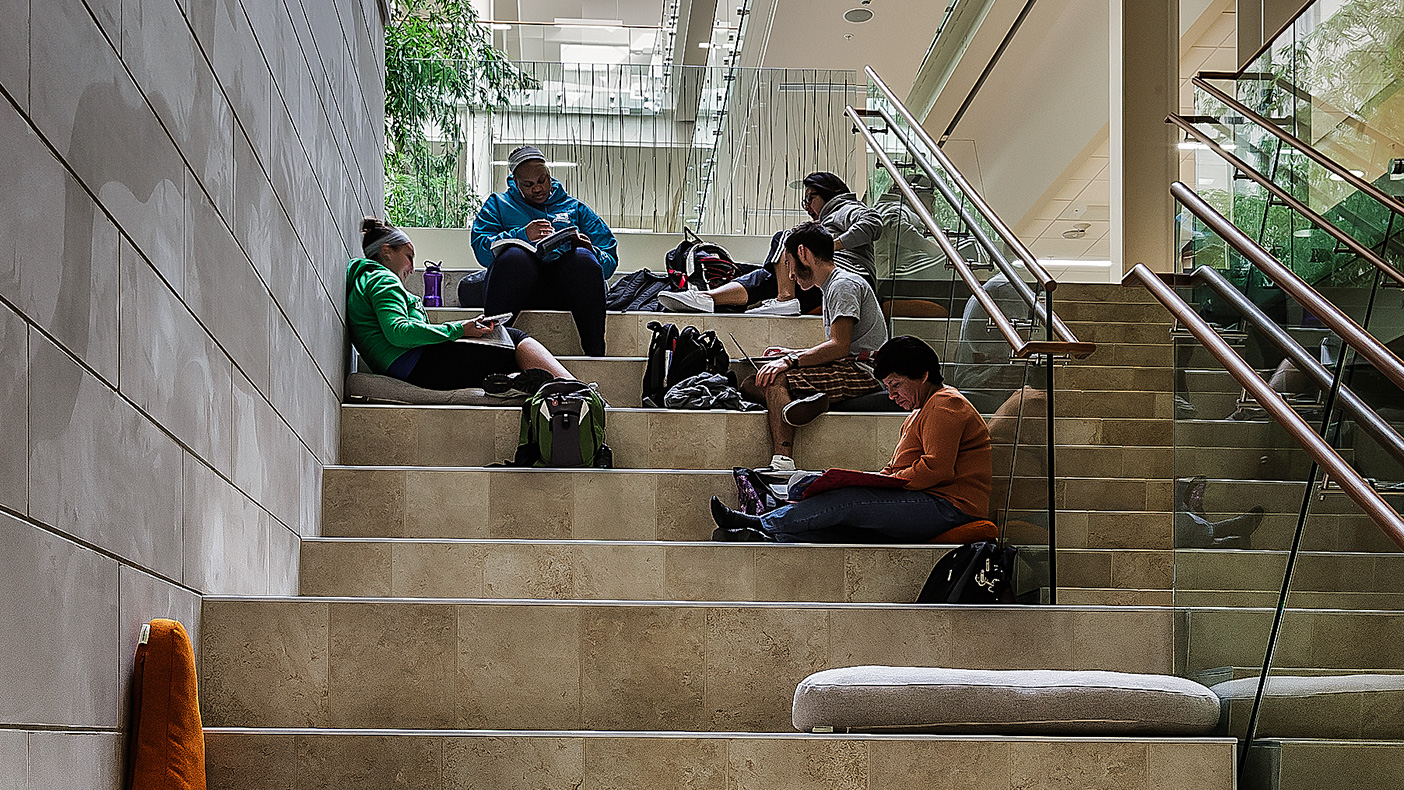
A step-down bleacher area includes pillows and a digital screen at the bottom for informal meetings and presentations (photo courtesy Mark Ballogg).
- Owner/Client
- Bradley University
- Location
- Peoria, Illinois
- Markets
- Education
- Certification
- LEED® Gold
- Square Footage
- Addition: 84,591 SF Renovation: 13,486 SF
- Completed
- 2012
- Region
- Midwest
When Bradley University’s Westlake Hall opened in 1897 as a center for the study of horology (watch making), students worked independently in long rows of desks and tables. Today, classroom flexibility is critical, as students are often encouraged to work as partners or in groups.
Our modernization of the second oldest building on campus has made Westlake Hall six times its original size, with a new center atrium, classrooms, labs, resource areas, an auditorium, offices, and conference spaces. All spaces in the building now provide students with an inviting place for collaboration, supporting cross-disciplinary study and problem-solving.
90%
of spaces have daylight access
35%
water use reduction