
Wonder Bread Factory
Restoring the Wonderbread Factory
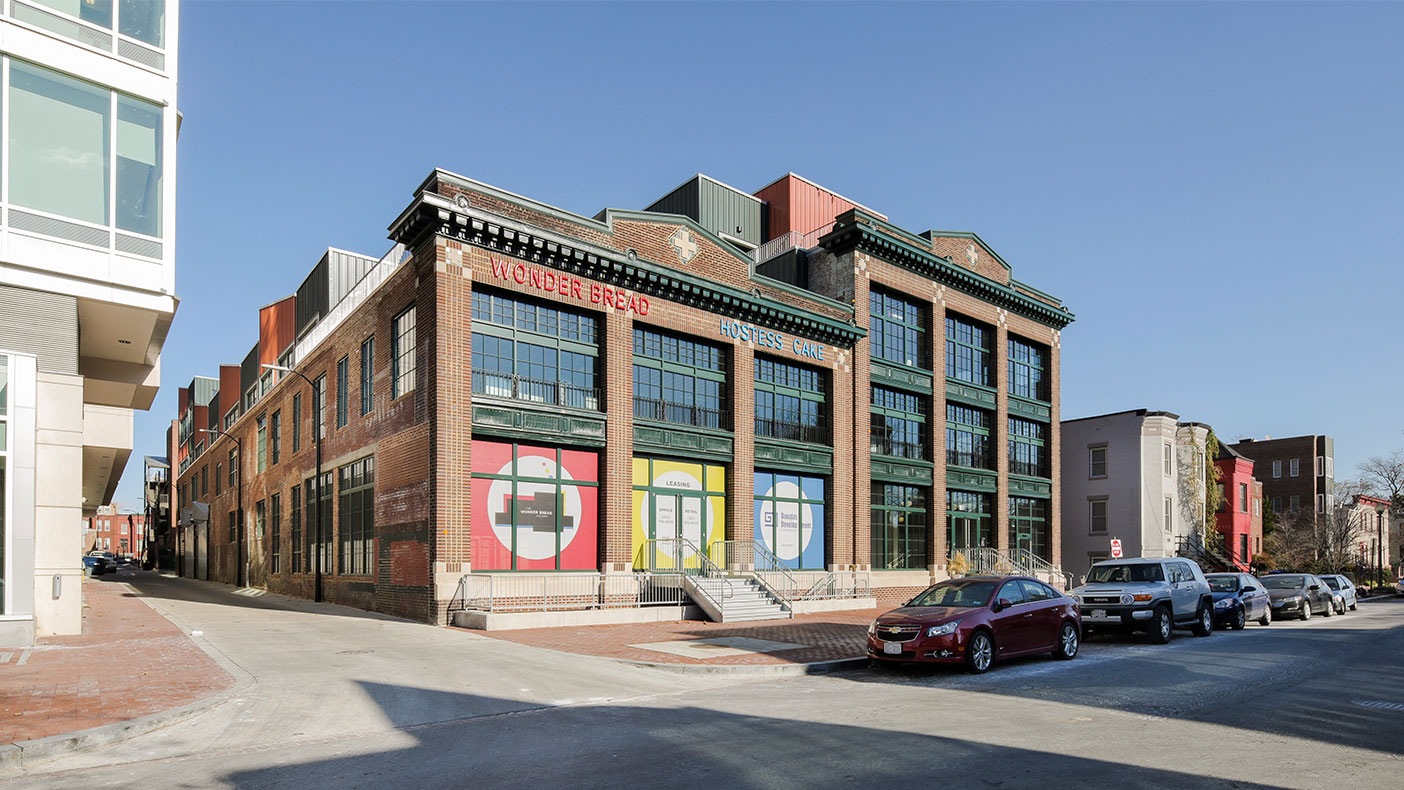
As part of the transformation, the front of the building was excavated to allow for natural light to flow through the large glass windows throughout the building.
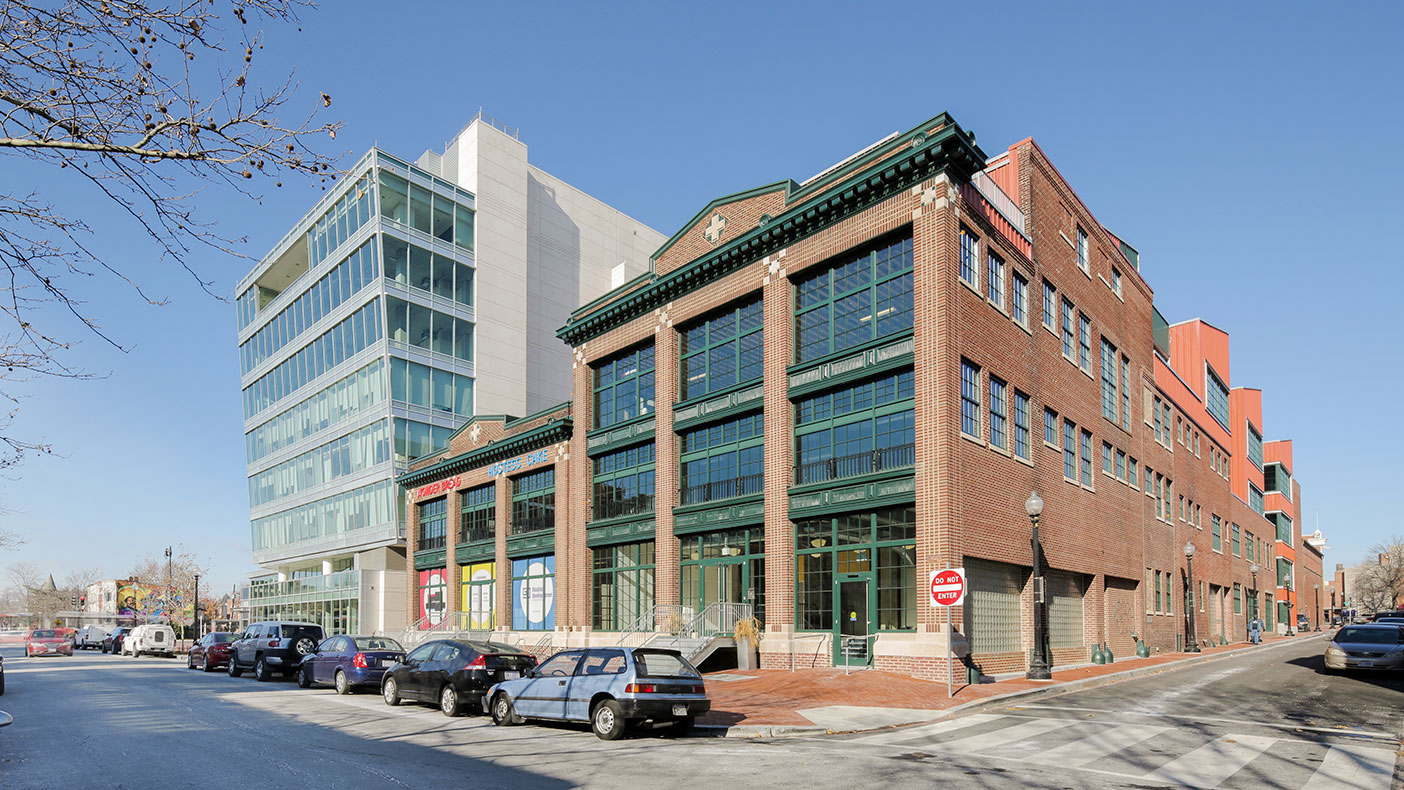
Despite the misuse, the building’s original factory skeleton was well-preserved and allowed the client to very easily establish an authentic industrial character.
- Client
- Douglas Development
- Location
- Washington, D.C.
- Services
- Engineering
- Square Footage
- 98,000 SF
- Cost
- $70,000
- Completed
- 2013
- Region
- Mid-Atlantic
The Wonder Bread Factory of Northwest Washington D.C., located in the redeveloping Shaw neighborhood, is a century-old bakery complex that began as a family-owned shop run by the sons of Bavarian immigrants. Abandoned since the 1980s, the factory’s roof was partially collapsed, the floorboards had buckled (some up to six feet), and the basement was flooded — all of which needed to be rectified before designing the lower-level retail space and upper-level loft offices.
In addition to site/civil services, we performed survey stakeout, upgraded the property to meet ADA standards, and prepared designs for an underground parking garage. We also coordinated extensively with new utility connections that were being placed in a rapidly changing neighborhood. The building now houses 98,000 square feet of retail and office space on four levels plus a basement and terrace.
98,000
square feet
Related Projects

- Location
- Gaithersburg, MD


- Location
- Boone, NC

- Location
- Fairfax County, VA
- Market
- Community Facilities
- Location
- Peoria, IL