Waterview
World-Class Towers Along the Potomac
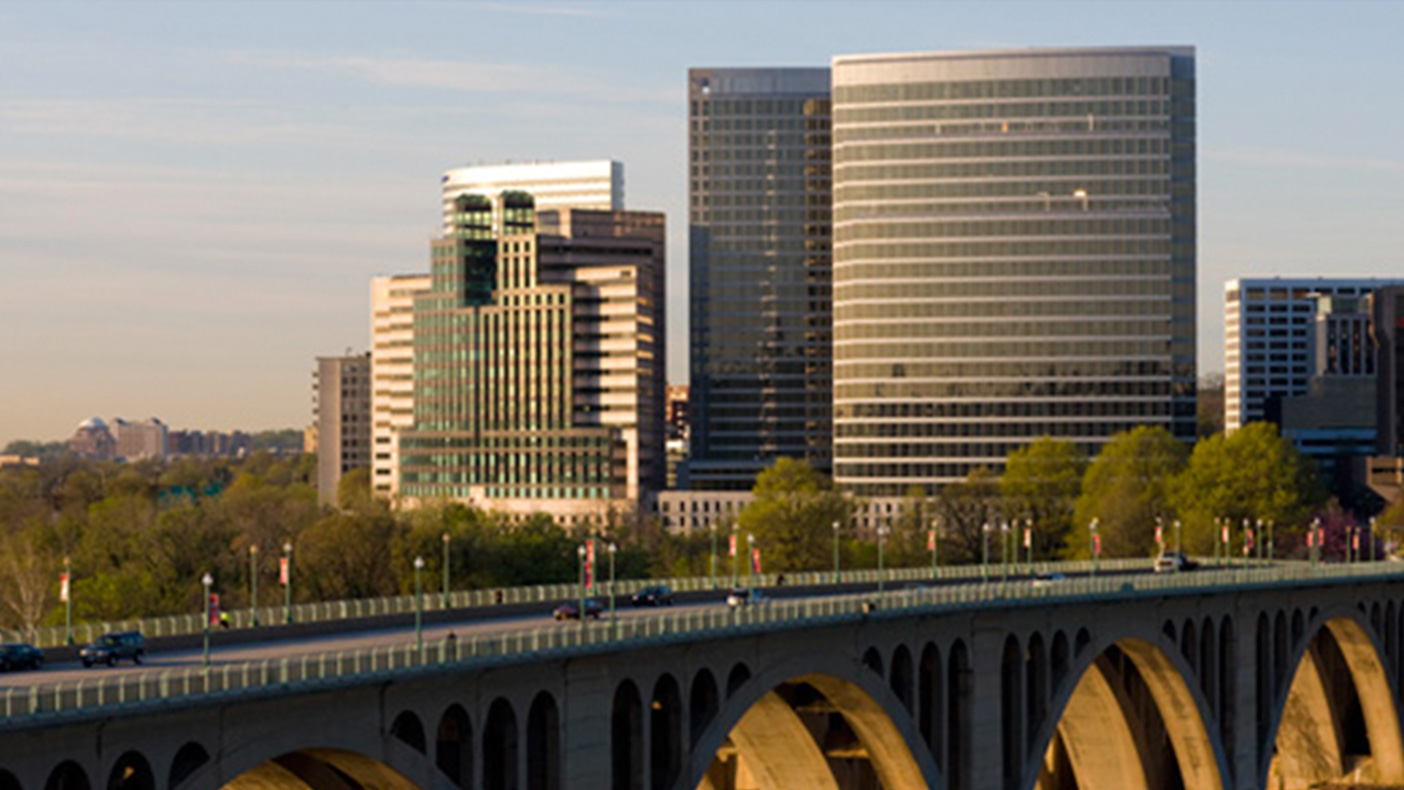
The 1.5-million SF Waterview development, overlooking the Potomac River, includes office, residential, hotel, retail, and restaurant space.

In addition to base building MEP design, we engineered the tenant interiors for more than 600,000 SF of office space for Corporate Executive Board (CEB) and architect Gensler.
- Location
- Arlington, Virginia
- Services
- Engineering
- Square Footage
- 1.5 million SF
- Completed
- 2009
- Region
- Mid-Atlantic
Located in Arlington, Virginia, Waterview is a 24-story, 650,000-square-foot office tower and a 30-story, 350,000-square-foot residential and hotel tower with a multiple level above- and below-grade parking structure. Our MEP engineers teamed with design architect Pei Cobb Freed, architect HKS, and developer JBG over a period of 12 years to plan, design, and deliver this prominent mixed-use development. The office building is served by a central chilled water plant, and the residential building is served by a central heat pump-type condenser water plant. Although located in a single structure with luxury condos positioned above the hotel levels, MEP systems were separated to allow for independent management and operations.
Related Insights
Related Projects


- Location
- New York, NY
- Location
- Peoria, IL
- Location
- Prince George's County, MD