University of Illinois at Chicago – West Campus Sport & Fitness Center
Meeting Student Recreation Needs
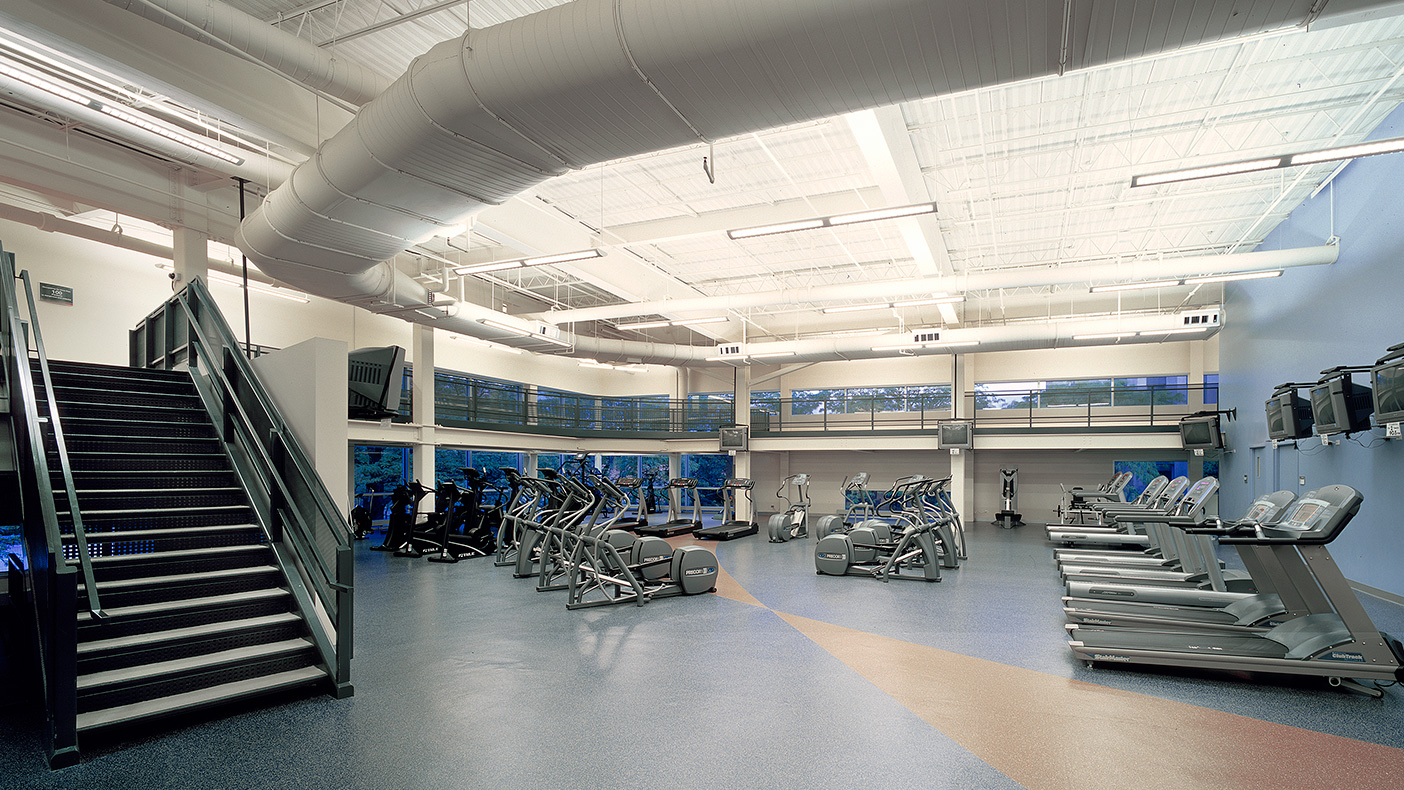
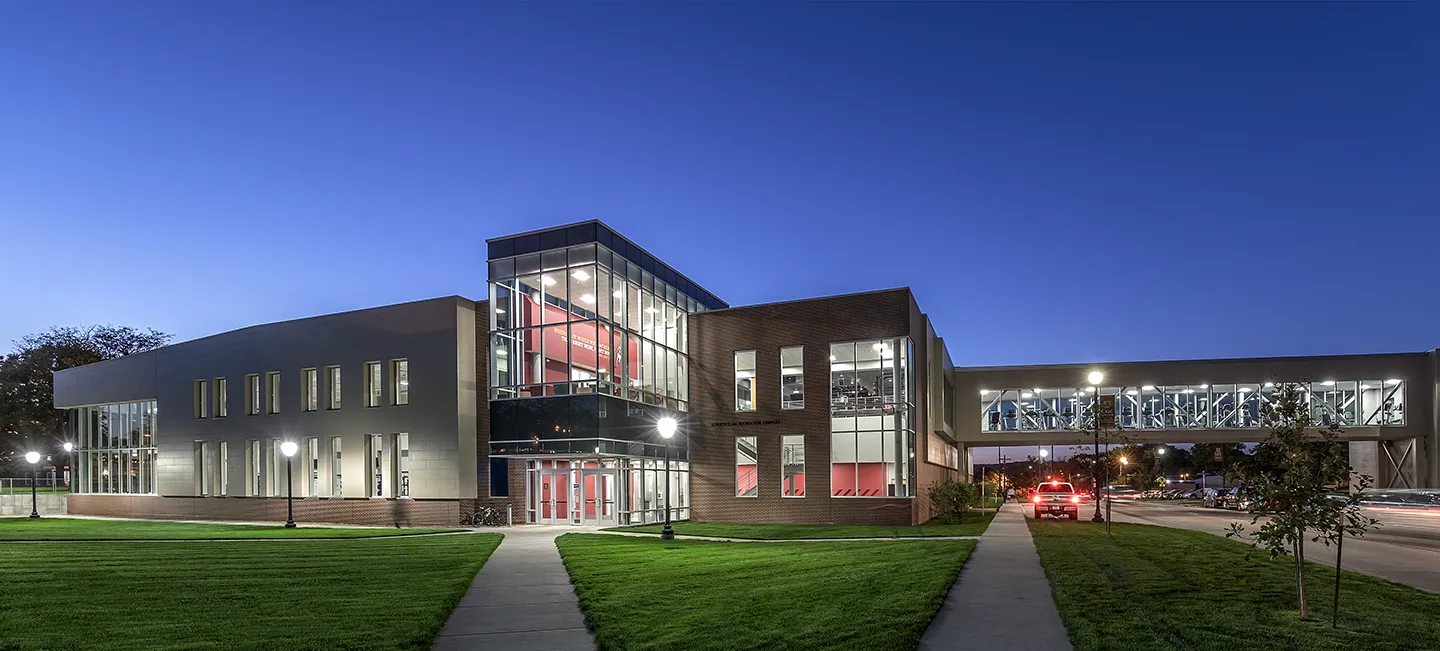
A key component of a campus recreational facility plan, the West Campus Recreation Facility renovation and expansion meets increased student demand for fitness programs and resources.
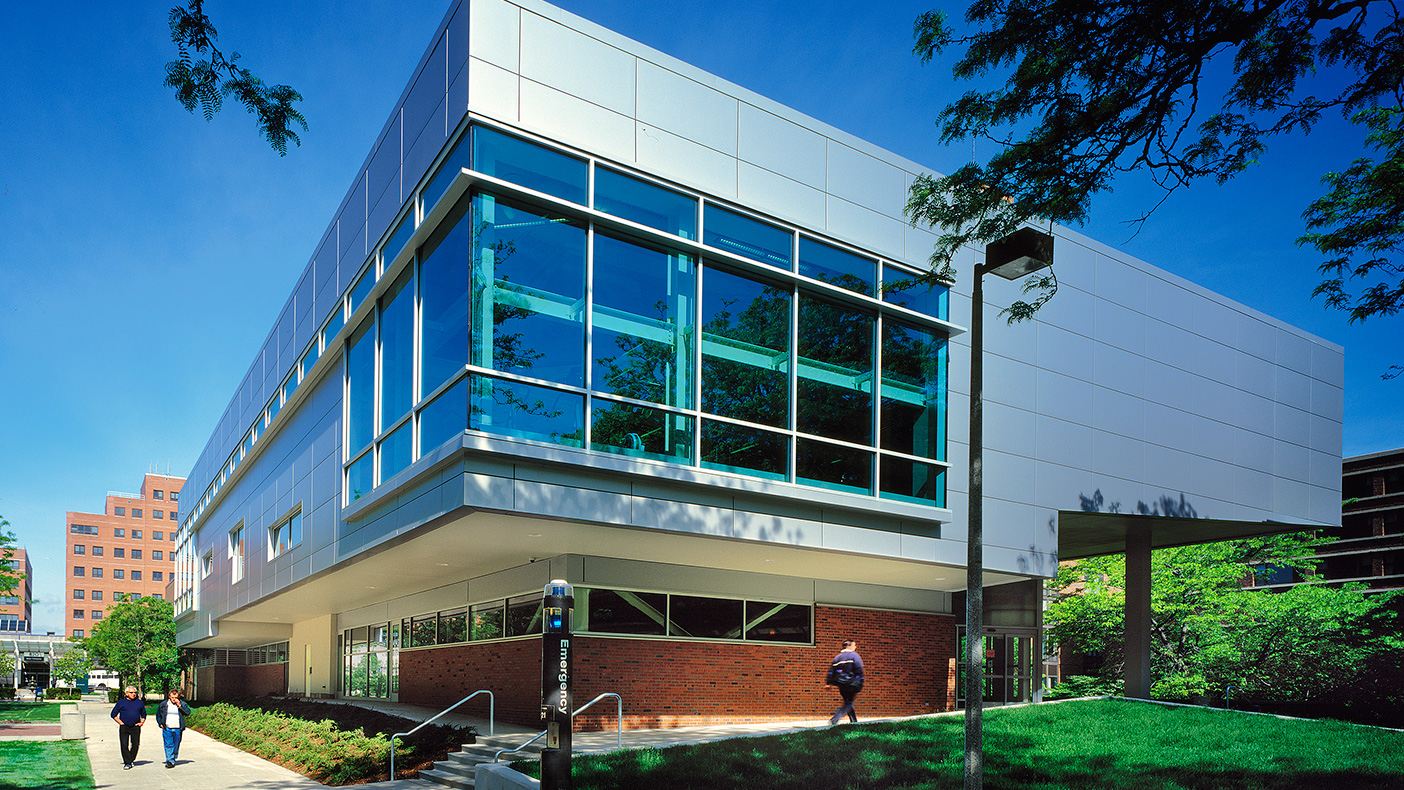
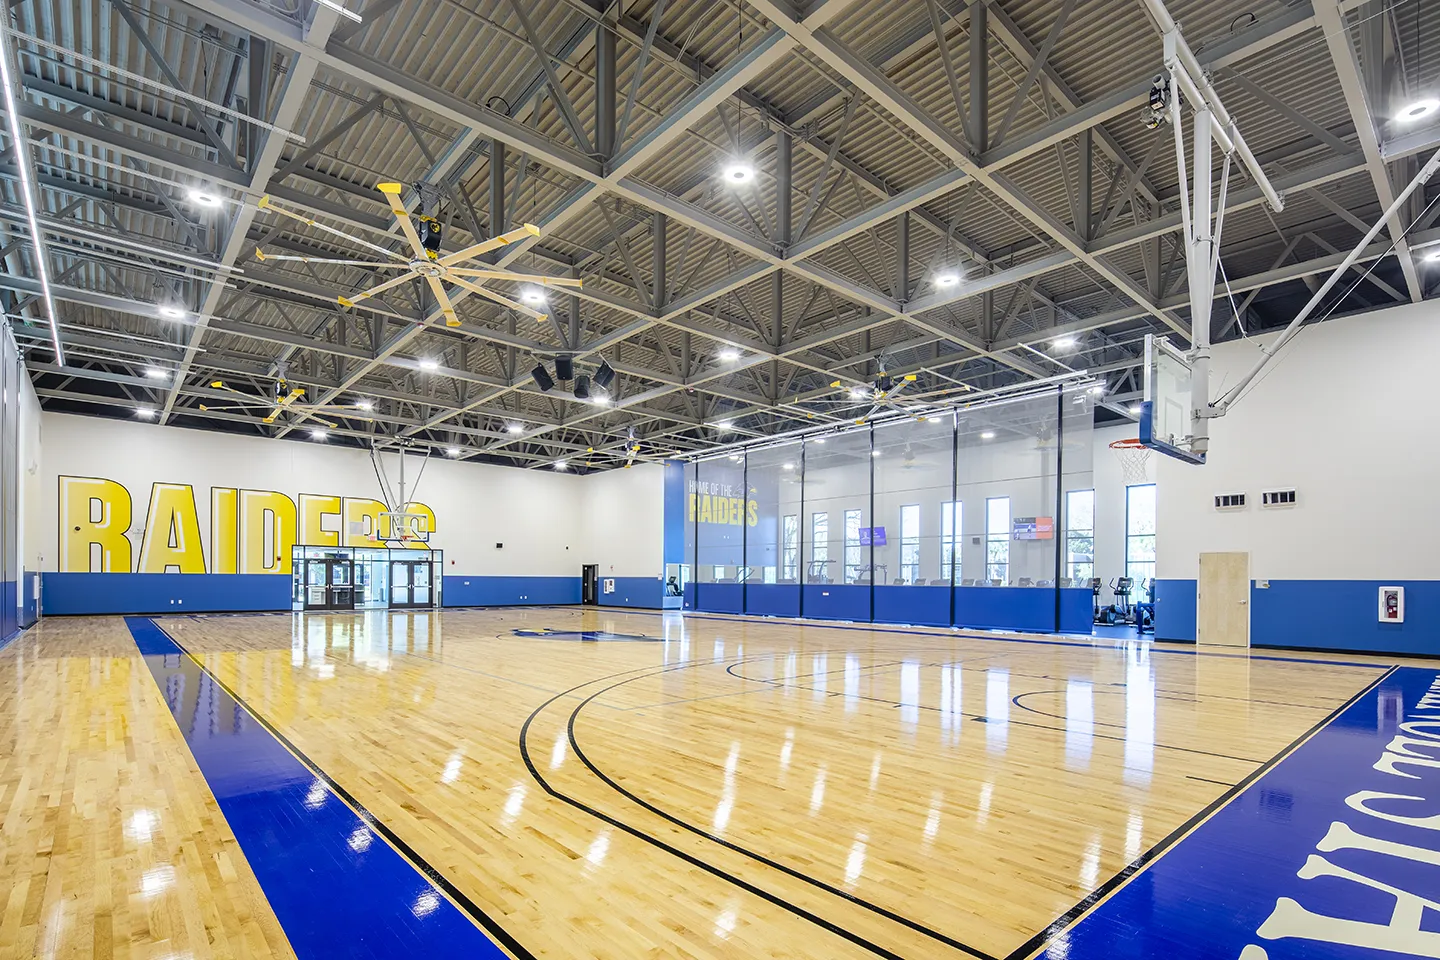
The addition houses new fitness areas, multi-purpose rooms, and a jogging track that overlooks the campus and a new internal gallery.
- Owner/Client
- University of Illinois at Chicago
- Location
- Chicago, Illinois
- Services
- Architecture
- Markets
- EducationHealth and Wellness
- Square Footage
- 18,000 SF addition 40,000 SF renovations
- Region
- Midwest
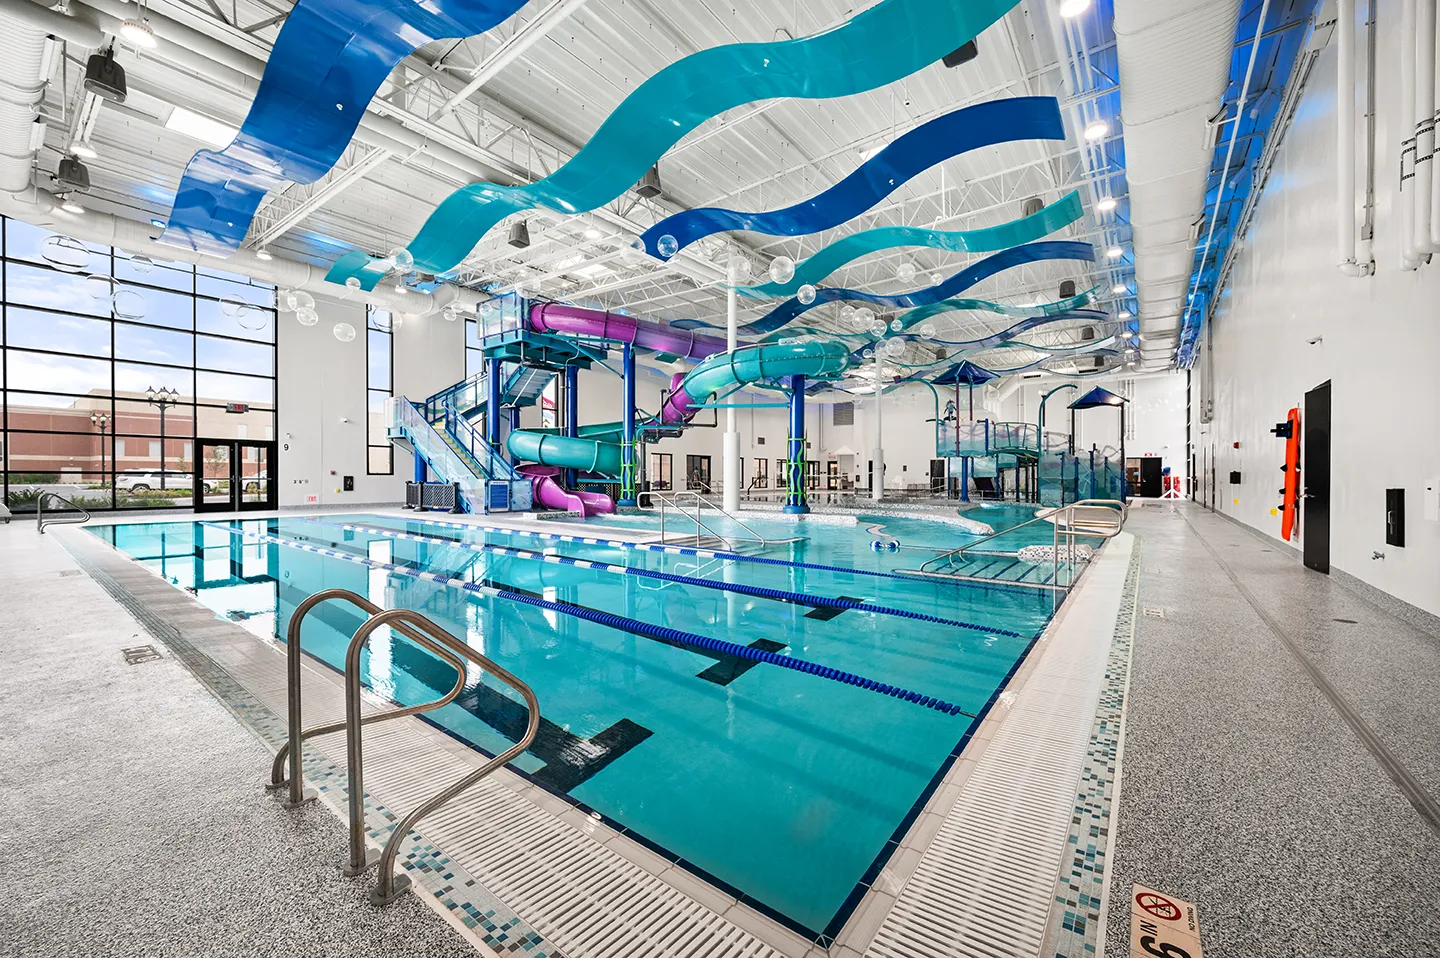
This complex project on the University of Illinois at Chicago campus required a creative approach to expansion on a tight urban site. In order to meet growing student needs for modern fitness facilities, the university added 18,000 square feet to the West Campus Recreation Facility and renovated 40,000 square feet of existing space. The addition was built on top of an existing underground lap pool to optimize the building footprint on the site.
4
awards recognizing project design
Awards
-
Citation of Excellence
American School Board Journal
-
Design Award
AIA
-
Featured Article
Midwest Construction
-
Innovative Architecture & Design Award
Recreation Management Magazine