Princeton Public Library
From Grocery Store to Library
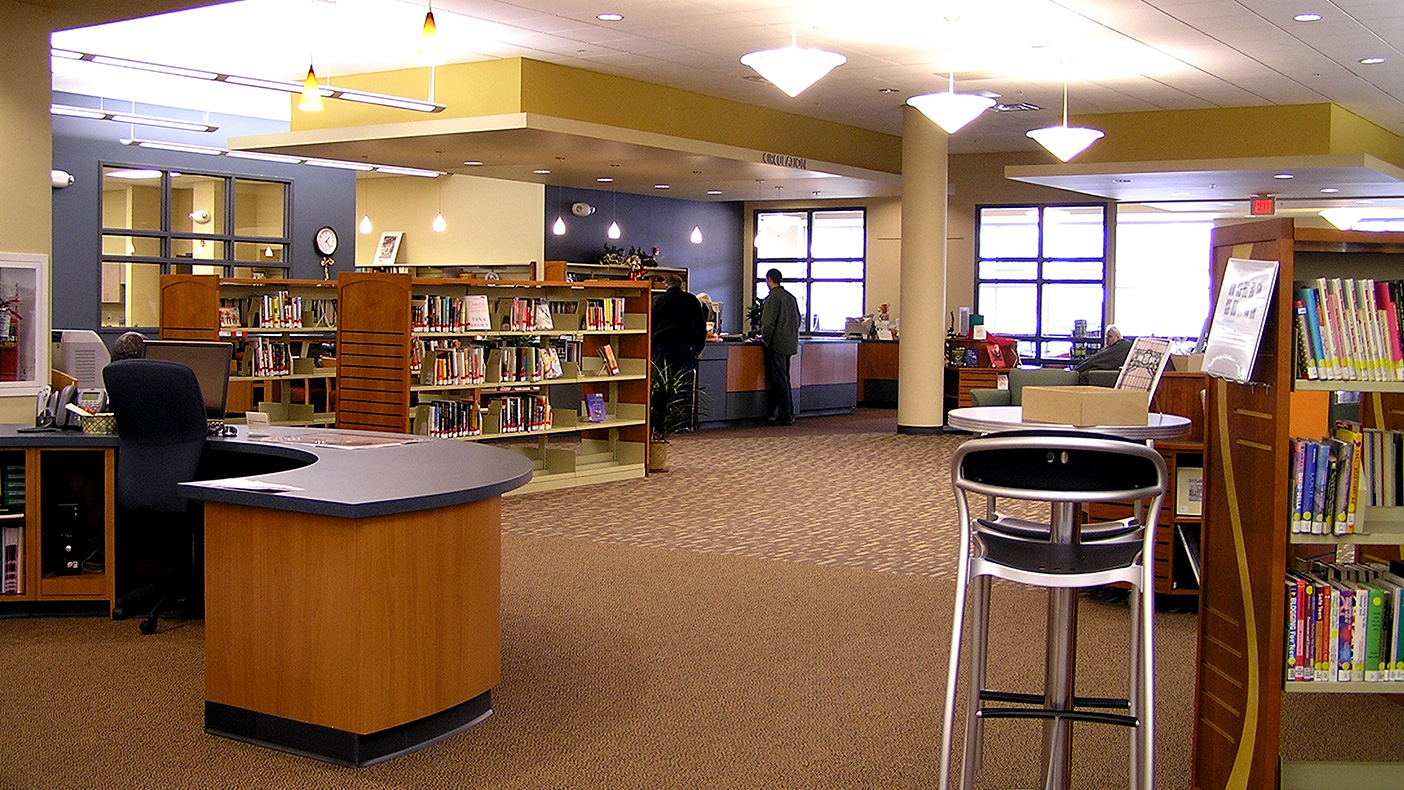
Clear lines of sight between the circulation desk, children’s department, reference desk, and public computer areas are now possible. New amenities such as individual study rooms and a family computer room are available.
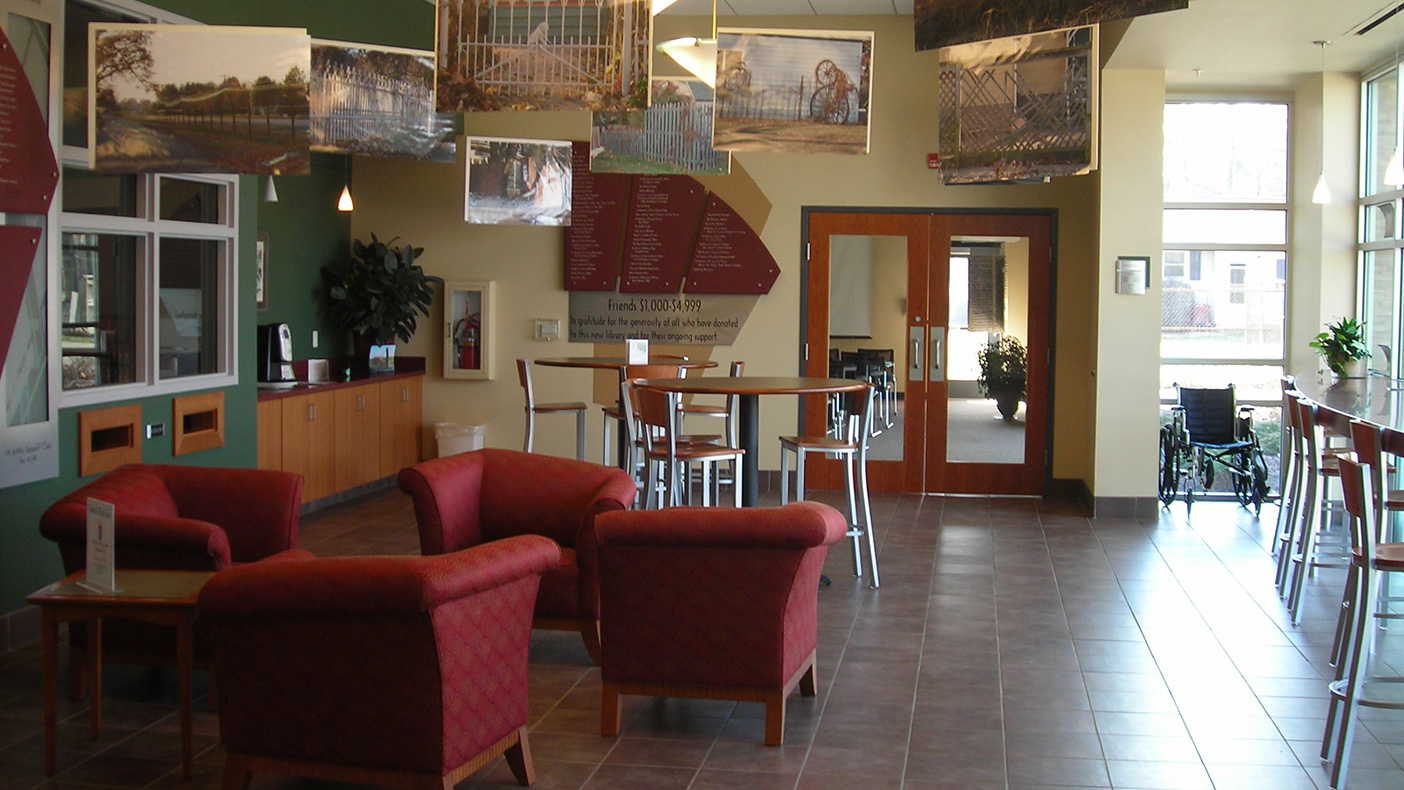
Patrons enter the building through a wireless internet café which opens to a large meeting room—available before and after normal operating hours. A new drive-up book drop is also available.
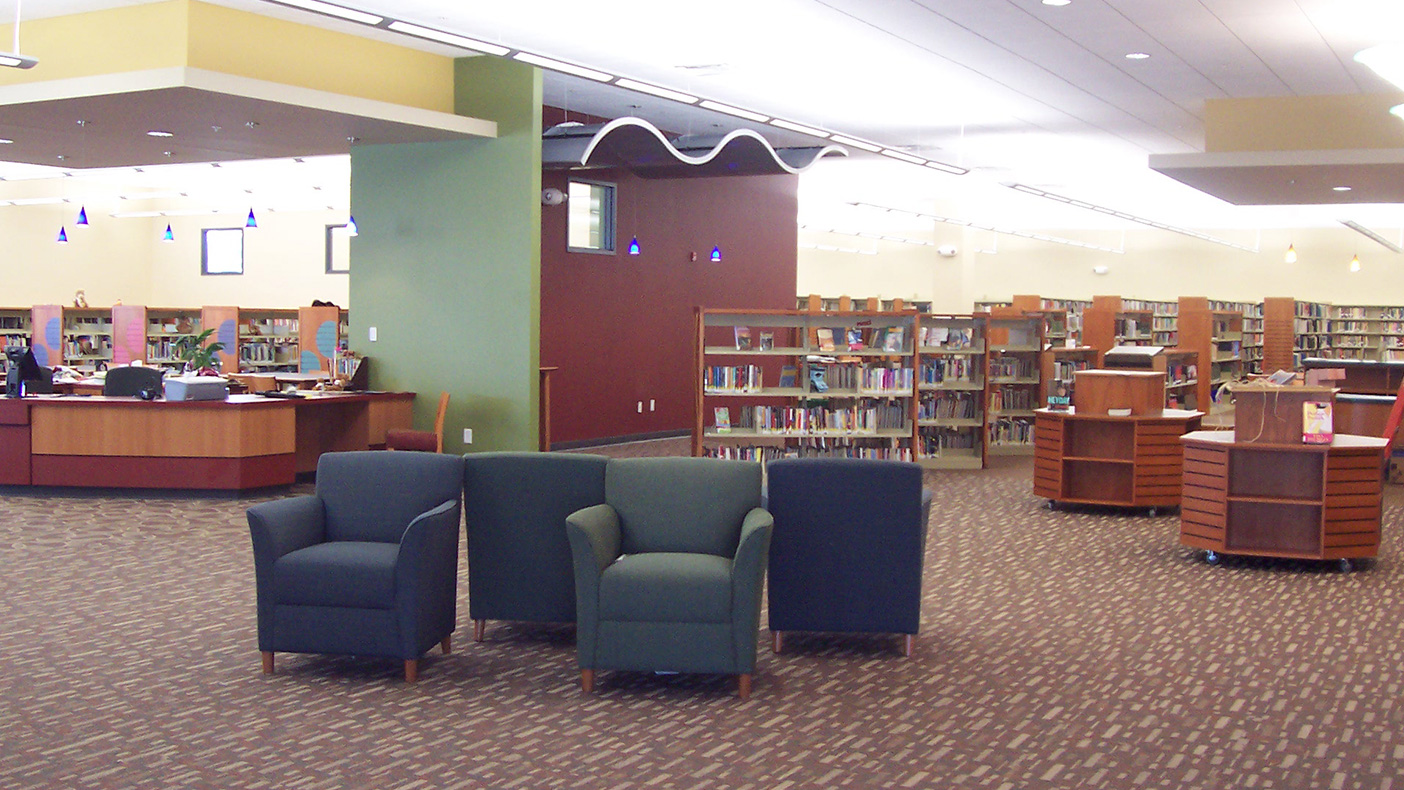
Spacious adult services, children’s, and young adult areas—each with their own unique identity and décor—were included in the library’s new design.
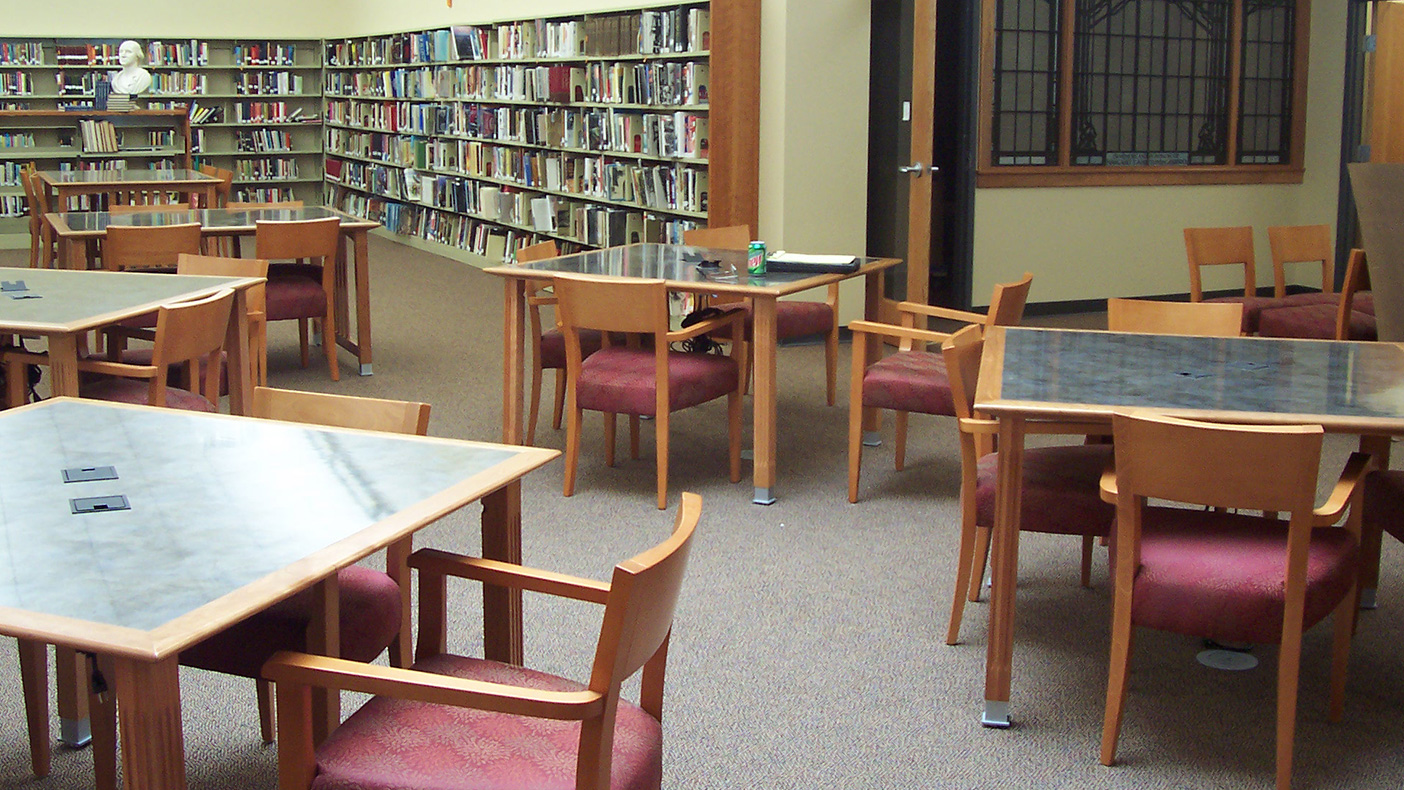
A local history room holds the library’s extensive genealogy and local history collections, and features an installation of the original library’s historic stained glass windows.
- Location
- Princeton, Illinois
- Services
- ArchitectureEngineering
- Markets
- Community Facilities
- Square Footage
- 28,000 SF
- Region
- Midwest
Located in Princeton, Illinois, Princeton Public Library occupied the same historic structure on Park Avenue since 1913. Faced with a severe space shortage, antiquated mechanical systems, inadequate power and data infrastructure, and no handicapped accessibility, the library purchased a vacant 28,000-square-foot grocery store building with hopes of renovating the structure into a state-of-the-art public library.
Our comprehensive architecture, landscape architecture, and interior design services included removal and replacement of the building’s existing façade. New materials for the exterior were selected to blend with the building elements that remained in place, while giving the building a new identity. Portions of the grocery store’s parking lot were removed to create a green space, including outside seating.
28,000
square feet
Related Insights
Related Projects



- Location
- Boone, NC
- Location
- Oswego, IL