Oklahoma State University: Murray Hall
Restoring a Historic Setting
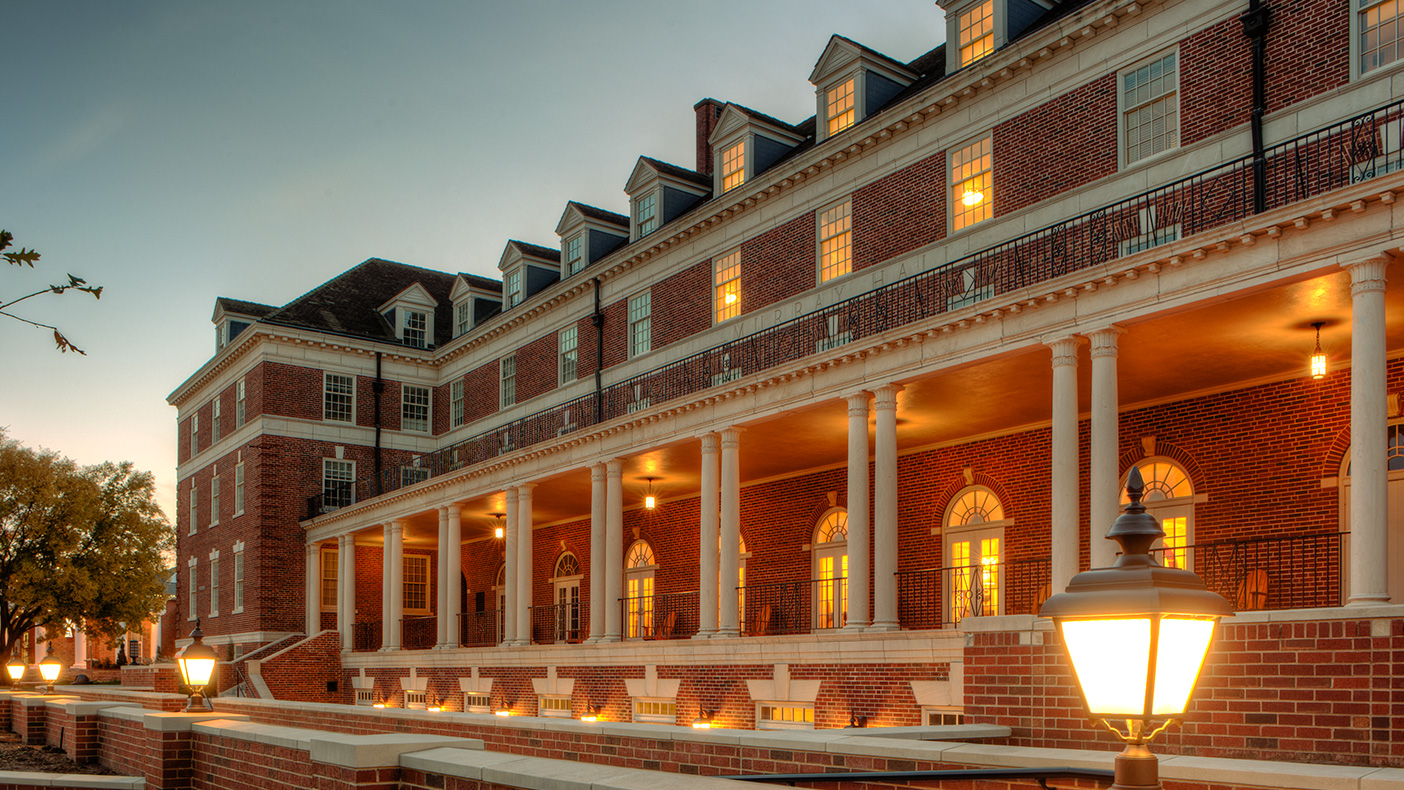
Our design focused on ADA compliance as well as the historic restoration of several spaces, including entrances, the main parlor, and other parlor areas.
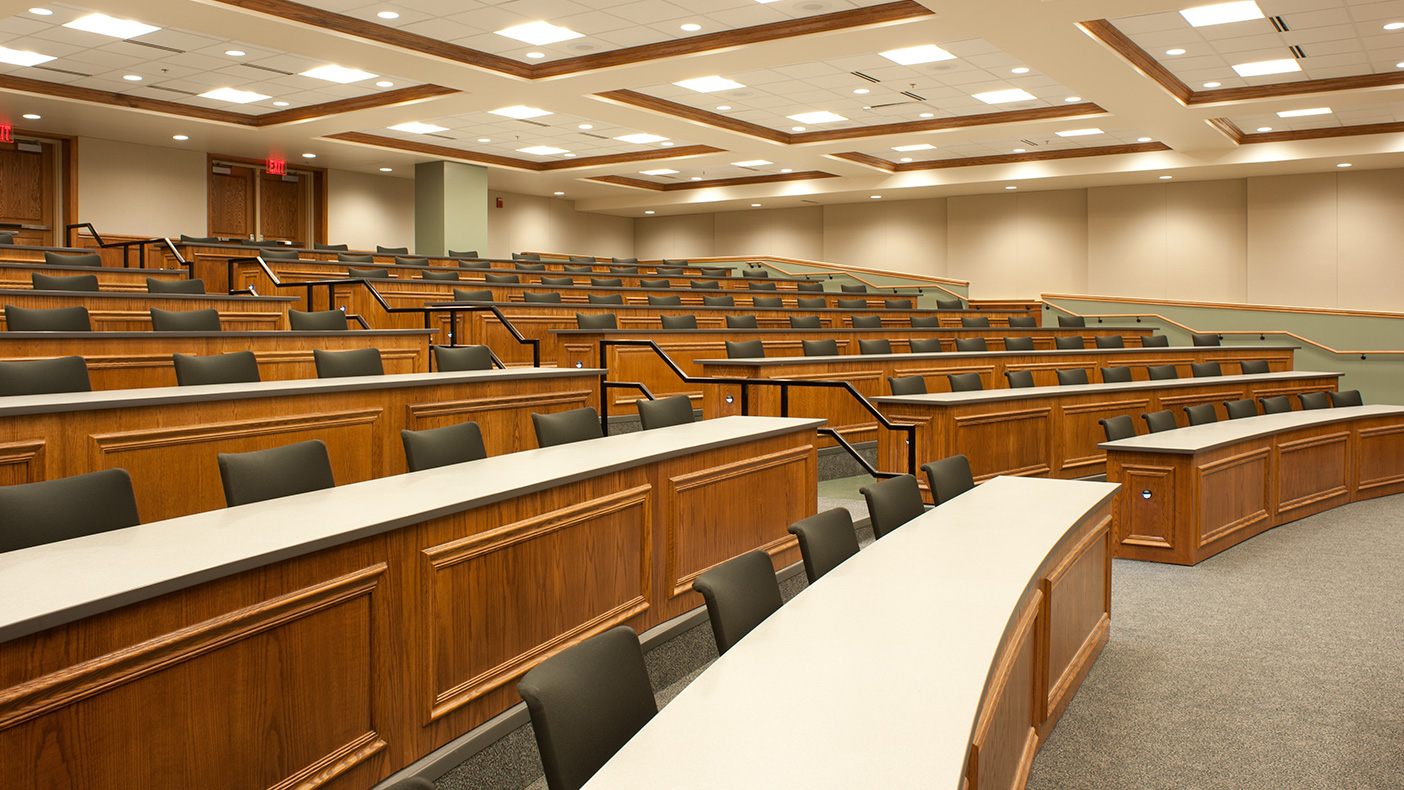
Redesign of the 85,000-SF structure included a new below-grade auditorium between the building’s two wings and a new student plaza above the auditorium.
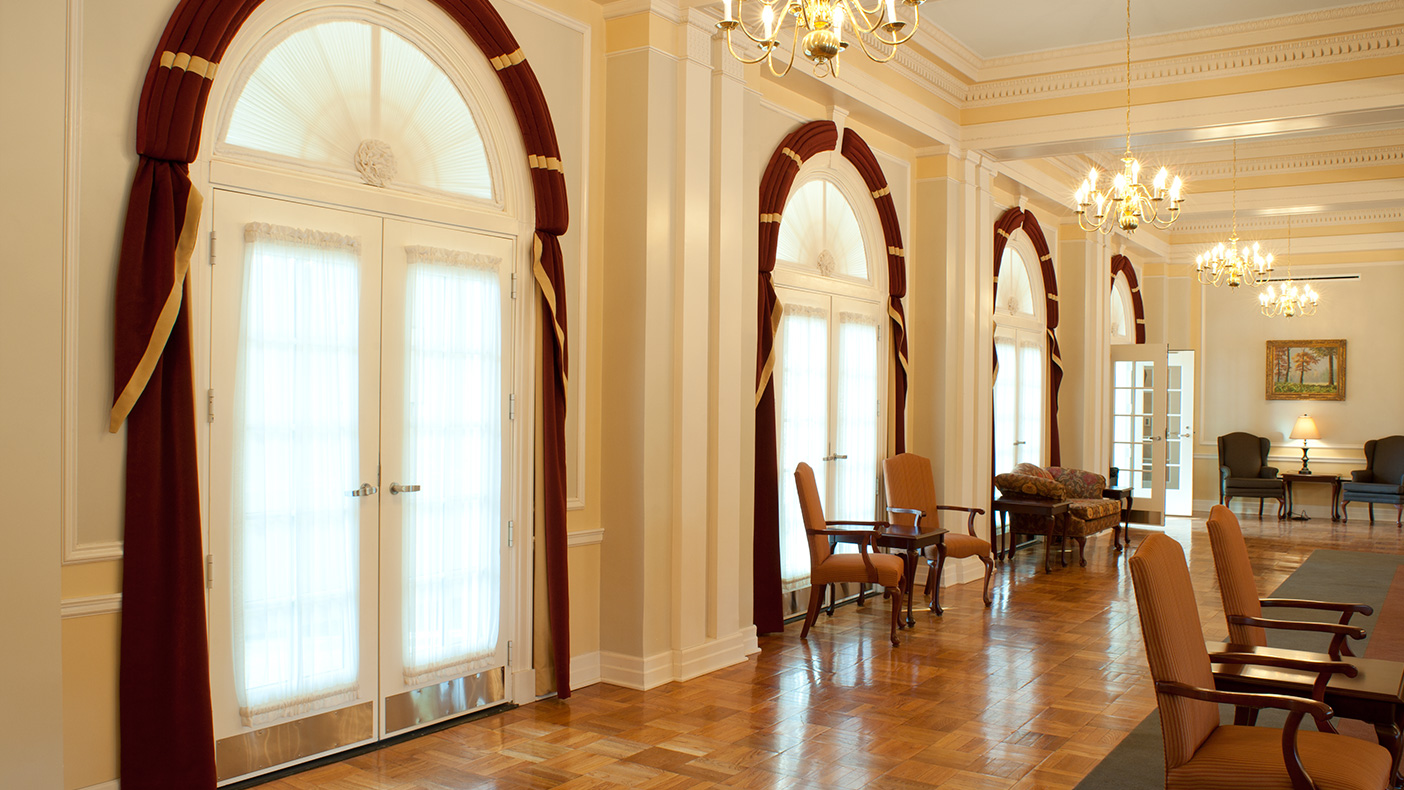
This unique adaptive reuse involved gutting much of the facilities interior to accommodate new mechanical and electrical systems.
- Owner/Client
- Oklahoma State University
- Location
- Tulsa, Oklahoma
- Services
- ArchitectureEngineering
- Markets
- Education
- Square Footage
- 85,000 SF
- Cost
- $19.6 million
- Region
- Southwest
Set at the historic entrance to the Oklahoma State University campus in Stillwater, Murray Hall reflects the university’s Georgian architectural heritage and had served the campus as a dormitory for more than 60 years. After sitting vacant and unused for more than a decade, the modernized and retrofitted hall is now home to the university’s College of Arts and Sciences. The circa-1934 women’s dormitory includes classrooms, offices, an auditorium, and a student plaza.
circa-1934
women's dormitory
Related Projects


- Location
- New York, NY

- Location
- Boone, NC

- Location
- Oswego, IL


- Location
- Twentynine Palms, CA
- Location
- Sanford, FL
- Market
- Education