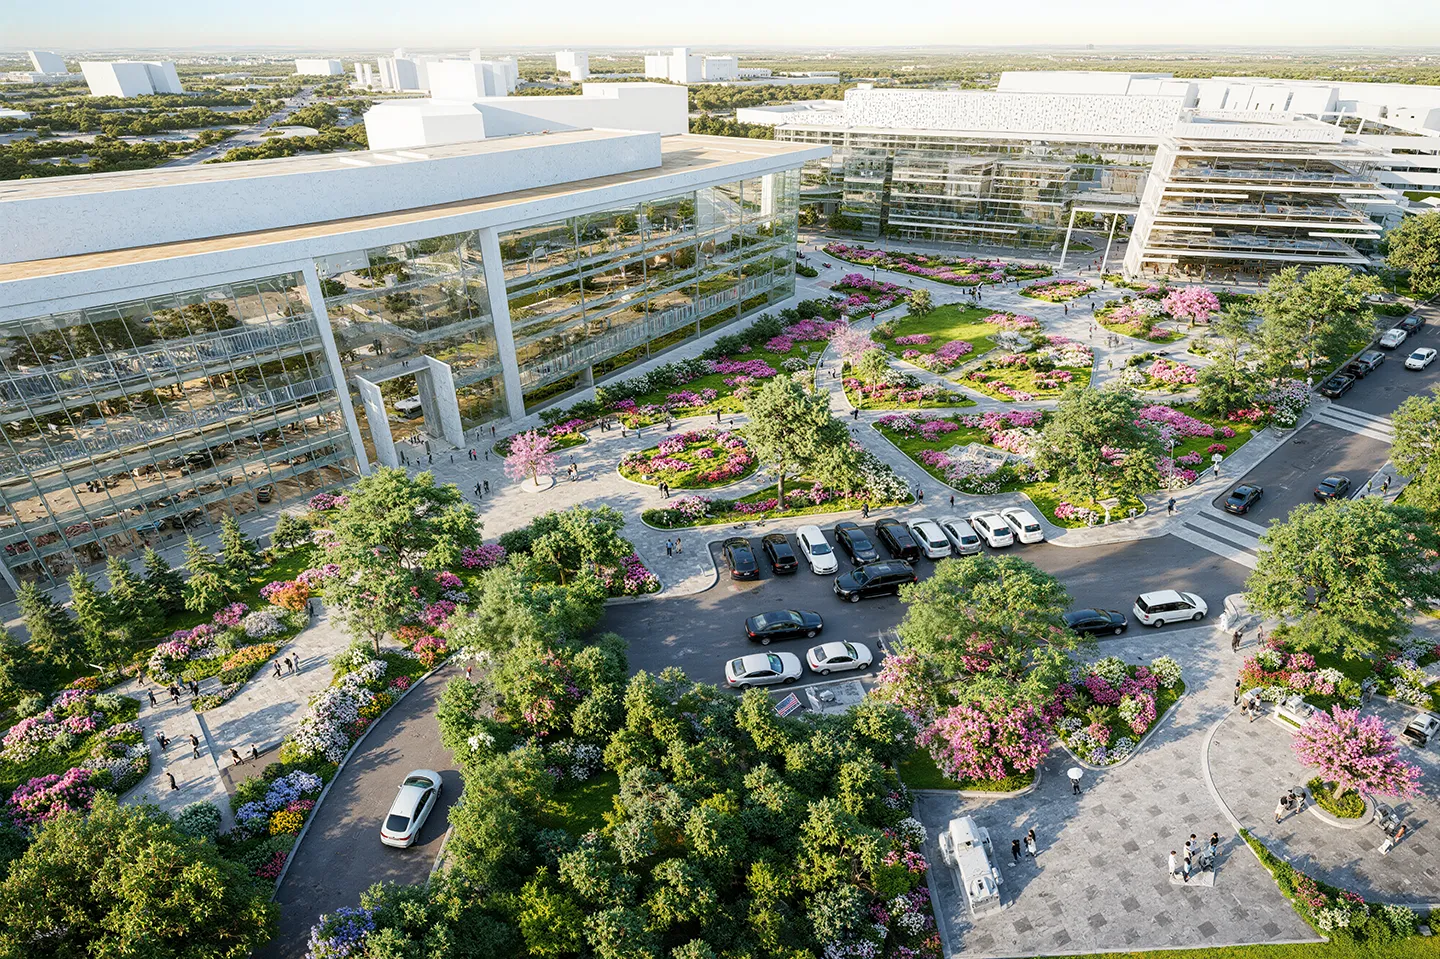
Oklahoma State University: Helmerich Advanced Technology Research Center
A New Sustainability Standard
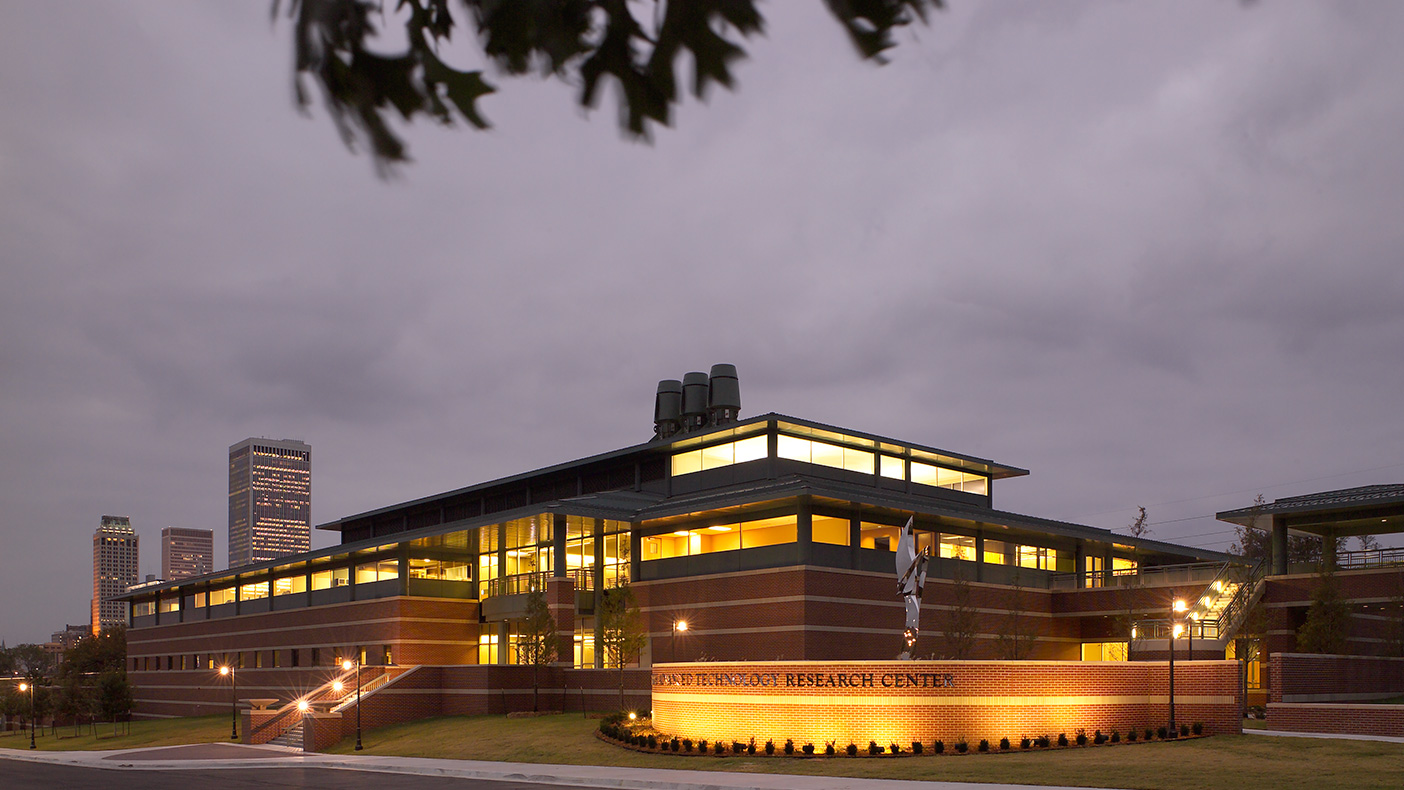
The 128,000-SF building is the third phase of development in OSU-Tulsa’s master plan, following the two-phase development of an academic village.
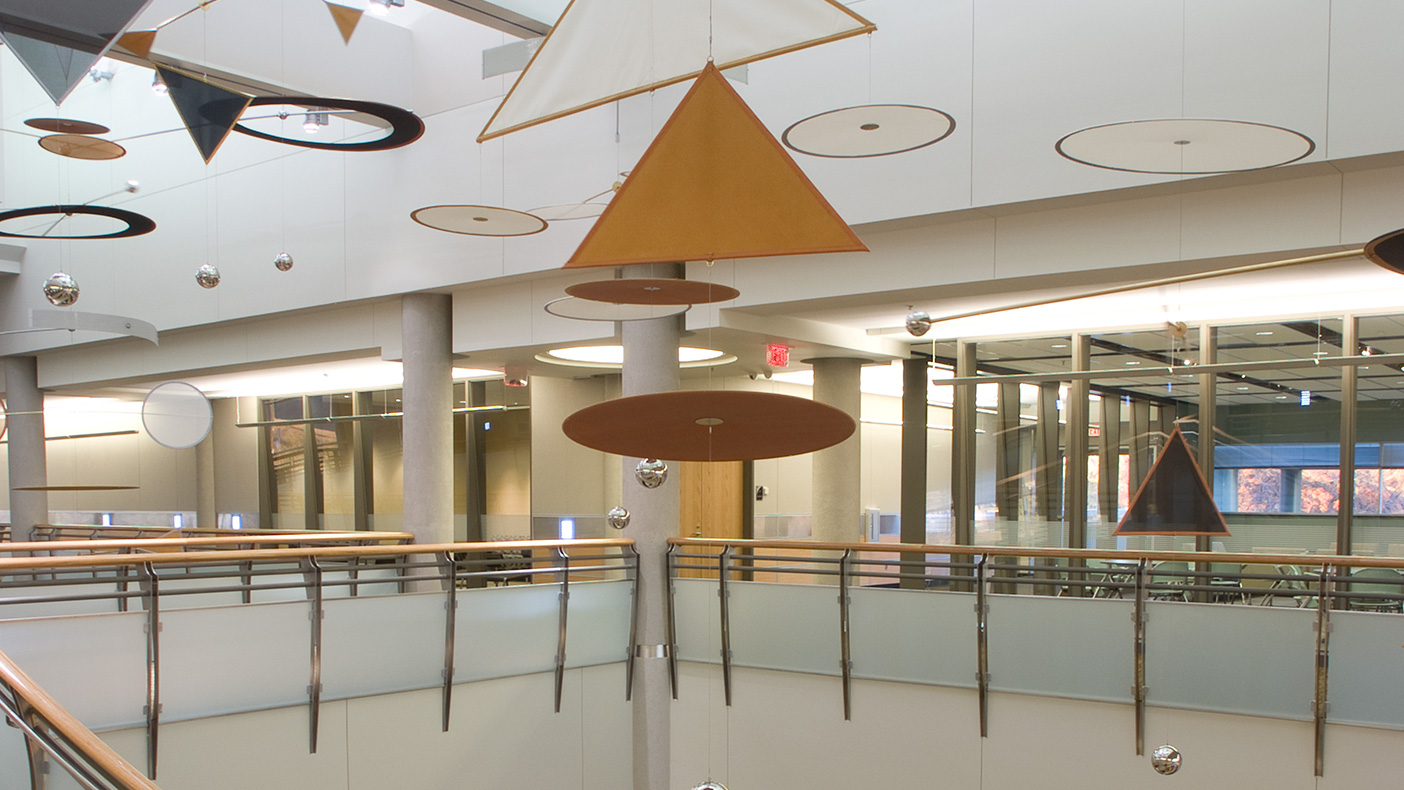
The building celebrates both art and science with a granite waterwall, rock garden, and dramatic works of art.
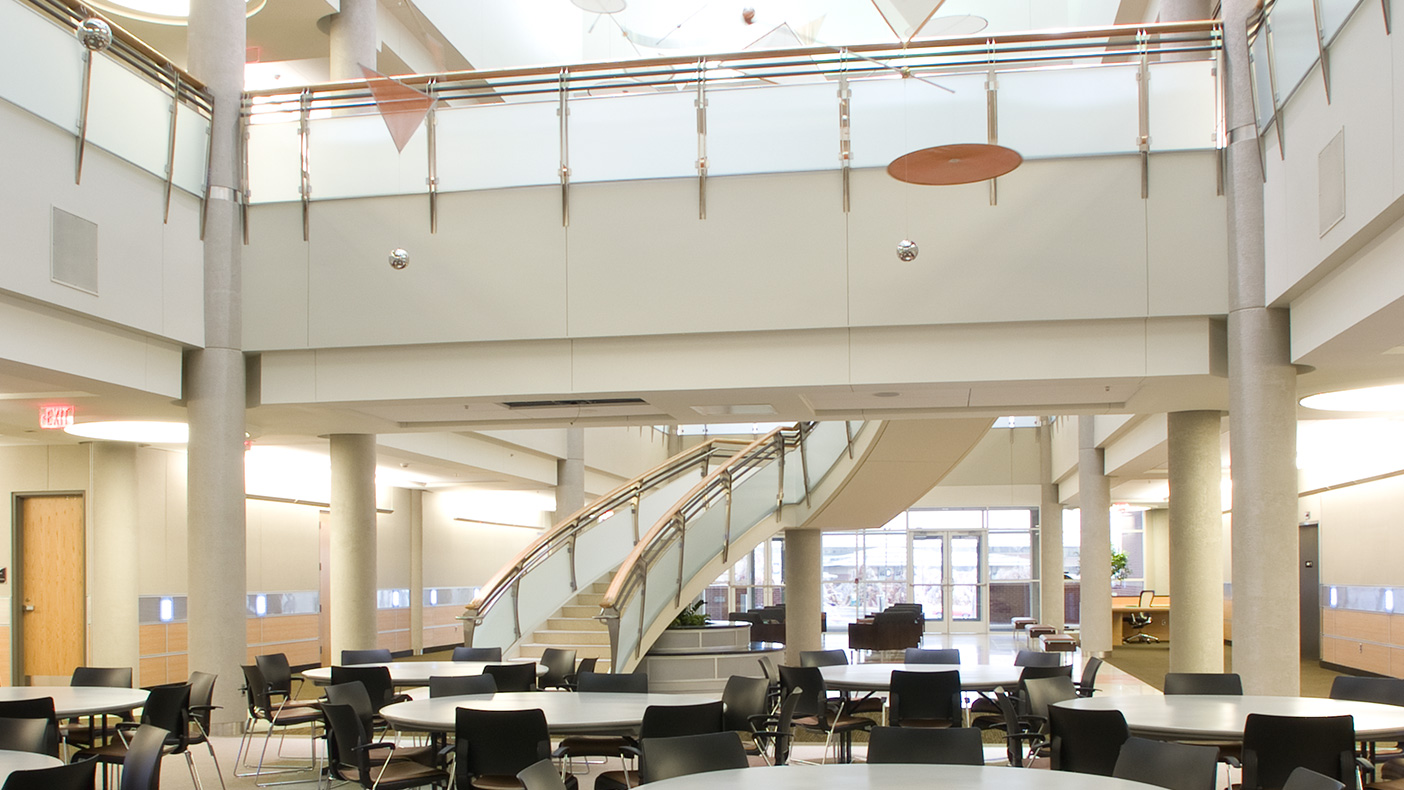
A venue for receptions and events, the 7,000-SF lobby is also designed to encourage user interaction and collaboration.
- Owner/Client
- Oklahoma State University
- Location
- Tulsa, Oklahoma
- Markets
- Education
- Square Footage
- 128,000 SF
- Cost
- $37.4 million
- Region
- Southwest
Oklahoma State University’s Helmerich Advanced Technology Research Center supports research in materials science and engineering, bio-based technologies, energy technologies, and information technologies. These programs enable graduates to become “pilots of change.” A two-story atrium links the secured laboratory space with the more public spaces of administration offices and lecture halls. In addition to the specialized laboratories, clean room, imaging suite, and faculty offices, two advanced technology seminar rooms support international research conferences and special seminars.
4
awards recognizing project design
Awards
-
Institutional, over $25 million
ABC Oklahoma
-
Interior Contractor over $1 Million
ABC Oklahoma
-
Mechanical-Commercial over $4 Million
ABC Oklahoma
-
Other Specialty Construction, Glass
ABC Oklahoma
Related Insights
Related Projects


- Location
- Gaithersburg, MD



- Location
- Boone, NC
- Location
- Oswego, IL