Mixed-Use Development at Greenbelt Metro Station
Designing a Mixed-use, Transit-oriented Development
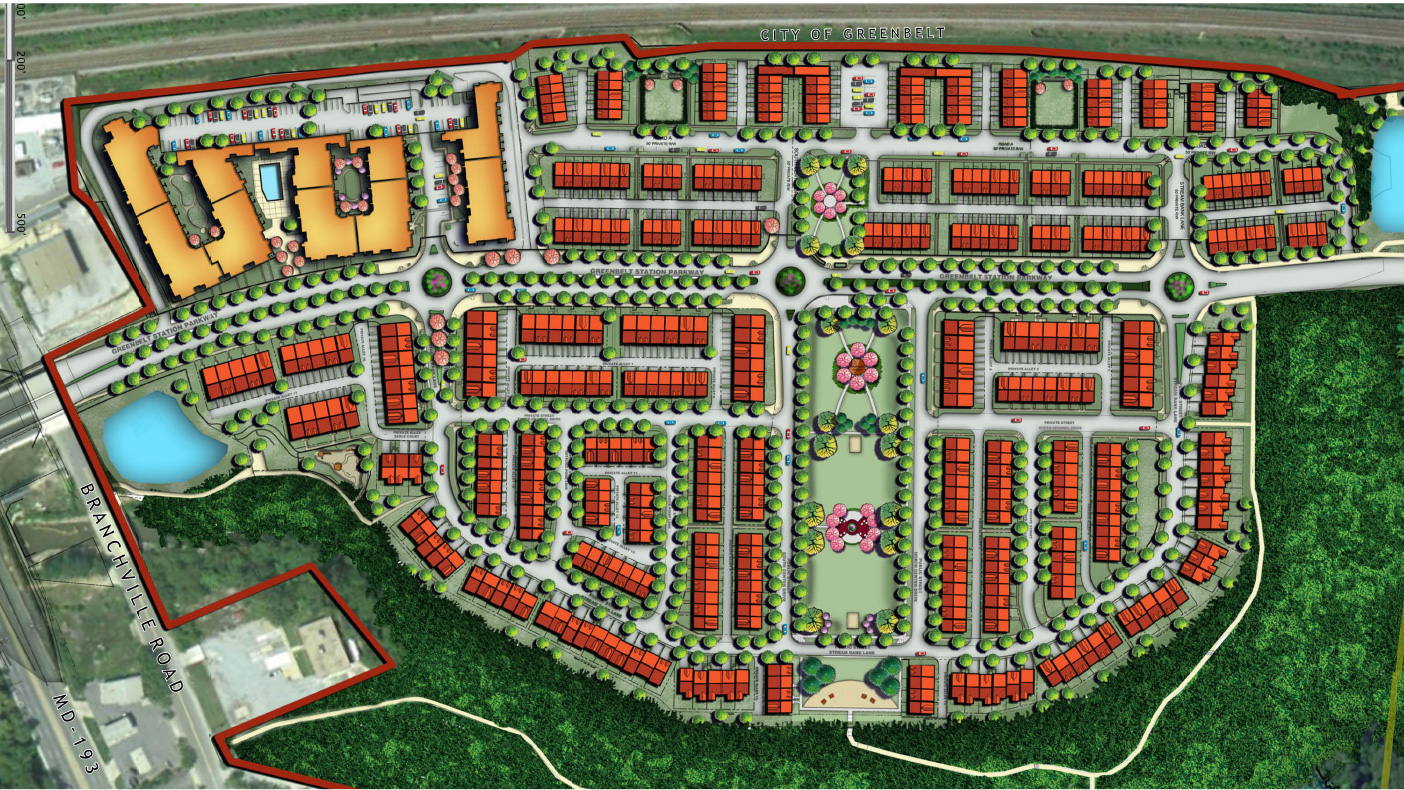
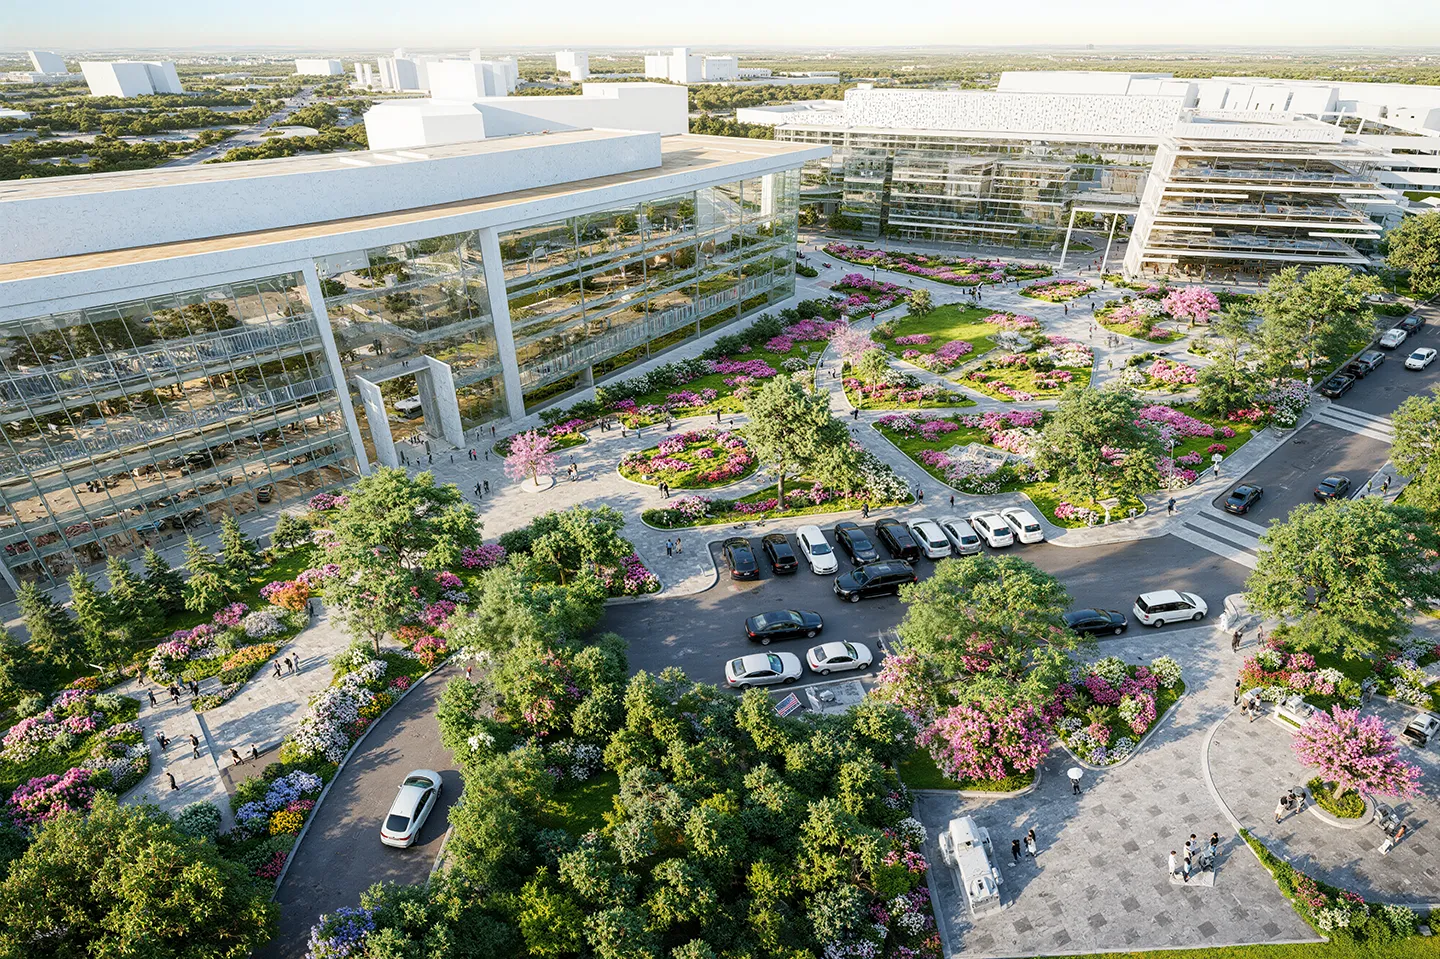
This large mixed-use, transit-oriented development proposes 2,250 residential units, a 300-room hotel, 1.2 million square feet of retail, and 1.2 million gross square feet of office floor area.
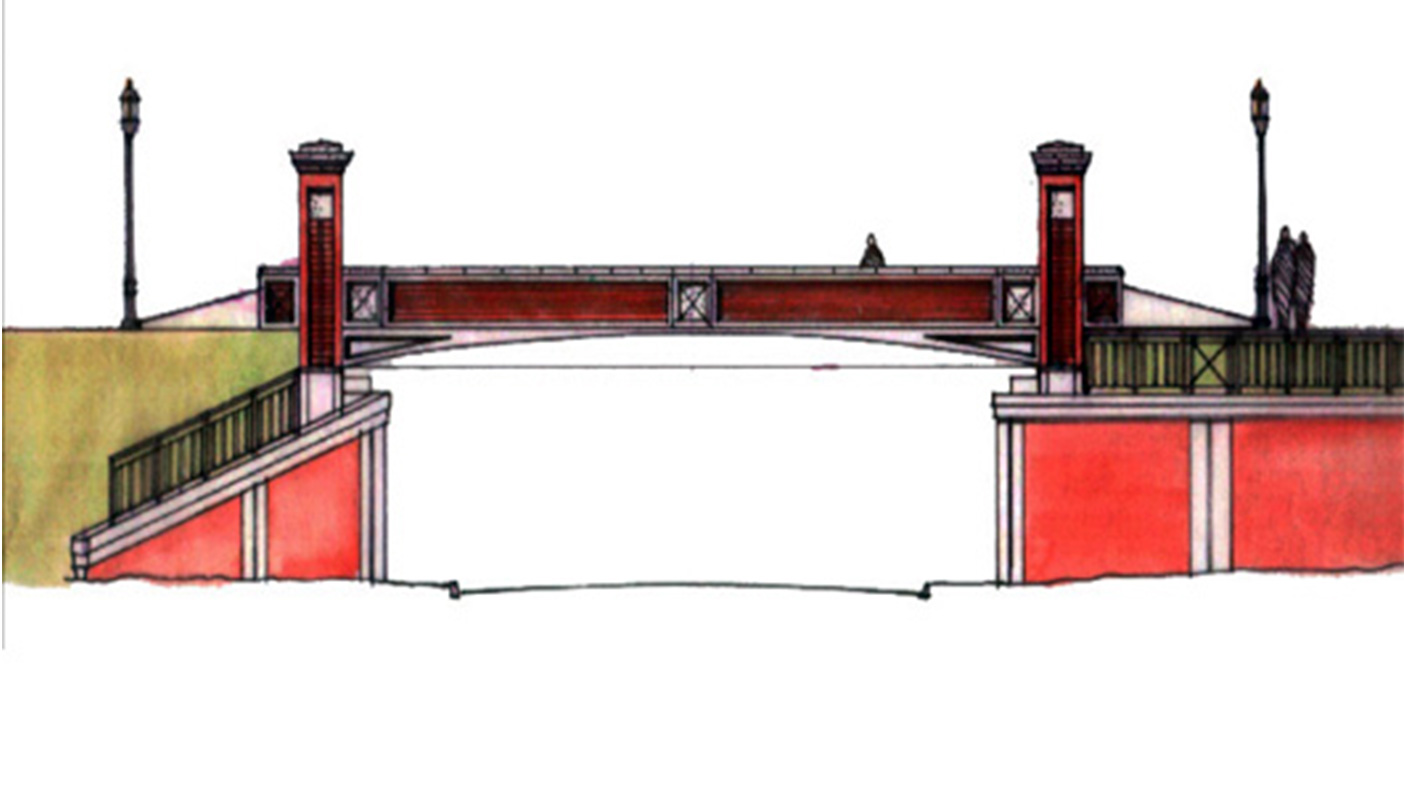
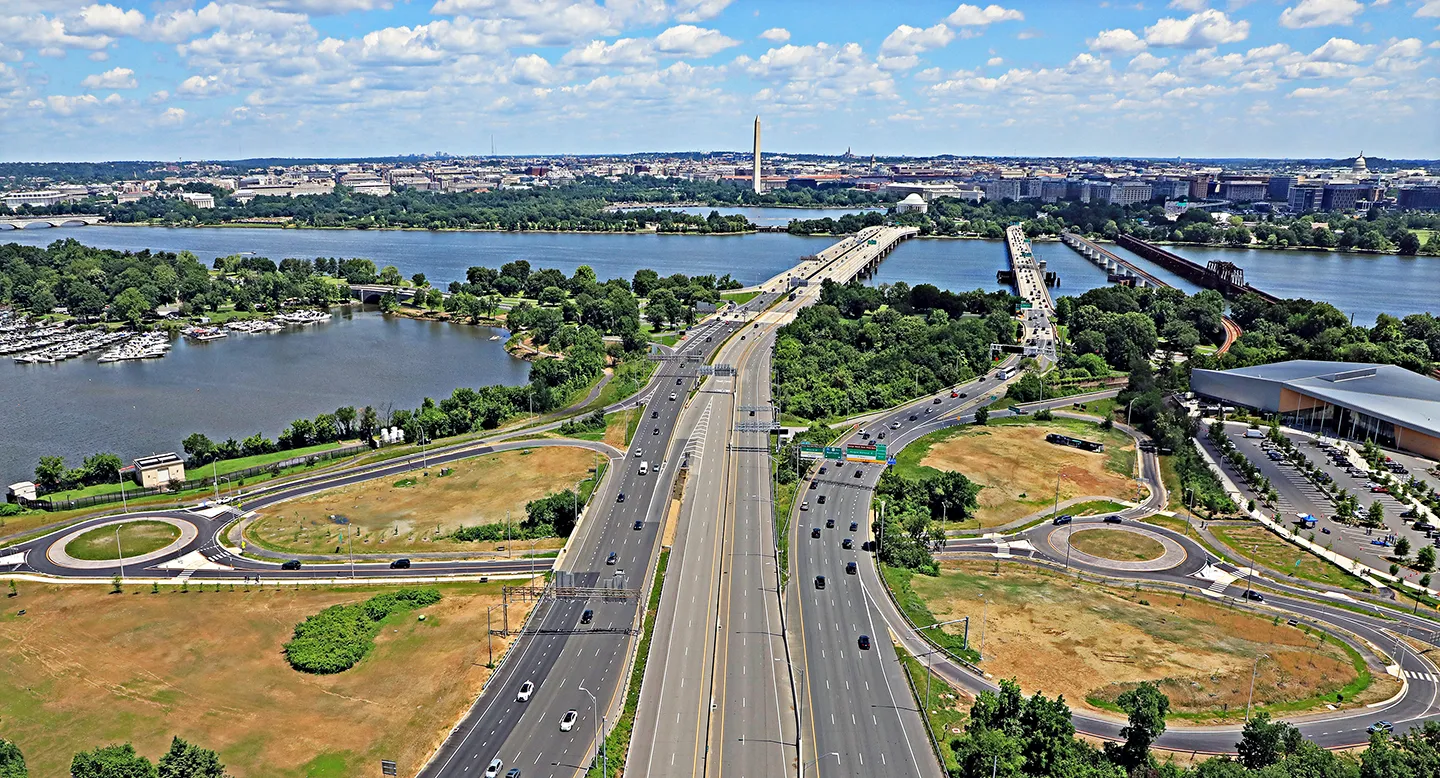
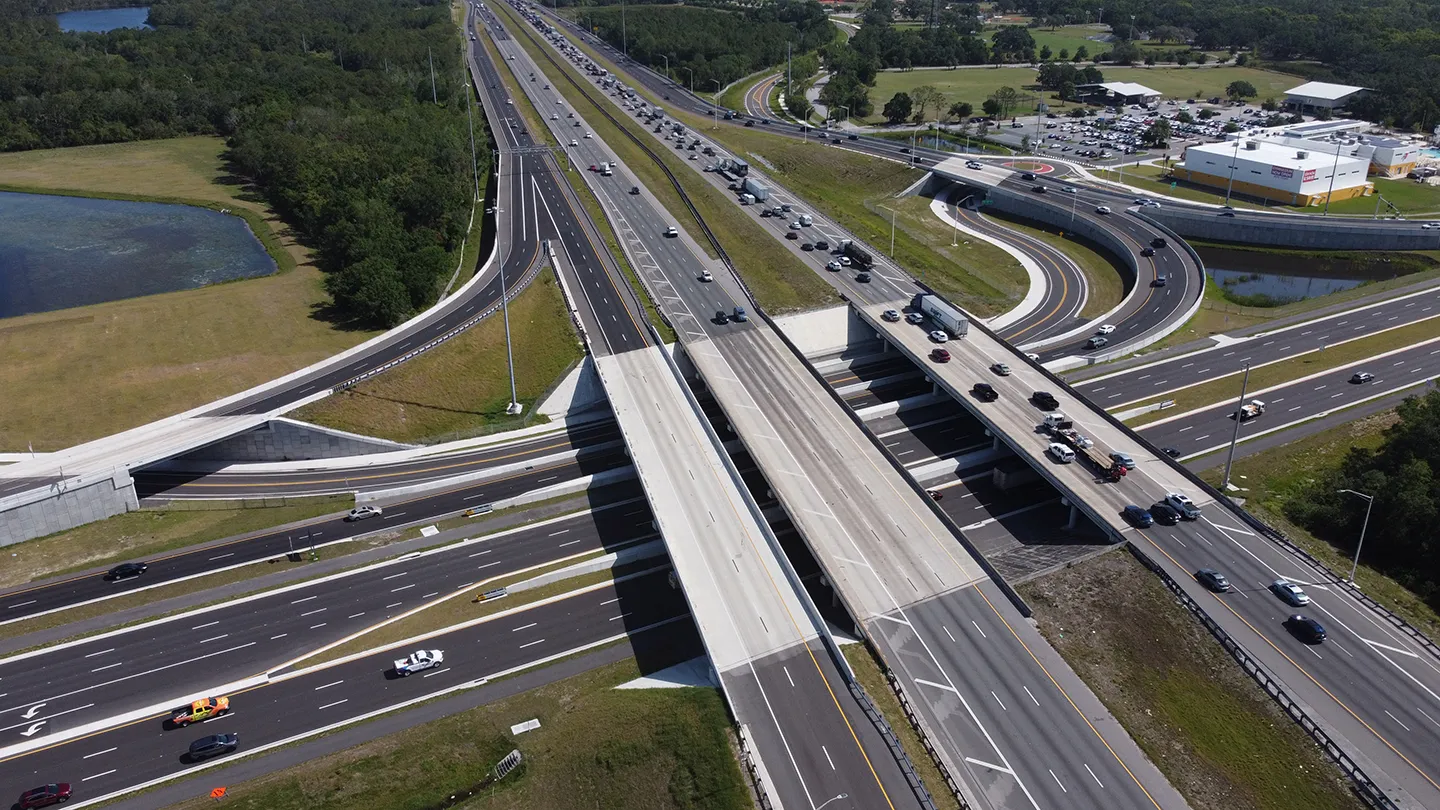
We designed the Branchville Bridge, an overpass which will allow access to the main entrance of the development from Greenbelt Road (MD Rte 193).
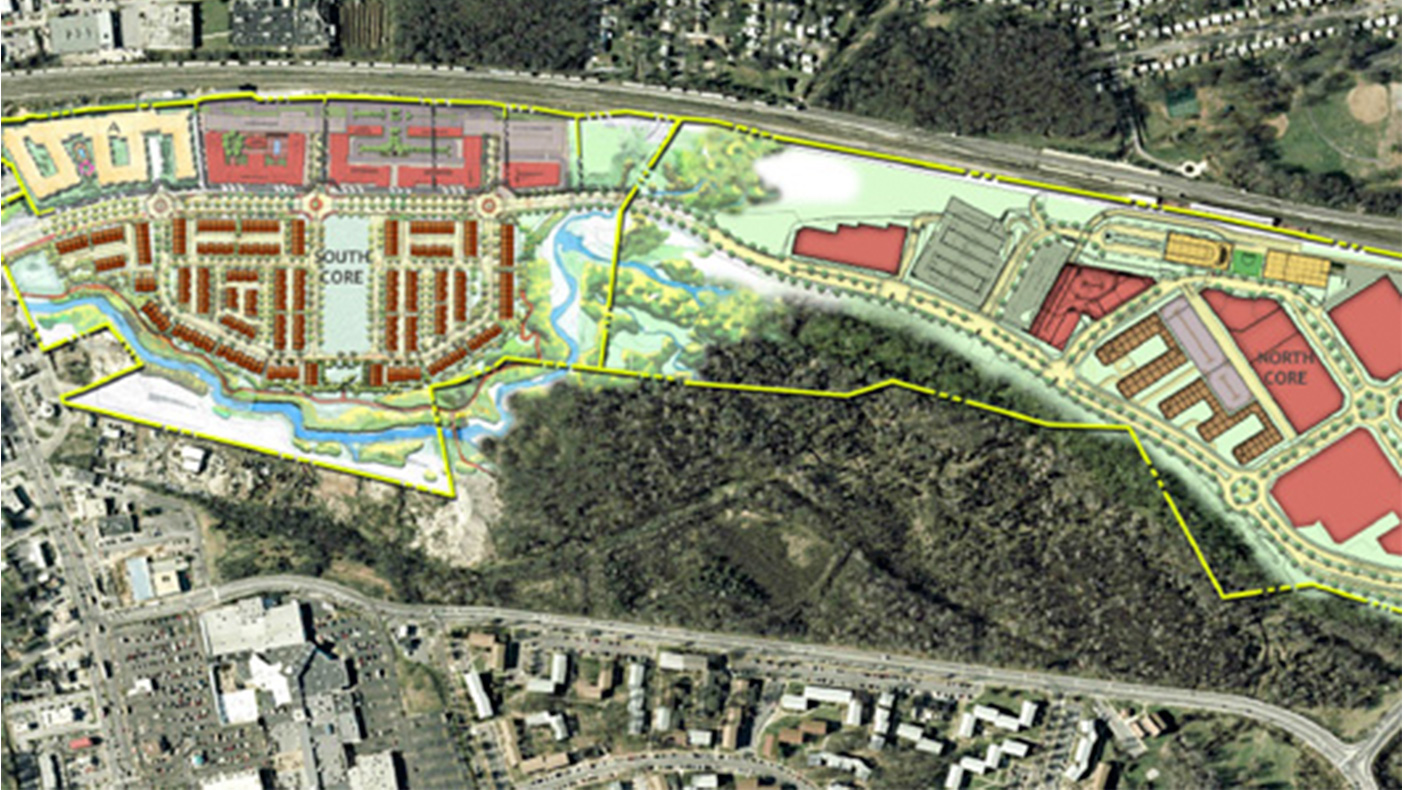
Plans for widening MD 193 included 4,400 LF of roadway widening, two major intersections, traffic control systems, retaining walls, landscaping, and utility relocations.
- Owner/Client
- SunTrust Bank
- Location
- Greenbelt, Maryland
- Acreage
- 65 acres
- Completed
- 2016
- Region
- Mid-Atlantic
Our work for the mixed-use, transit-oriented development project at the Greenbelt Metro Station required multiple services including topographic and property surveys, right-of-way play preparation, roadway and storm drain design, floodplain studies, stormwater management design, erosion and sediment control, traffic signal plans, maintenance of traffic plans, signing and pavement marking plans, landscaping plans, retaining wall and bridge structural plans, construction specifications, cost estimating, and permitting. Working closely with the client to create the right visual impact, we also designed an overpass bridge to allow accessibility to the main entrance from the local road and developed plans for the widening of MD 193 with all associated improvements.
Related Insights
Related Projects

- Location
- Gaithersburg, MD

- Location
- New York, NY

- Location
- Boone, NC