
Merrifield Medical Campus
Medical Campus for Merrifield Community
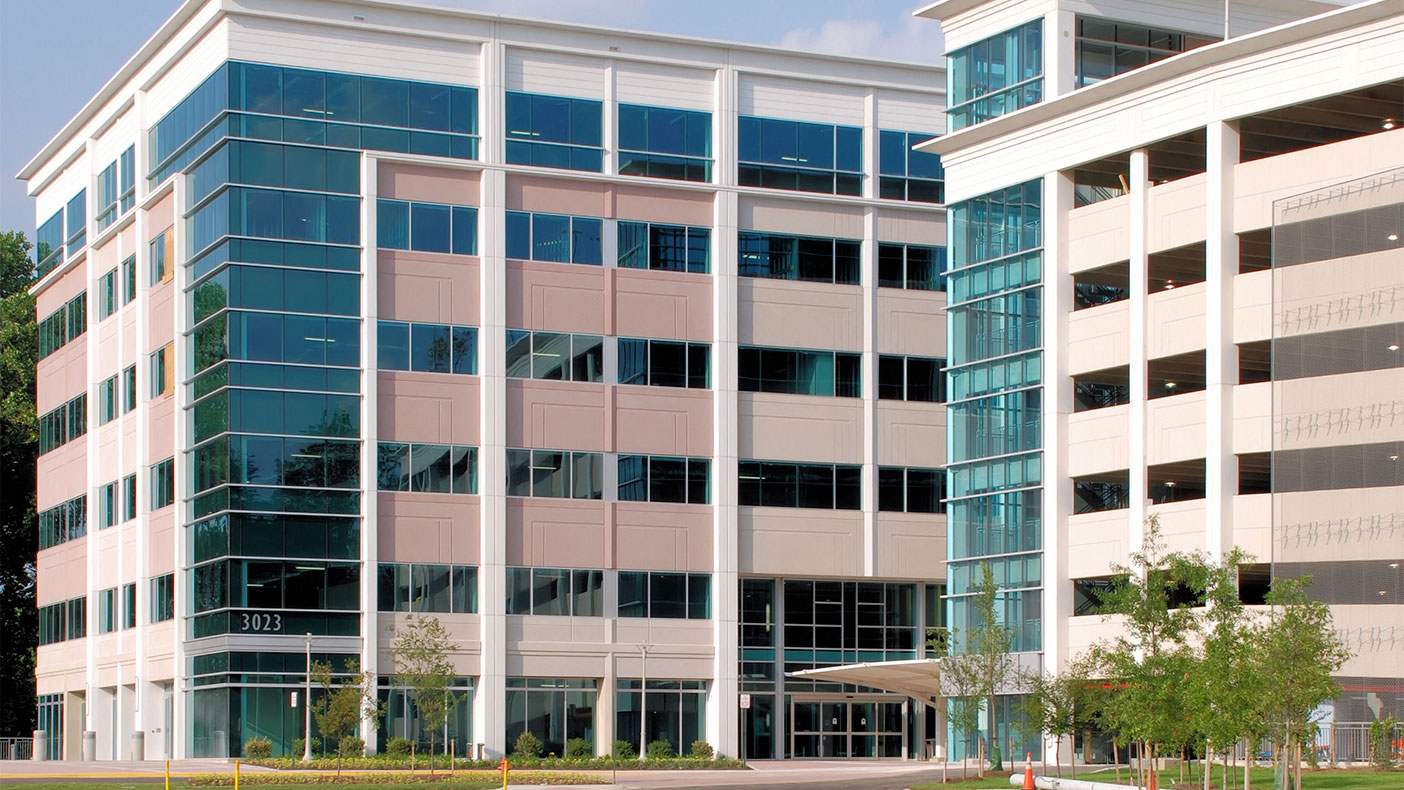
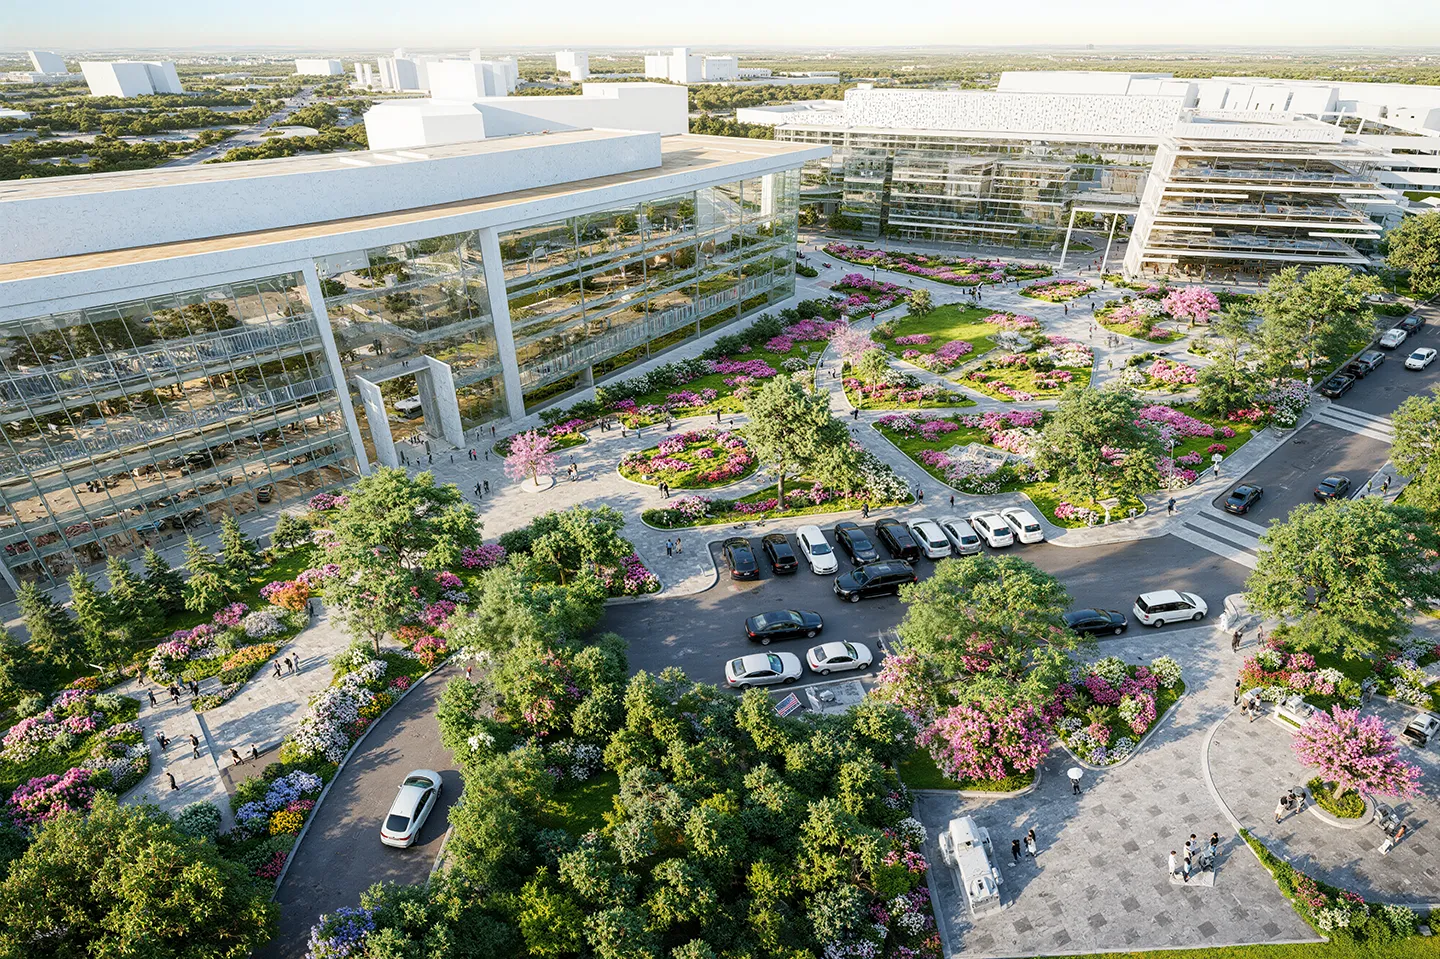
This project was subject to environmental constraints, as well as planning considerations involving the adaption of the medical campus to the transit-oriented district.
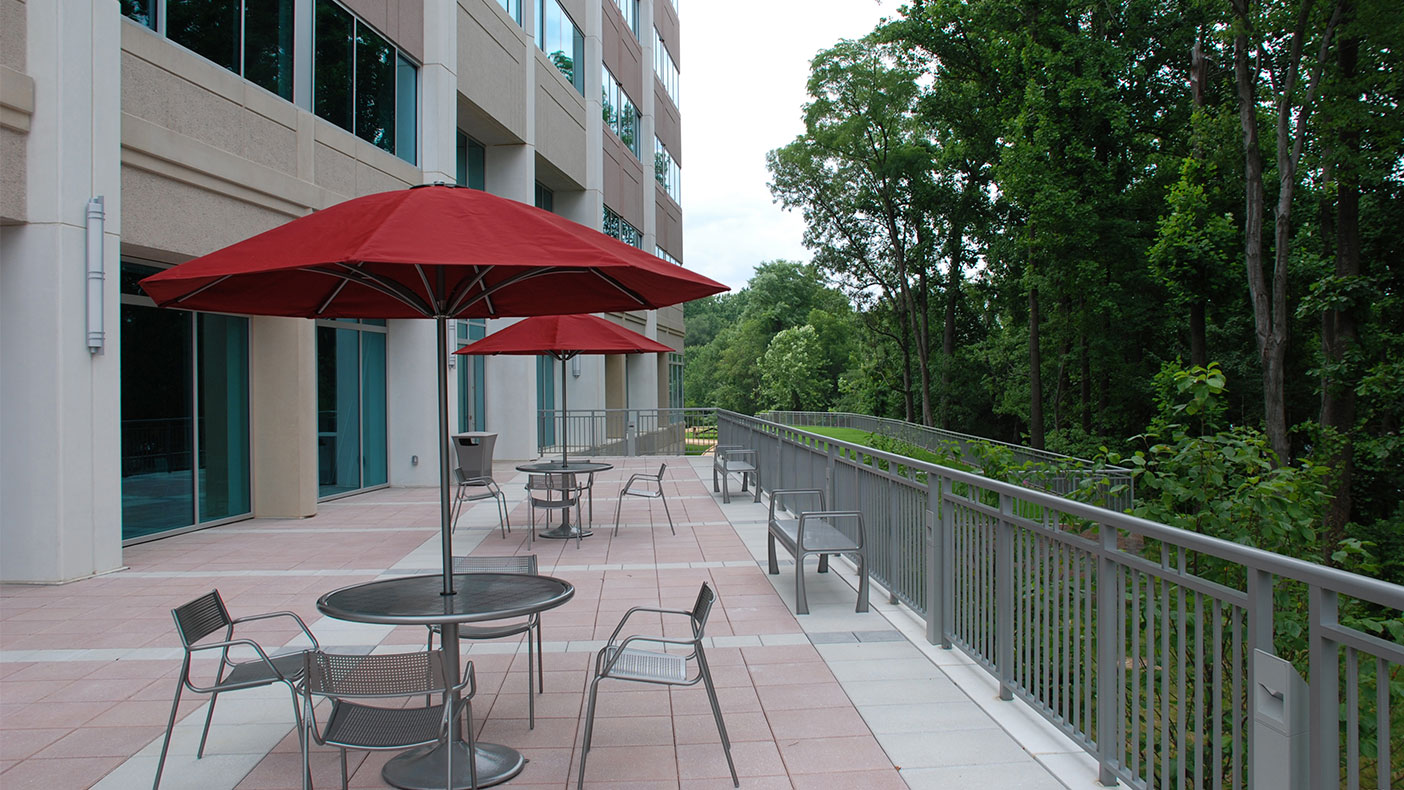
To ensure a successful community environment, public spaces including outdoor plazas opening out to green areas were created for patients and staff.
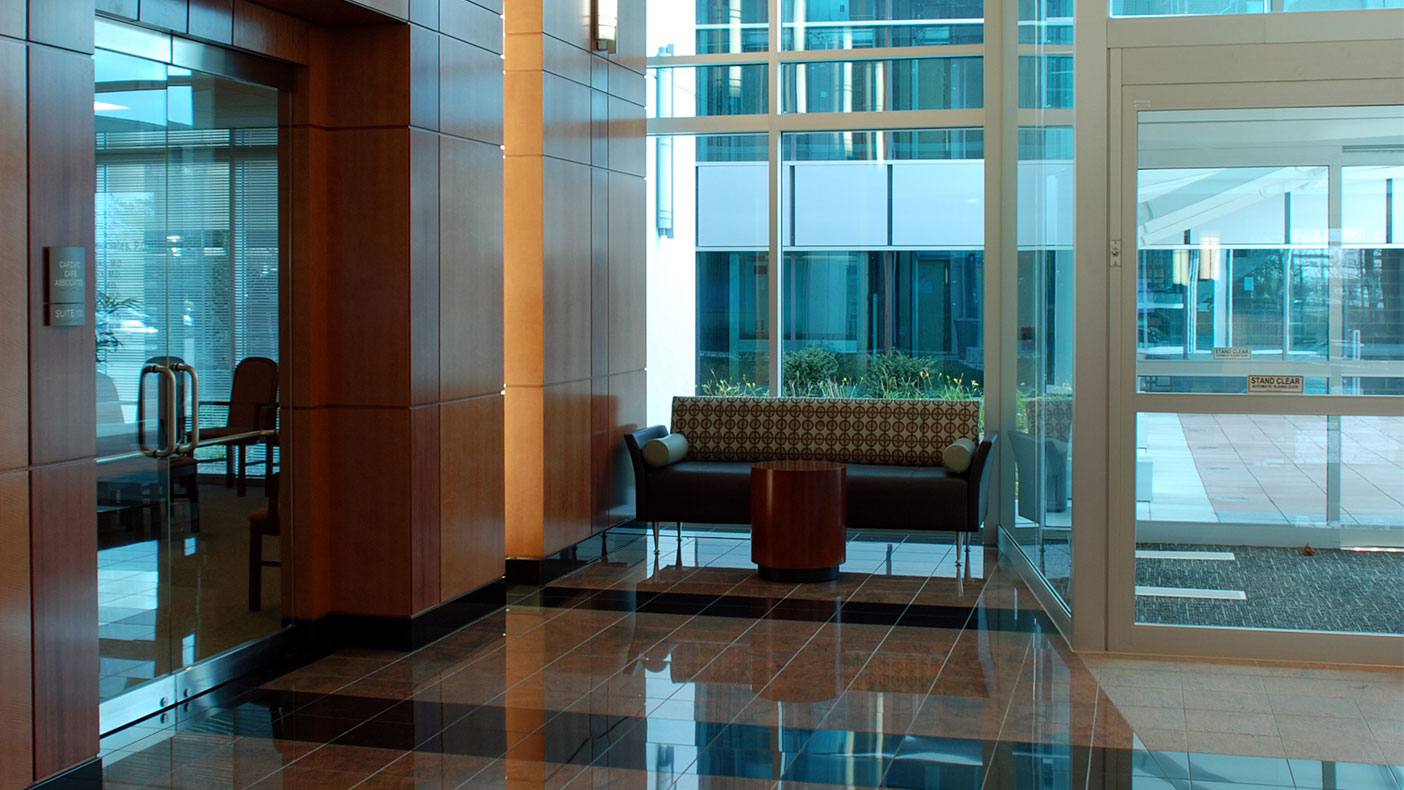
Premium medical suites requirements are technologically advanced and demanding on building systems and building flexibility.
- Client
- The Long Companies
- Location
- Merrifield, Virginia
- Services
- Engineering
- Markets
- Health and Wellness
- Square Footage
- 200,000 SF
- Completed
- 2010
- Region
- Mid-Atlantic
This project involved the development of two, seven-story, 100,000-square-foot office buildings designed to accommodate medical uses in Merrifield, a Virginia suburb of Washington, D.C. Our team provided a site/civil plan that addressed the phased development of the project, as well as energy efficiency and flexibility of building systems and spaces. We also implemented low-impact development stormwater management techniques to accommodate the urban site and promote green development.
200,000
square feet
Related Insights
Related Projects


- Location
- Gaithersburg, MD


- Location
- Boone, NC

- Location
- Fairfax County, VA
- Market
- Community Facilities