
Layton Hall Apartments Redevelopment
A Pioneering Redevelopment
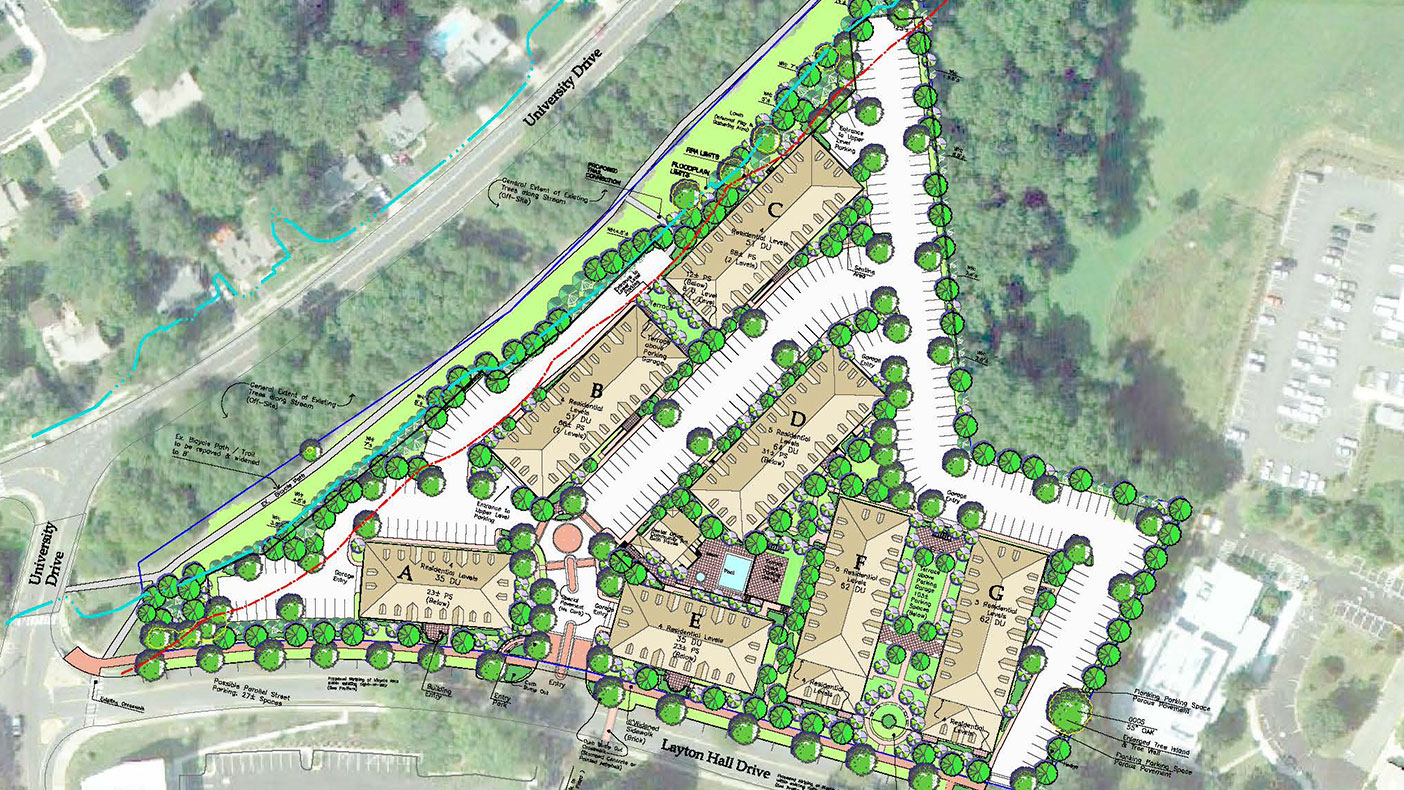
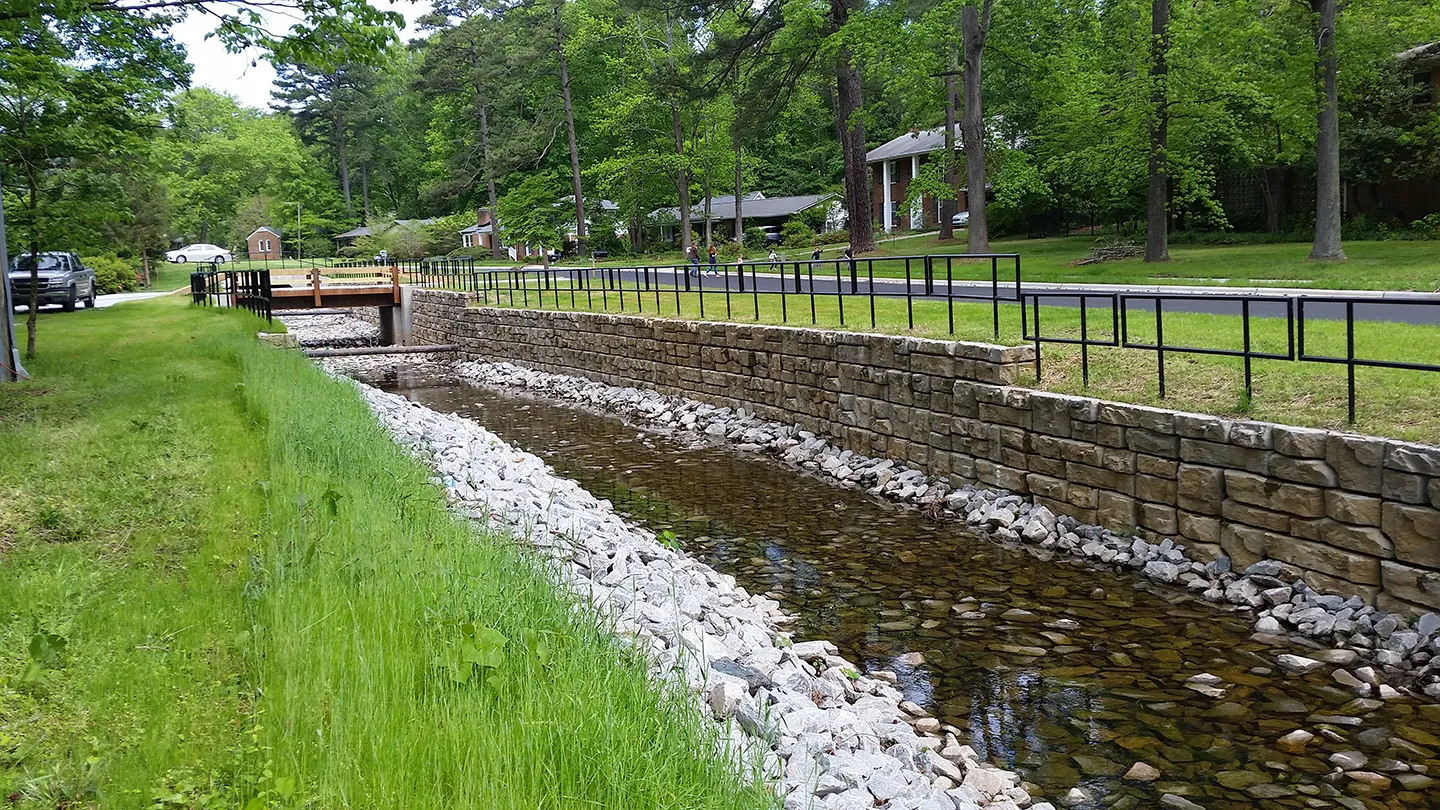
Since the project site is located close to the Accotink Creek, we had to complete a number of water quality impact and floodplain assessments for the plans to be finalized.
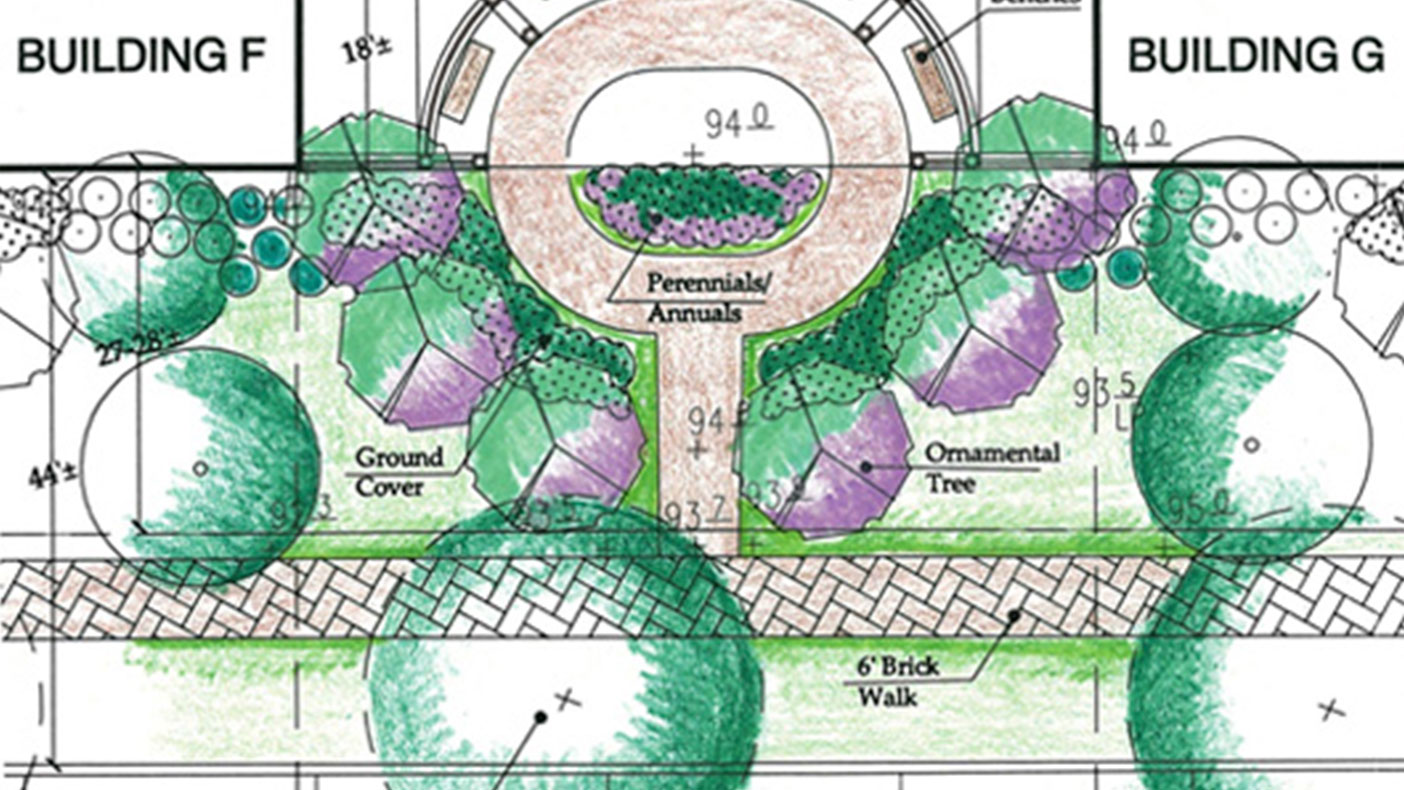
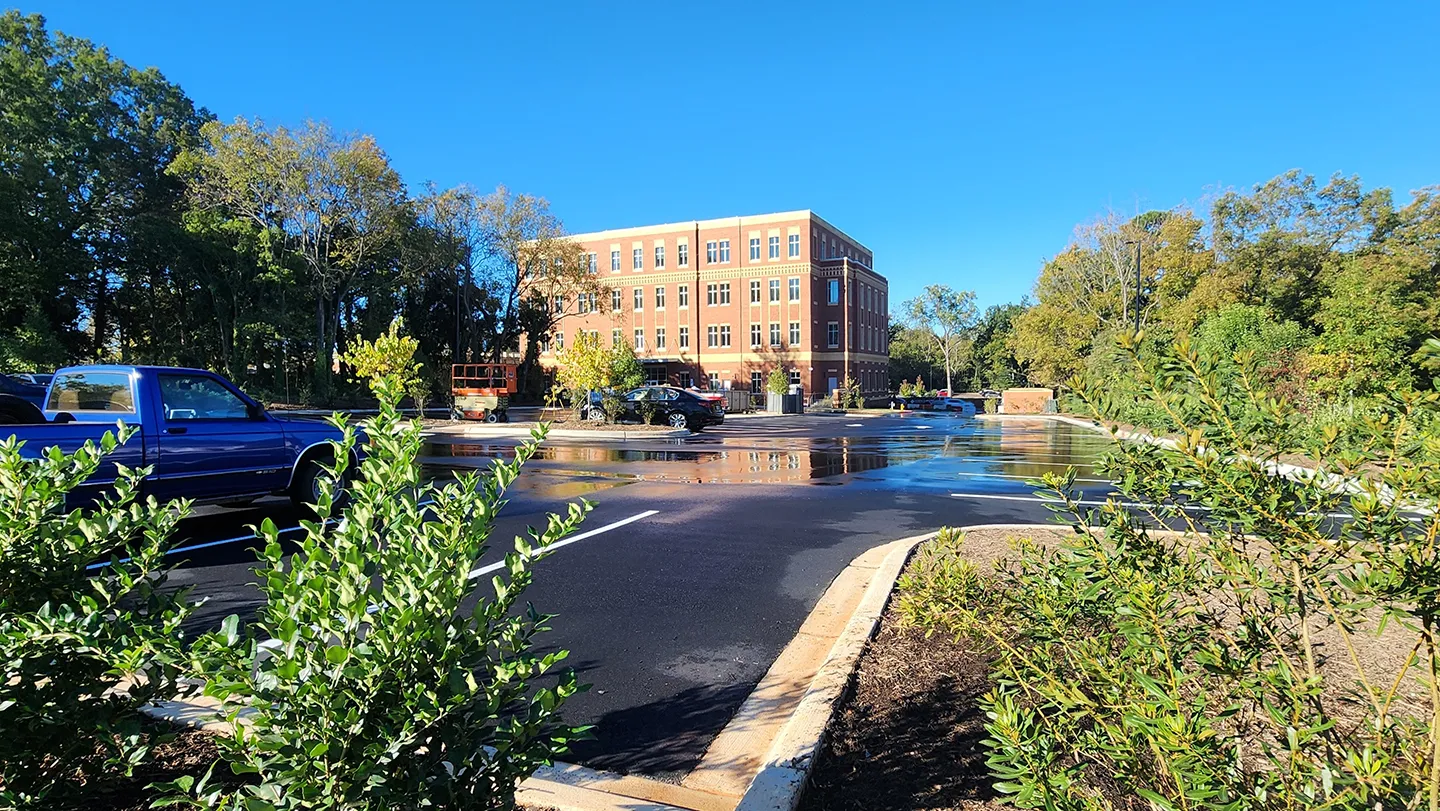
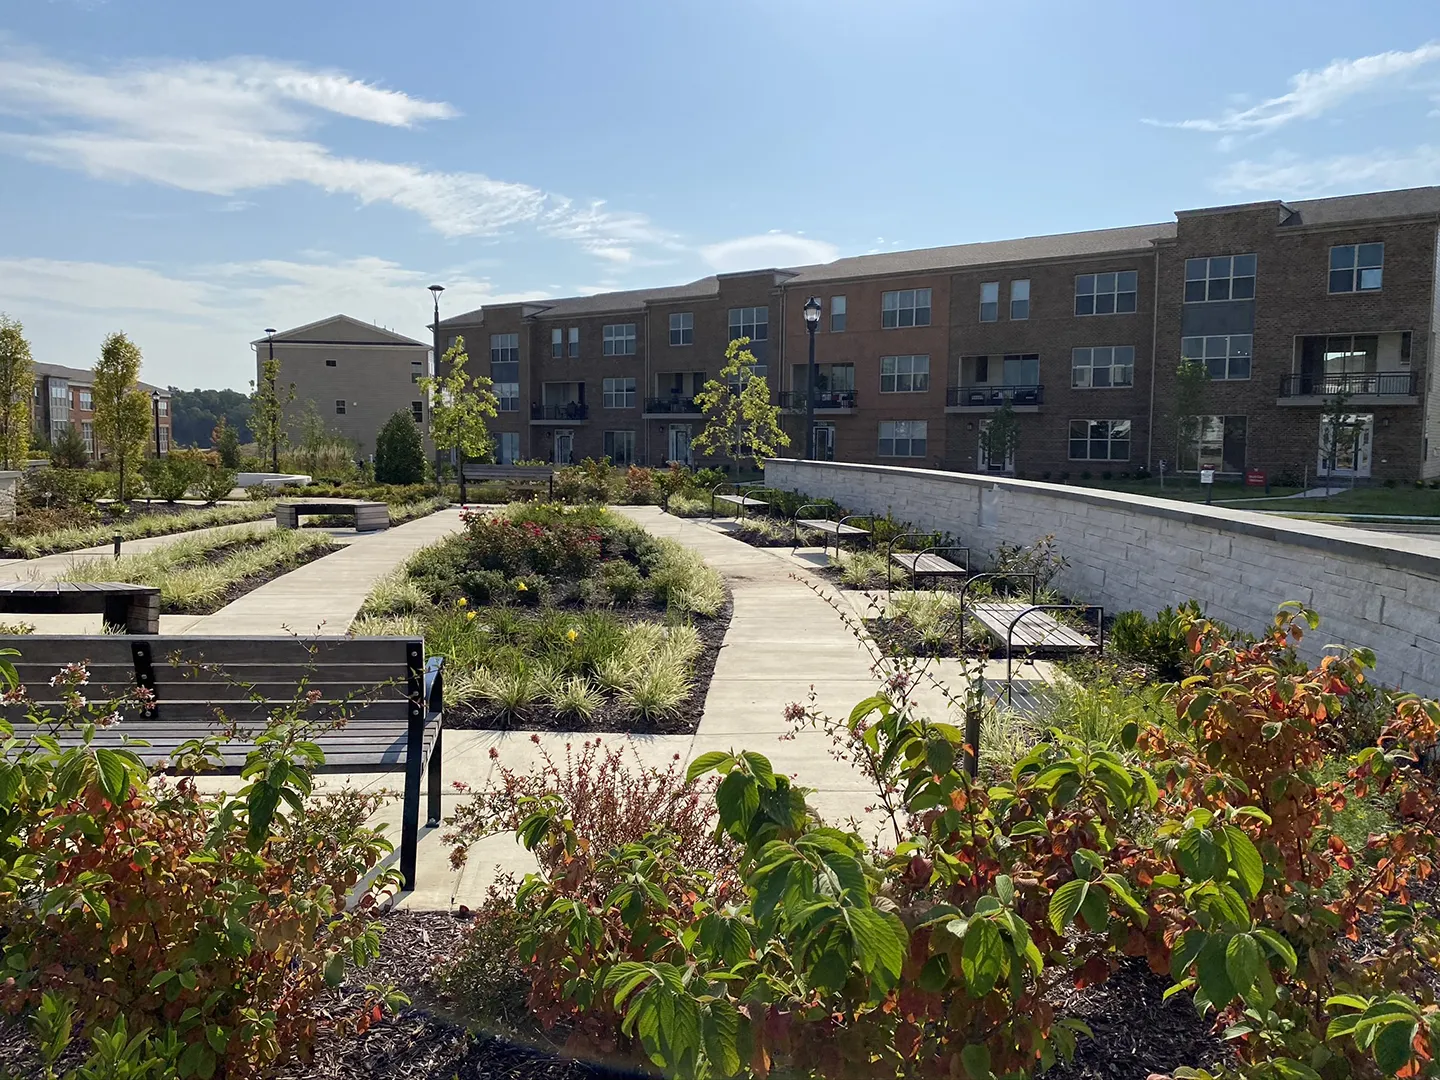
The LID features, including tree box filters, permeable pavers, vegetated filter strips, stormfilters, and landscape planters, were all designed using the 2014 Virginia Stormwater Regulations’ new runoff reduction methodology.
- Client
- John Cowles
- Owner
- Seventeenth Carr - Layton Hall Ltd Partnership
- Location
- Fairfax, Virginia
- Square Footage
- 412,053 SF
- Cost
- $190,000
- Completed
- 2016
- Region
- Mid-Atlantic
Our original designs for the redevelopment of Layton Hall, an aging apartment complex of Fairfax, Virginia, were nothing out of the ordinary. Besides incorporating a number of Low Impact Development (LID) techniques, the redesign would meet the standard water quality treatment regulations as any normal redevelopment would. However, when the 2014 Virginia Stormwater Regulations were released, the developer agreed to incorporate the new stormwater regulations into the project. A challenging request, the incorporation would provide the City of Fairfax with a pioneering example on how LID techniques can be used to meet the new water quality requirements to improve the water quality of nearby streams.
With an estimated construction completion date of 2016, the redevelopment will meet the new pollutant removal and stormwater detention requirements using five different LID elements and a series of underground detention vaults.
412,053
square feet
Related Projects
- Location
- Gaithersburg, MD
- Location
- New York, NY
- Location
- Nationwide
- Location
- Twentynine Palms, CA
- Location
- Lakeland, FL
- Market
- Water
- Location
- Plant City, FL
- Location
- Upper Marlboro, MD