
I-4 AutoMall
Limiting Land-Use Impacts
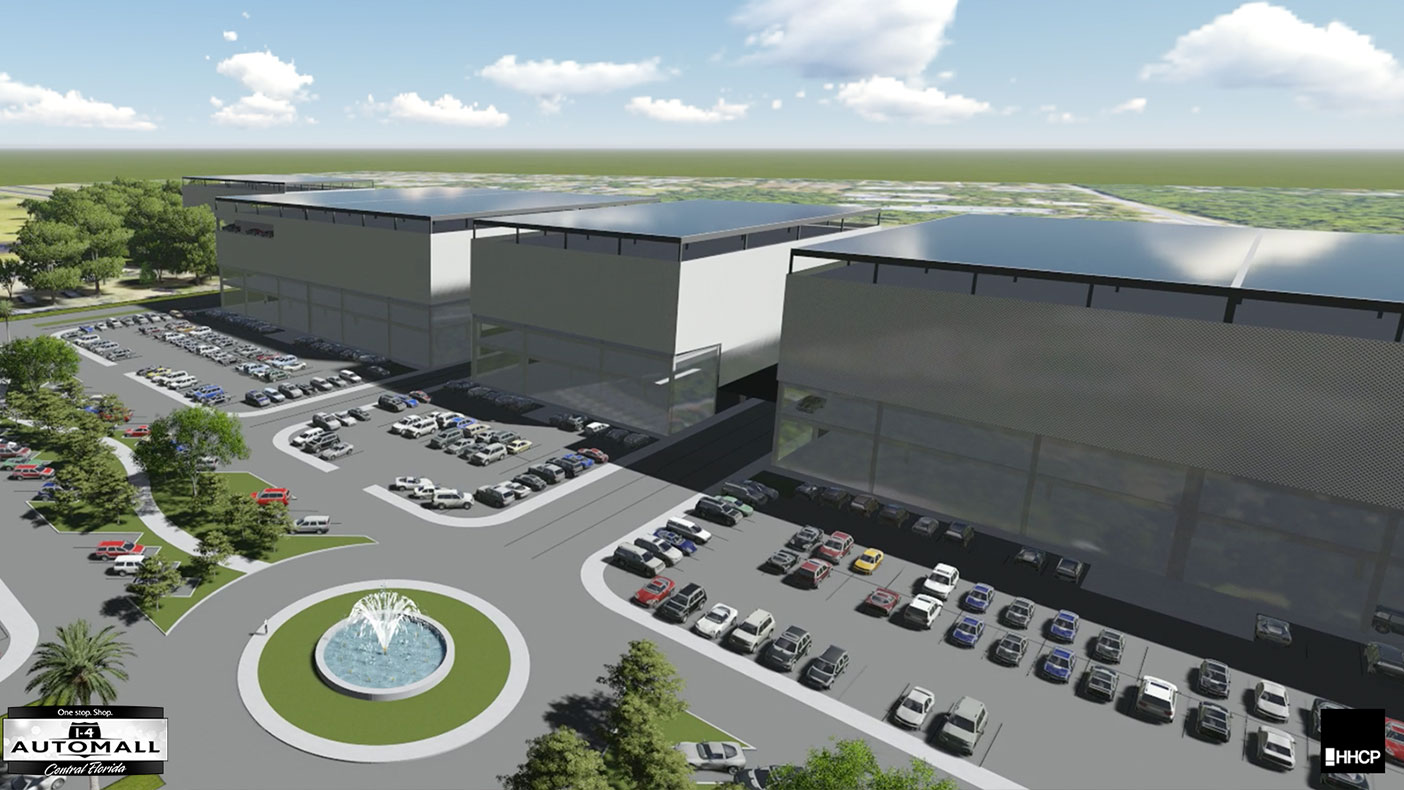
The multi-level building will create space for dealerships to rent portions of the facility, including areas for storage, showroom, service, and administration.
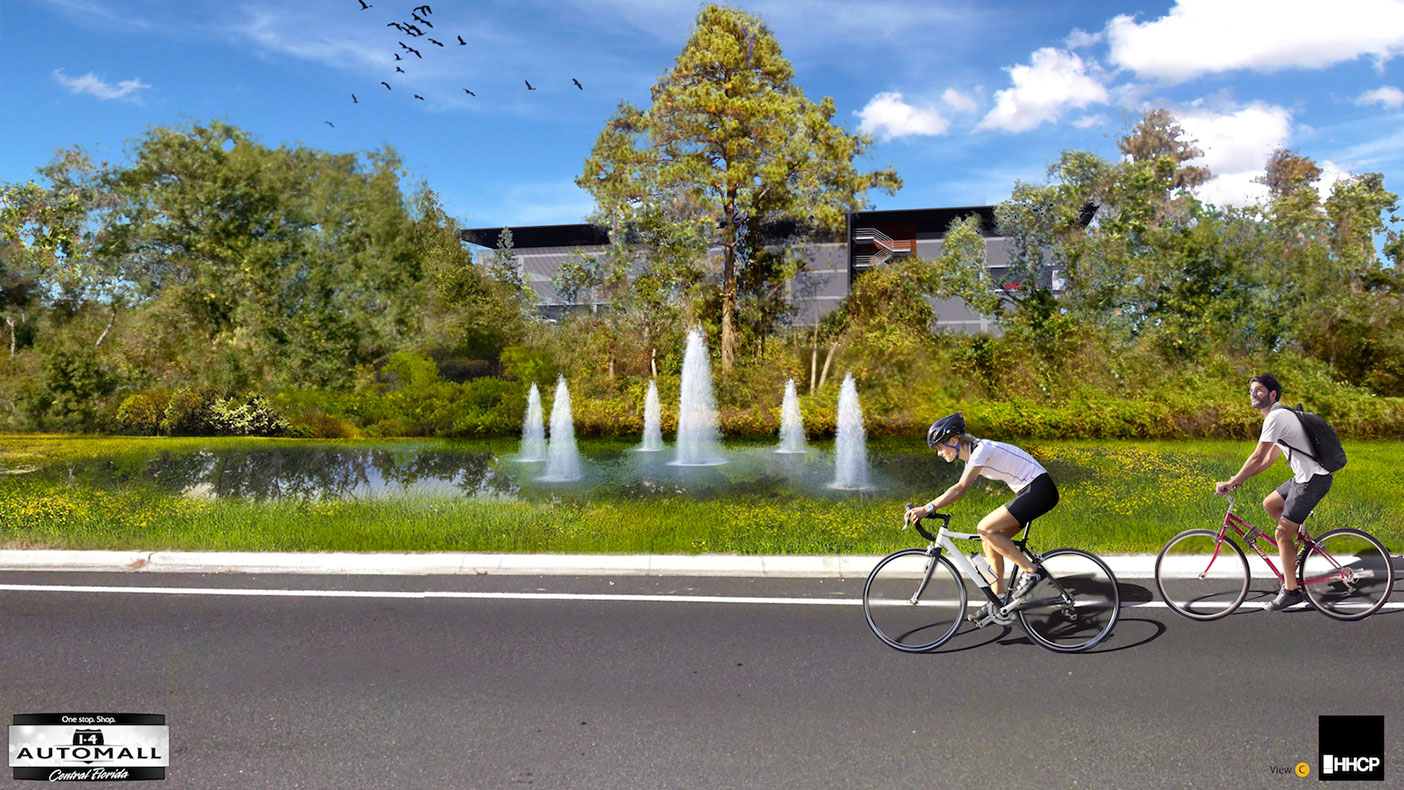
Because of the unique project location—along a heavily used interstate in central Florida—we’re seeking ways to minimize land use impacts and cut down on eliminating such a large quantity of trees.
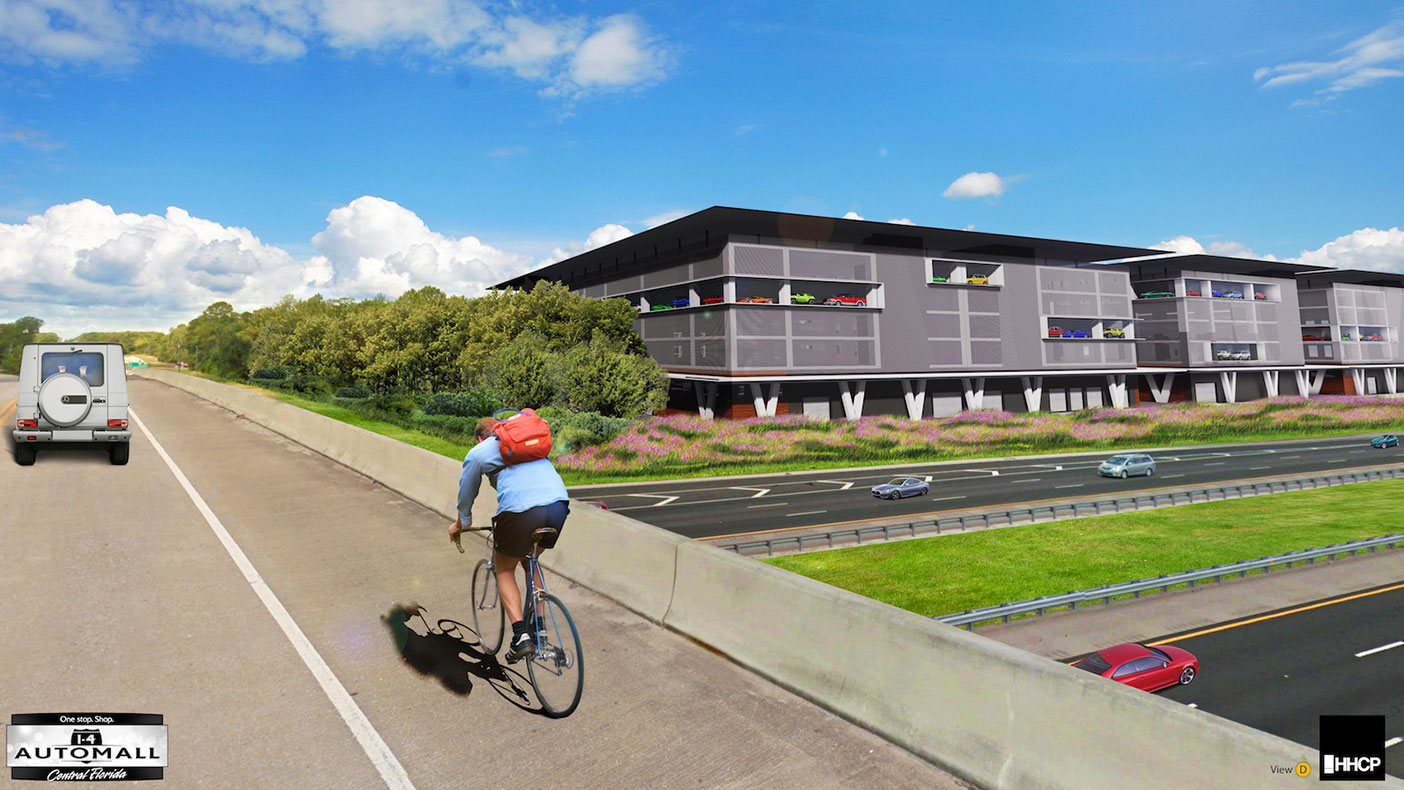
Due to the vertical design, the facility and its surrounding infrastructure will have a footprint of only 18 acres.
- Client
- HHCP Design International, Inc.
- Owner
- I-4 AutoMall
- Location
- DeLand, Florida
- Services
- Geospatial, Mapping, and Survey
- Region
- Southeast
In an effort to minimize land-use impacts and design a facility that would be economically and environmentally sustainable, I-4 AutoMall Founder and CEO Brendan Hurley is developing a facility that allows multiple auto dealers to be housed on a compressed site footprint. This design not only lowers overhead costs for dealers, but gives shoppers a one-stop-shop experience in a state-of-the-art facility. Sustainability measures for the space include rainwater harvesting, rooftop solar panels, and a micro grid.
We are performing an array of land-use and site/civil engineering services, including entitlement assistance, environmental permitting, threatened and endangered species studies, utility locations, land and tree surveying, and topographic mapping.
18
acre facility footprint
Related Projects

- Location
- New York, NY

- Location
- Boone, NC

- Location
- Peoria, IL
- Location
- Prince George's County, MD
- Location
- Pekin, IL