
Hilltop Village Center
Integrating Retail, Restaurants, and Office Space for a Complete Mixed-Use Experience
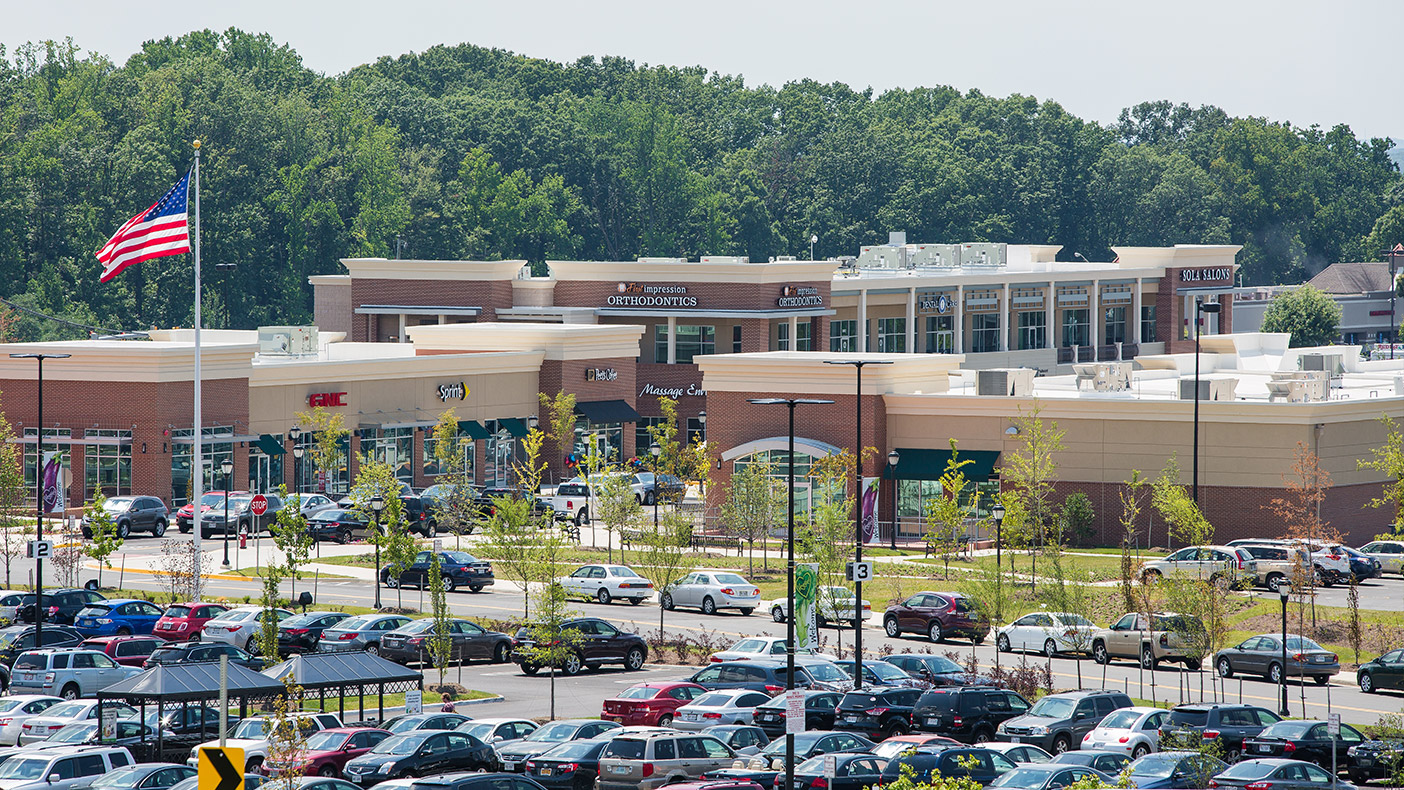
The pedestrian-friendly main street feature fully integrates retail shops, restaurants, and professional office spaces for a complete mixed-use experience.
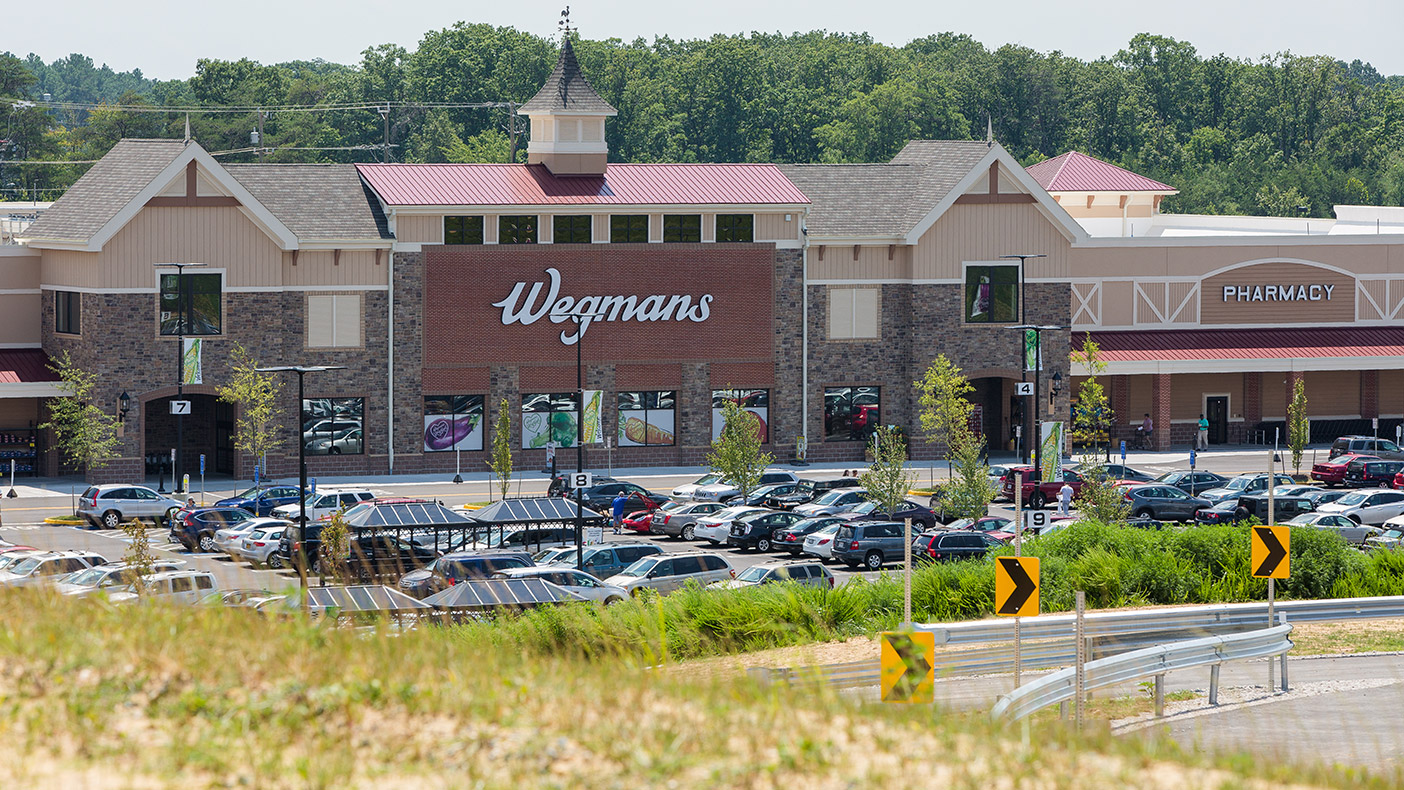
One of the main features of the new development is the 150,000-square-foot Wegmans Food Store.
- Owner
- WRI Hilltop
- Location
- Alexandria, Virginia
- Clients
- Weingarten Realty Hilltop Sand and Gravel
- Design Partner
- Rounds VanDuzer Architects
- Square Footage
- 350,000 SF
- Completed
- 2015
- Region
- Mid-Atlantic
We provided engineering and planning services as part of the redevelopment of more than 30 acres within an active construction debris landfill site to create a new shopping destination in Alexandria, Virginia. We used 3D modeling to avoid utility conflicts, coordinate with landfill systems, and create an inviting landscape for the village center. Renderings from our engineering models were also used for public involvement and allowed the review agencies to better understand the characteristics of the future development. The capping and closure of the active landfill created an open space, which is designed to provide recreation fields for the public.
We were also responsible for design of auxiliary site elements, including:
- Pond design for stormwater management
- Low impact development rain garden
- Additional turn lanes to improve access to the village center
- Maintenance of traffic plans
- Signage, marking, and traffic signal plans
30+
acres
Related Insights
Related Projects

- Location
- Gaithersburg, MD


- Location
- New York, NY

- Location
- Boone, NC


- Location
- Fairfax County, VA
- Market
- Community Facilities