Hayden-Clark Alumni Center
A Showcase for Campus History
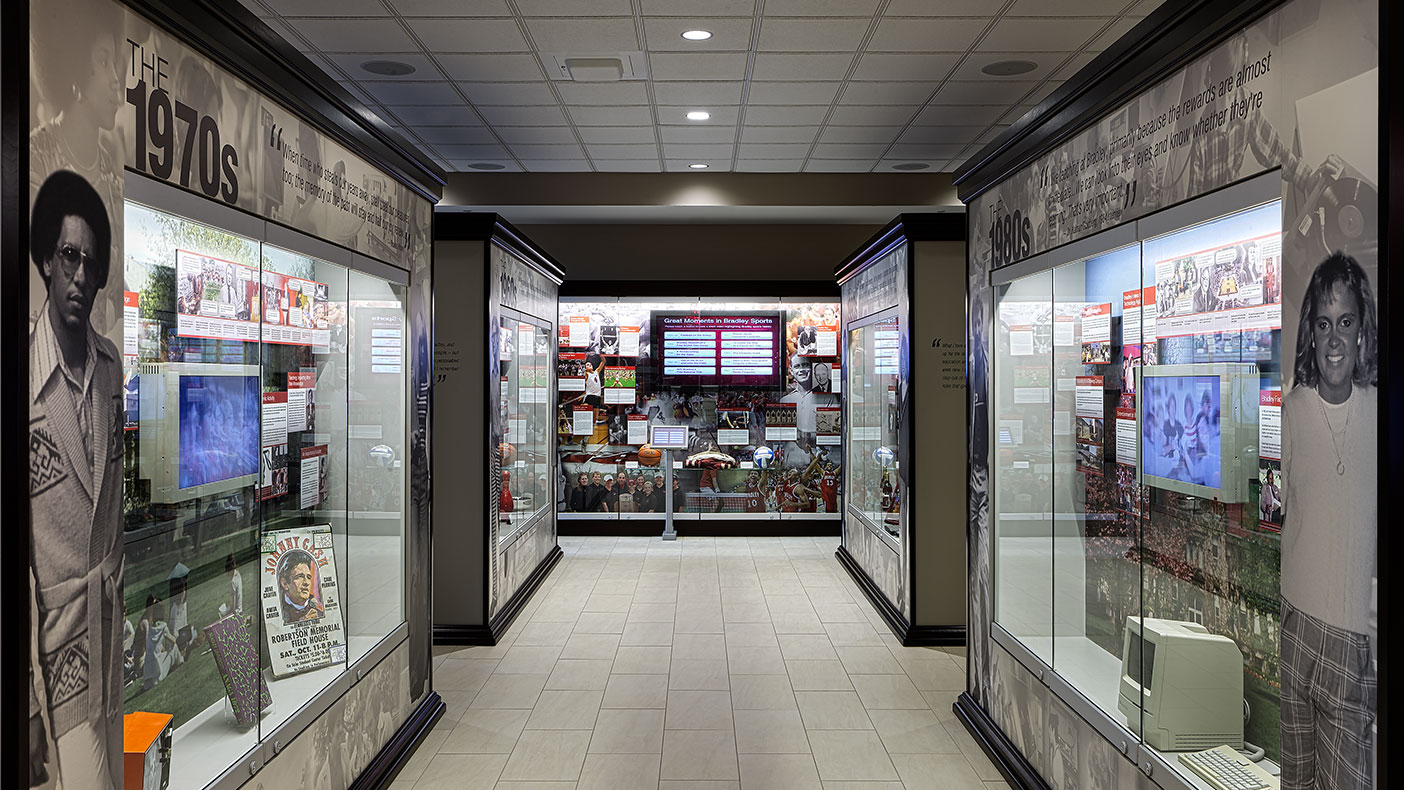
Thousands of people have visited the building to view memorabilia, photos, and interactive maps.
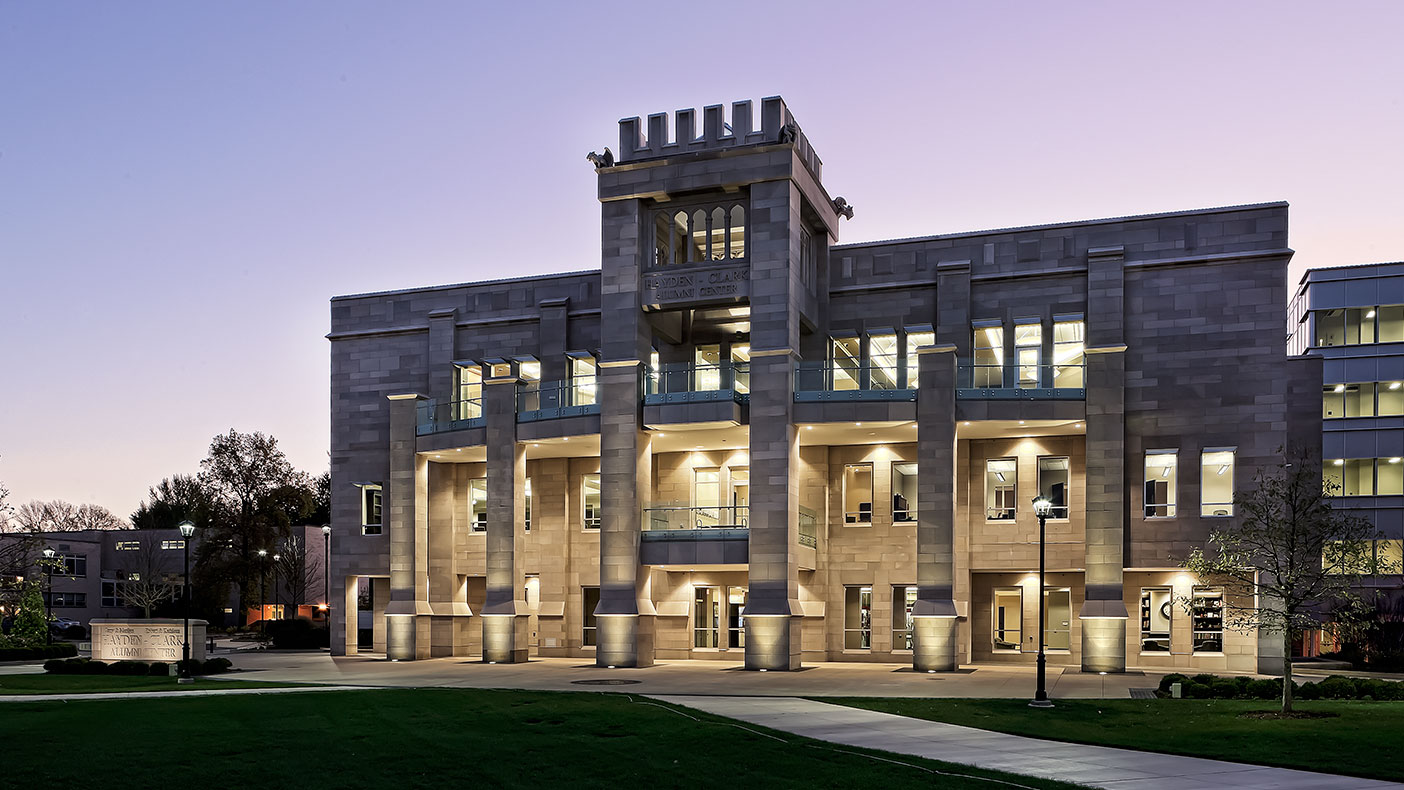
The building is situated in an urban setting, which helped it meet many of LEED’s core principles, including open space conservation, walkability, and community connection.
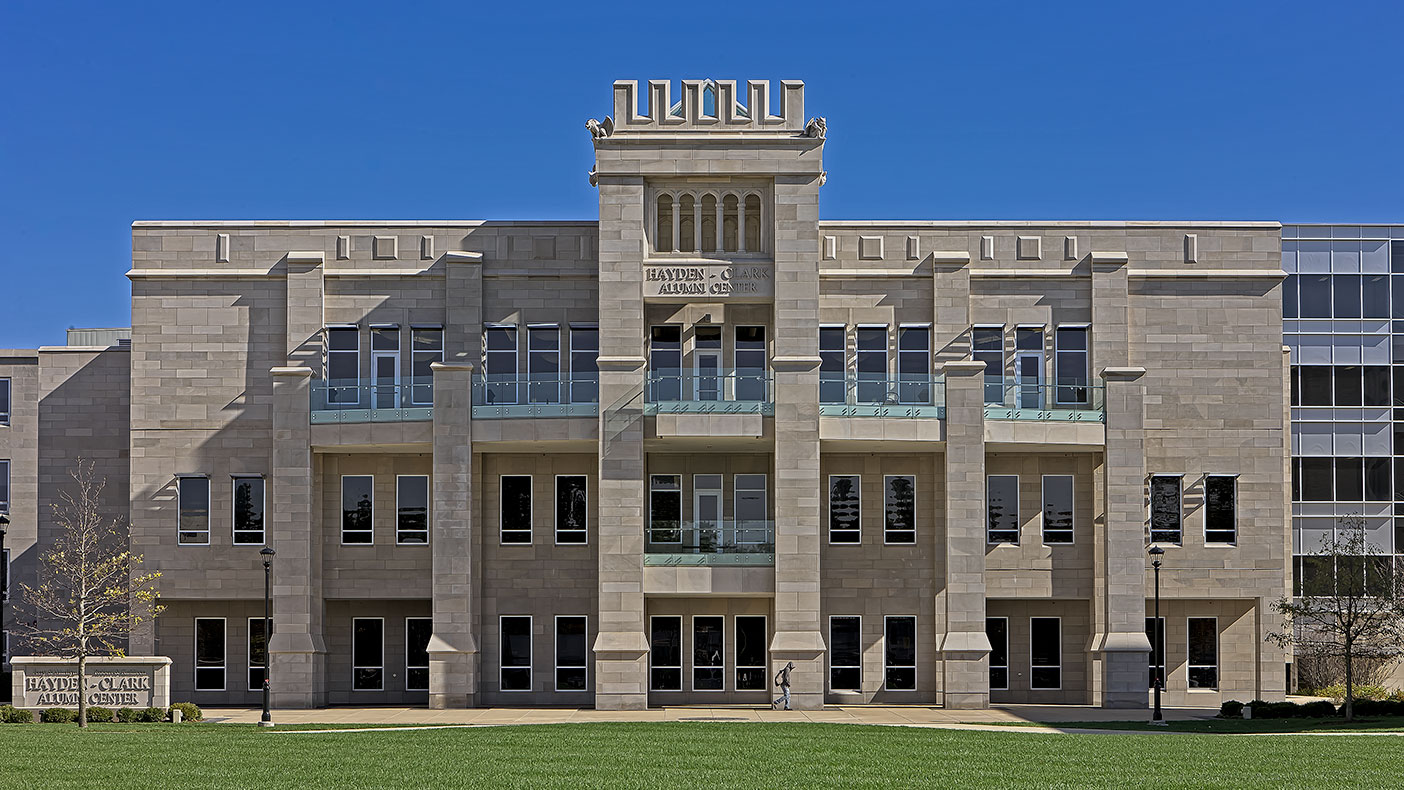
Large exterior windows feature overhangs and shading designs to control solar heat gain and reduce energy usage.
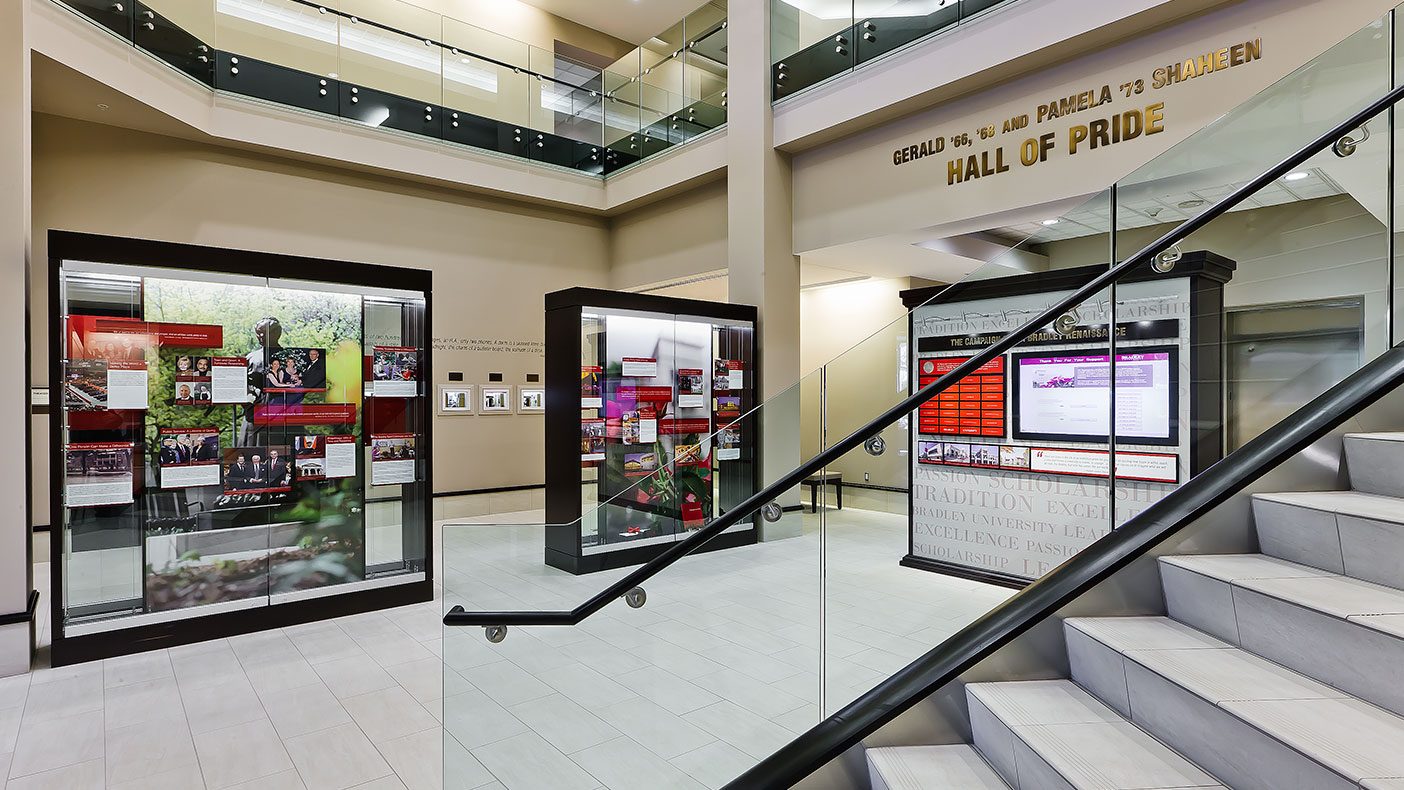
The center’s Shaheen Hall of Pride features 22 display cases, dioramas, and videos that chronicle the university’s history.
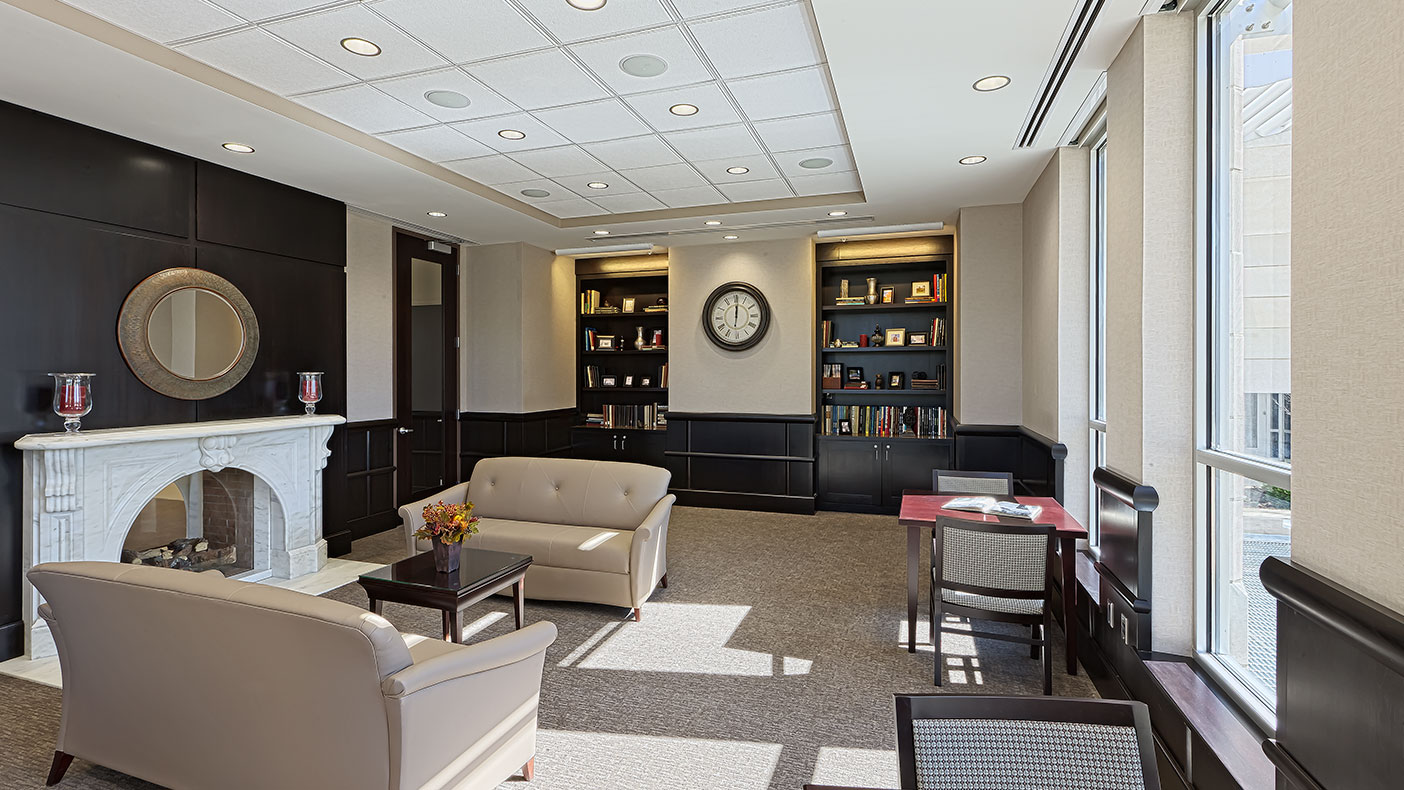
The two-sided marble fireplace, a replica of the one in founder Lydia Moss Bradley's home, opens into the Hall of Pride and the center’s main-floor library.
- Owner/Client
- Bradley University
- Location
- Peoria, Illinois
- Markets
- Education
- Certification
- LEED® Silver
- Square Footage
- 39,500 SF
- Cost
- $12.2 million
- Completed
- 2012
- Region
- Midwest
The Hayden-Clark Alumni Center is an expansion of Bradley Hall, Bradley University’s founding structure constructed in 1897. The addition is styled after Collegiate Gothic architecture featured across campus, with a limestone exterior that matches the character of the existing building. The central tower is topped with four hand-carved gargoyles, two of which match those atop Bradley Hall and two that represent the campus’ western expansion.
The alumni center’s interior was designed as a place for alumni to stay connected. The first floor contains a reception area, library, and “Hall of Pride,” while the second floor includes a boardroom, high-tech conference and meeting rooms, alumni relations offices, and a balcony overlooking a new quad. A banquet room on the third floor can seat 300 guests and accesses a veranda with views of the quad.
22
display cases, dioramas, and videos
1000s
of visitors
Awards
-
Outstanding Design, Specialized Facilities
American School & University