Fort Hamilton Army Base
Revitalizing Facilities for Our Military Personnel
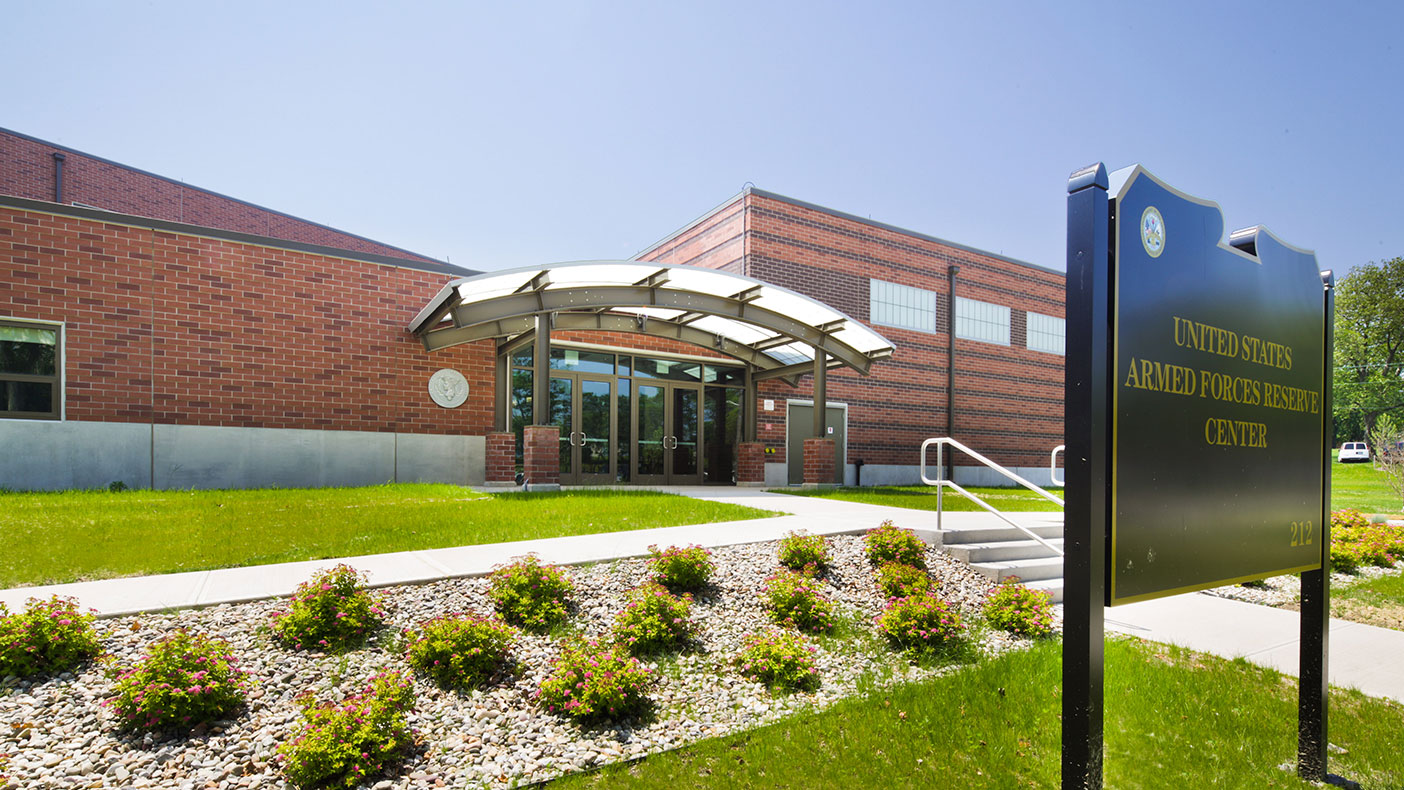
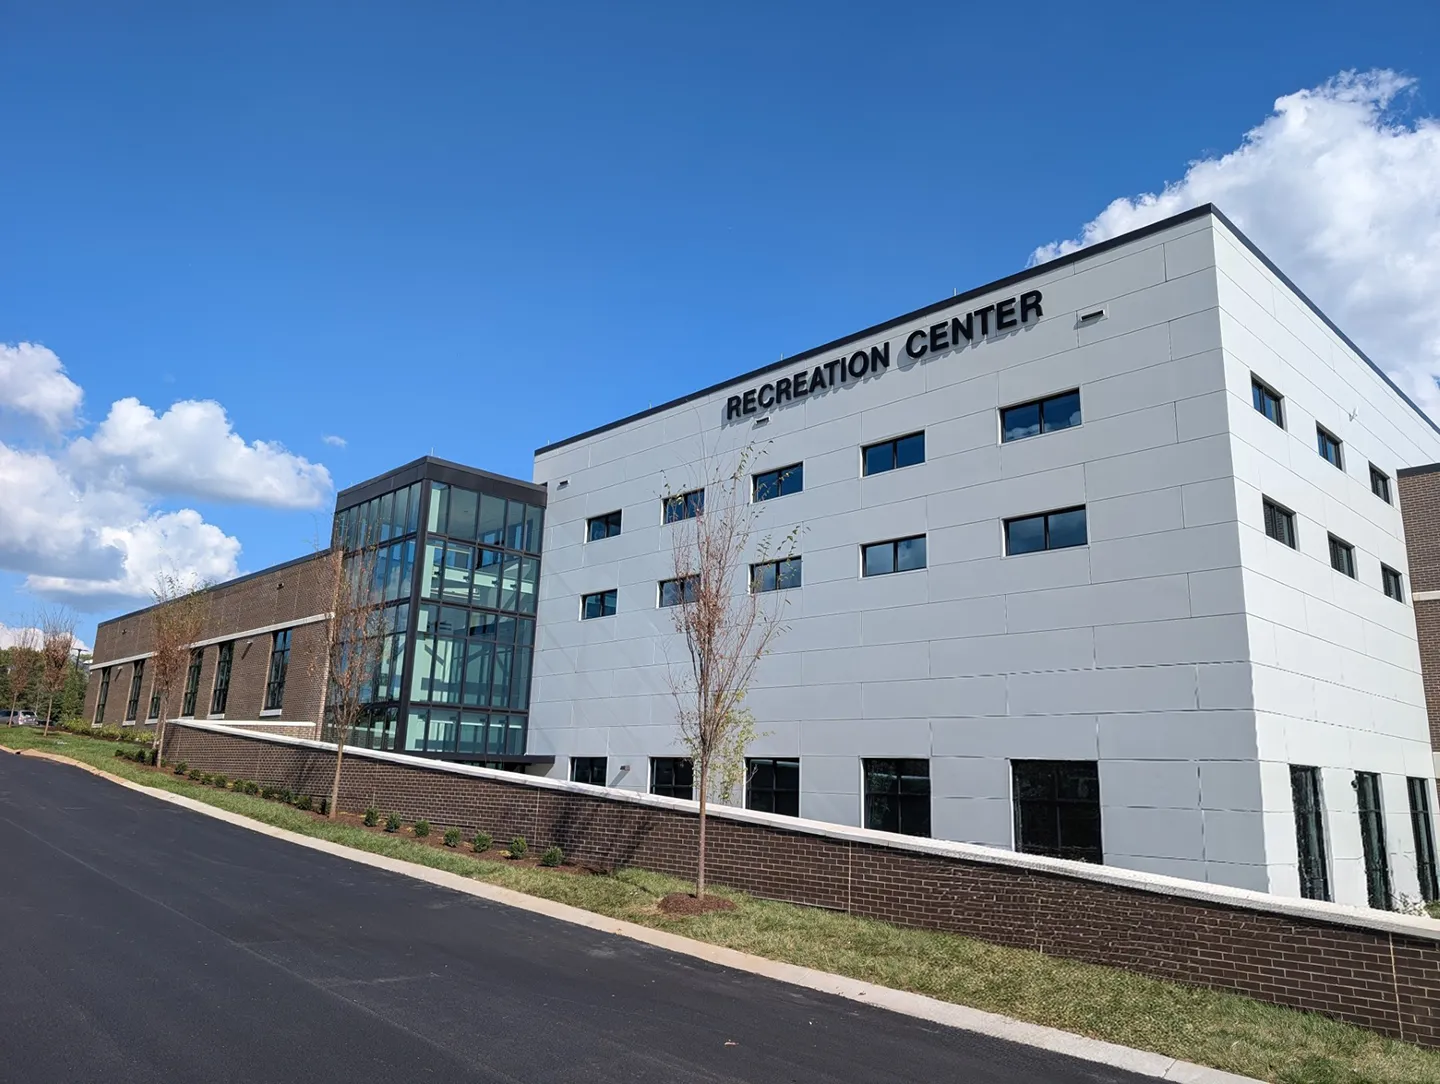
The three-story steel-framed AFRC was designed with special connections and detailing to resist progressive collapse in accordance with the USACE design guidelines.
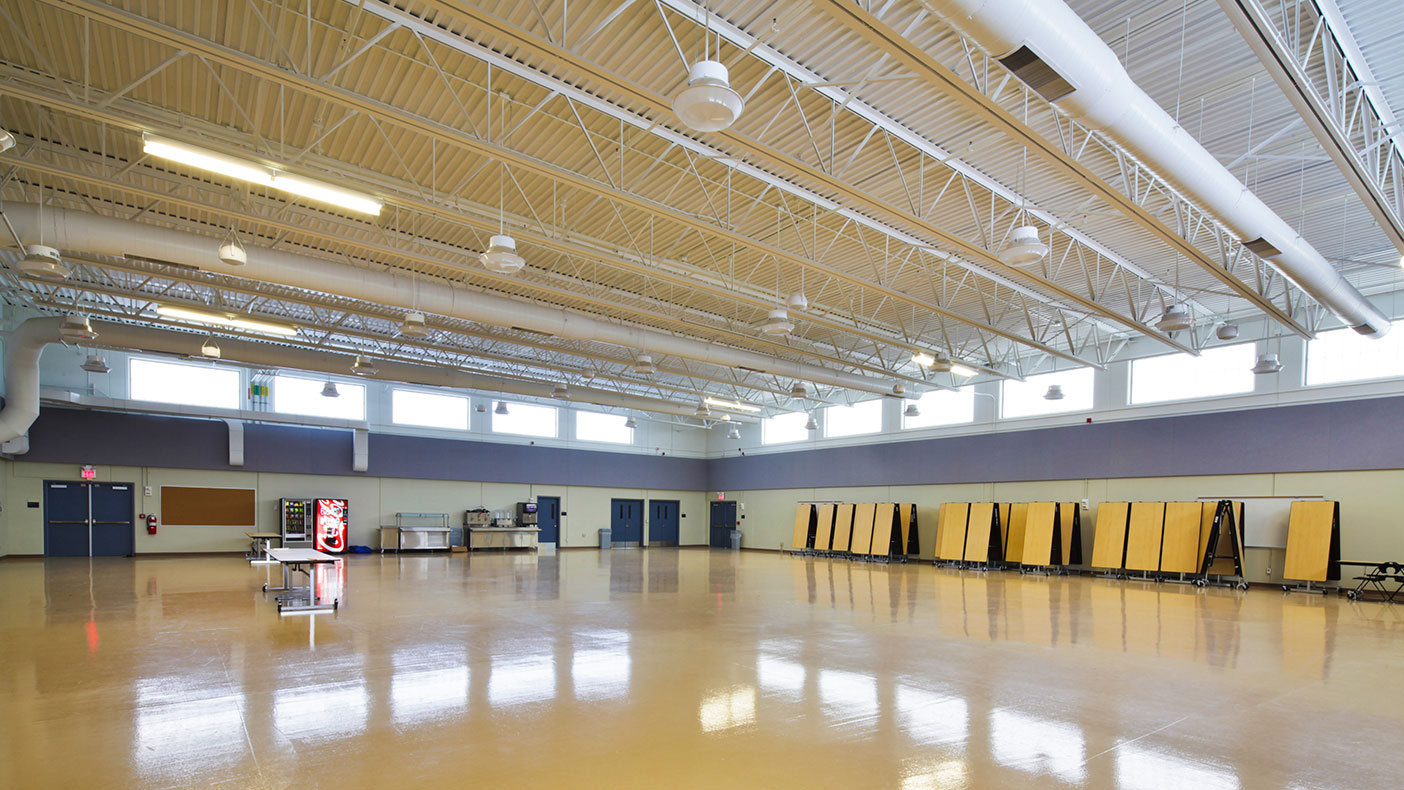
More than 8,000-SF of clear space for the assembly area serves multiple functions including indoor drills and dining.
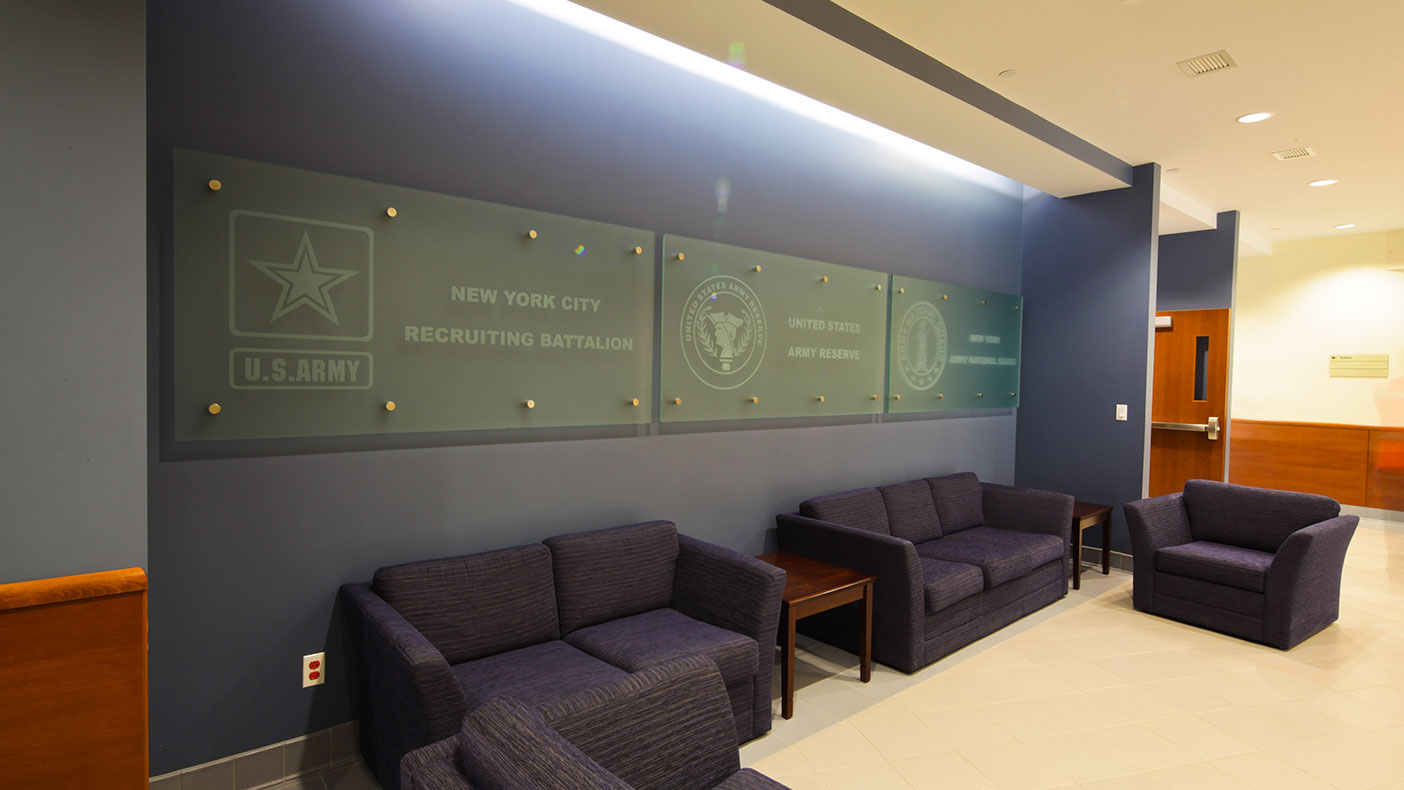
These modern and revitalized facilities greatly increase Fort Hamilton’s ability to support New York City and surrounding areas by enhancing training capabilities for the U.S. Army Reserves, Army National Guard and U.S. Army Recruiting Command.
- Client
- The Pike Company, Inc.
- Owner
- U.S. Army
- Location
- Brooklyn, New York
- Services
- ConstructionEngineering
- Markets
- Federal
- Certification
- Designed LEED® Silver
- Square Footage
- 126,500 SF
- Cost
- $56 million
- Completed
- 2009
- Region
- Northeast
As part of the Base Realignment and Closure (BRAC) initiative, we served as lead designer to consolidate facilities at the nine-acre Fort Hamilton Army Base in Brooklyn, New York. The constructed facilities include a new 123,000-square-foot Armed Forces Reserve Center (AFRC), 3,500-square-foot maintenance training building, three storage sheds, a truck wash, and four parking lots totaling more than 280 spaces.
Designed for LEED® Silver certification, the $56 million facilities house classrooms, arms rooms, a weapons simulator room, kitchen, logistics and supply rooms, and maintenance bays; all shared by the U.S. Army Reserves, Army National Guard, and U.S. Army Recruiting Command. The Reserve Center also serves as an emergency command center for the New York City Metropolitan area.
126,500
square feet
LEED Silver
designed
$56
million
Awards
-
2013 Silver Award, Building/
Technology Systems ACEC New York
-
Design-Build Award
ASCE Metropolitan
Related Insights
Related Projects

- Location
- Gaithersburg, MD


- Location
- Boone, NC