
East Dundee Police Complex
Sustainable Adaptive Reuse of a 1950s Fire Station to Create an Expansive Community Police Facility
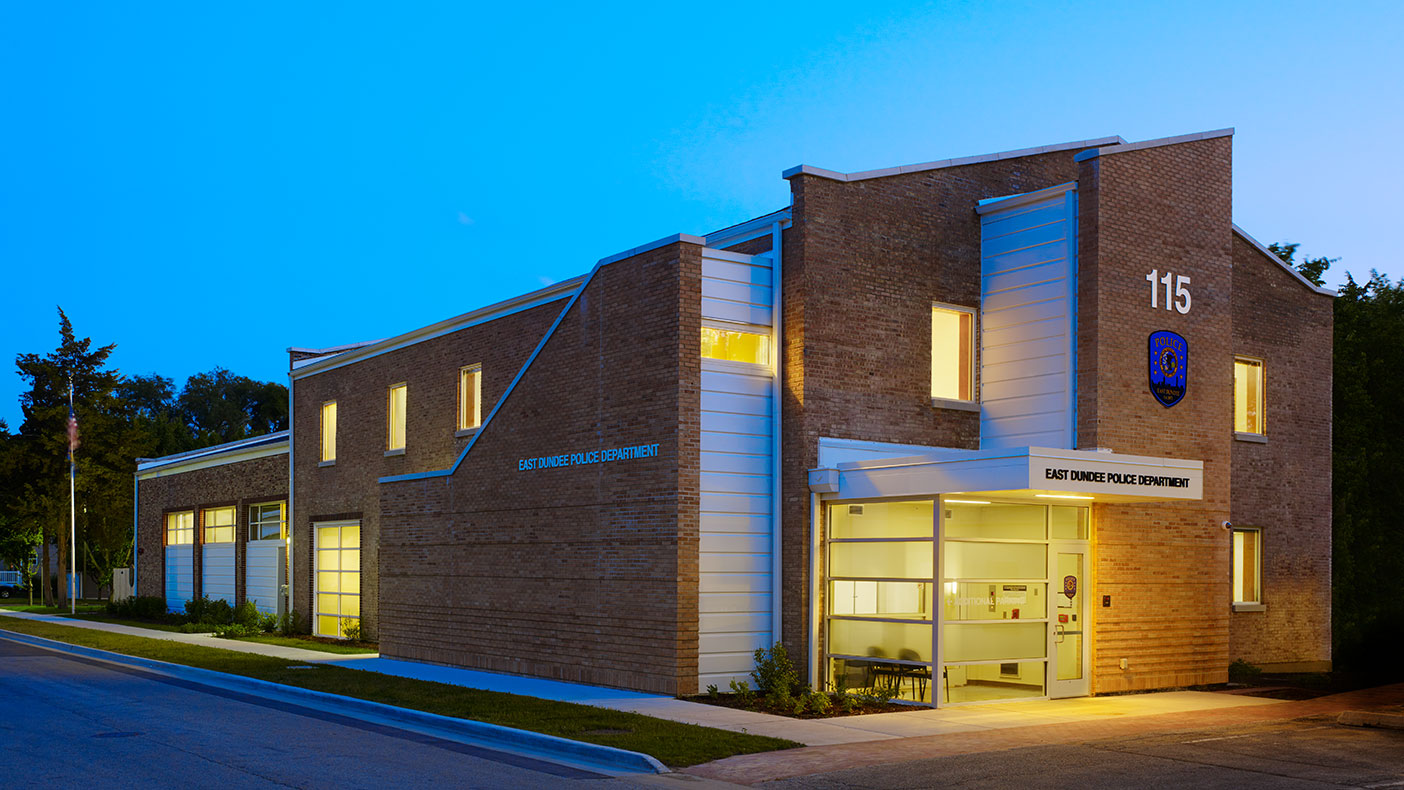
We designed the adaptive reuse of a 10,933-square-foot fire station to become the community’s police facility.
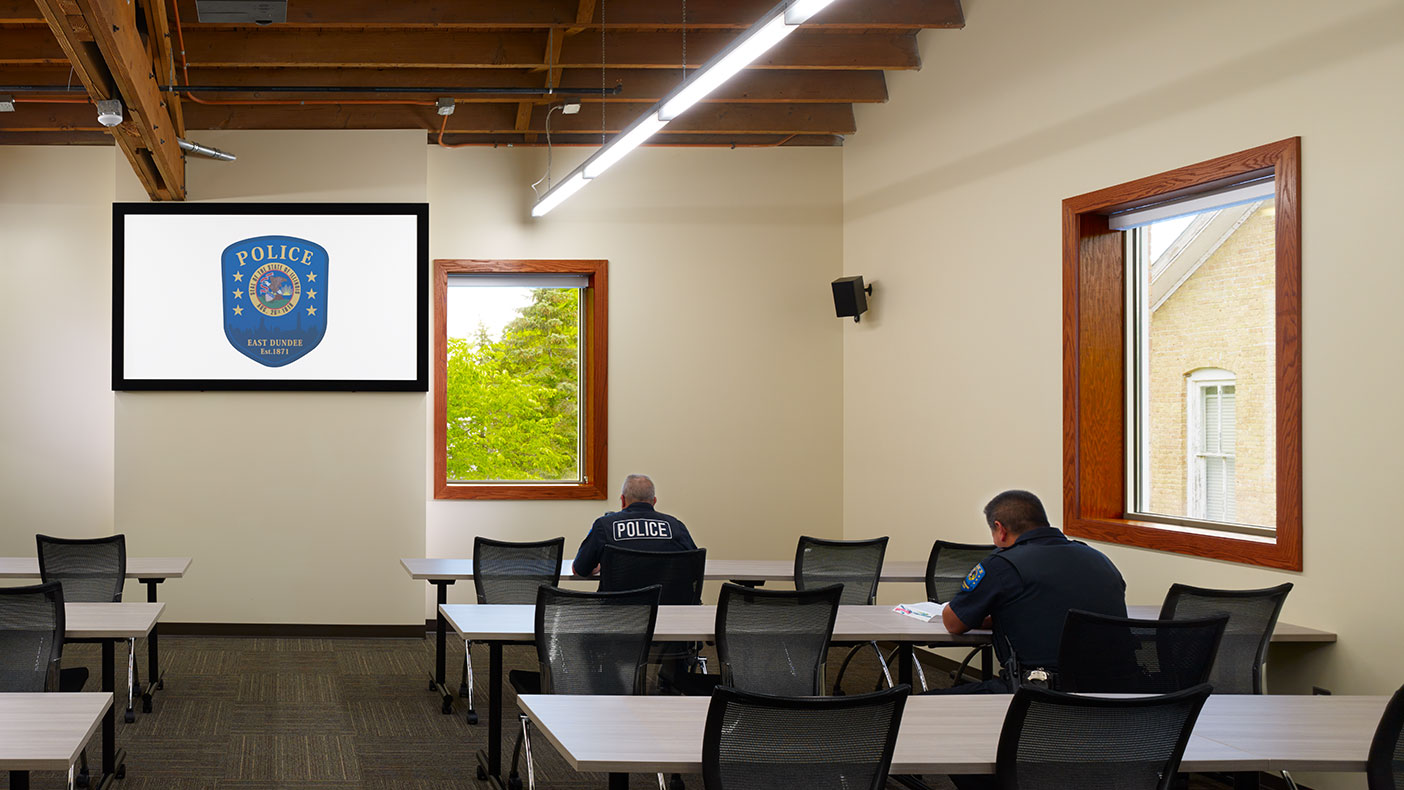
The municipal complex includes spaces for a variety of administrative functions.
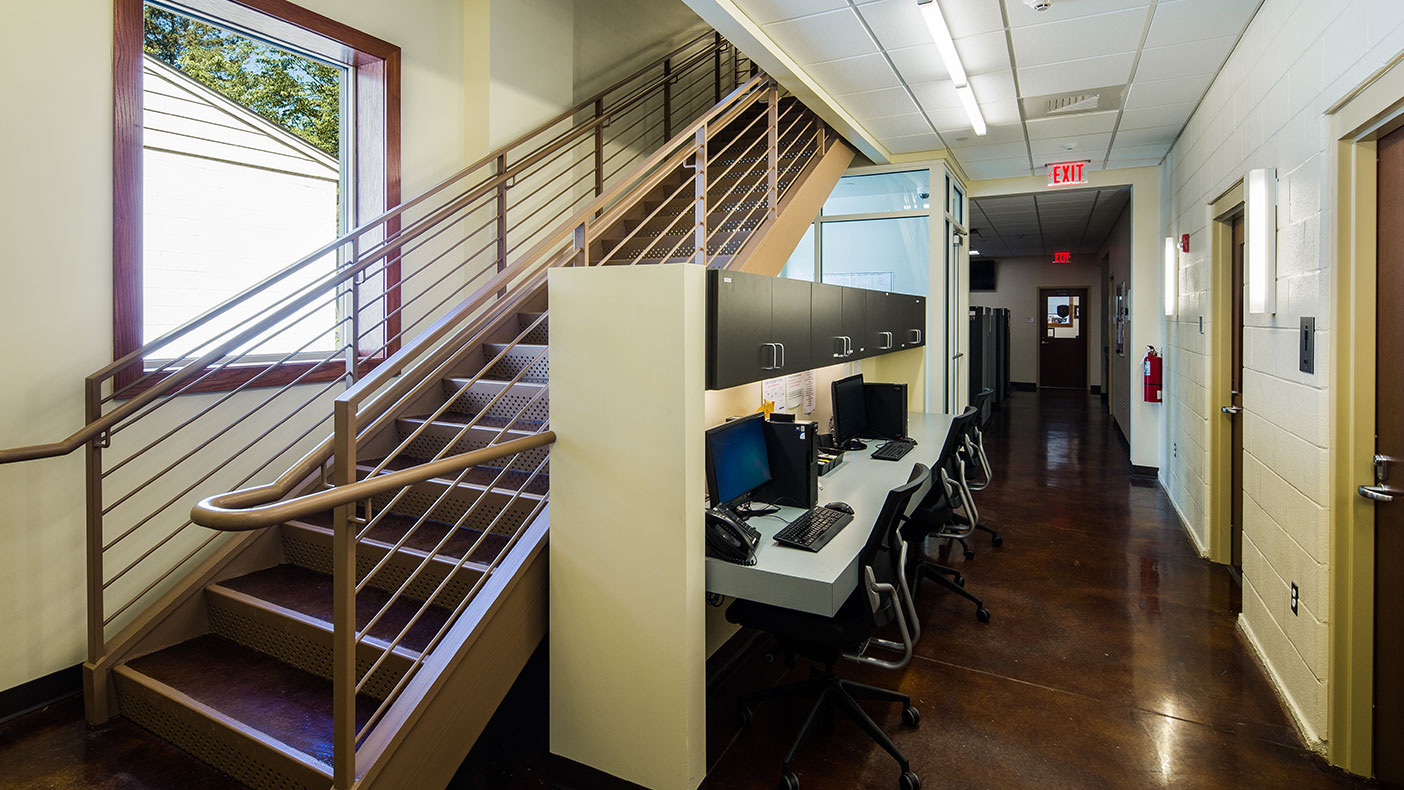
Our design included 734-square-foot, two-story addition, which was constructed to include stairs, elevators, and an updated entrance.
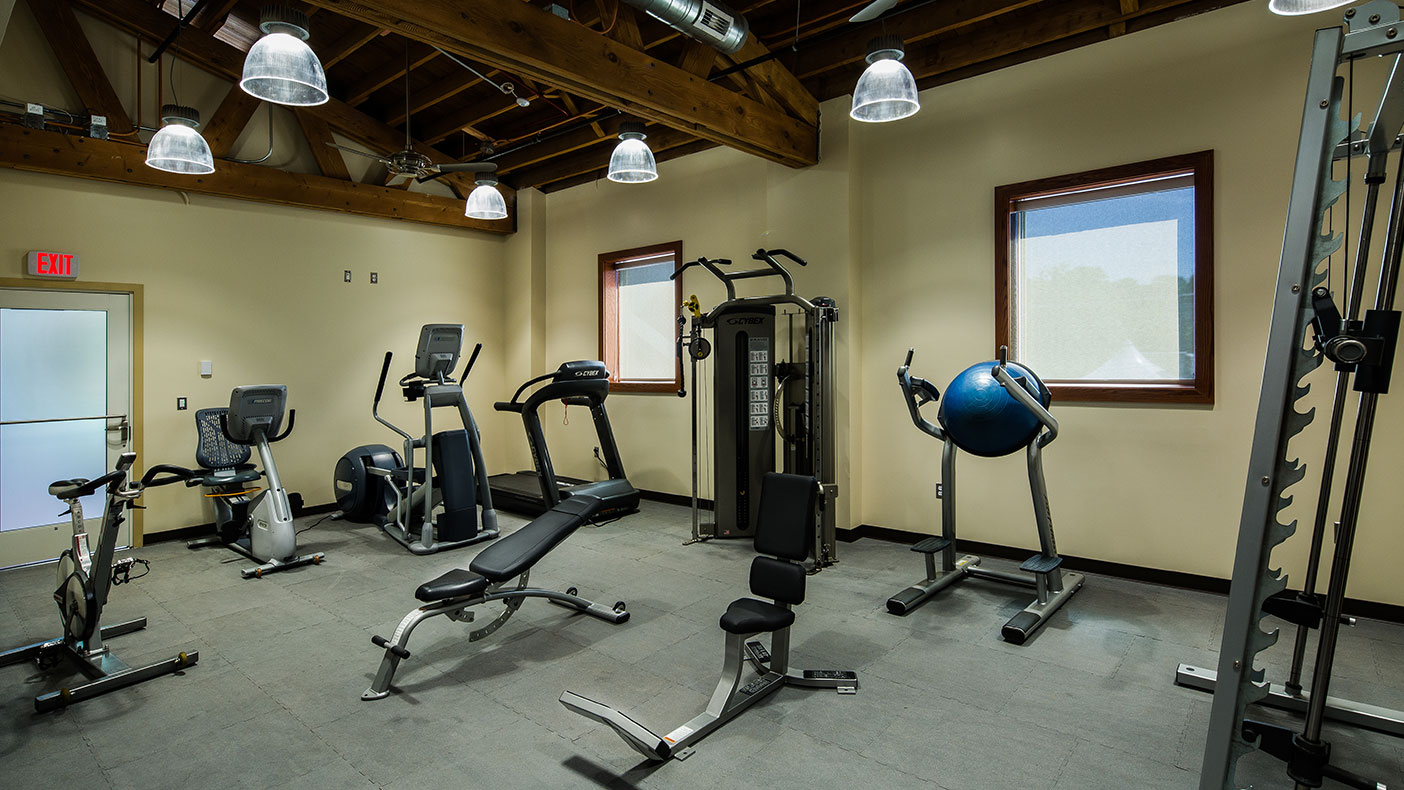
The facility includes an athletic training room for the staff with a variety of aerobic and weight training equipment.
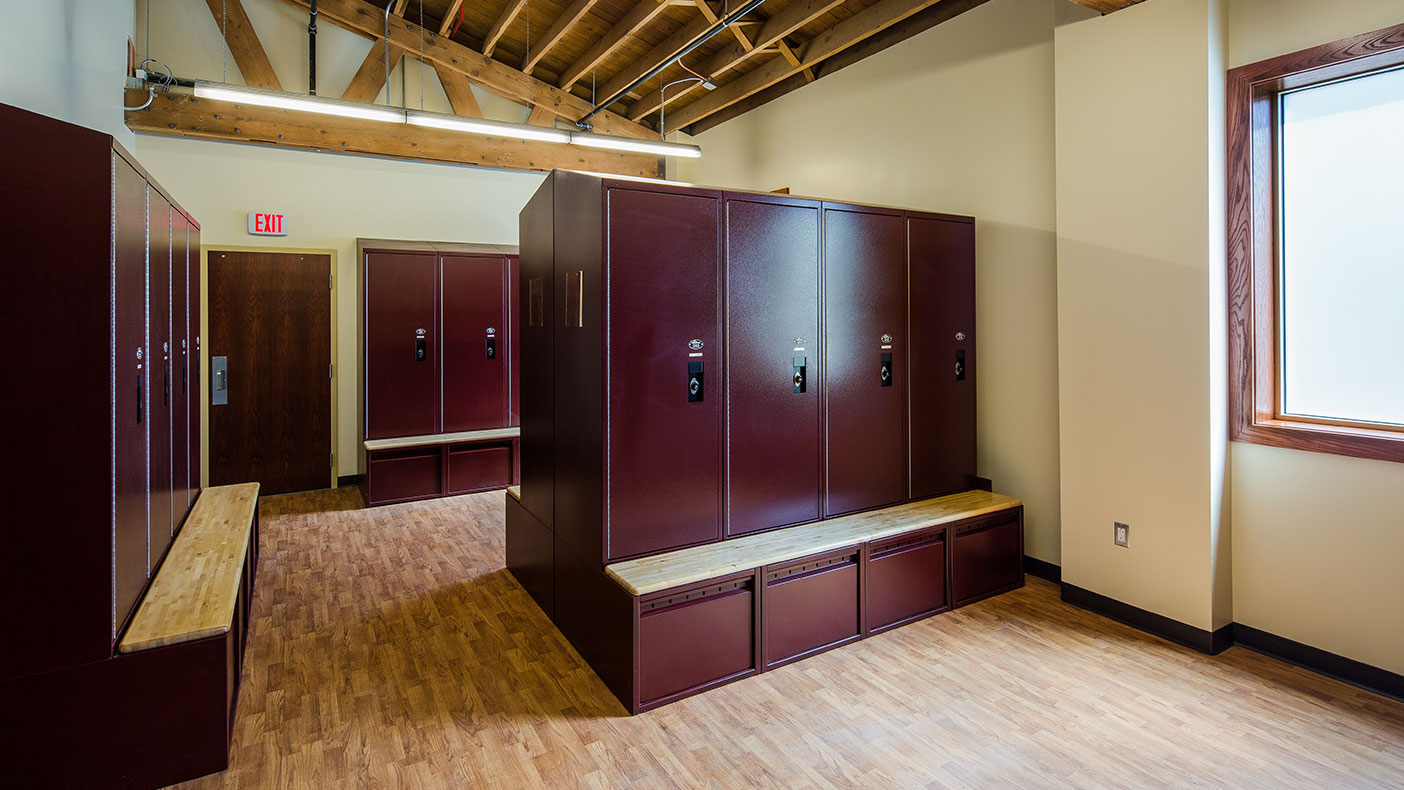
Updated locker spaces were also designed for the staff.
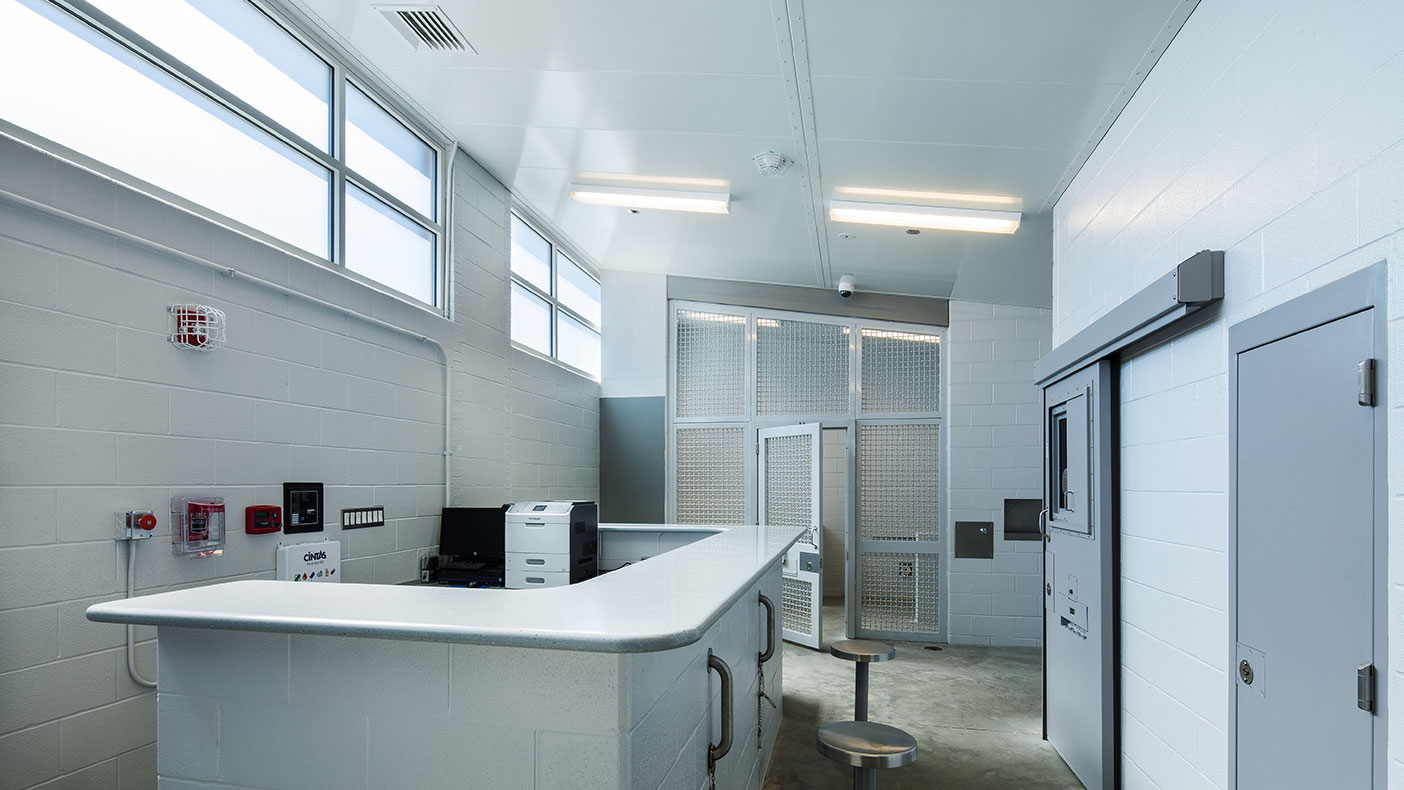
The evidence/processing and booking/holding spaces were both expanded and modernized.
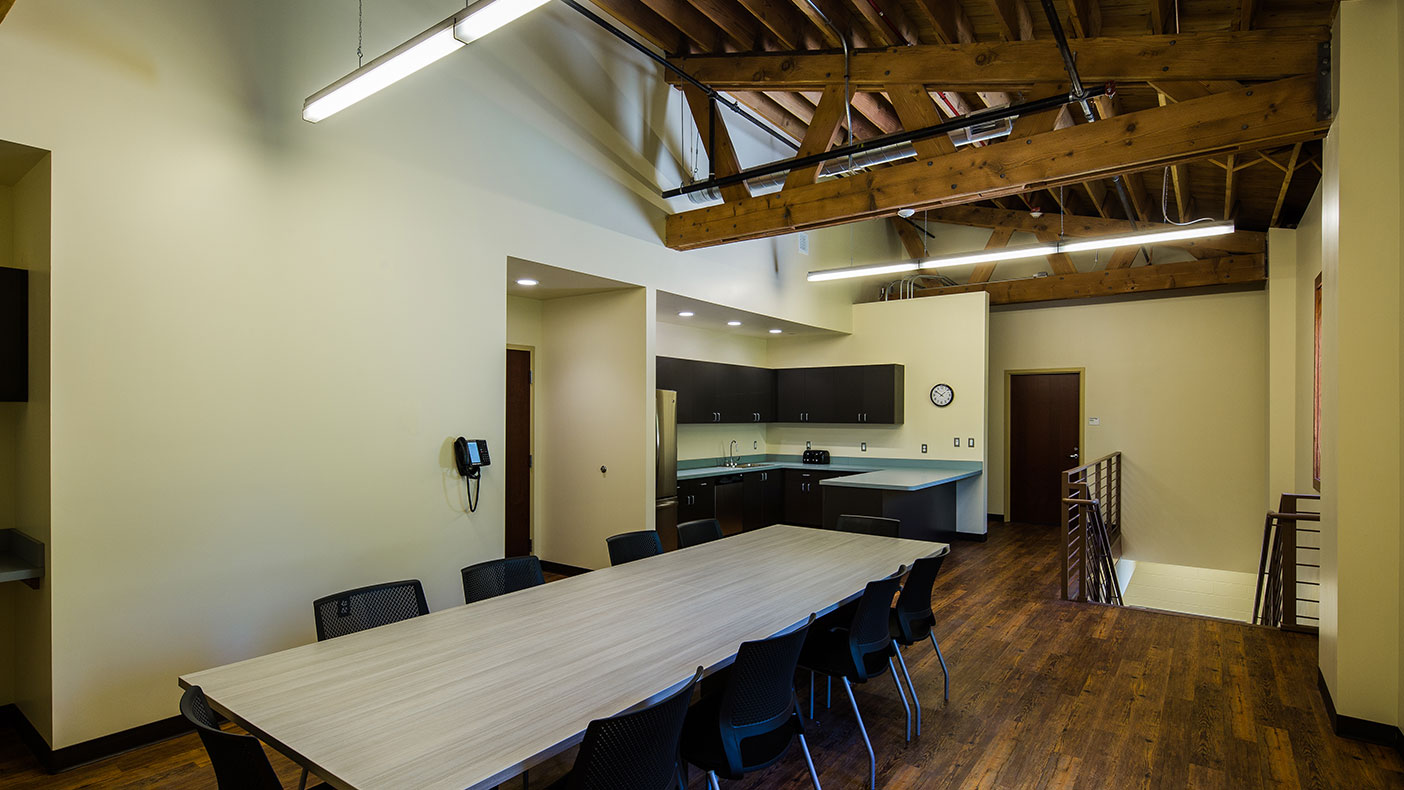
Ample collaboration and meeting space was also designed into the facility layout.
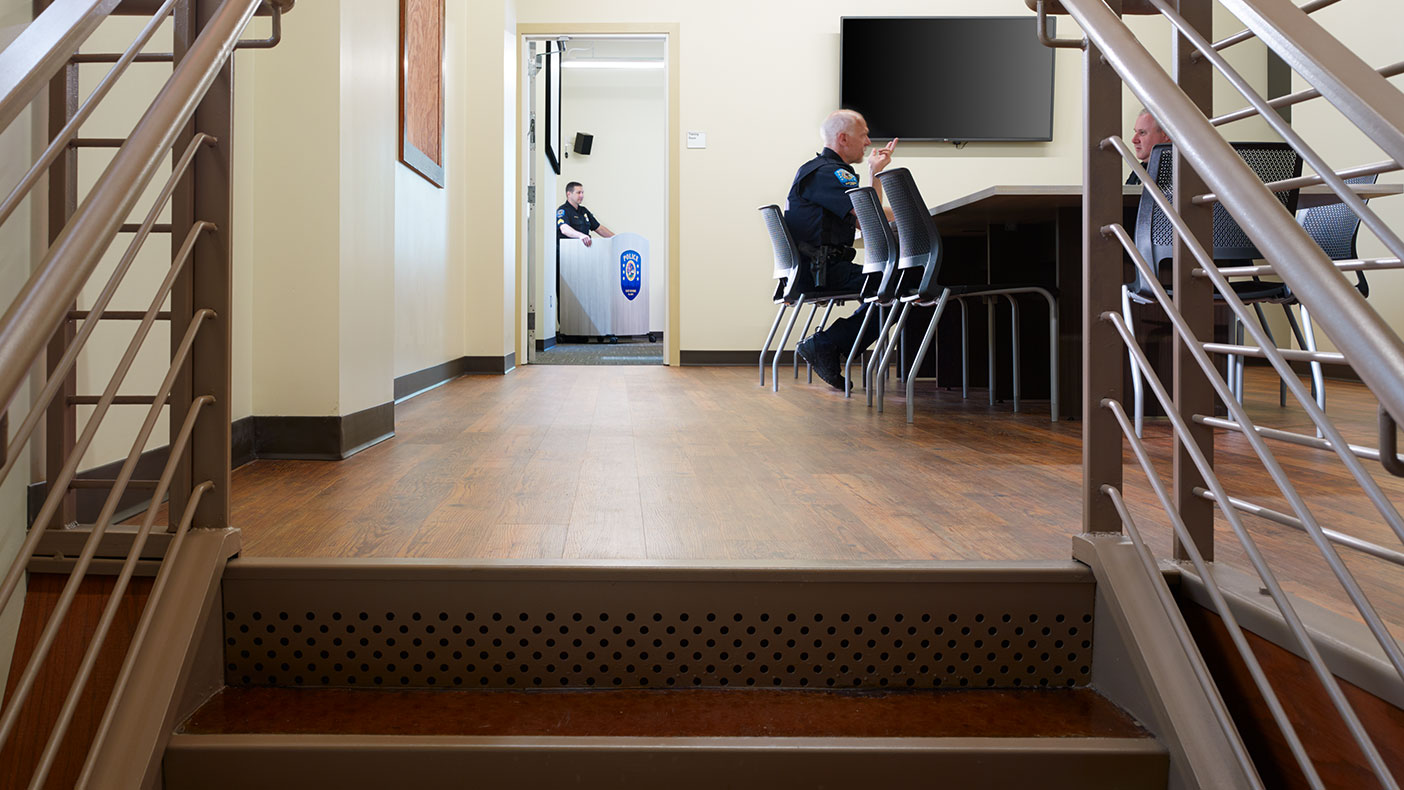
The project included a second floor to increase space capacity for the growing police force.
- Owner
- Village of East Dundee, IL
- Location
- Village of East Dundee, Illinois
- Markets
- Community Facilities
- Certification
- LEED® Gold
- Square Footage
- 11,160 SF
- Cost
- $3.8 million
- Completed
- 2016
- Region
- Midwest
With a lack of space for the growing staff and an inability to effectively carry out necessary police functions in the one-story police department, the Village of East Dundee, Illinois, engaged our design team to investigate using an existing 10,933-square-foot, 1950s fire station. The investigation determined that adaptive reuse of the fire station was an efficient alternative to accommodate the requirements of the police department.
The complex extends approximately two acres and is conveniently located two blocks from the village’s historic downtown that is undergoing a redevelopment. Our design, which placed an emphasis on sustainable energy practices, includes a 734-square-foot, two-story addition, which was constructed to include stairs, elevators, and an updated, inviting entrance. The entire municipal complex includes spaces for patrol, criminal investigation division, administration, records, evidence, processing, booking, holding, and training functions.
The project’s sustainable and energy efficiency features ultimately earned it a LEED® Gold rating from the U.S. Green Building Council. The project team leveraged the design to contribute to the district’s renewable energy and energy conservation goals, establishing a precedent for high-performance green buildings within the village boundaries. With this project, the village set an example of sustainable development for economic vitality, community well-being, and natural resource stewardship.
We provided an array of services, including architecture; mechanical, electrical, plumbing, and fire protection engineering, structural engineering; interior design; IT/AV security; grant research; energy modeling; and sustainability services.
734
square-foot, two-story police complex addition
Related Projects



- Location
- New York, NY
- Location
- Oswego, IL
- Location
- Twentynine Palms, CA
- Location
- Fairfax County, VA
- Market
- Community Facilities