Duke University Chapel Utility Upgrades
Preserving Character and Modernizing Utilities
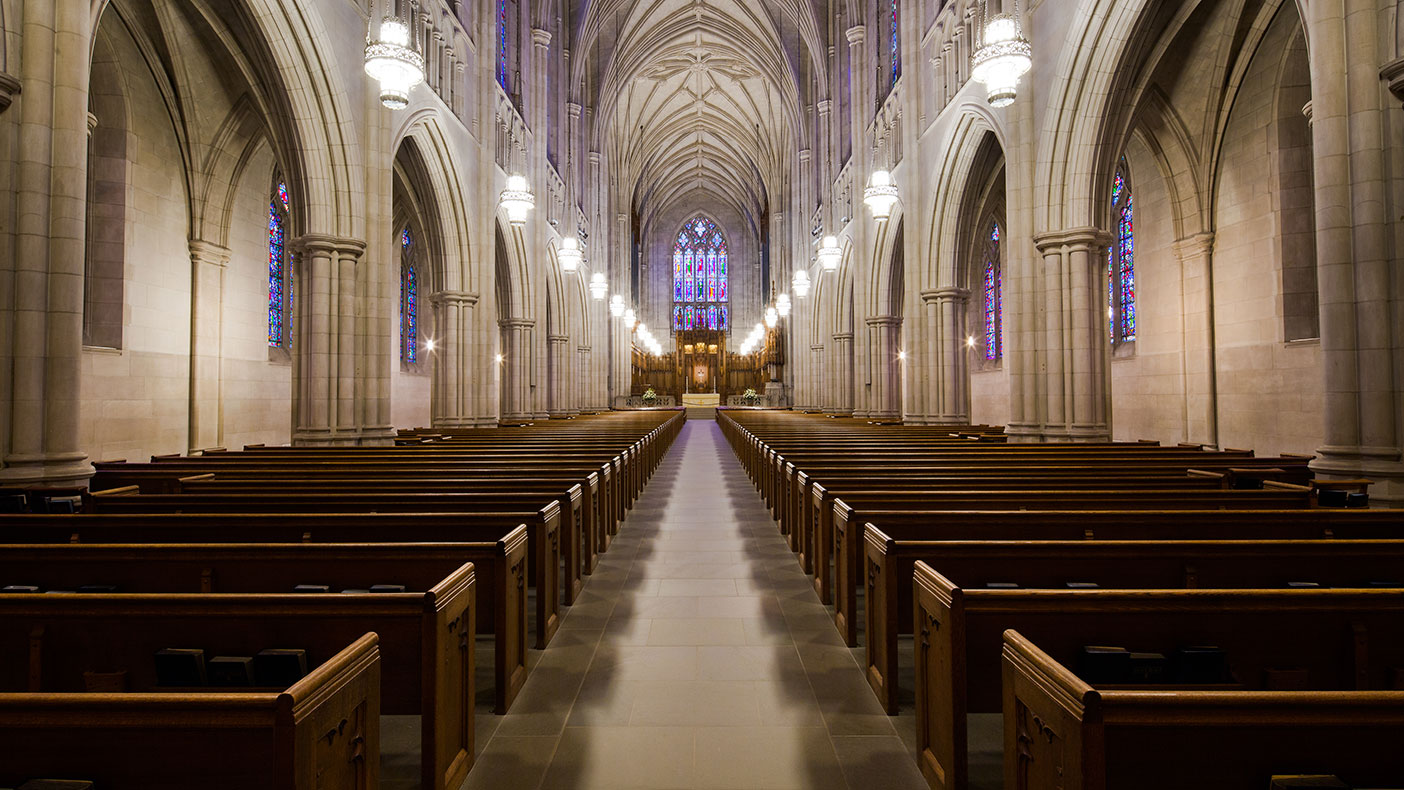
Since its original construction in the early 1930s, the historic Duke University Chapel had not undergone any major renovations or restorations beyond the addition of the Flentrop Organ in 1976.
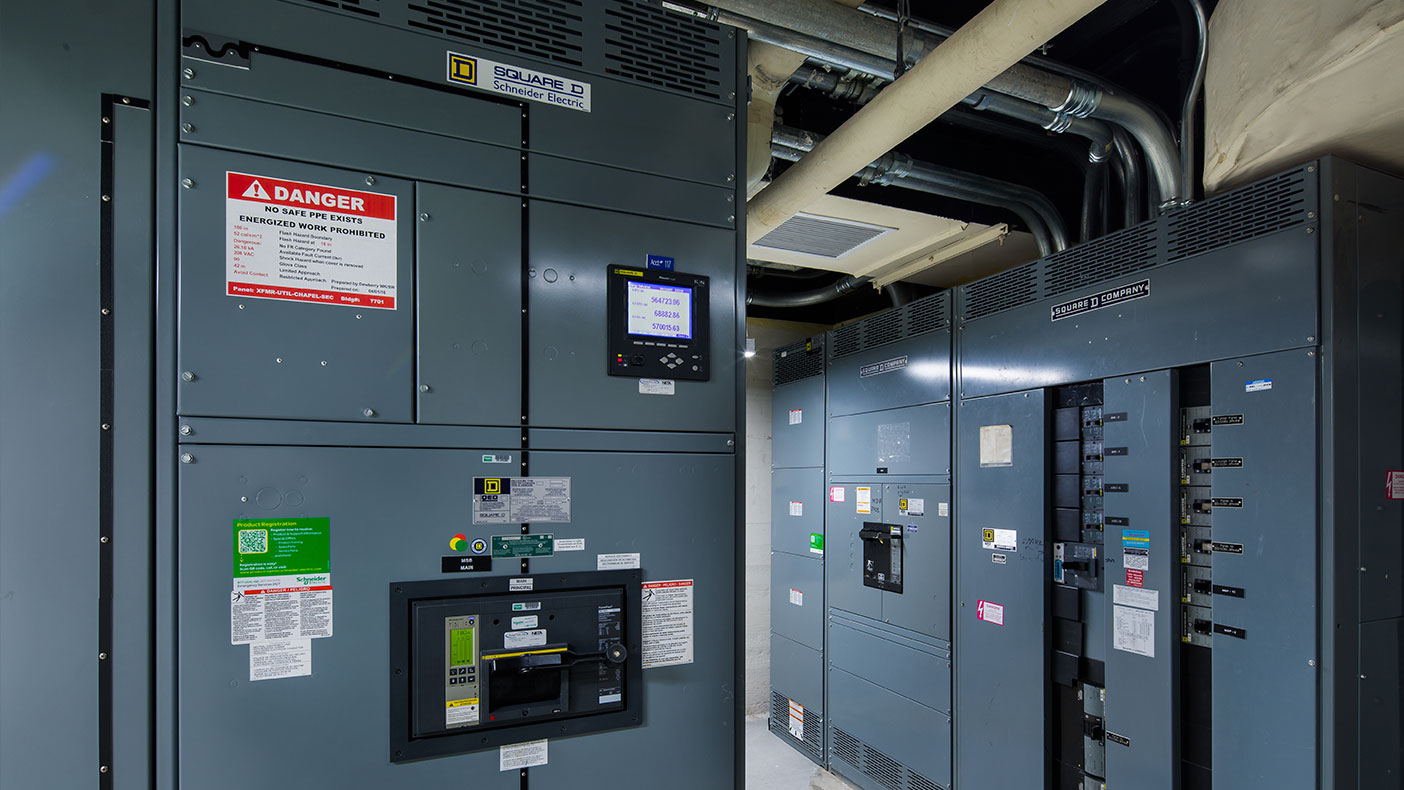
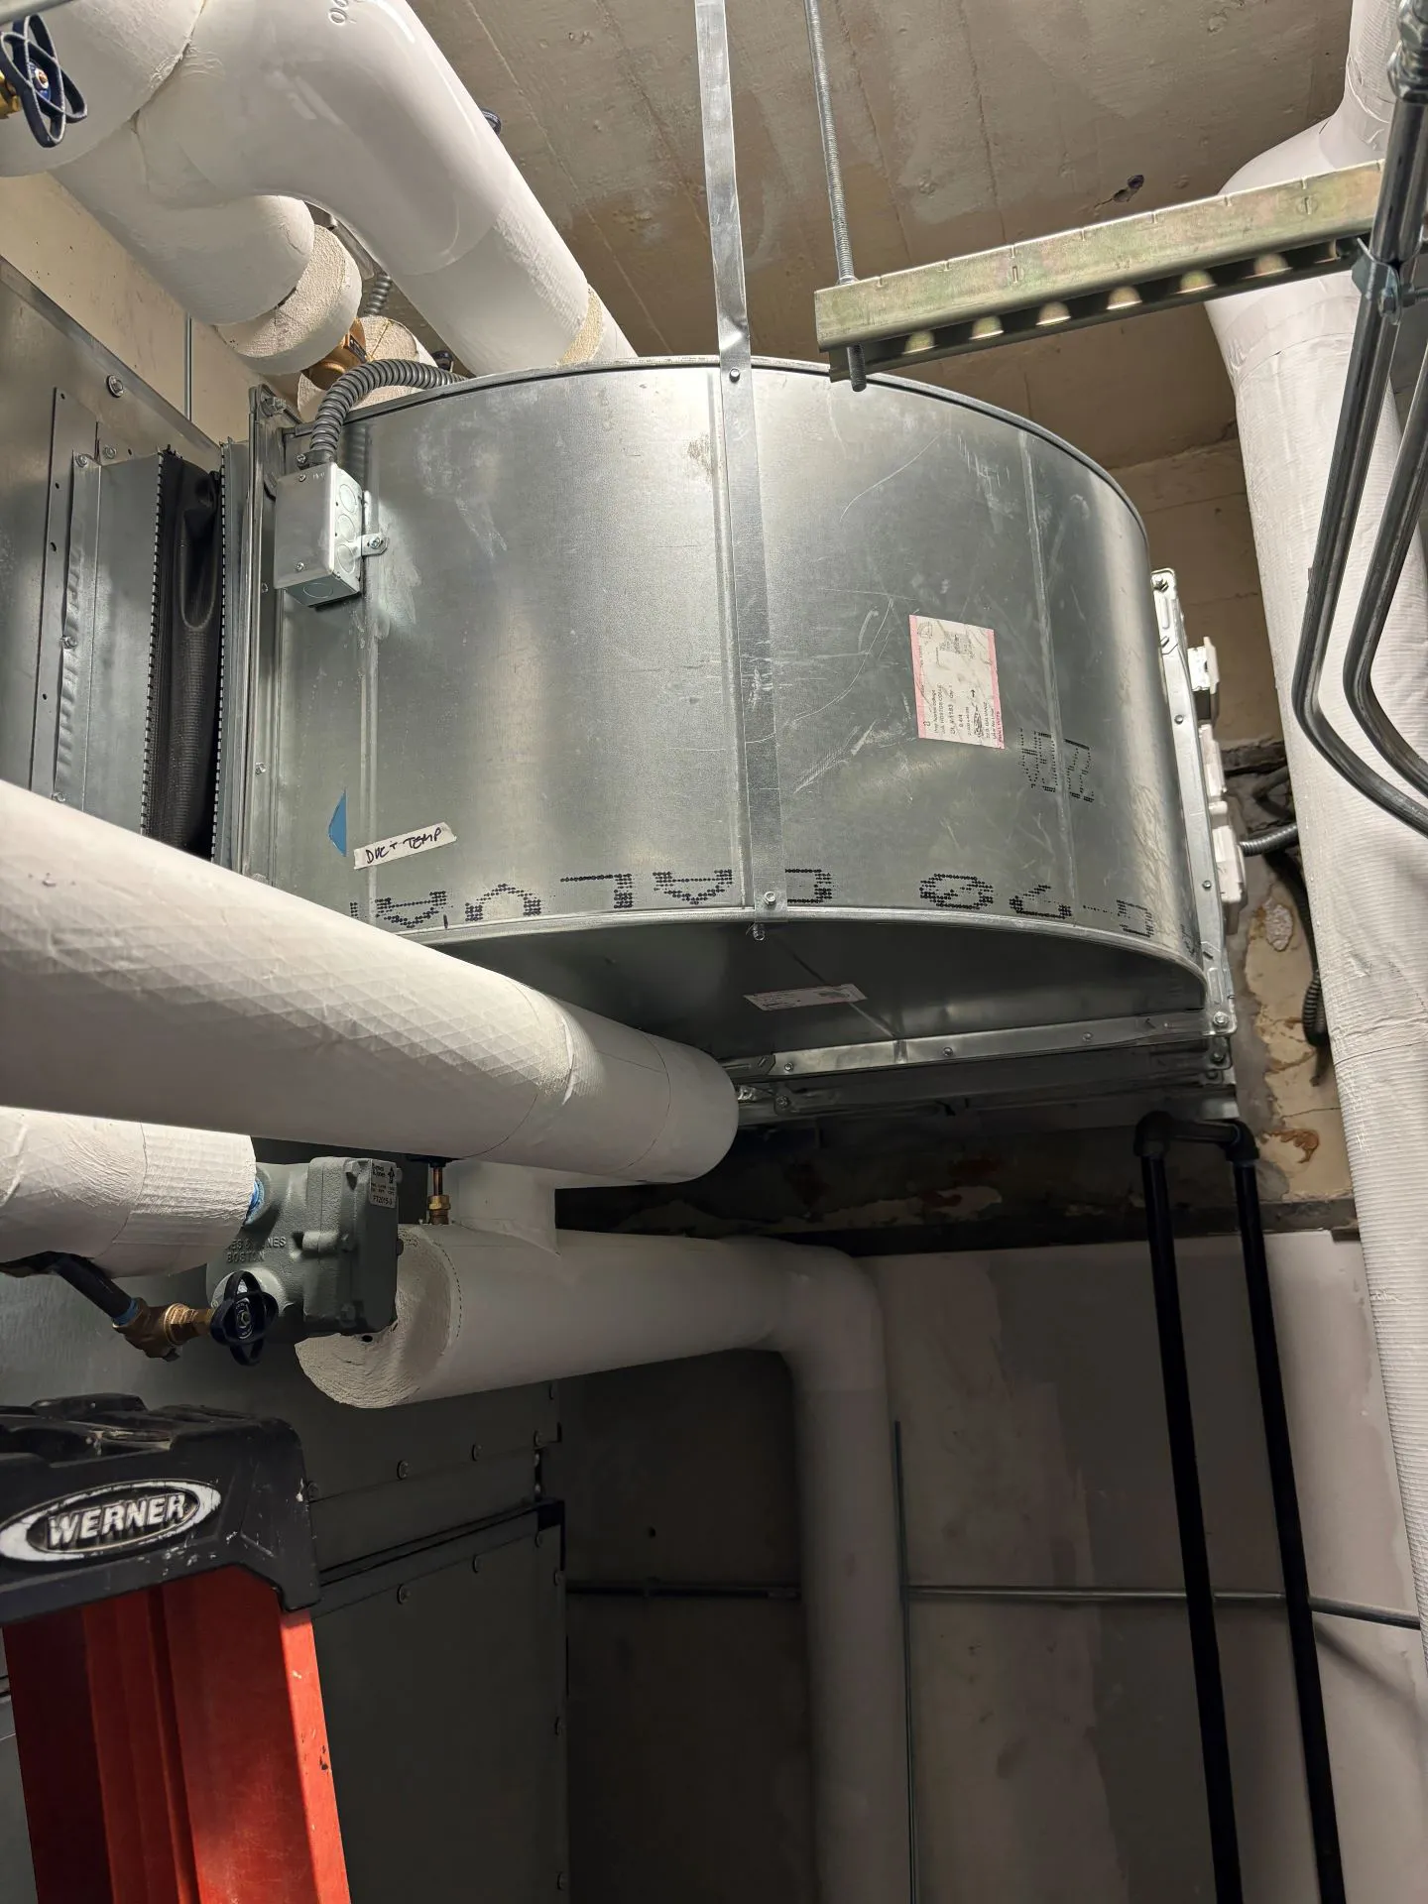
Through a collaborative relationship with the AHU manufacturer and contractor, we were able to accomplish work within the restrictive space of the existing mechanical room and deliver a customized air handling solution.
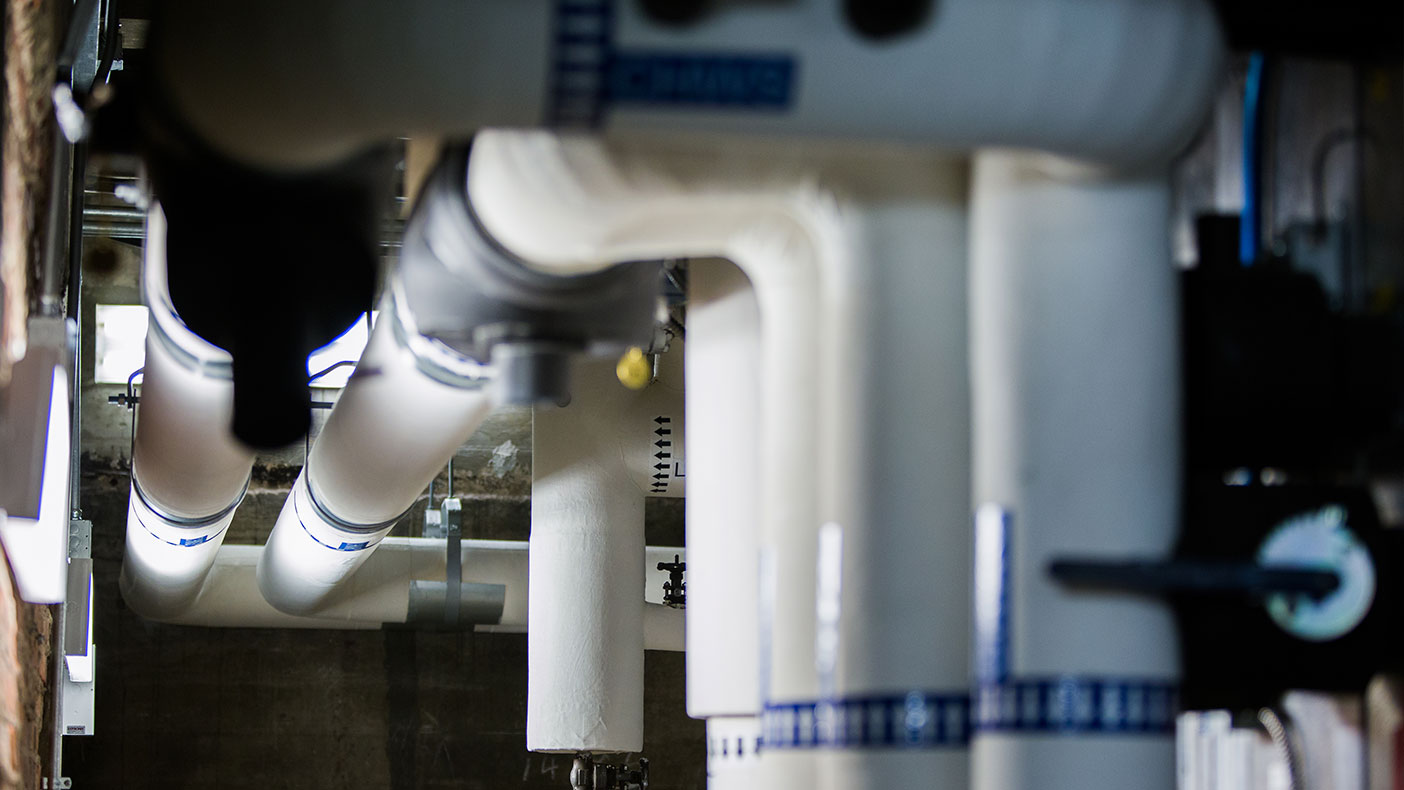
We modernized the utility services, HVAC, building automation controls, and electrical distribution within the framework of the overall restoration project without any impact to the project’s initial completion date.
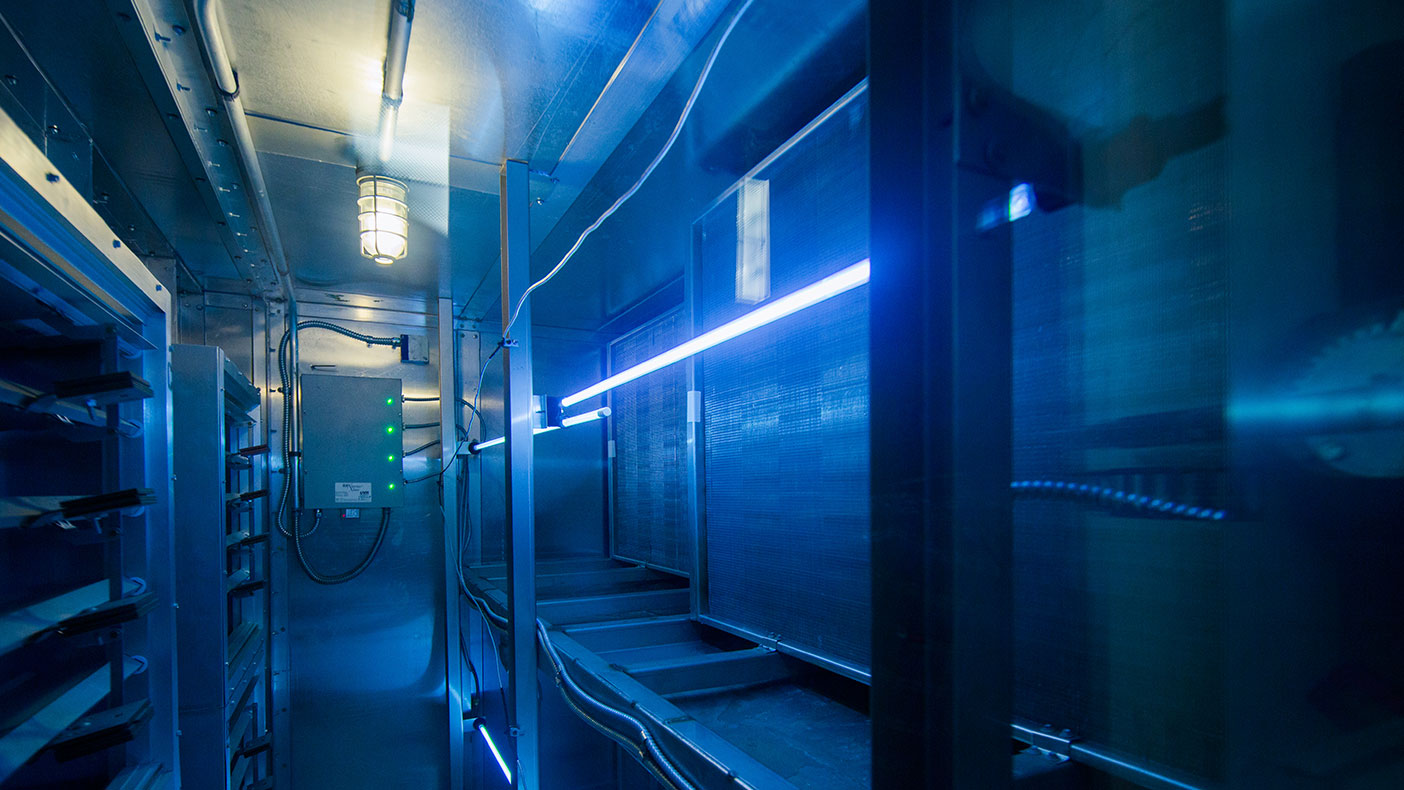
We designed new fully custom enclosed air handling units that increased the cooling capacity, re-established outside air, and provided redundancy.
- Client
- Duke University
- Location
- Durham, North Carolina
- Services
- Engineering
- Markets
- Education
- Square Footage
- 38,000 SF
- Cost
- $19.2 million
- Completed
- 2016
- Region
- Southeast
Since its original construction in the early 1930s, Duke University Chapel had not undergone any major renovations or restorations beyond the addition of the Flentrop Organ in 1976. Duke University tasked us with modernizing the facility’s utilities and mechanical, electrical, and plumbing systems. We upgraded the heating, ventilation, and air conditioning (HVAC) system; building automation controls; and electrical distribution within the framework of the overall restoration project. Our improvement plan included the documentation of the original steam piping, new steam service and pressure reducing station, new chilled water service and metering, air handling unit (AHU) replacement, building automation system controls upgrade, electrical utility service replacement, panelboard and electrical distribution upgrades, audio/visual and theatrical lighting upgrades, small area renovations, arc flash study, and commissioning of the facility.
We developed unique solutions to meet the tight physical and time limit constraints of the renovation. The design and construction team installed two, 25,000 cubic feet per minute (CFM) AHUs that had to be brought into the facility in pieces through a four-foot-wide by 6.5-foot-tall door. These modernizations were made in addition to the original restoration project without any impact to the initial completion date.
2
25,000 CFM AHUs
1
500kVA service transformer
3
15kV medium voltage switches
1
480V switchboard main breaker
Awards
-
2016 Pinnacle Award for Best Building Project, $5 Million and Over
Carolinas Associated General Contractors