
Duke East Data Center
Increasing Network and Server Capacity
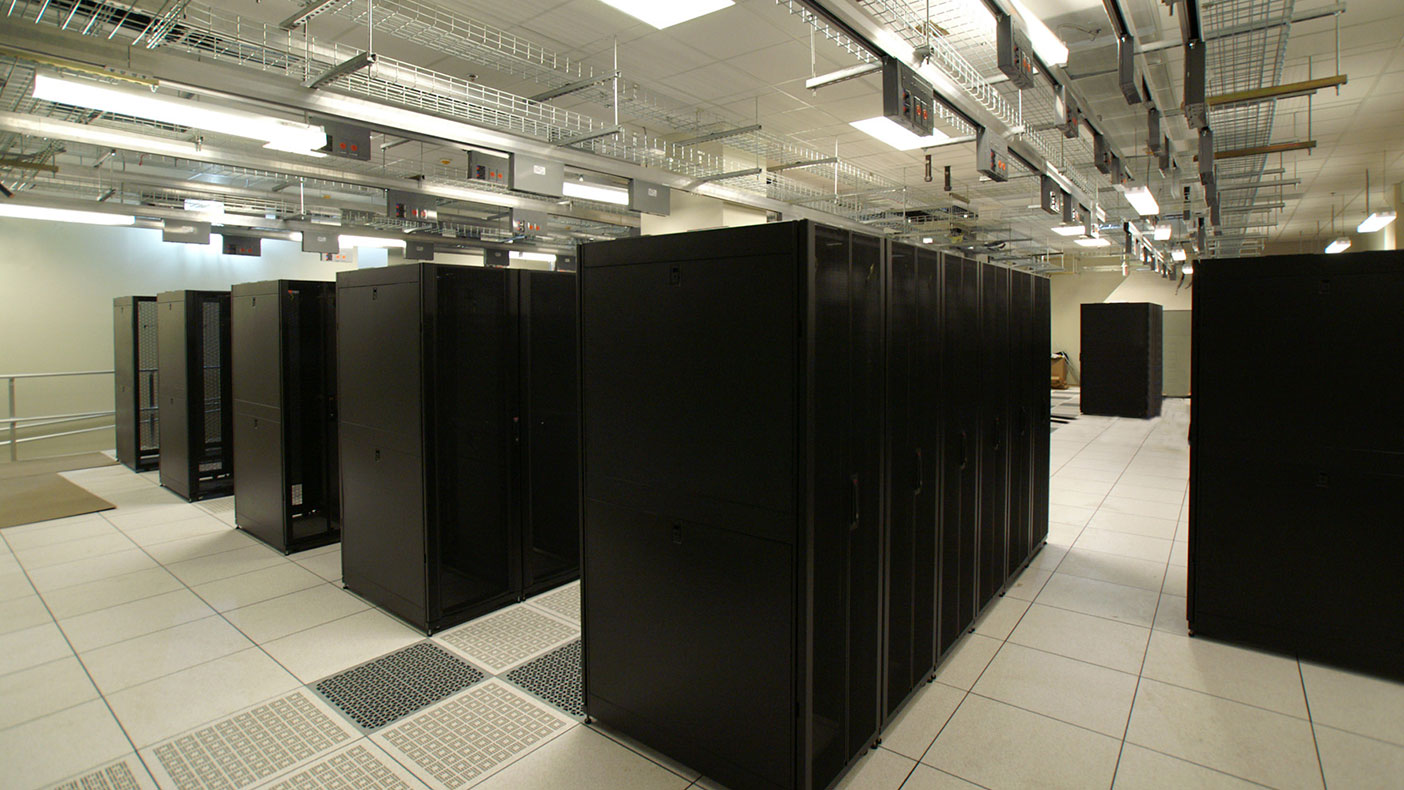
The data center's 6,800 square feet of raised floor supports 285 network and server racks at various power densities.
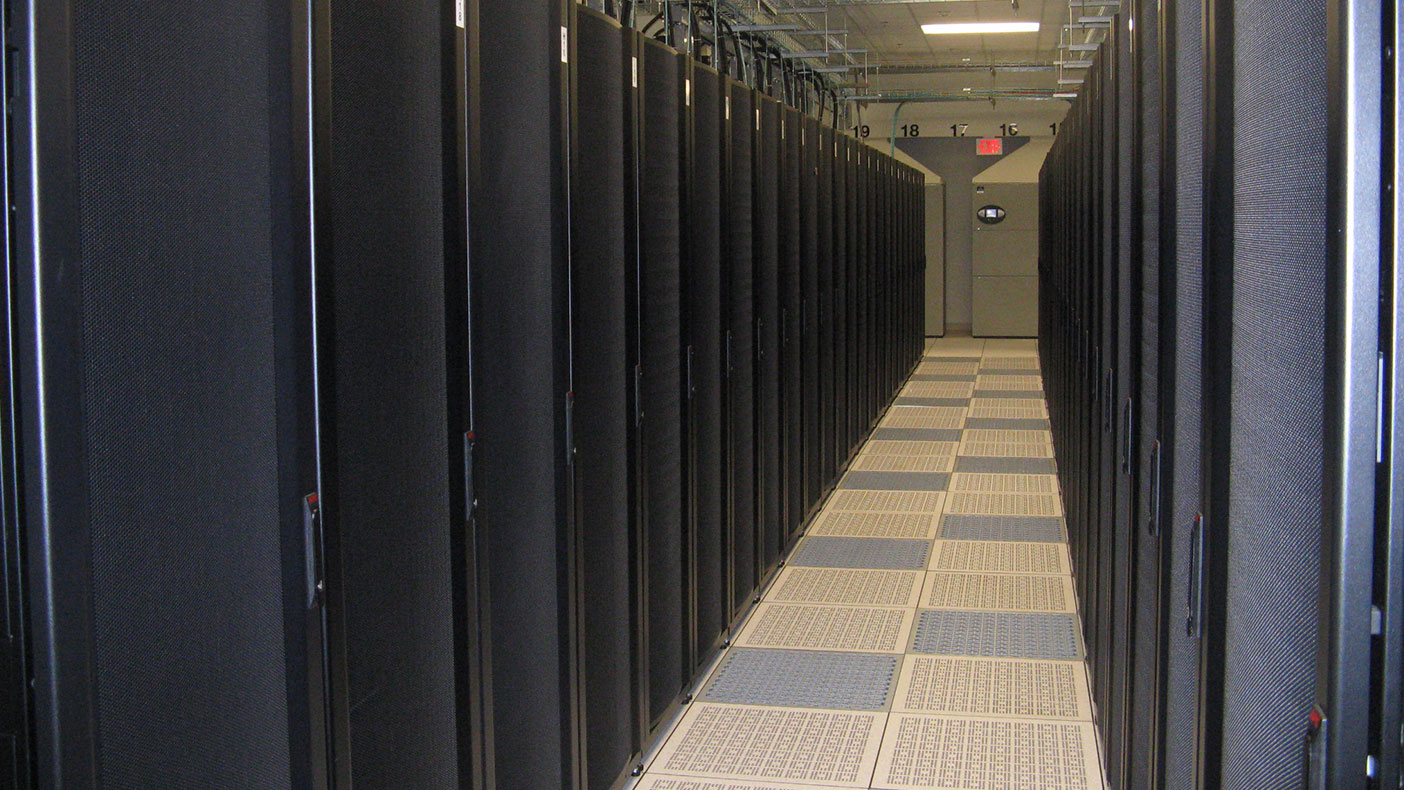
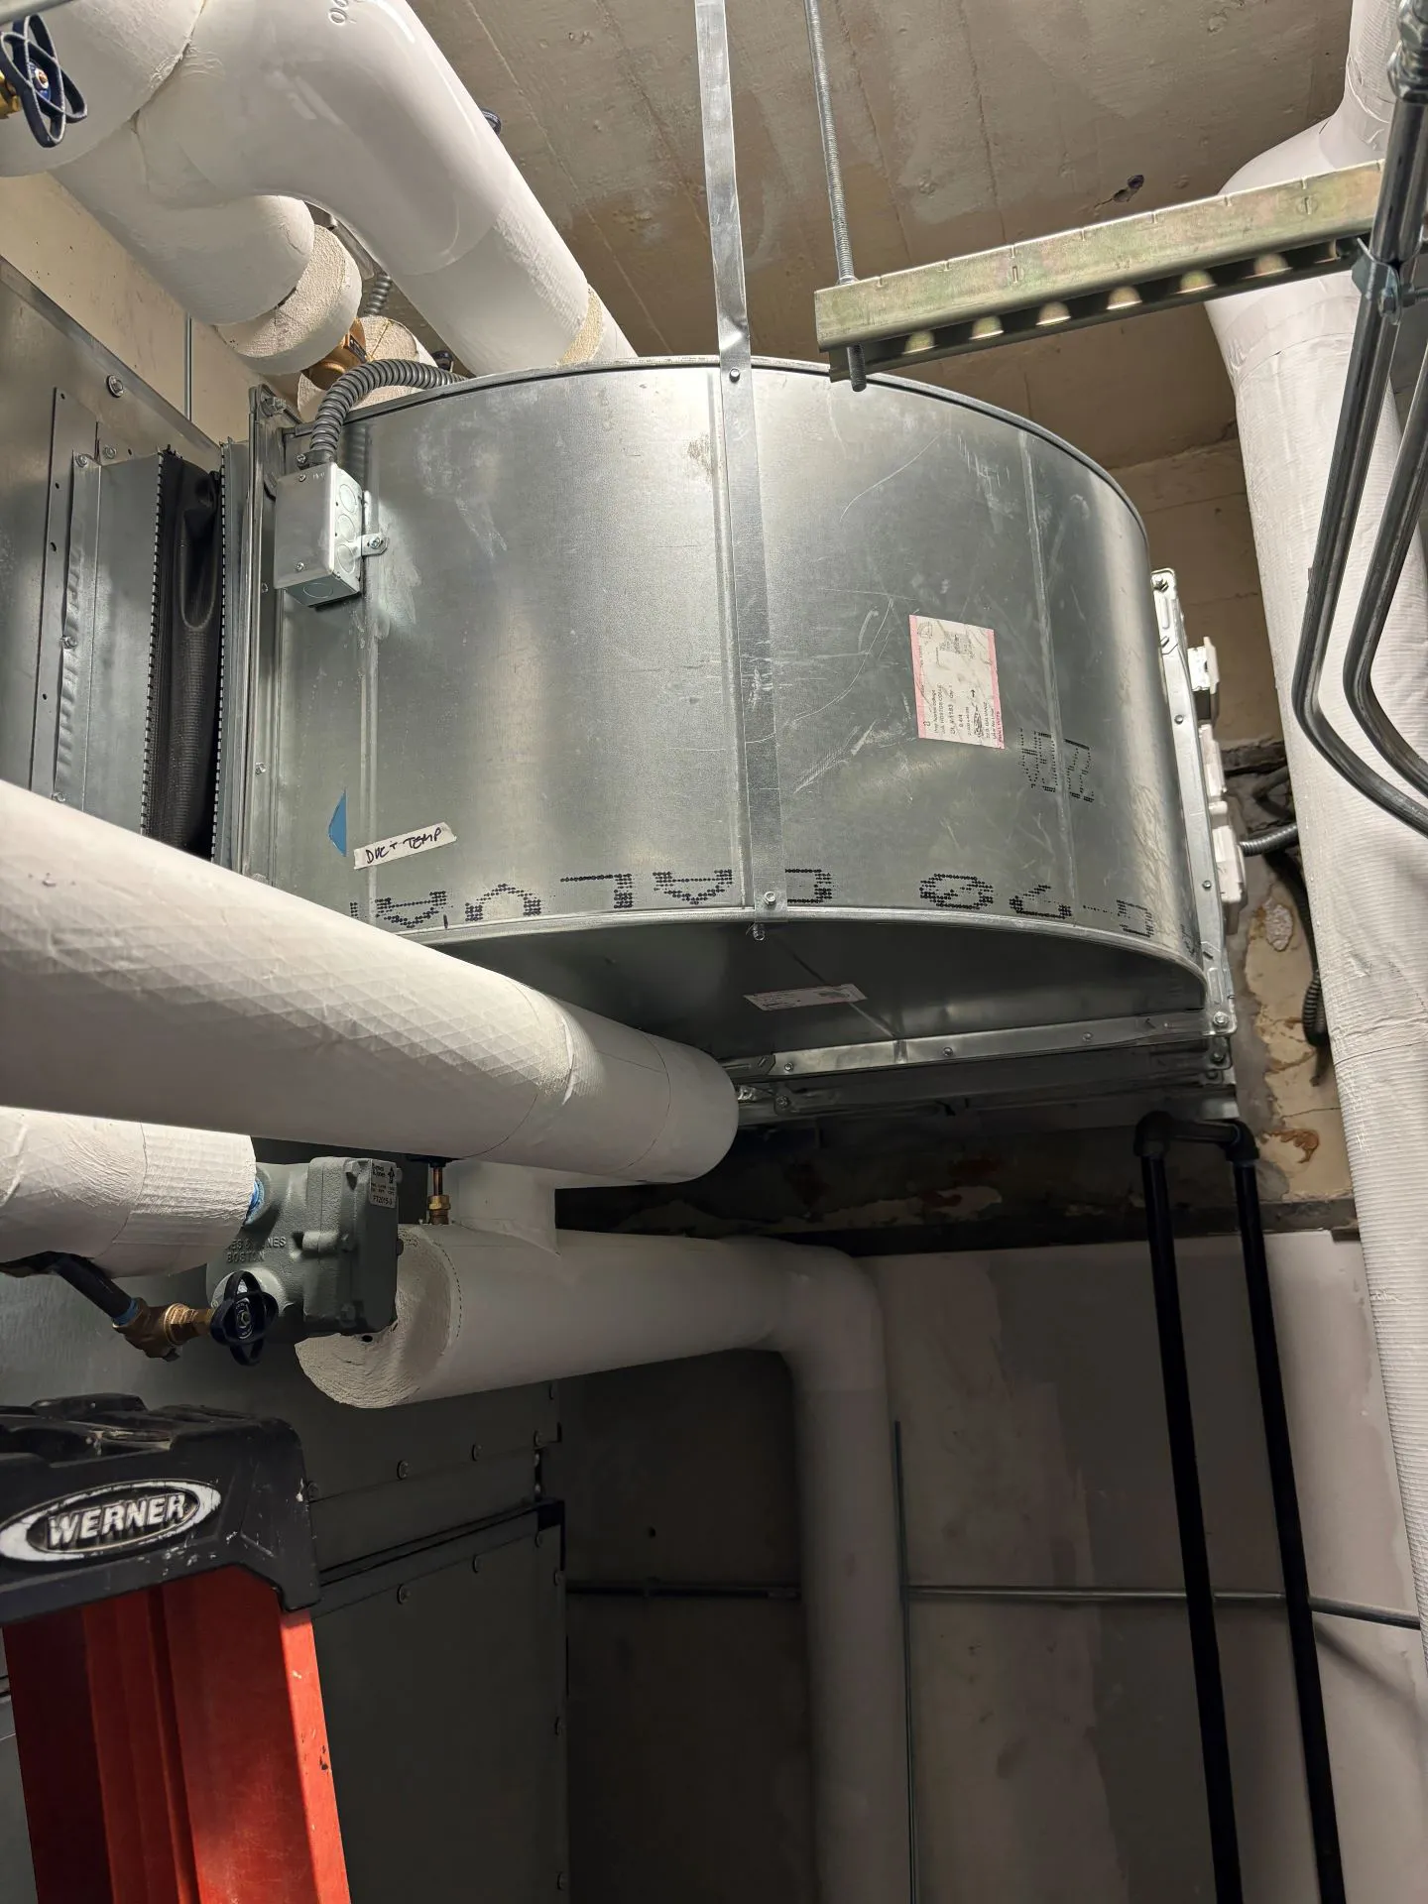
During the first phase, we installed computer room air conditioners to provide under-floor cooling in a hot-aisle/cold-aisle configuration to support 4kW/rack average power density.
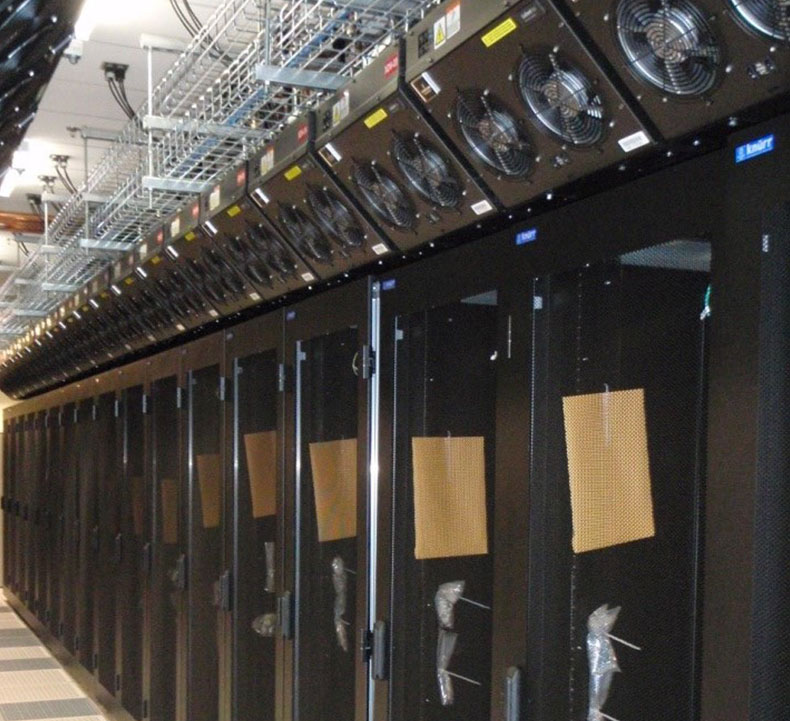
During the second phase, we added overhead supplemental cooling units to the baseline under-floor cooling for 9kW/rack average power density.
- Owner/Client
- Duke University
- Location
- Durham, North Carolina
- Services
- Engineering
- Square Footage
- 12,250 SF
- Cost
- $12.5 million
- Completed
- 2009
- Region
- Southeast
Part of the Duke University and Duke University Health System, the tier III data center houses 285 network and server racks that store student records, patient records, and medical images. We designed the center’s mechanical, electrical, plumbing, and structural components and analyzed failure mode effects to verify redundancy, failure modes, and monitoring capabilities.
Multiple active power and cooling distribution paths with N+1 redundancy ensure system availability and 99.982 percent uptime to IT equipment in the event of component failure. Our design includes capacity for 183 network and server racks at 4kW/rack power density and 77 server racks at 9kW/rack power density—more than twice the capacity of any data center within Duke University or Duke University Health System.
Tier III
data center
Related Insights
Related Projects



- Location
- New York, NY

- Location
- Boone, NC


- Location
- Twentynine Palms, CA
- Location
- Sanford, FL
- Market
- Education
- Location
- Tulsa, OK
- Location
- Peoria, IL