Central Place
A Distinctive Skyline Development
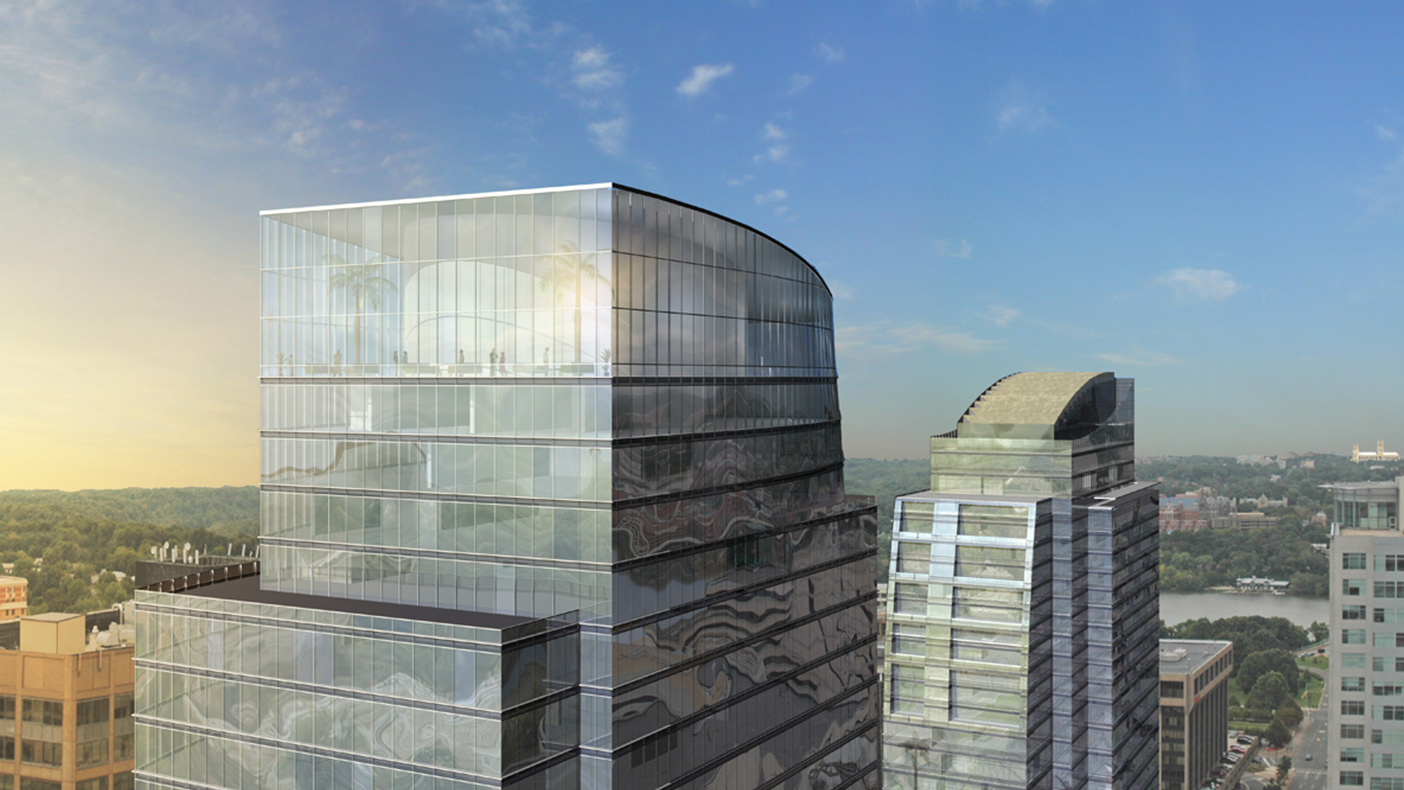
The 1.56-million-SF Central Place development will overlook the Potomac River and the nation’s capital.
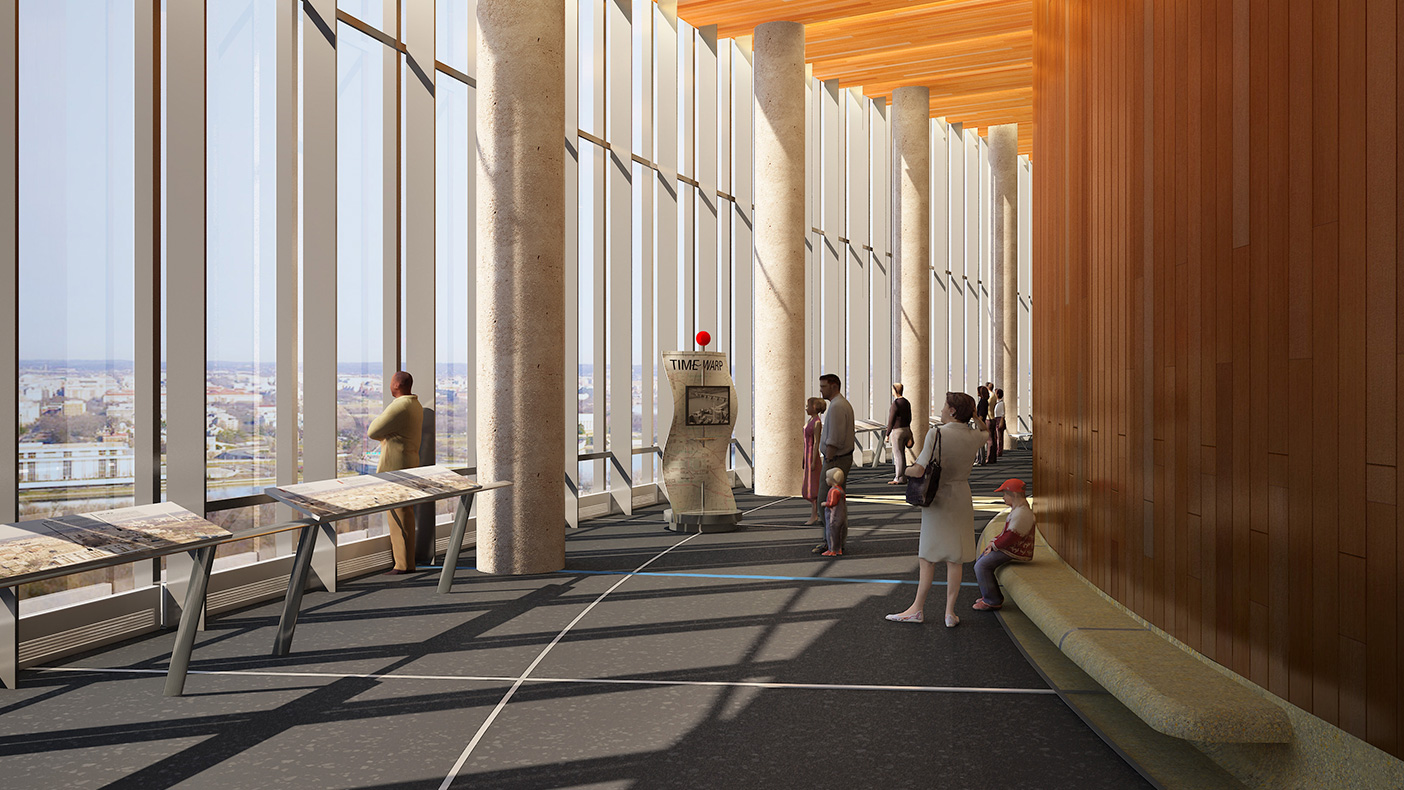
The 31-floor, glass curtain wall will provide a stunning visual effect from the building’s interior.
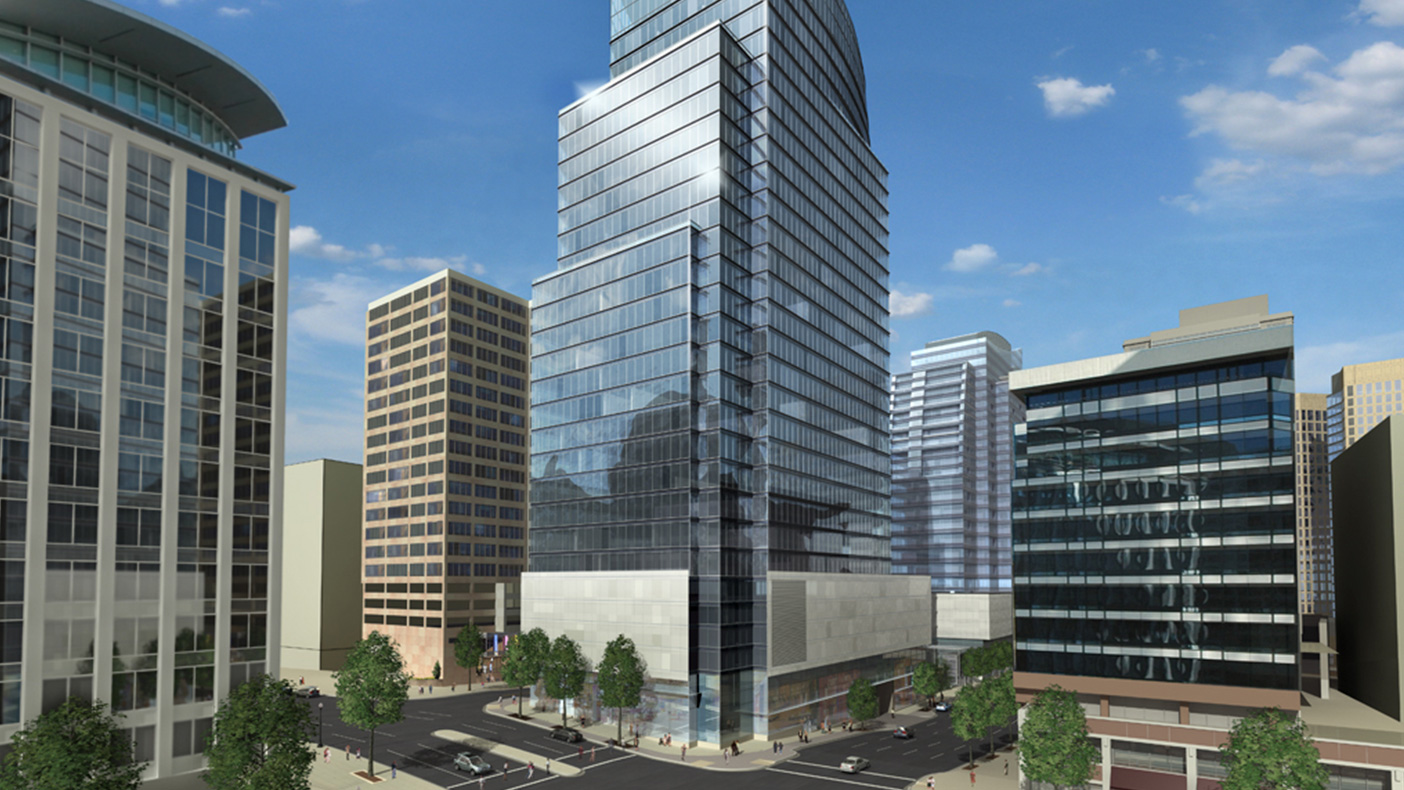
The 30-story residential tower will be linked to the office tower at the retail level via a landscaped plaza and the below-grade parking levels.
- Client
- JBG Properties, Inc.
- Location
- Arlington, Virginia
- Services
- Engineering
- Certification
- Designed LEED® Gold
- Square Footage
- 1.1 million SF
- Completed
- 2016
- Region
- Mid-Atlantic
Located adjacent to the Rosslyn Metro station in Arlington, Virginia, Central Place includes office, residential, retail, and parking space along with a public plaza. Designed in accordance with LEED® Gold requirements, the office tower will have 31 stories plus an observation deck, retail, and parking. Our engineering team worked closely with developer JBG and architect Beyer Blinder Belle on the high-profile project, which features numerous sustainable, energy-efficient MEP measures. Our services also included MEP engineering for the build-out of the multi-floor interiors of the building’s anchor tenant, CEB.
Related Insights
Related Projects


- Location
- New York, NY
- Location
- Peoria, IL
- Location
- Prince George's County, MD