Calaveras County Adult Detention Facility and Sheriff’s Administration Building
A Landmark AB900-Funded Corrections Facility
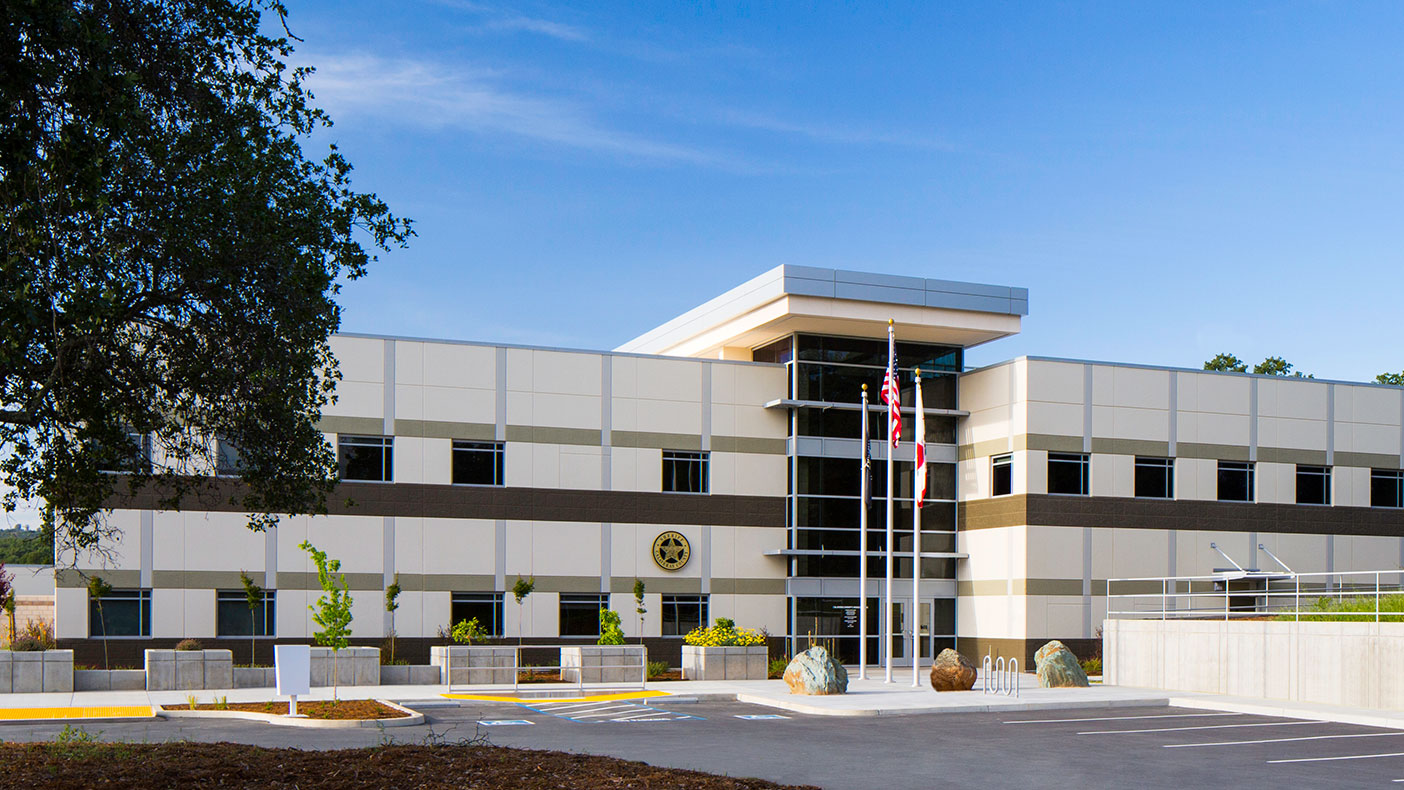
Minimal woodland removal, energy efficient building enclosures and HVAC systems, along with solar panels contribute to the facility's sustainability.
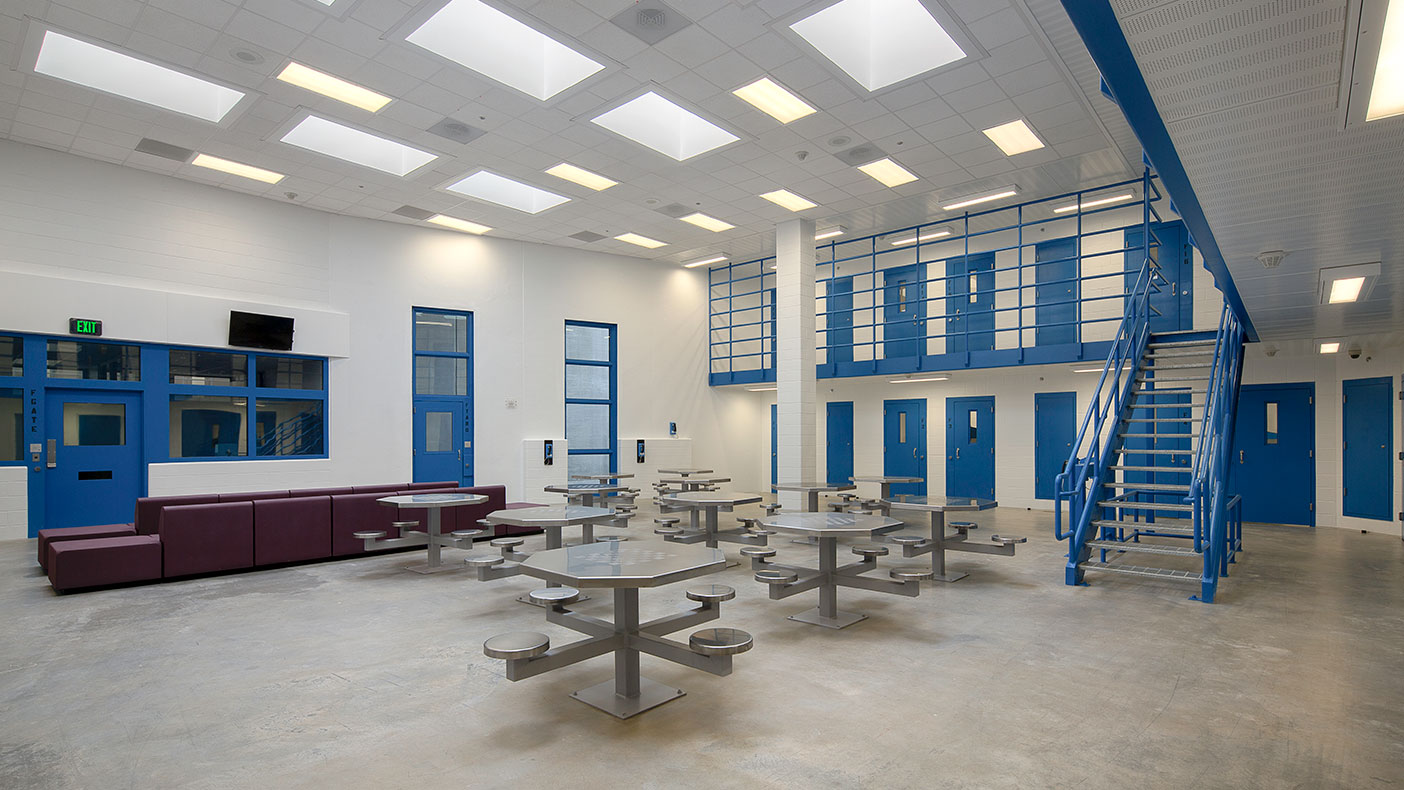
The dayroom is a multi-purpose space with a decentralized inmate program.
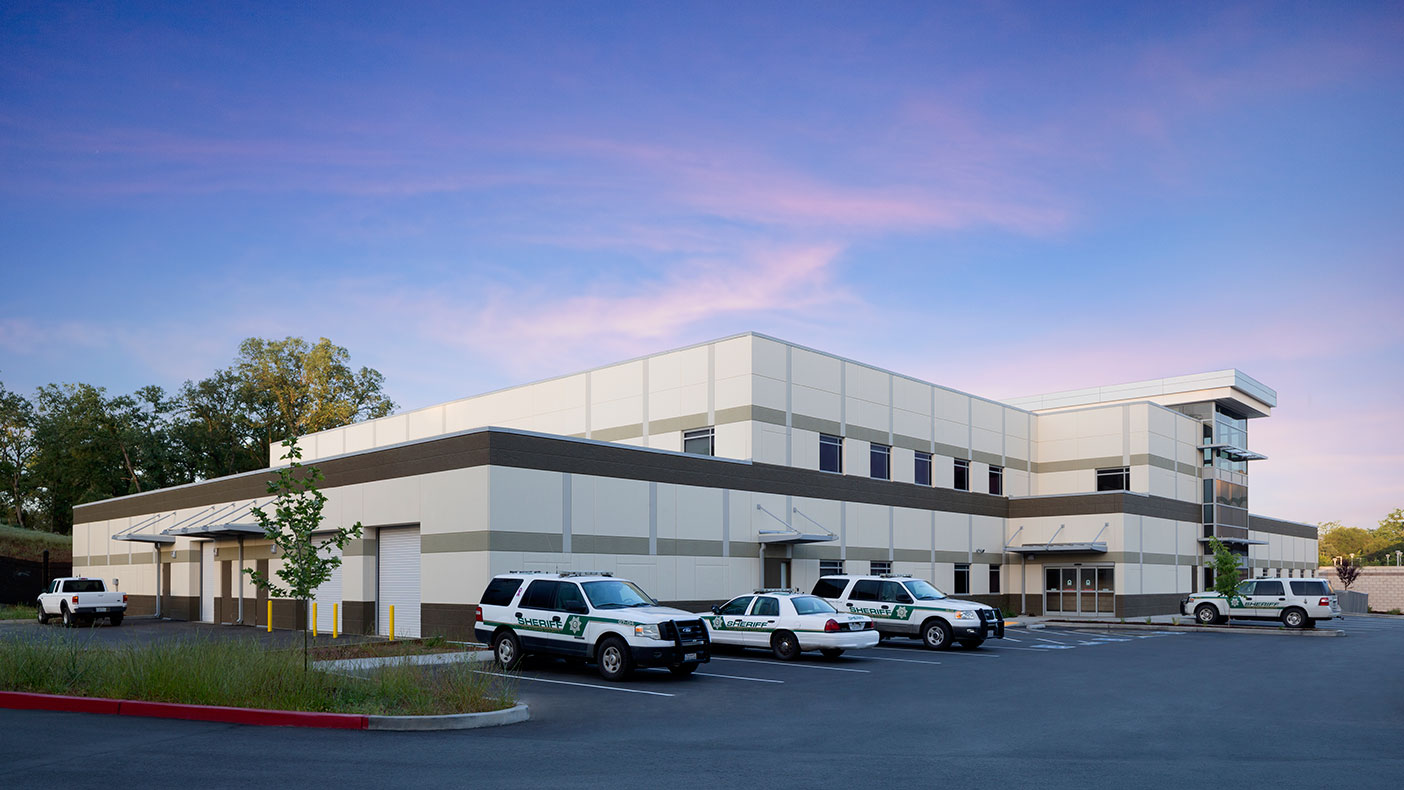
The facility was designed around a host of site restrictions, such as wetland and vernal pool avoidance areas, archaeological sites, and protected habitats.
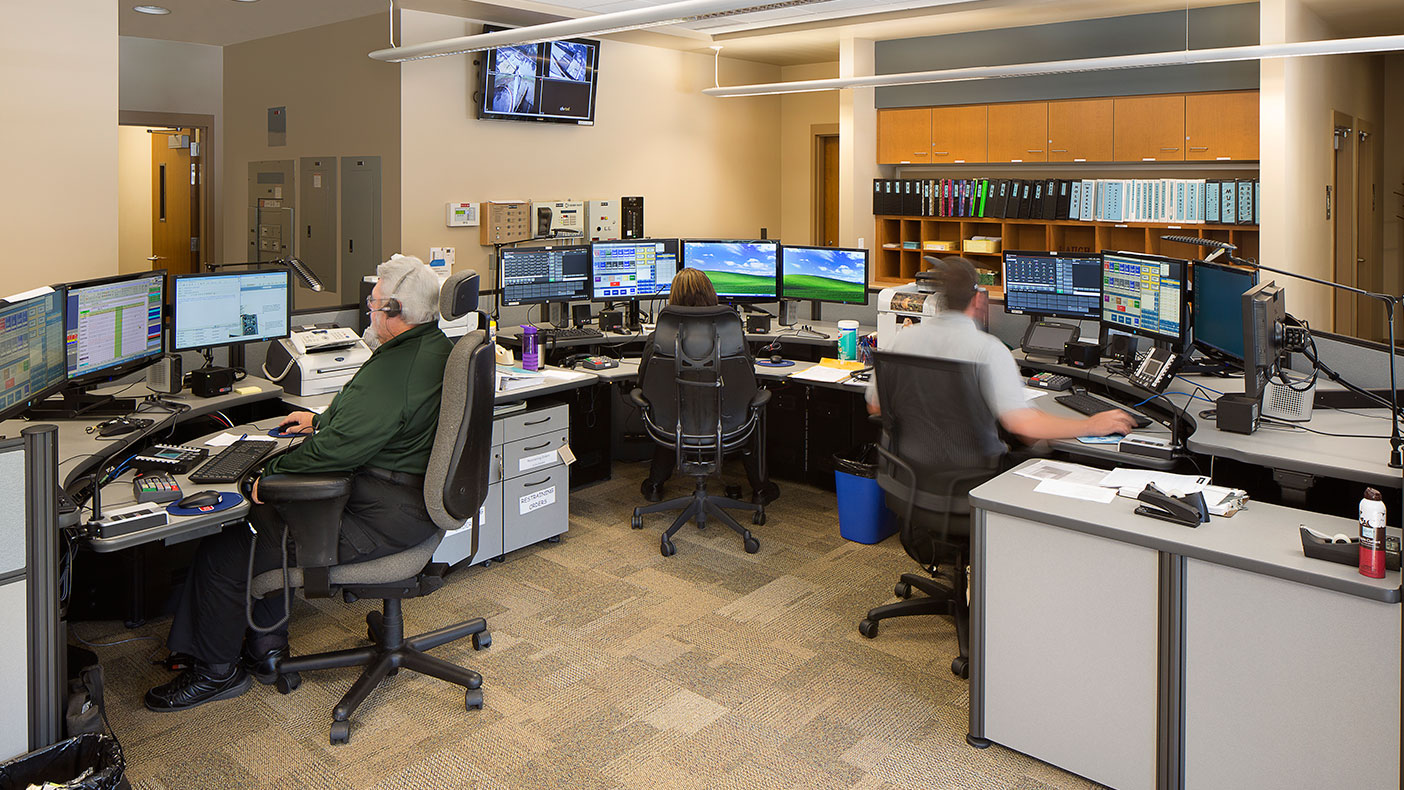
The sheriff's administration office includes outer and inner lobbies, a civil records area, community training space, an armory, an emergency operations center, and a 911 dispatch center.
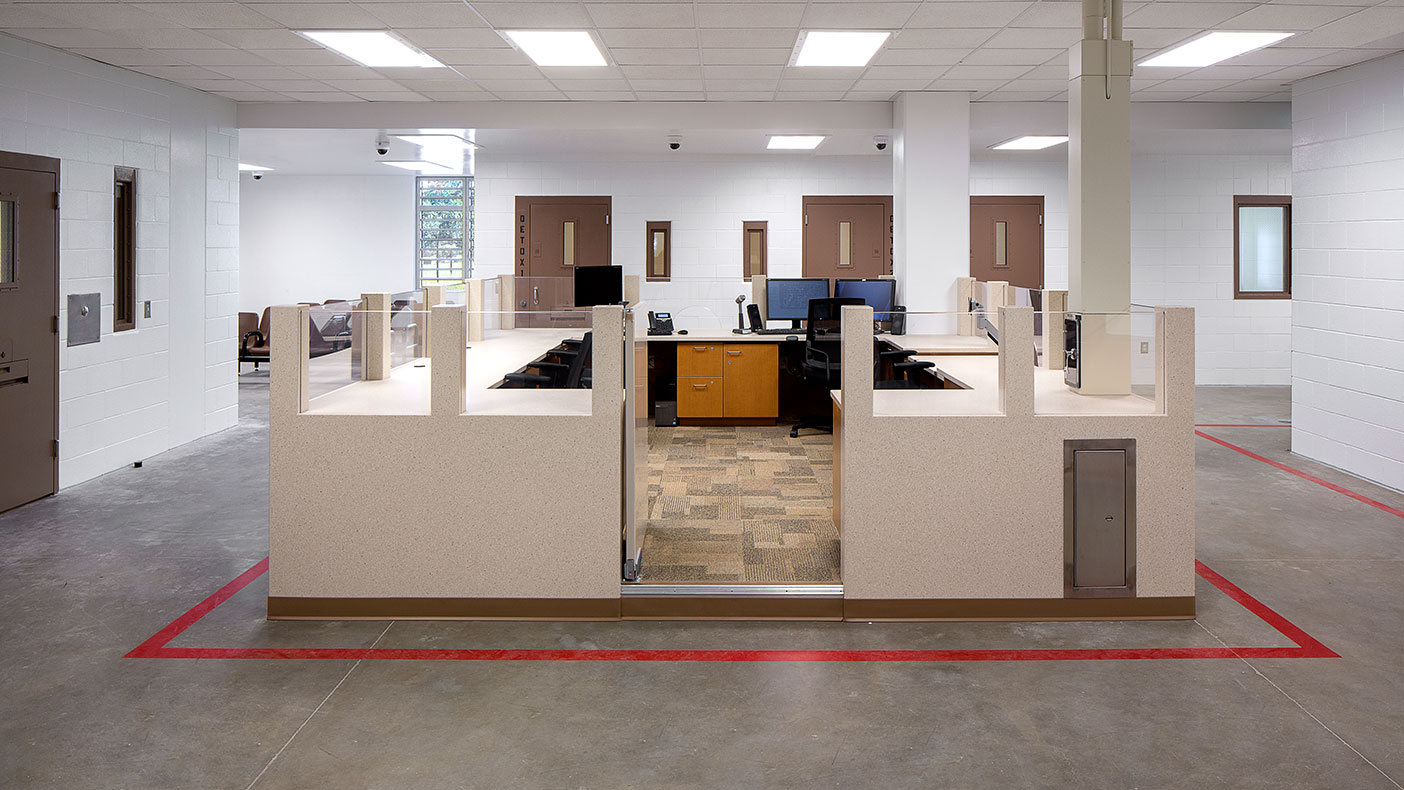
The adult detention facility includes decentralized inmate programs and multi-purpose space, decentralized outdoor recreation, as well as intake and release space.
- Location
- Calaveras County, California
- Owner/County
- Calaveras County
- Square Footage
- Jail: 73,000 SF Dormitory: 14,000 SF Sheriff's administration facility: 39,000 SF
- Cost
- $44 million
- Completed
- 2014
- Region
- West
As lead designer and Architect of Record for this $44 million adult detention facility and sheriff’s administration building, we helped complete one of the first projects designed and constructed utilizing California AB900 funding.
The new detention facility houses 160 inmates within six separate pods that include double-bunked cells, program space, and outdoor recreation areas. The facility also includes a full-service kitchen, separate medical care area, laundry, future dental space, a drive-thru sally port, and a tunnel that connects to the adjacent county courthouse for efficient inmate transportation.
The sheriff’s administration component includes an emergency dispatch, emergency operations center, an evidence processing and storage area, CSI automobile garage, interview rooms, locker rooms, work out area, public assembly space, and staff communal area.
160
inmates
6
separate pods
Related Projects


- Location
- Gaithersburg, MD

- Location
- New York, NY
- Location
- New York, NY
- Location
- Oswego, IL