Alamance Regional Medical Center Renovation and Expansion
Enhancing a Medical Center's Ability to Serve More Patients
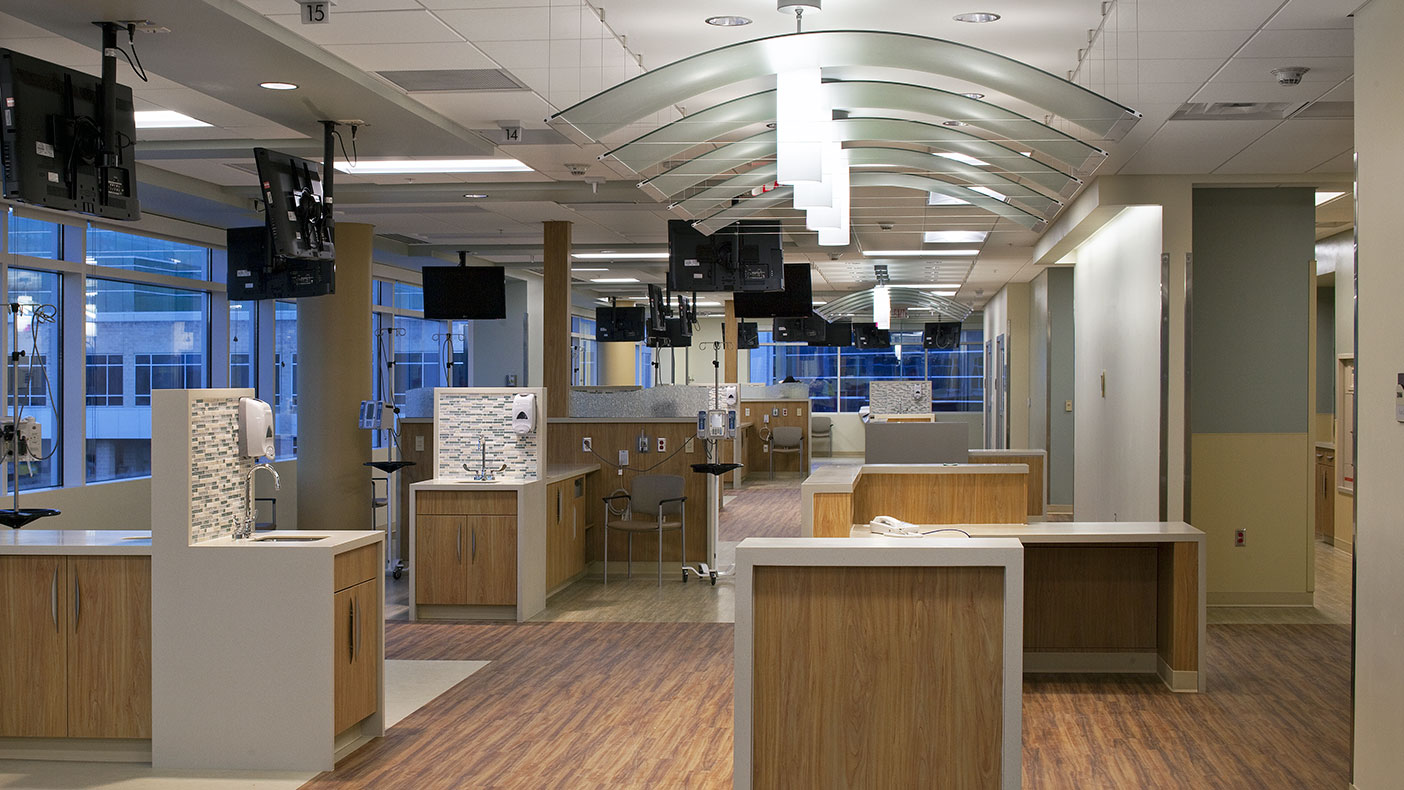
The second floor of the cancer center consists of a United States Pharmacopeia USP 797 pharmacy lab, infusion rooms, and exam spaces with two minor procedure rooms.
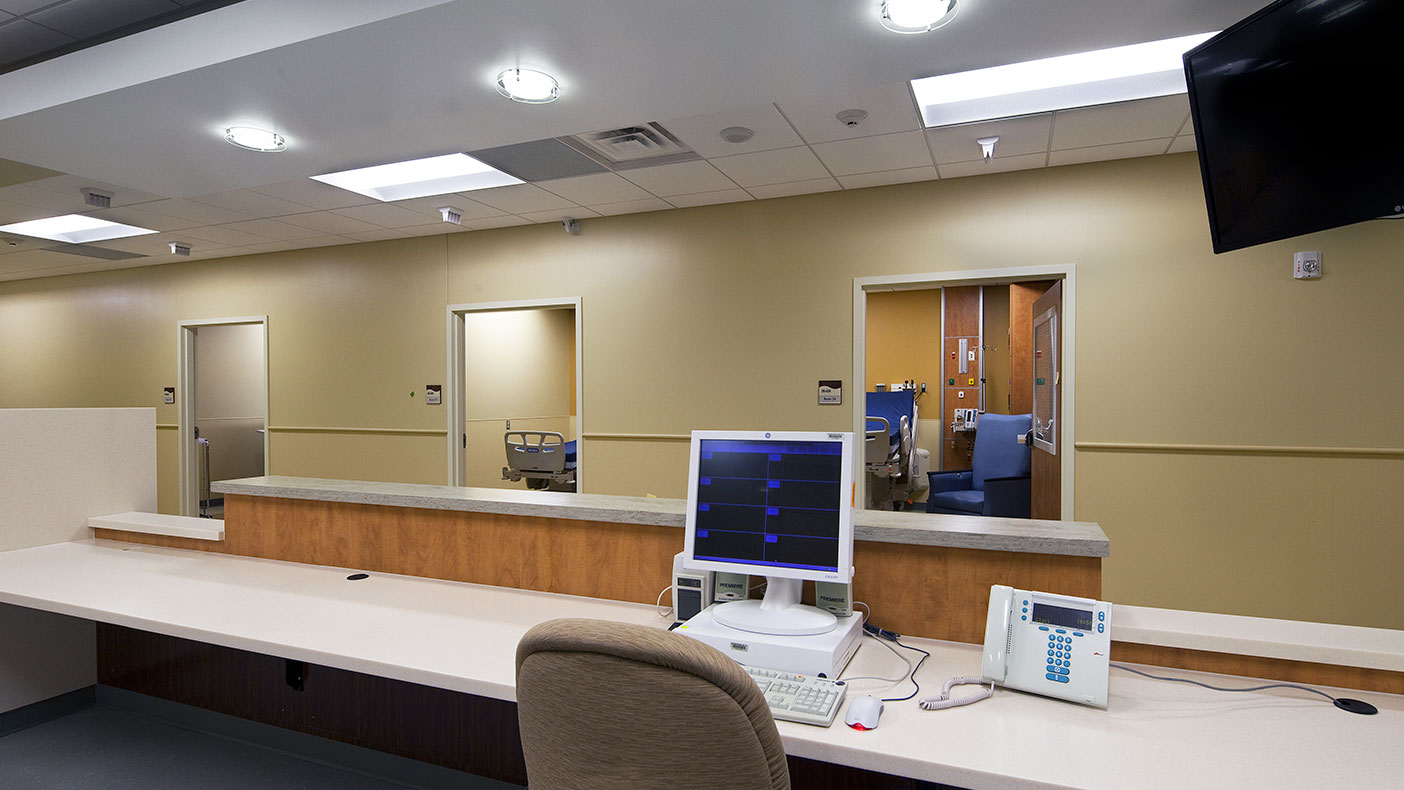
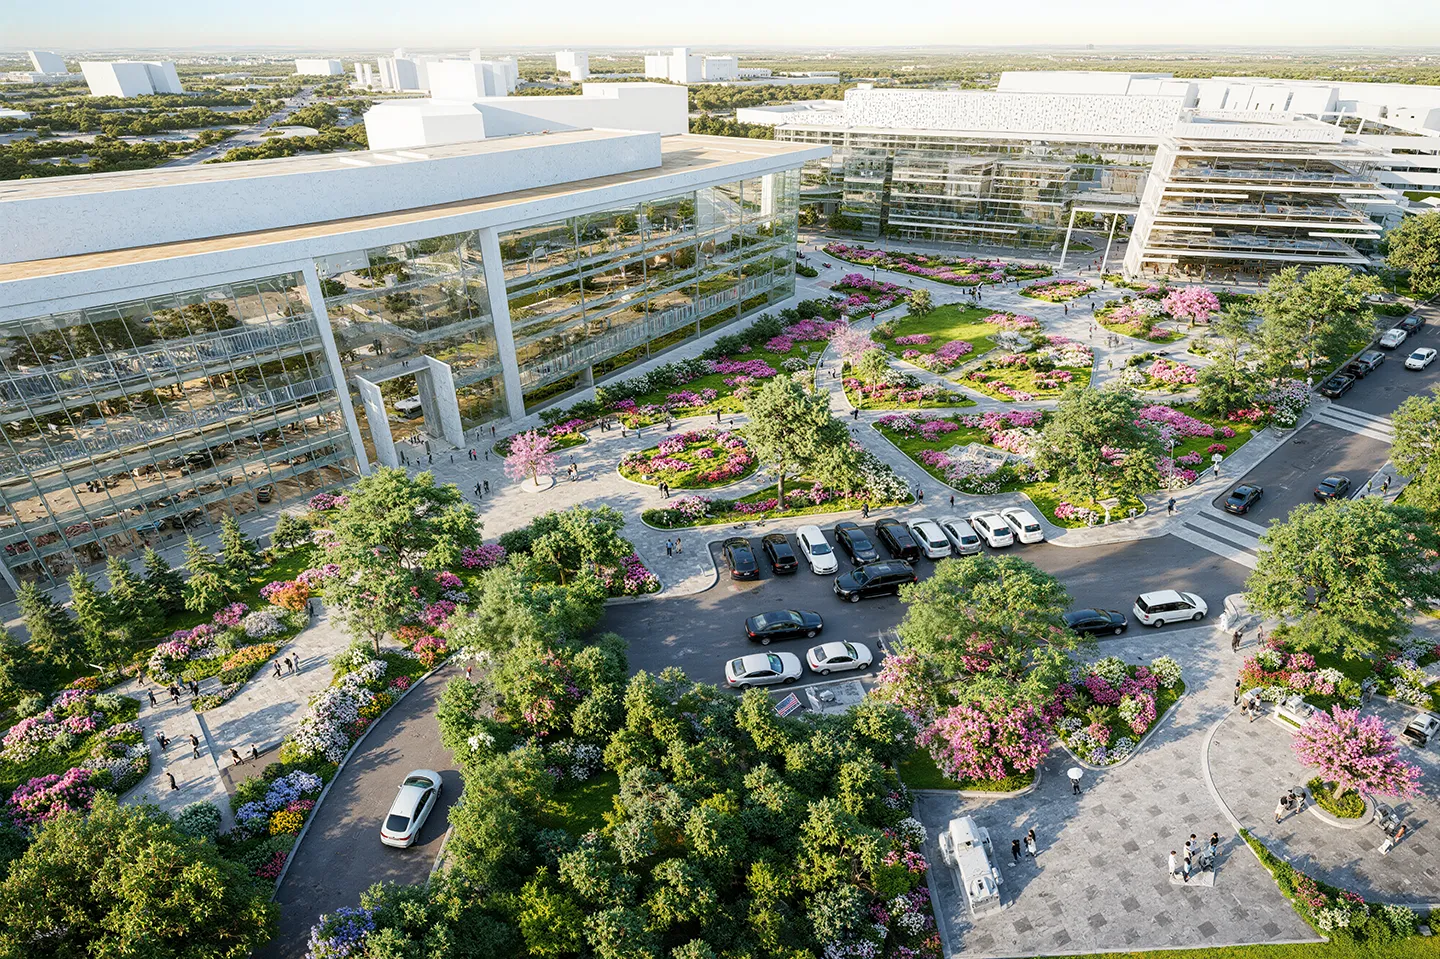
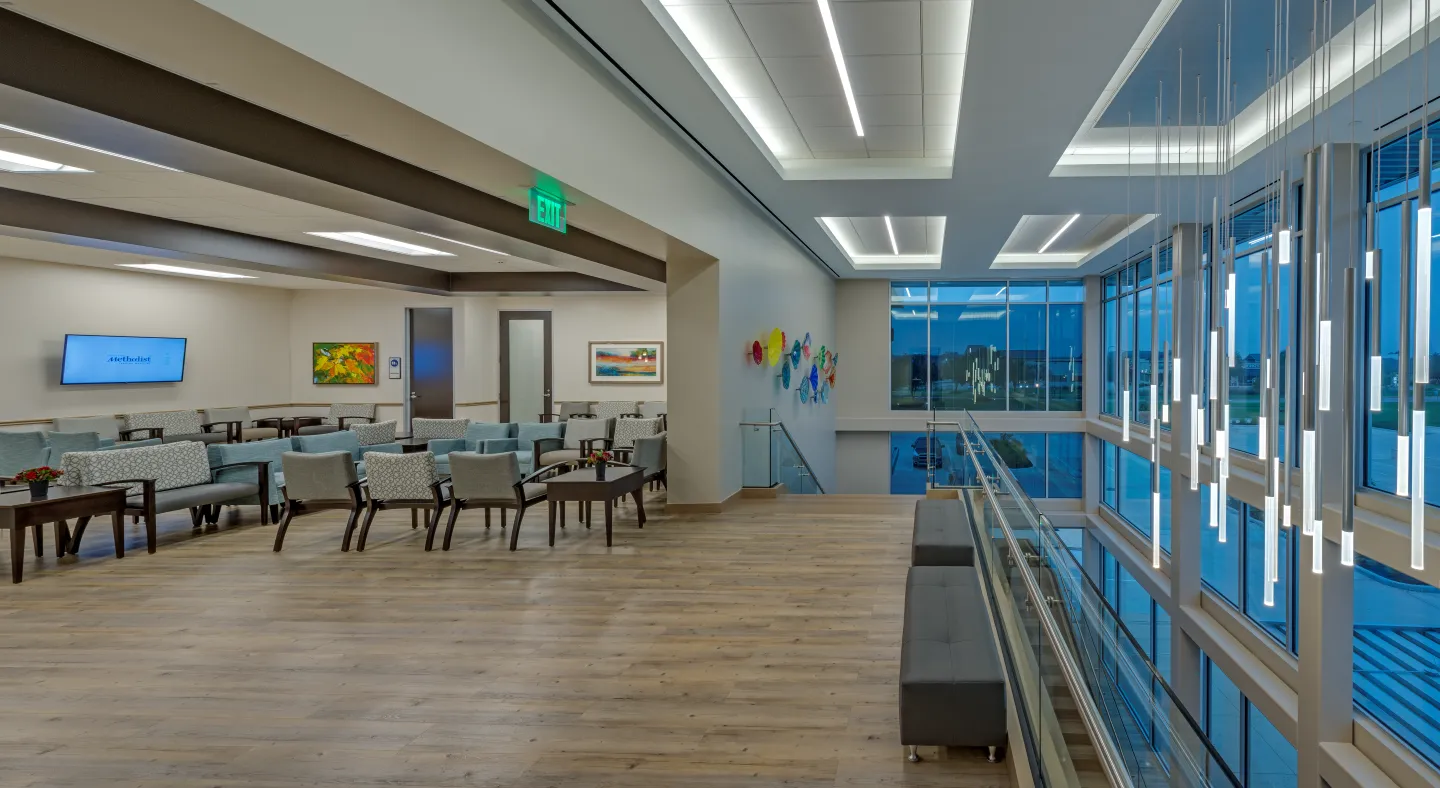
Our contributions doubled the area for the emergency and surgery departments – a total of 186,000 square feet. The new space now consists of a waiting area, triage, exam rooms, behavioral holding, decontamination, and isolation rooms.
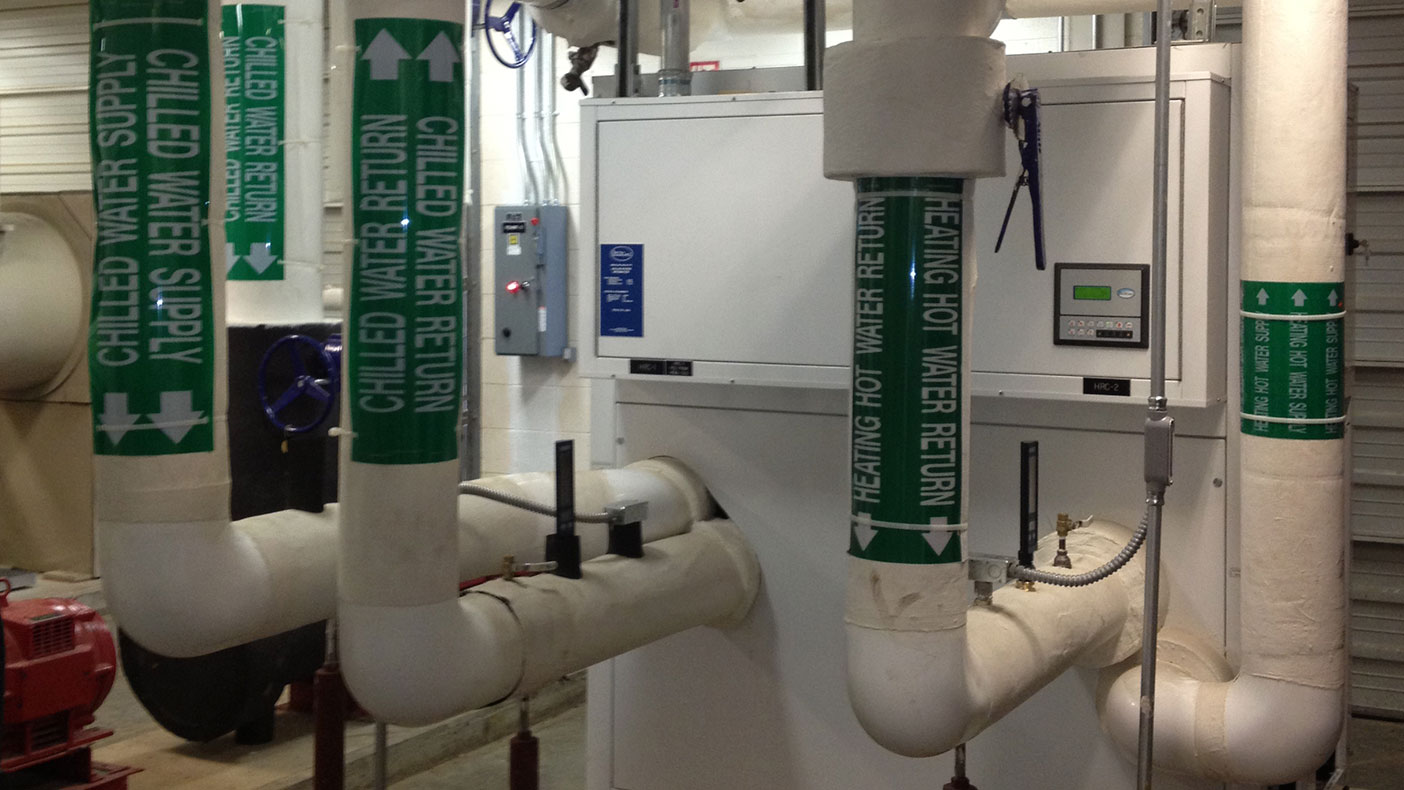
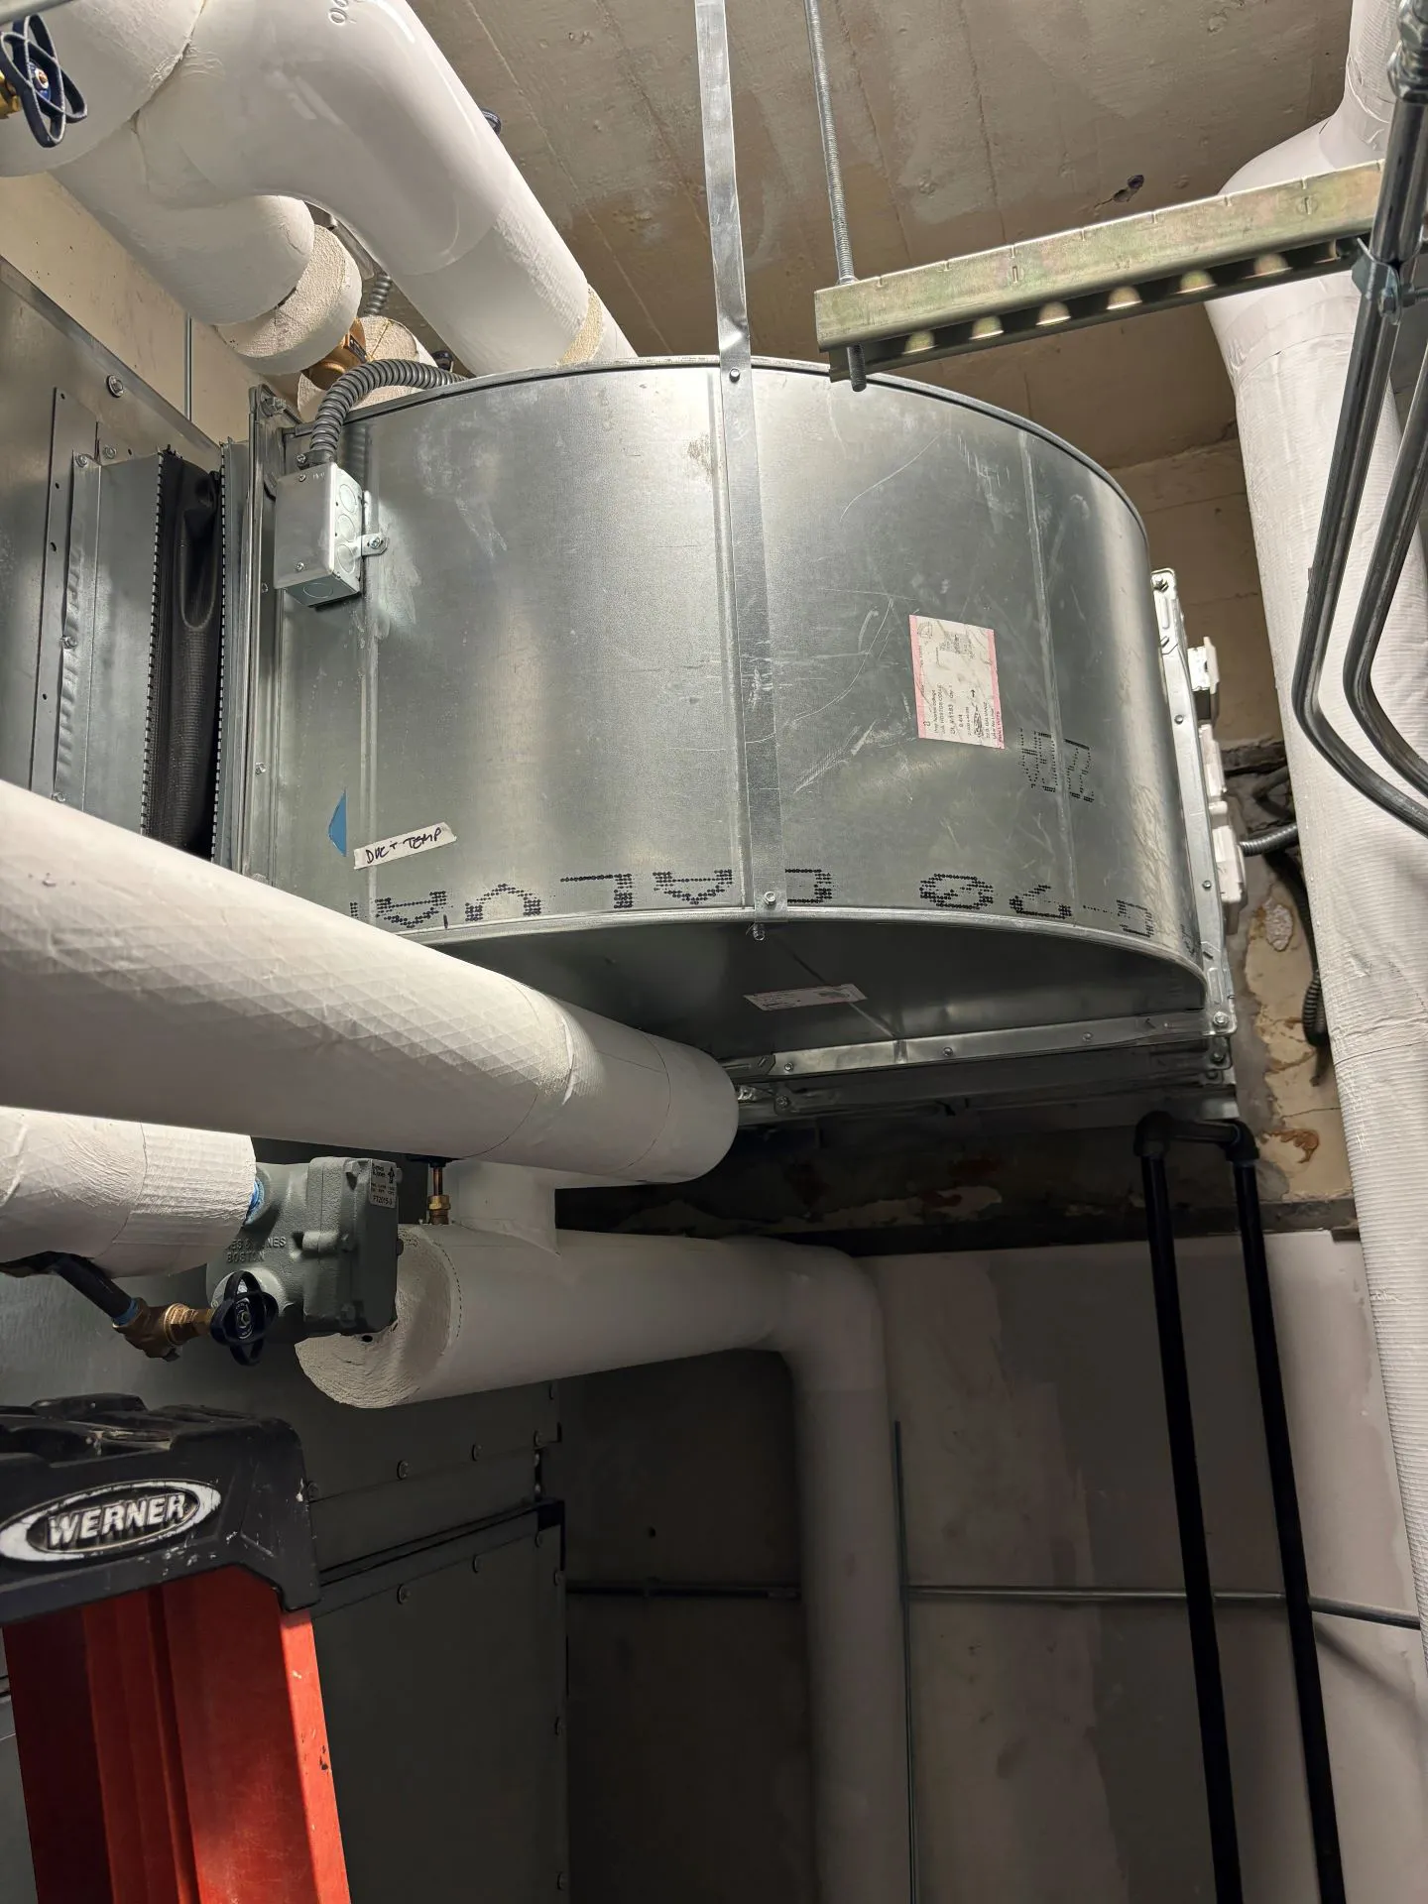
The existing CEP was modified to add a new 500-centrifugal chiller, heat recovery chiller, and flat plate free cooling system. The building automation system was replaced and expanded.
- Owner/Client
- Alamance Regional Medical Center
- Location
- Burlington, North Carolina
- Services
- Engineering
- Markets
- Health and Wellness
- Square Footage
- 186,000 SF
- Cost
- $51 million
- Completed
- 2014
- Region
- Southeast
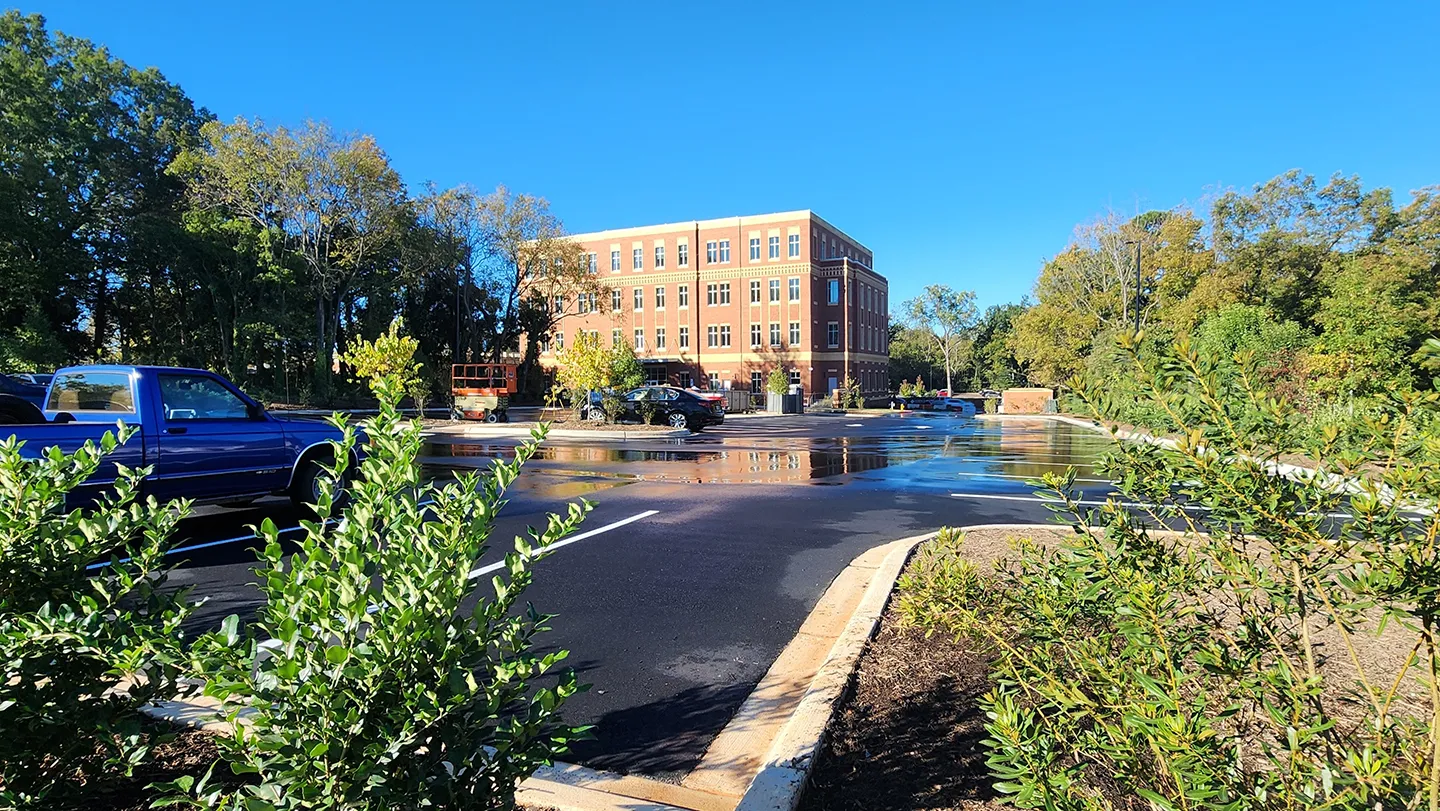
We delivered mechanical, electrical, plumbing (MEP), medical gas, fire protection, and site/civil engineering services for a major facility renovation and expansion at Alamance Regional Medical Center in Burlington, N.C. The hospital’s existing systems and services remained in operation during the construction; so phasing was essential to minimize operational disruptions.
In order to achieve a successful, integrated project, we first conducted an assessment of the existing MEP systems to serve the new and renovated project areas. Options for increasing efficiency were analyzed to minimize expansion of the central energy plant systems (CEP). Before design began, we performed an energy audit and arc flash analyses to better understand the existing conditions.
Related Insights
Related Projects


- Location
- Gaithersburg, MD


- Location
- Boone, NC