10-17 Jackson Avenue
Room for Growth
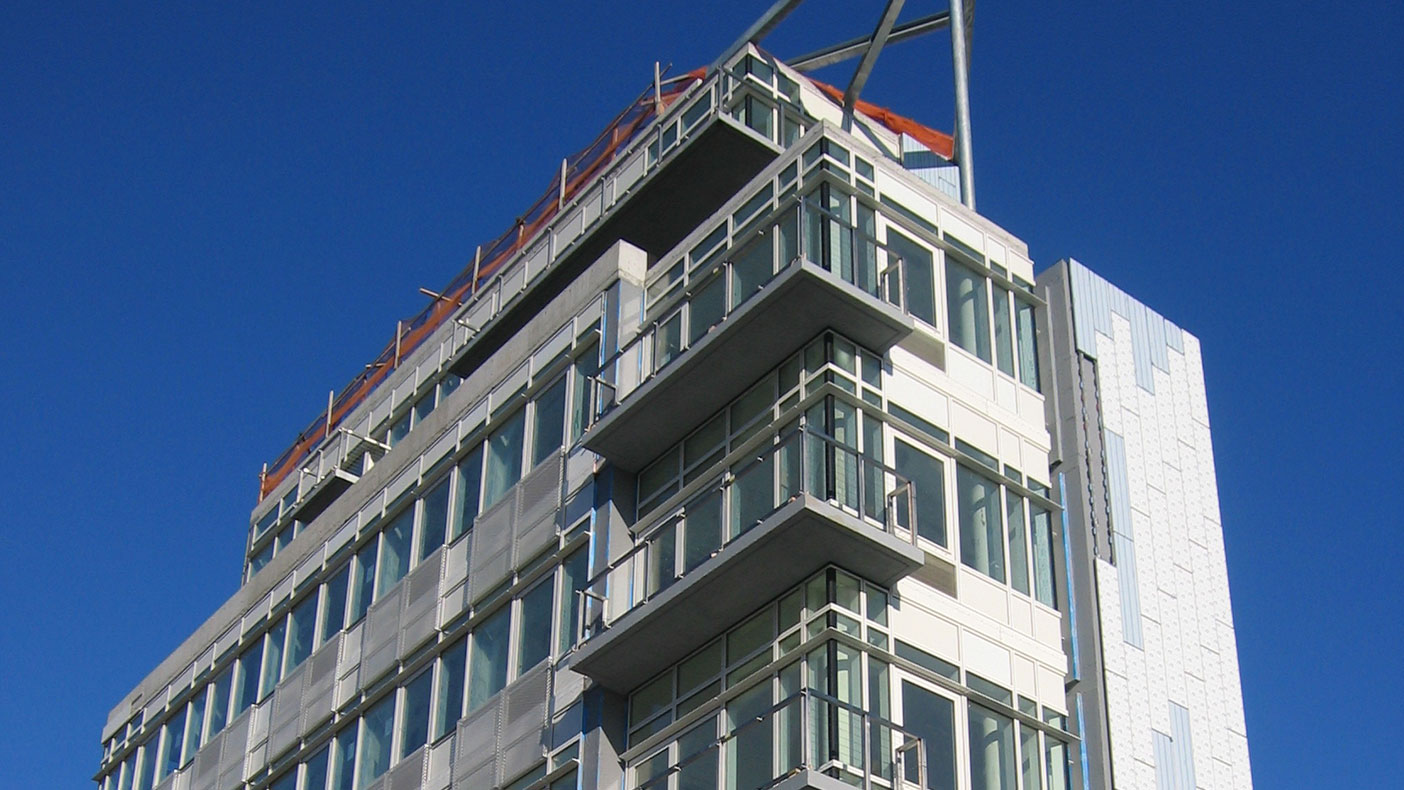
The completed cast-in-place concrete building totals 34,500 SF with large cantilever balconies and structural steel canopy. Photo courtesy Studio V Architecture.
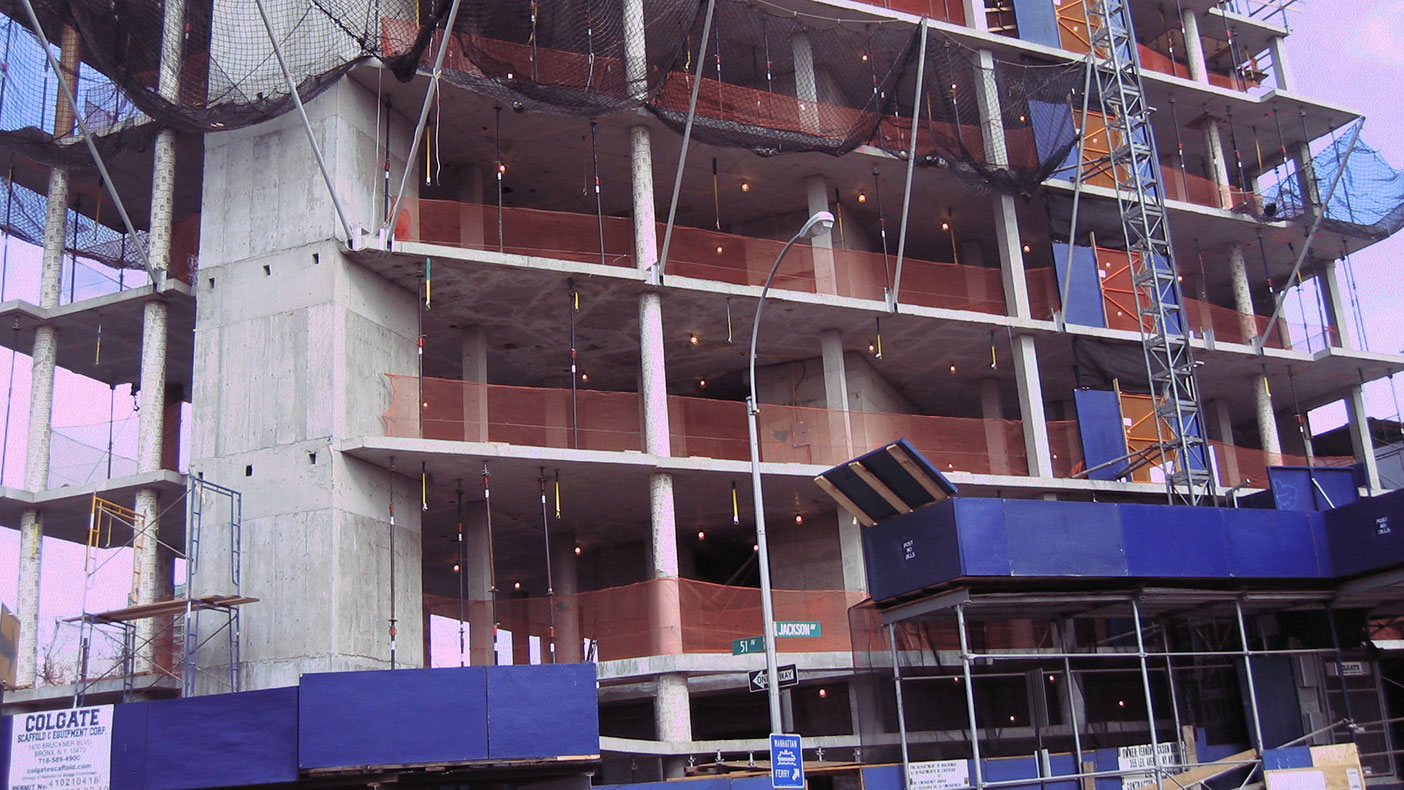
The building’s lateral system consisted of concrete shear walls and column shapes varied to meet architectural requirements. Photo courtesy Studio V Architecture.
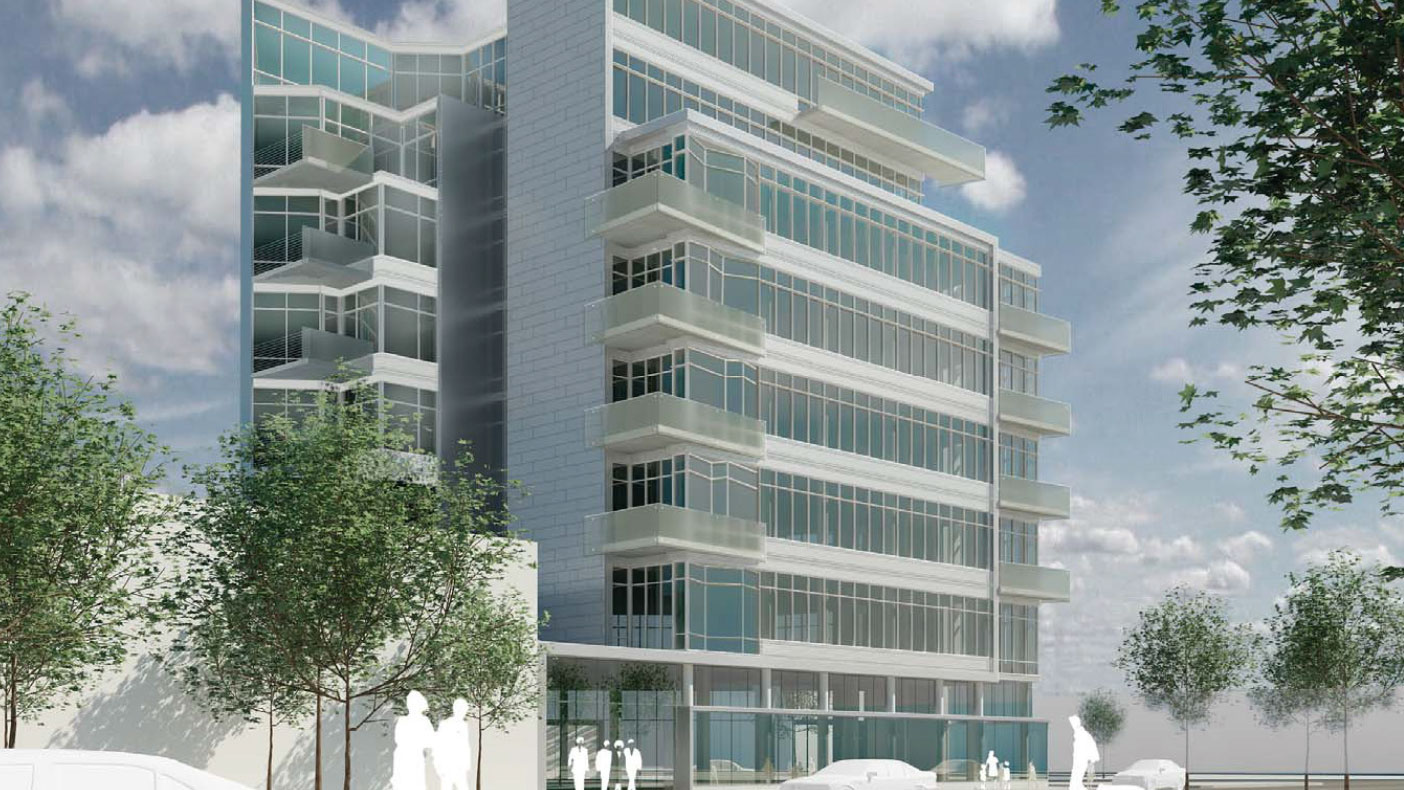
Concept renderings show numerous setbacks and large balconies designed for high loads associated with water retention. Photo courtesy Studio V Architecture.
- Client
- Time Square Construction & Development
- Owner
- W Development
- Location
- Long Island City, New York
- Services
- Engineering
- Square Footage
- 36,000 SF
- Completed
- 2011
- Region
- Northeast
The eight-story, mixed-use building located at 10-17 Jackson Avenue, Long Island City, New York, includes duplex apartments on upper floors with amenities for tenants including a gym, terraces, and balconies. Building design allows for retail space and installation of a restaurant at the ground level. Main challenges of this project involved the proximity to a New York City Subway System and design of 180-ton piles to support the building. In response, we specified high capacity 180-ton piles that were drilled instead of driven, reducing the number of piles and load impact on the subway tunnel and minimizing overall disturbance to the site.
8
story, mixed-use building
180
ton piles
Related Insights
Related Projects

- Location
- New York, NY
- Location
- Twentynine Palms, CA
- Location
- Tulsa, OK
- Location
- Peoria, IL
- Location
- Prince George's County, MD