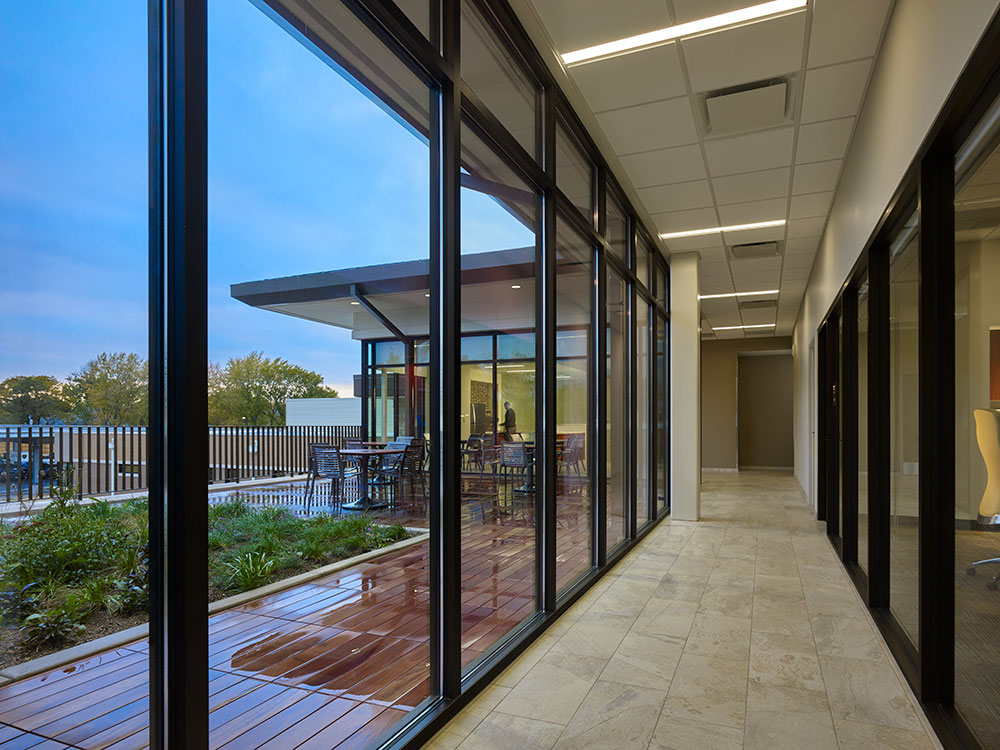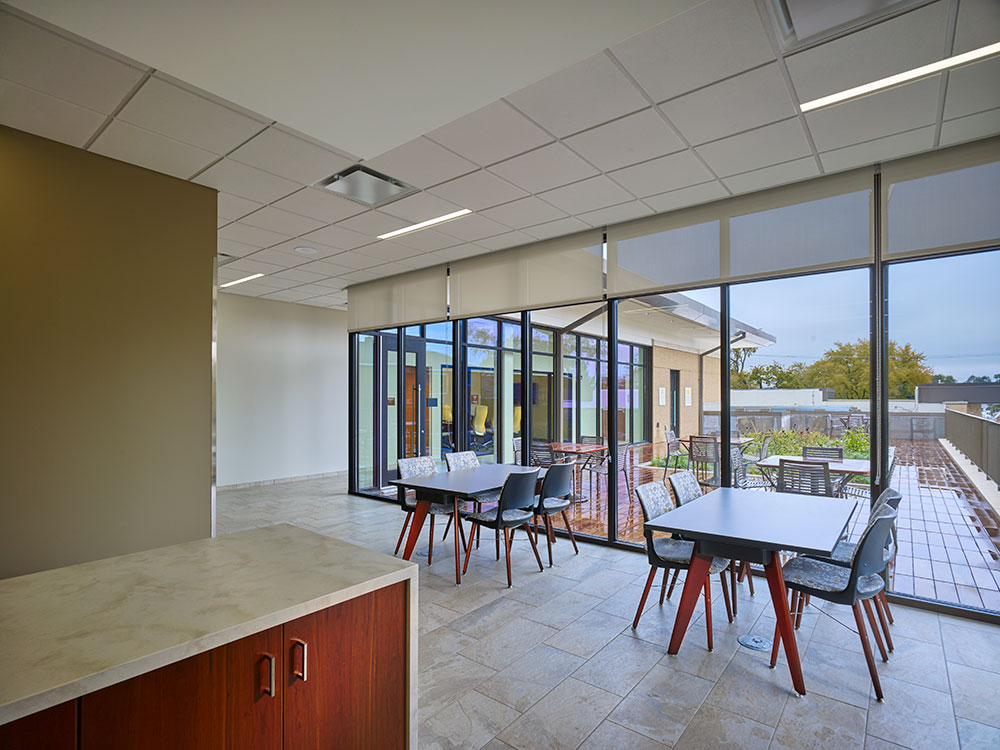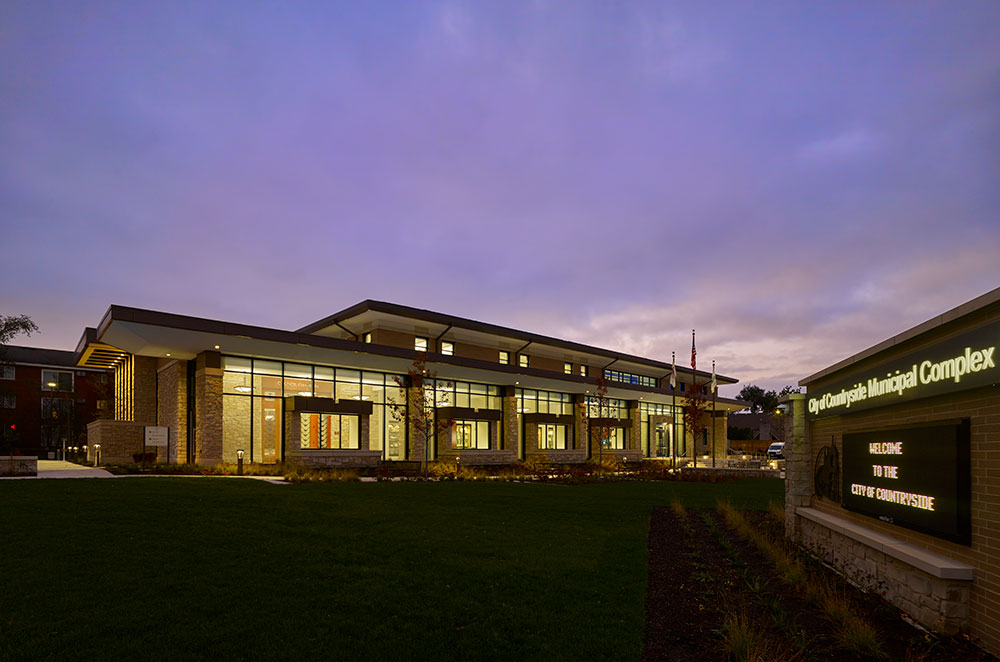
The prairie-style architecture has a modern twist featuring multiple floor to ceiling windows. Photo by Mariusz Mizera, courtesy of Dewberry.
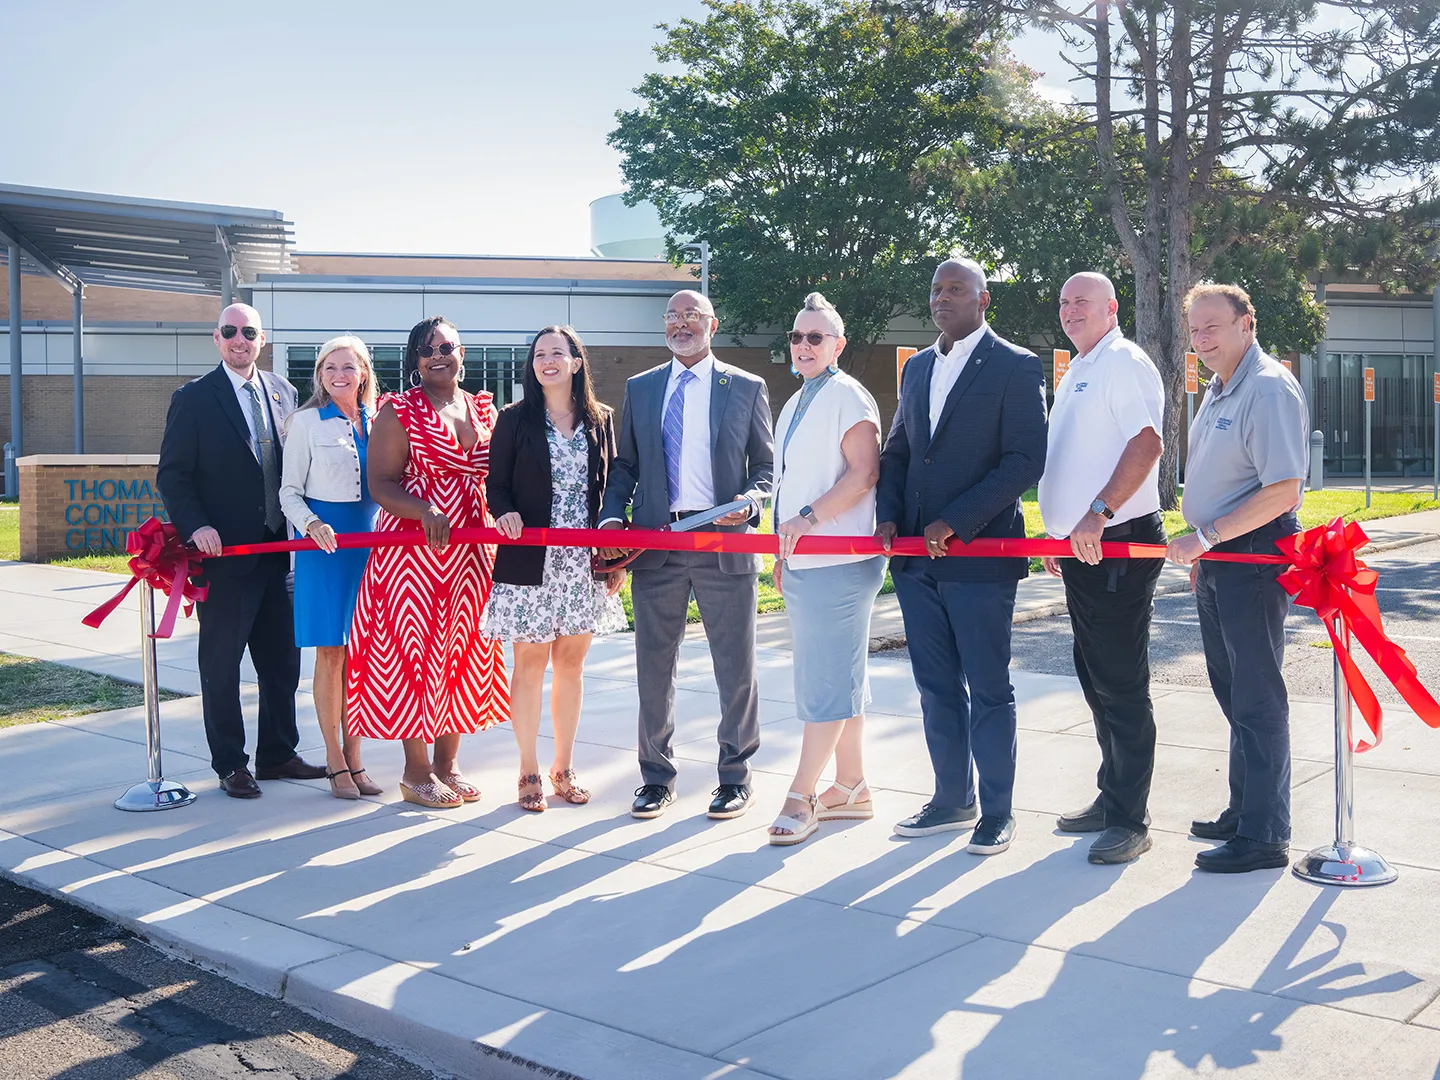
City officials recently celebrated the opening of the Countryside Municipal Complex in Illinois, the state’s first Net Zero government building. The 34,500-square-foot, three-story building, designed to produce as much energy annually as it uses,
replaces a 1960s-era city hall and police department. Designed by Dewberry, the building features a broad array of sustainable technologies as well as a flexible and modern environment for police and civic operations.
Dewberry provided architecture; mechanical, electrical, and plumbing engineering; structural engineering; geothermal bore field design; energy modeling; technology, audio-visual, and security design; grant proposal assistance; and Net Zero energy educational
signage design. Although not originally intended as a Net Zero building, comprehensive energy modeling combined with design strategies that included a highly efficient continuous air barrier, a carefully tested thermal envelope featuring continuous
insulation and glazing with a ceramic frit pattern, and a geothermal mechanical system demonstrated early on that a Net Zero performance was attainable.
With this objective established, Dewberry and the City of Countryside submitted an application to the Illinois Clean Energy Community Foundation for a Net Zero energy building grant. The foundation awarded the project a $1 million grant that supported
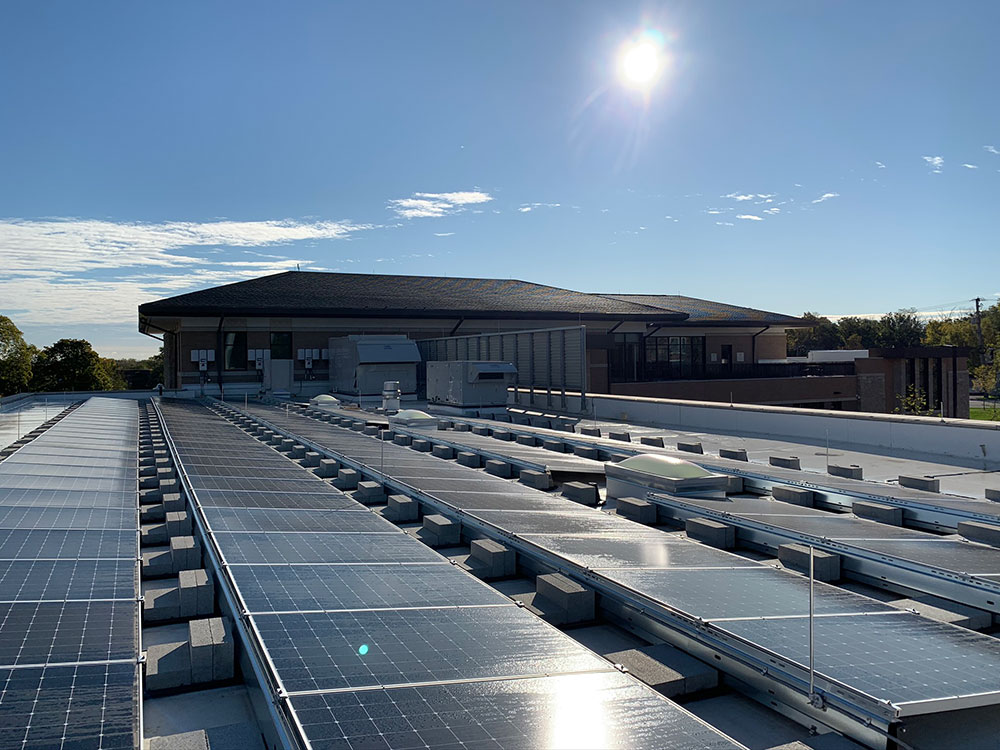
the addition of photovoltaic rays on the roof and above parking stalls, ultimately transforming the project from energy efficient to energy neutral.
“What is significant about this project is that we achieved Net Zero performance within the framework of a traditional architectural style,” says Jonathan Tallman, AIA, an associate and project manager with Dewberry. “The city’s
focus on prairie-style architecture and creating a highly functional and appealing workplace for city staff and the police department was equally important. We were able to achieve all of these objectives.”
Key sustainable features include:
- 638 solar panels with an estimated annual output of 275.2 MWh, enough to produce 100% of the building’s electricity
- High-performance thermal envelope
- Energy-efficient mechanical systems incorporating geothermal heating and cooling technology
- Water-efficient plumbing fixtures
- LED lighting
- Insulated, low-emissivity glass
- A green roof with native plants that reduces stormwater run-off
- A 198-foot monopole tower that will generate revenue for the city by serving as a Verizon cell tower
- Interpretive signage and displays that describe sustainable features
Dewberry worked closely with representatives from the city and the police department to program interior spaces. Spaces for training were a priority for the police department, as well as several technological upgrades over the department’s previous
facility. The new building is designed to reflect best practices in security, evidence processing and storage, detention, and day-to-day operations.
As contractor, Frederick Quinn Corporation worked in tandem with the Dewberry team and the city to construct the building with the tight envelope required to maintain efficiencies. In addition to Dewberry, design team members included Hitchcock Design
Group for landscape architecture; Eriksson Engineering Associates, Ltd., for civil engineering; Cardosi Kiper Design Group, Inc., for LEED® and Net Zero energy educational signage; Smith Seckman Reid, Inc., for commissioning; ARC Perspectives,
Inc., for grant research; and Sabre Industries, Inc., for monopole design.