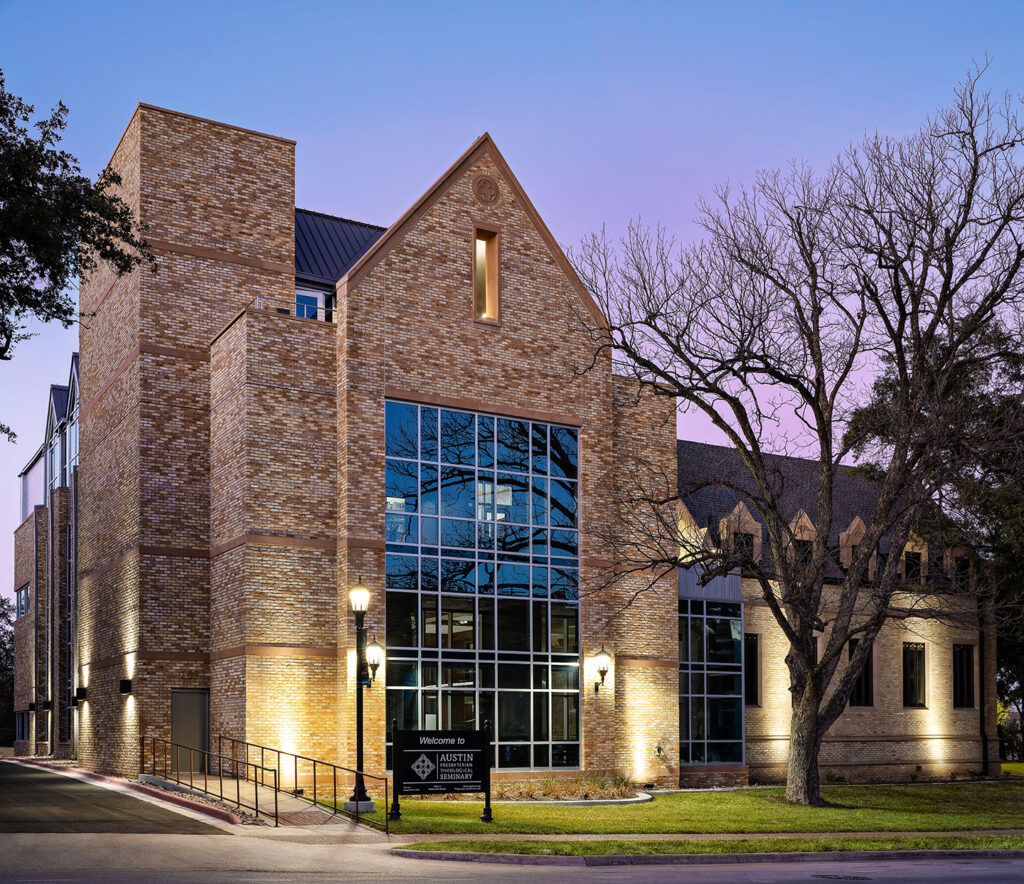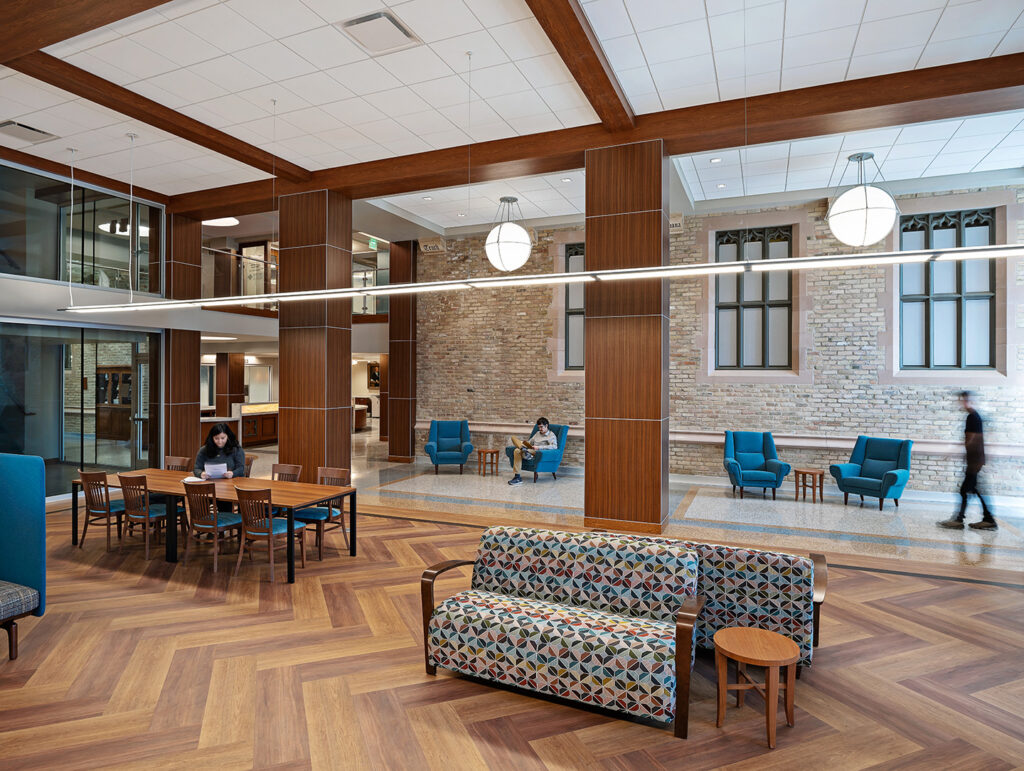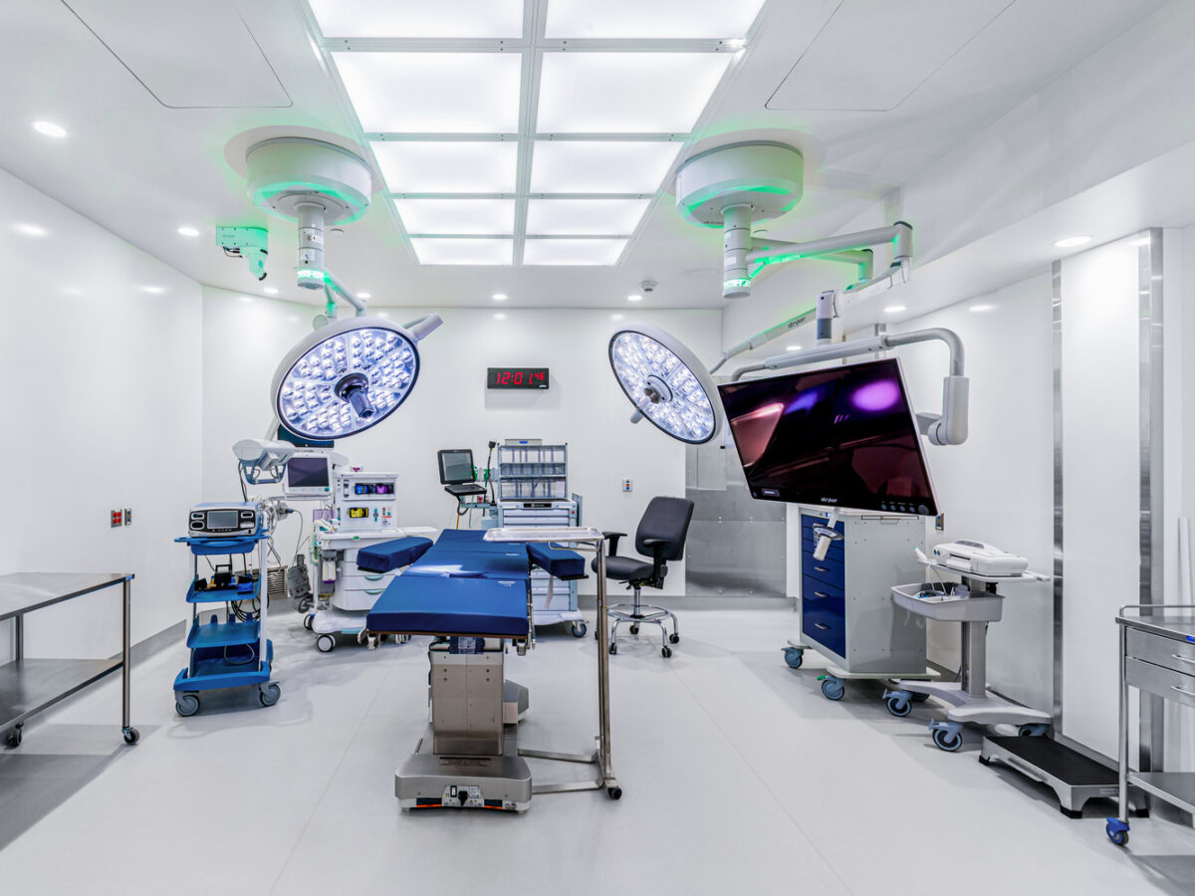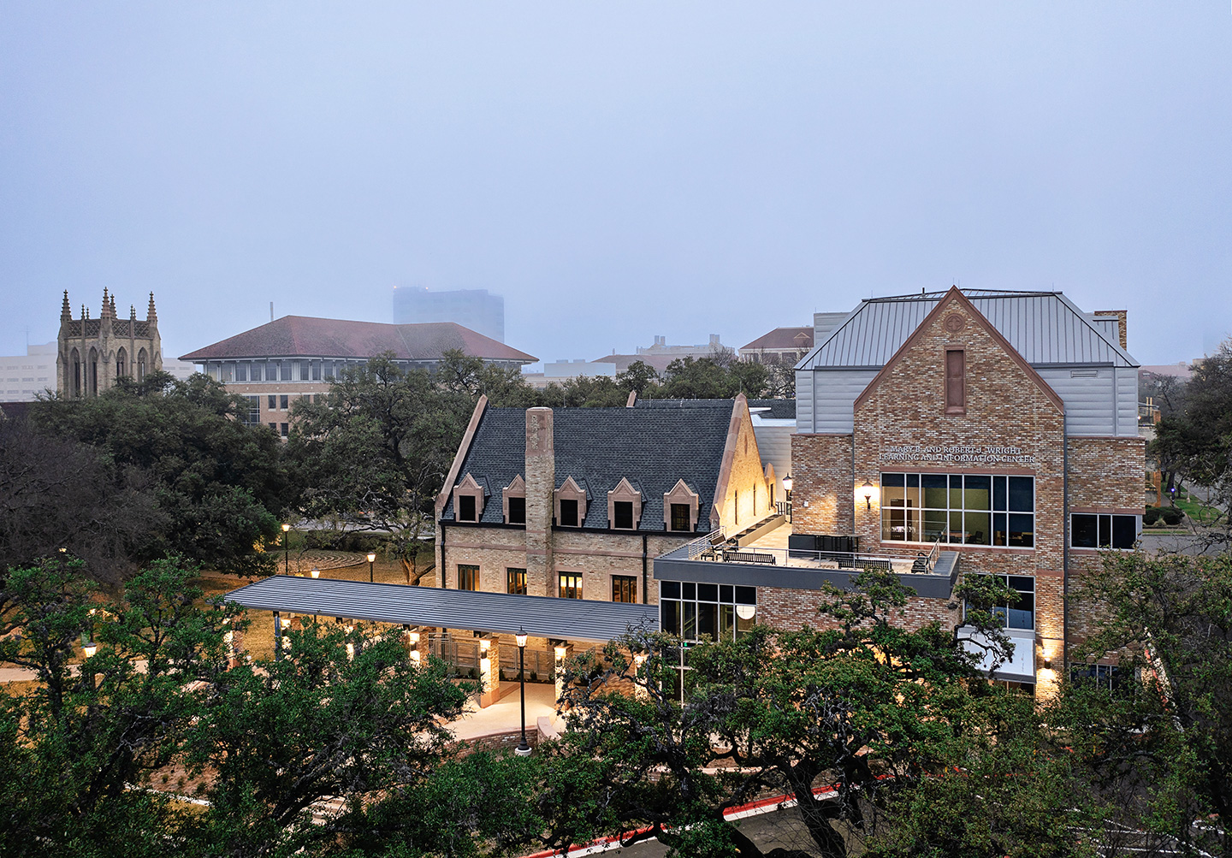
The new renovation provides an additional 19,400 square feet attached to the existing building. Photos courtesy of Dewberry. Zac Seewald, photographer.
Austin Theological Presbyterian Seminary in Austin, Texas, has announced that the Mary B. and Robert J. Wright Learning and Information Center, formerly Stitt Library, is now open. Dewberry has worked with the seminary for more than a decade, from vision to conceptual design, providing concepts to assist with fundraising efforts.
Dewberry, a privately held professional services firm, delivered
planning, programming, architectural, and interior design services out of its
Tulsa, Oklahoma, office for the project. An official opening ceremony will be
held on May 13, 2022.
“It’s satisfying to see the critical needs identified by
the staff and students brought to life,” says Dewberry Senior Project Manager
Nathan Sauber, RA, LEED AP, DBIA, NCARB. “When we first began working on this
project, we conducted a study that evaluated the existing building, the location
of the facility on the campus, and the current and future needs of students,
faculty, and staff. Now complete, the design meets those needs with
opportunities for 24/7 student access and an increase of areas that support
learning, collaboration, and interaction. Our team feels incredibly honored to
be part of such a transformational process.”
The project included the renovation of a 12,500-square-foot,
three-story original building built in 1949, and the demolition of a 5,500-square-foot,
two-story addition built in 1976. In addition to renovating the existing space,
Dewberry designed a new 19,400-square-foot, four-story addition.
The Wright Library and Information Center now houses a high-tech
learning classroom, collaboration spaces, a media lab, a distance learning
classroom, conference rooms, reading room, and the largest flexible assembly
space on campus that can be used for banquets, classroom, lectures, and board
meetings.